
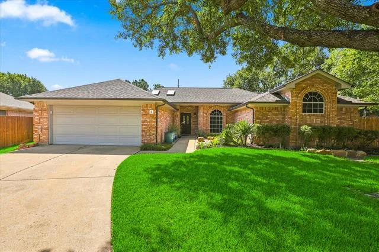
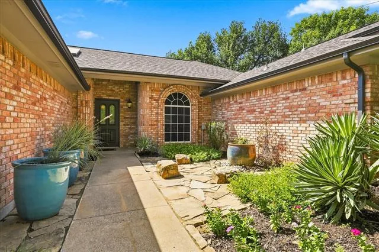
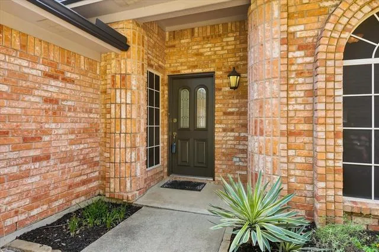
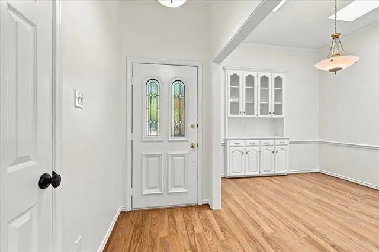
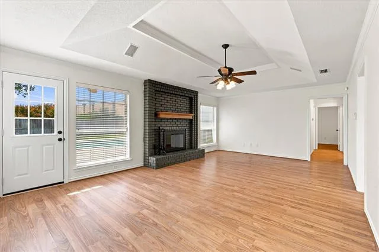
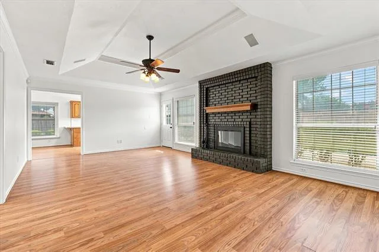
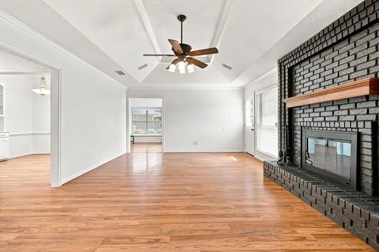
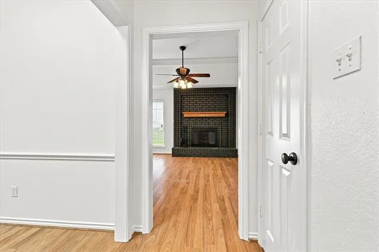
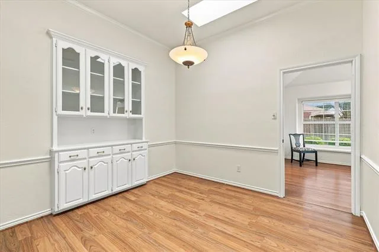
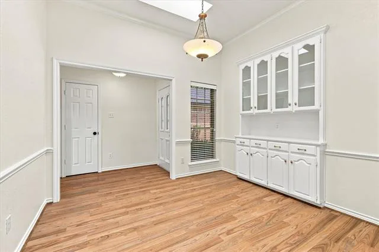
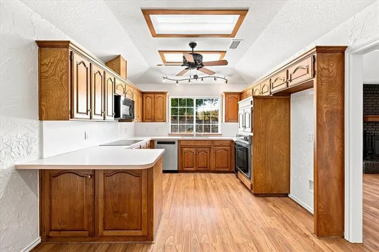
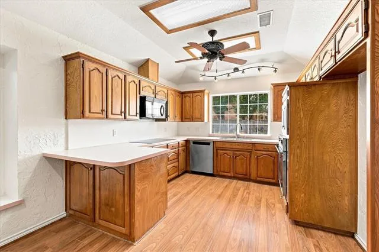
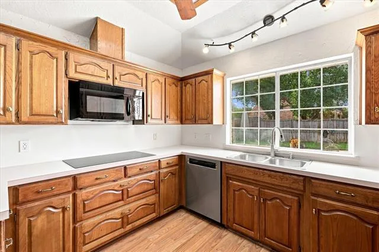
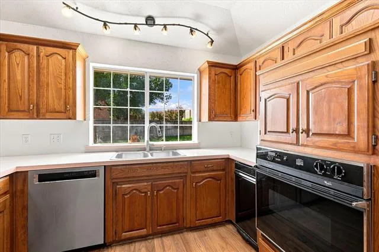
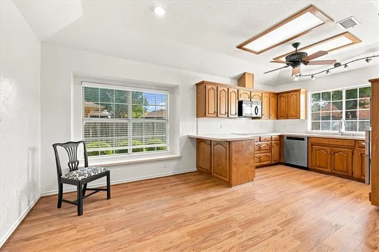
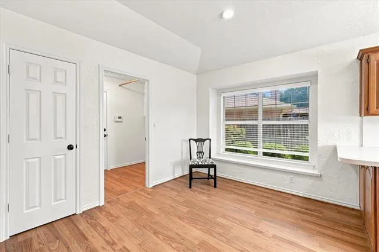
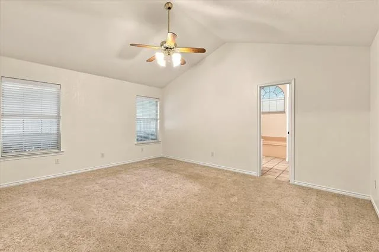
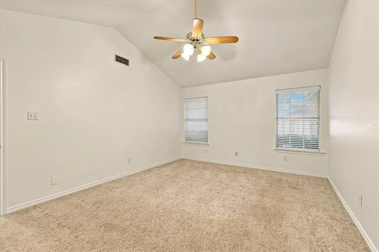
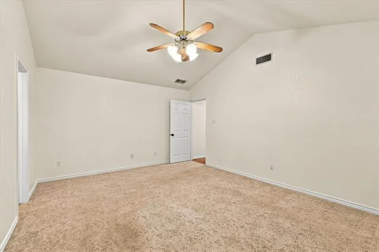
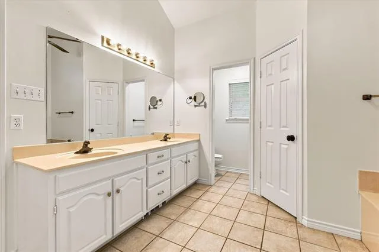
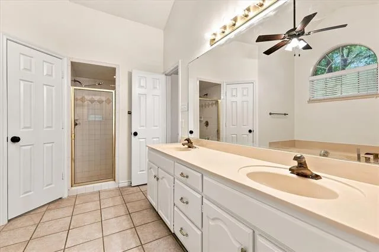
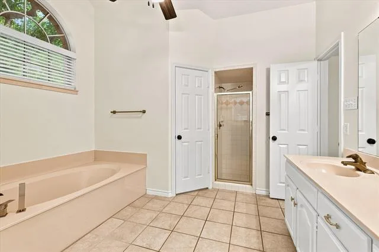
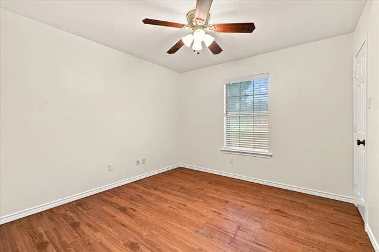
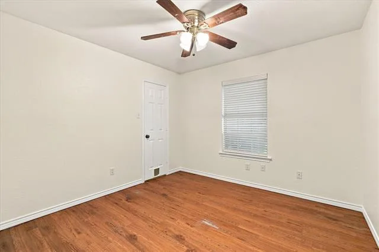
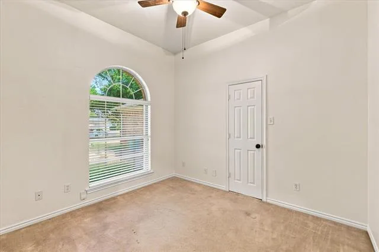
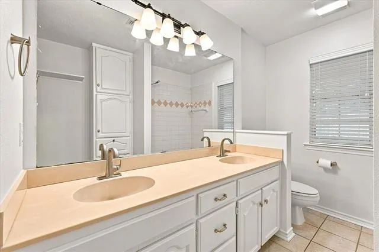
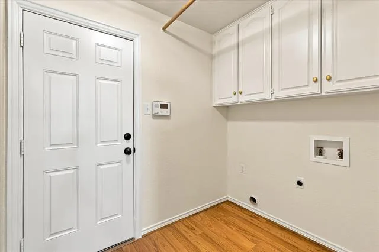
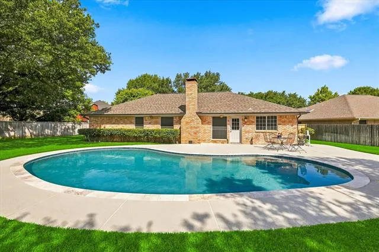
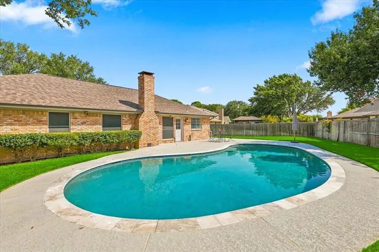
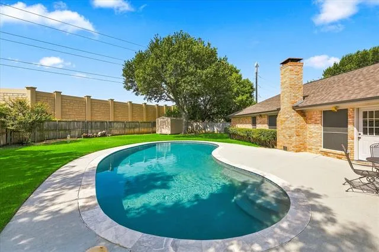
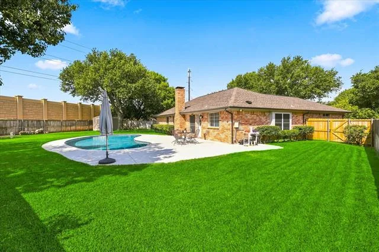
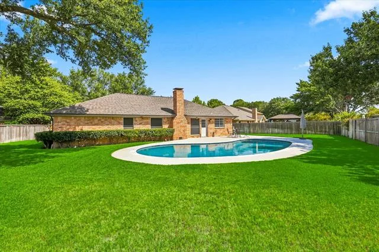
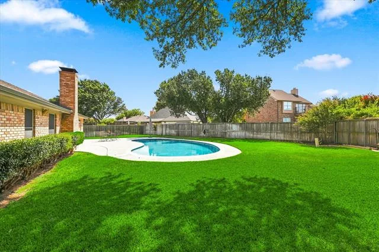
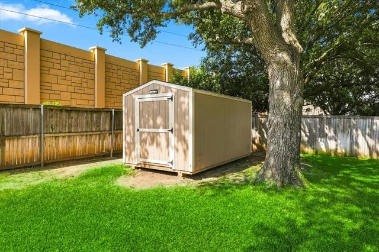
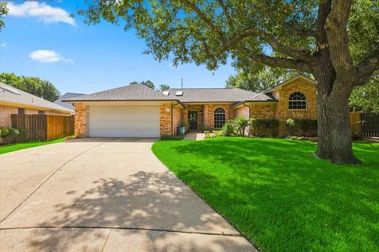
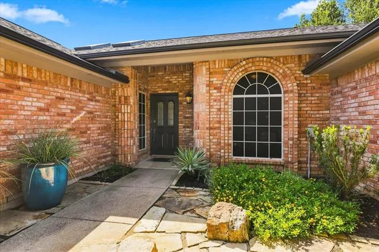
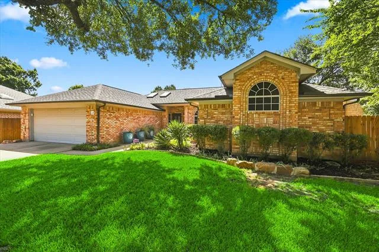
Wow!$39,000 Price Drop!! 4 Bedroom,2 Bath Custom One-Story Home with Newly Updated Gunite Pool set on a Beautifully Landscaped Level Lot.This Spacious Home welcomes you with Timeless Brick Architecture,Arched Windows, Welcoming Garden,&'Covered Front Entry.The Living Room features Vaulted Ceilings,Rich Wood-Look Flooring,&' Dramatic Floor-to-Ceiling Painted Brick Fireplace with Raised Hearth and Wood Mantel,creating the Perfect Gathering Space.Elegant Formal Dining Room offers Crown Molding, Chair Rail, Skylight, Decorative Chandelier,and a Built-in China Cabinet with Glass Display Cabinets.The Cook''s Kitchen is designed for Everyday Living and features Wood Cabinetry, Expansive Countertops,Breakfast Bar, Pantry, Newer Induction Cooktop and Dishwasher,Microwave, Indirect Lighting, Ceiling Fan, Large Window Overlooking the Backyard, and Breakfast Area.The Primary Suite features Vaulted Ceilings, Plush Carpeting, Ceiling Fan, and Private En-suite Bath with Soaking Tub beneath an Arched Window, Dual-Sink Vanity, Separate Shower,Private Water Closet,and Generous Storage.There are Three Additional Bedrooms with Ceiling Fans offering Flexible Space for Family, Guests, or a Home Office. The Secondary Bath includes a Dual-Sink Vanity, Tub-Shower Combination, Built-in Linen Cabinetry, and Abundant Storage. The Utility Room features Built-in Cabinetry and Full-Size area for Washer-Dryer Hookups, and access to the Oversized Two-Car Garage with Good Storage Space.Step outside to your Private Backyard Oasis featuring a recently Updated Sparkling in-ground Swimming Pool,Equipment,and Newer Decking, and Concrete Patio, Generous Lawn, Mature Trees, Full Privacy Fencing, and Storage Shed.You’ll also Benefit from the Major Updates Like the Roof Replacement in 2-2025, All New Insulation in 01-2023, New HVAC in 6-2022, and Hot Water 2-2022.Come enjoy everything Trophy Club has to offer: Great Schools, Convenient Location to Shopping, Dining, Parks, Golf Course, and Major Commuter Routes.
Property Details
Price:
$449,000
MLS #:
21351652
Status:
Active
Beds:
4
Baths:
2
Type:
Single Family
Subtype:
Single Family Residence
Subdivision:
Trophy Club
Listed Date:
Aug 6, 2026
Finished Sq Ft:
1,891
Lot Size:
10,944 sqft / 0.25 acres (approx)
Year Built:
1989
See this Listing
Schools
School District:
Northwest ISD
Elementary School:
Lakeview
Middle School:
Medlin
High School:
Byron Nelson
Interior
Bathrooms Full
2
Cooling
Ceiling Fan(s), Central Air, Electric
Fireplace Features
Living Room, Masonry, Raised Hearth, Wood Burning
Fireplaces Total
1
Flooring
Carpet, Laminate, Tile
Heating
Central, Electric, Heat Pump
Interior Features
Built-in Features, Cathedral Ceiling(s), Decorative Lighting, Double Vanity, Eat-in Kitchen, High Speed Internet Available, Pantry, Sound System Wiring, Vaulted Ceiling(s), Wainscoting, Walk- In Closet(s), Wired for Data
Number Of Living Areas
1
Exterior
Community Features
Community Pool, Curbs, Fitness Center, Golf, Jogging Path/Bike Path, Lake, Park, Perimeter Fencing, Pickle Ball Court, Pool, Racquet Ball, Restaurant, Sidewalks
Construction Materials
Brick, Wood
Exterior Features
Covered Patio/Porch, Rain Gutters, Private Yard
Fencing
Back Yard, Fenced, High Fence, Privacy, Wood
Garage Spaces
2
Lot Size Area
10944.0000
Pool Features
Fenced, Gunite, In Ground, Outdoor Pool, Pool Sweep, Private
Financial
Map
Community
- Address3 Roaring Creek Court Trophy Club TX
- SubdivisionTrophy Club
- CityTrophy Club
- CountyDenton
- Zip Code76262
Subdivisions in Trophy Club
- Beldonia at the Trophy
- Eagles Ridge Ph I
- Falcon Estates
- Lake Forest Village Ph 1
- Lake Forest Village Ph 3
- Lakes Of Trophy Club Ph 3
- Lakeside At Trophy Club
- The Estates Of Hogans Glen Ph
- The Falcon Estates at Trophy Club
- The Highlands At Trophy Club N
- The Summit Trophy Club
- The Villas at Trophy Club
- Trophy Club
- Trophy Club # 2
- Trophy Club # 3
- Trophy Club # 4
- Trophy Club # 5
- Trophy Club # 6
- Trophy Club # 8
- Trophy Club # 9
- Trophy Club #10
- Trophy Club #11
- Trophy Club #13
- TROPHY CLUB OAK HILL
- Trophy Club Town Cen
- Trophy Club Village West Sec A
- Trophy Club Village West Sec B
- Villas At Trophy Club The
Market Summary
Current real estate data for Single Family in Trophy Club as of Oct 22, 2026
45
Single Family Listed
72
Avg DOM
253
Avg $ / SqFt
$839,468
Avg List Price
Property Summary
- Located in the Trophy Club subdivision, 3 Roaring Creek Court Trophy Club TX is a Single Family for sale in Trophy Club, TX, 76262. It is listed for $449,000 and features 4 beds, 2 baths, and has approximately 1,891 square feet of living space, and was originally constructed in 1989. The current price per square foot is $237. The average price per square foot for Single Family listings in Trophy Club is $253. The average listing price for Single Family in Trophy Club is $839,468. To schedule a showing of MLS#21351652 at 3 Roaring Creek Court in Trophy Club, TX, contact your Spencer TX Real Estate, LLC agent at (817) 937-8532.
Similar Listings Nearby

3 Roaring Creek Court
Trophy Club, TX