
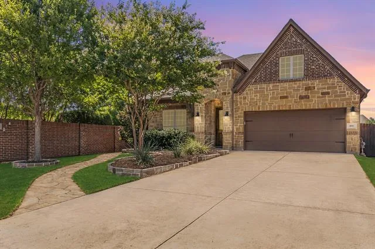
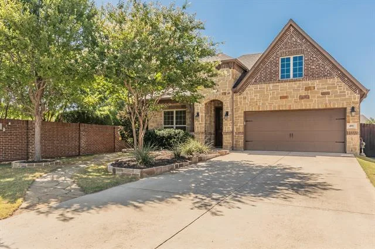
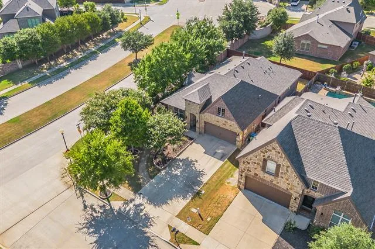
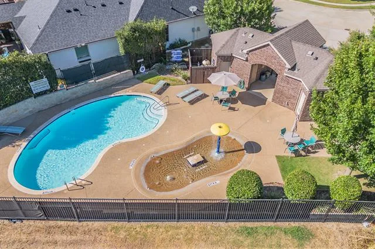
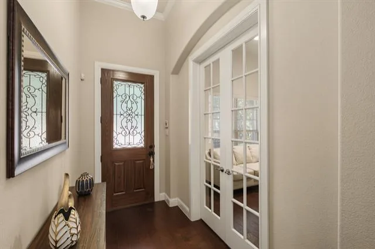
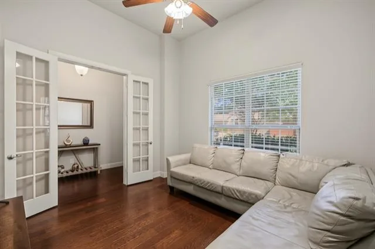
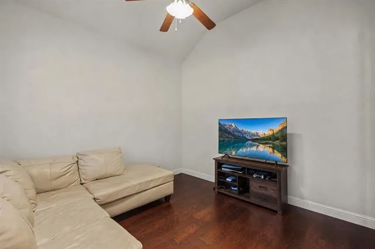
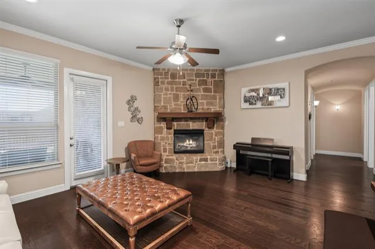
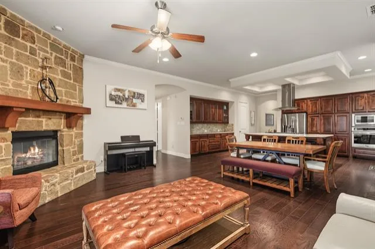
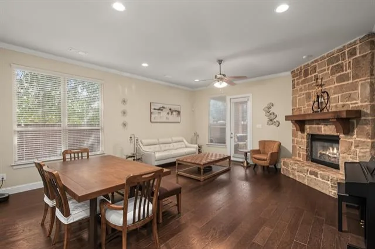
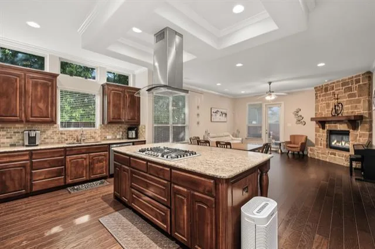
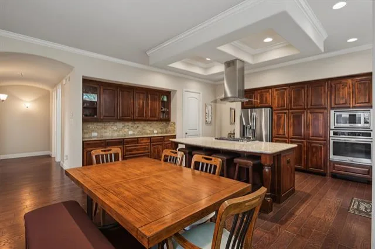
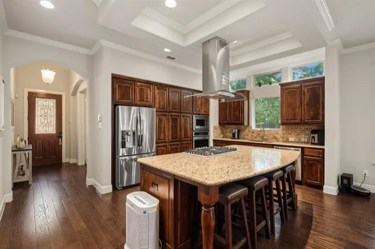
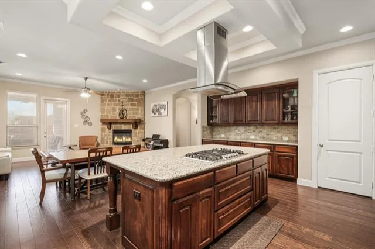
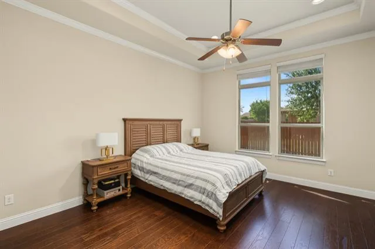
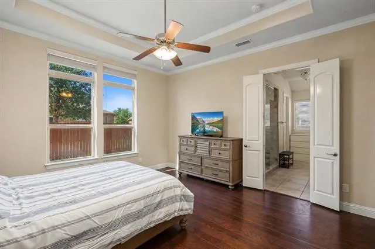
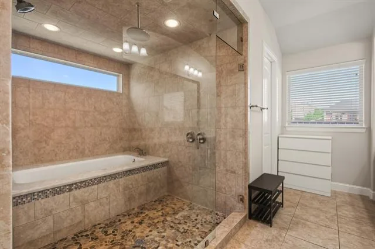
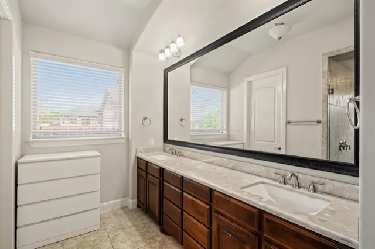
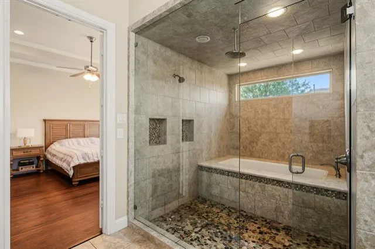
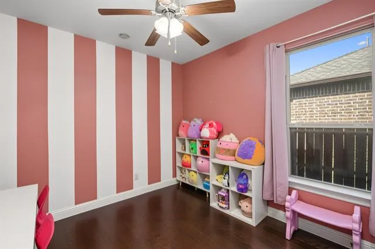
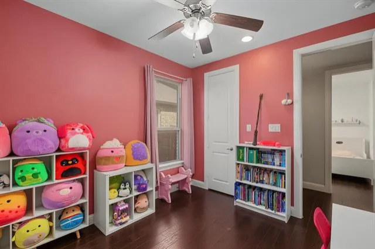
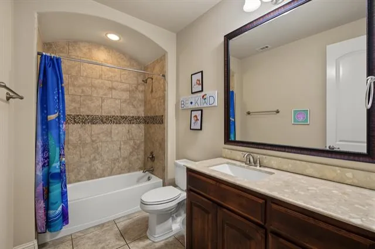
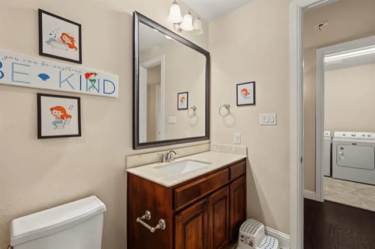
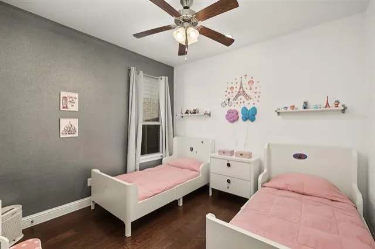
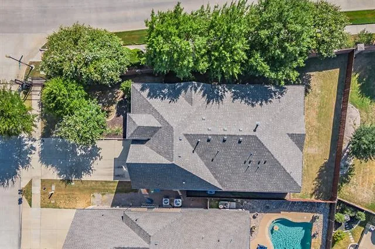
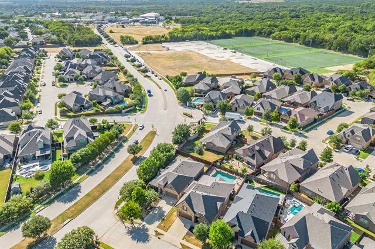
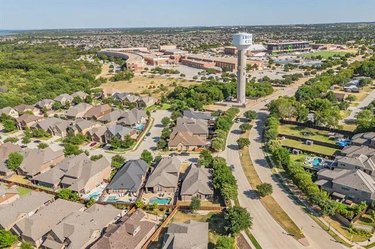
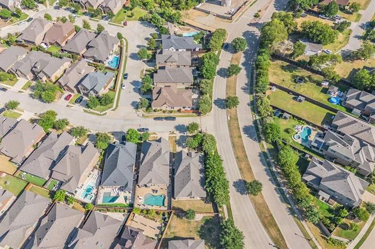
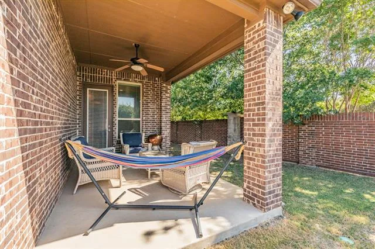
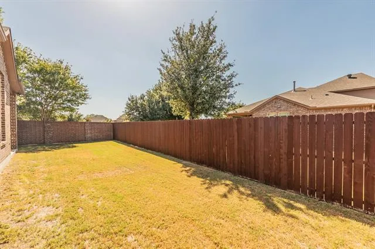
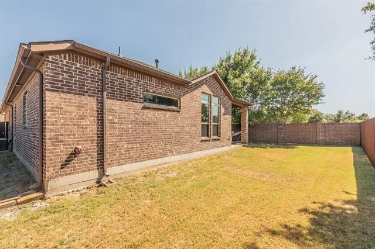
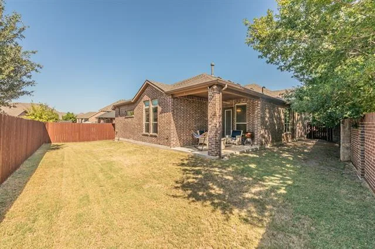
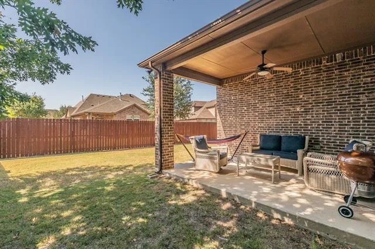
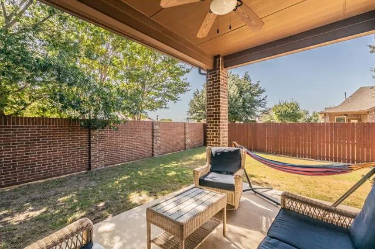
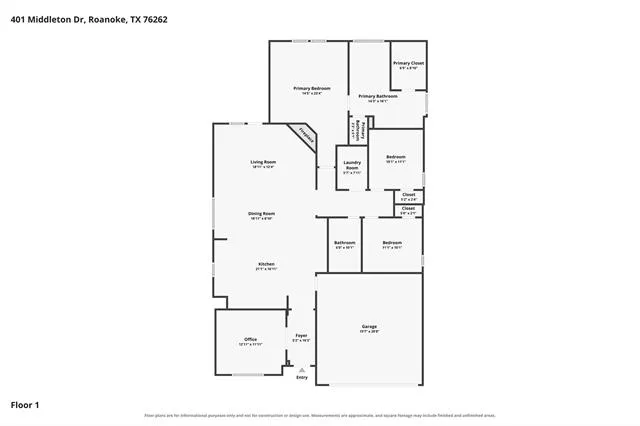
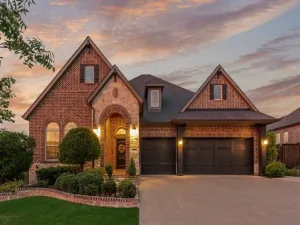
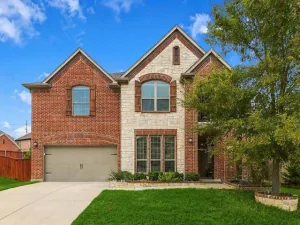
Welcome to this beautiful corner lot home in the gated master-planned community of Highlands Glen. This beautifully maintained 3 bedroom, 2 bath home with a dedicated study offers 1,953 sq ft of comfortable living space and it sits on an oversized corner lot. From the moment you walk in, you’ll notice the crown molding throughout and beautiful engineered wood flooring and thoughtful finish-out throughout the home. The floor plan is warm and inviting with plenty of space for everyday living and entertaining. The primary suite is tucked away for privacy and features a beautiful, unique master bathroom with finishes that make it feel special and unlike the typical builder design. Outside, the oversized corner lot gives you plenty of room to enjoy the yard. A flagstone pathway runs from the driveway to the backyard, adding a beautiful touch and making backyard access convenient. Storage is another standout feature. The garage includes an attic lift system that makes it easy to access the oversized attic space, giving you an incredible amount of additional storage without sacrificing garage space. The location is hard to beat. The home is within walking distance of the community pool and splash pad, making summer days with the family easy and convenient. The neighborhood’s walking trails extend from the community toward Lake Grapevine, offering a great way to enjoy the outdoors right from your neighborhood. The home also feeds into Trophy Club schools. With its oversized corner lot, beautiful finishes, unique primary suite, incredible storage, and fantastic community amenities, this is a home that truly offers the combination of comfort, style, and location you’ve been looking for.
Property Details
Price:
$550,000
MLS #:
21361376
Status:
Active
Beds:
3
Baths:
2
Type:
Single Family
Subtype:
Single Family Residence
Subdivision:
Highlands Glen
Listed Date:
Aug 19, 2026
Finished Sq Ft:
1,953
Lot Size:
6,708 sqft / 0.15 acres (approx)
Year Built:
2015
See this Listing
Schools
School District:
Northwest ISD
Elementary School:
Beck
Middle School:
Medlin
High School:
Byron Nelson
Interior
Bathrooms Full
2
Cooling
Ceiling Fan(s), Central Air
Fireplace Features
Brick, Gas Starter, Living Room, Wood Burning
Fireplaces Total
1
Flooring
Engineered Wood, Wood
Heating
Central
Interior Features
Cable TV Available, Double Vanity, Eat-in Kitchen, Granite Counters, High Speed Internet Available, Kitchen Island, Open Floorplan, Pantry, Smart Home System, Vaulted Ceiling(s)
Number Of Living Areas
1
Exterior
Community Features
Community Pool, Gated, Jogging Path/Bike Path, Perimeter Fencing, Pool, Sidewalks
Construction Materials
Brick
Exterior Features
Private Yard
Fencing
Wood
Garage Spaces
2
Lot Size Area
0.1540
Financial
Map
Community
- Address401 Middleton Drive Roanoke TX
- SubdivisionHighlands Glen
- CityRoanoke
- CountyDenton
- Zip Code76262
Subdivisions in Roanoke
- A M Gaultney
- Brand & Bowens
- Briarwyck
- Briarwyck Add Ph 1
- Briarwyck Ph 2b
- Briarwyck Ph 5b
- Country Acres Estates
- Fairway Ranch Ph 1
- Fairway Ranch Ph 2
- Fairway Ranch Ph 3a
- Fairway Ranch Ph 4
- Fanning Add
- Garages of Texas at Roanoke
- Green Acres Estates Sec 2
- H Perry
- Highlands Glen
- Kass Add
- Lost Crk Ranch North
- Marshall Creek
- Meadow View
- Meadows Of Roanoke Ph I
- Meadows Of Roanoke Ph II
- Mep & Prr
- North Highland Add
- O T Roanoke
- OT Roanoke
- Pearsons Ministries Addition
- Pecan Crossing
- Pecan Xing
- Ridgecrest Academy Add
- Roanoke Center Add
- Roanoke City Center
- Schooling Add
- The Parks Of Hillsborough
- The Parks Of Hillsborough Ph 2
- THE PARKS OF HILLSBOROUGH PH 3
- Wd Beall
Market Summary
Current real estate data for Single Family in Roanoke as of Oct 24, 2026
39
Single Family Listed
102
Avg DOM
259
Avg $ / SqFt
$741,649
Avg List Price
Property Summary
- Located in the Highlands Glen subdivision, 401 Middleton Drive Roanoke TX is a Single Family for sale in Roanoke, TX, 76262. It is listed for $550,000 and features 3 beds, 2 baths, and has approximately 1,953 square feet of living space, and was originally constructed in 2015. The current price per square foot is $282. The average price per square foot for Single Family listings in Roanoke is $259. The average listing price for Single Family in Roanoke is $741,649. To schedule a showing of MLS#21361376 at 401 Middleton Drive in Roanoke, TX, contact your Spencer TX Real Estate, LLC agent at (817) 937-8532.
Similar Listings Nearby

401 Middleton Drive
Roanoke, TX