
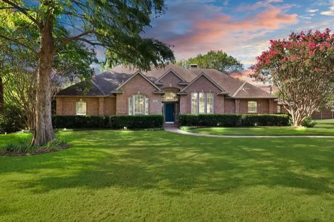
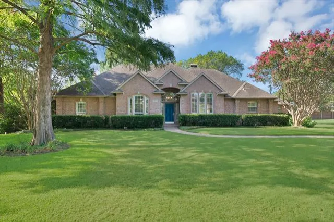
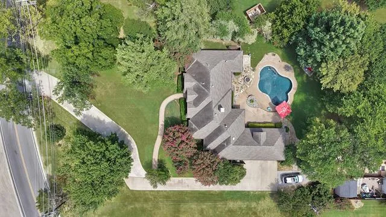
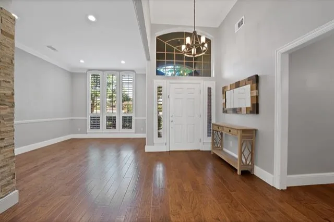
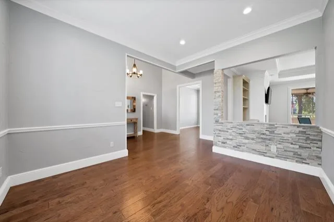
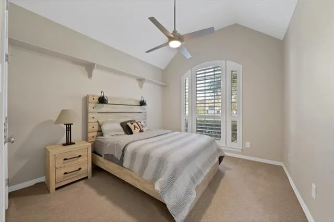
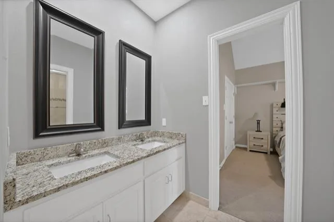
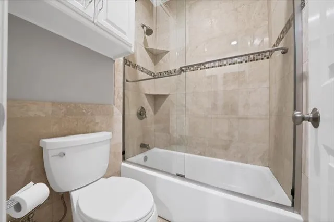
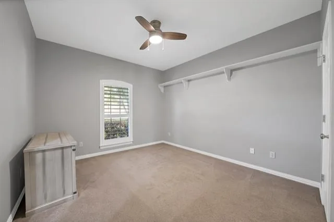
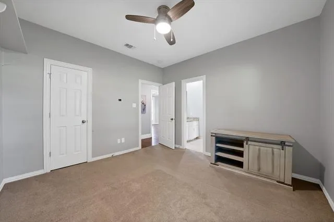
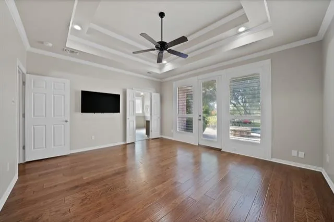
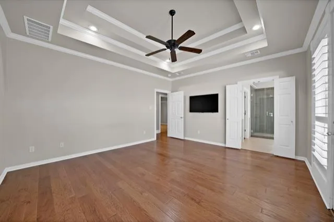
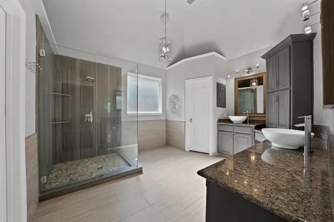
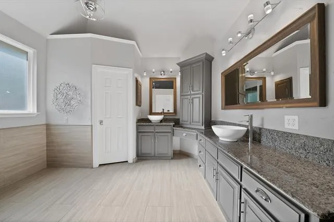
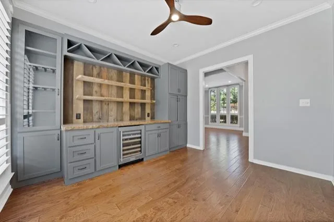
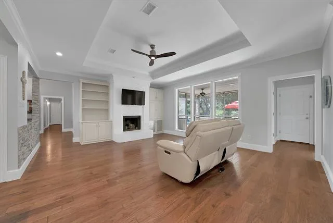
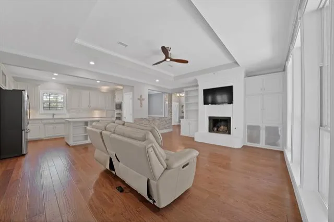
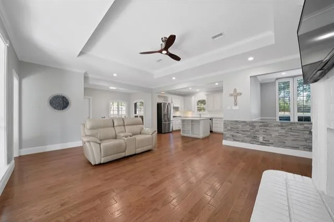
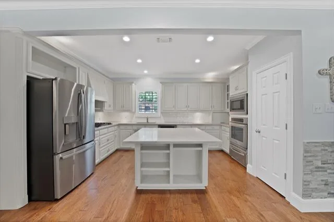
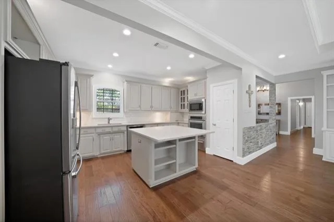
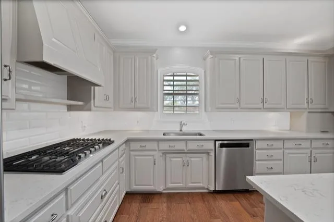
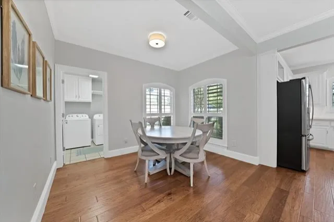
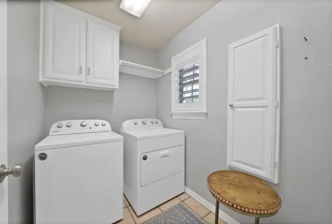
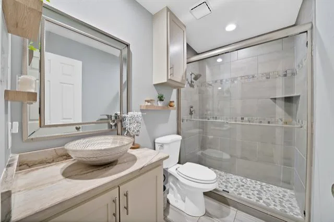
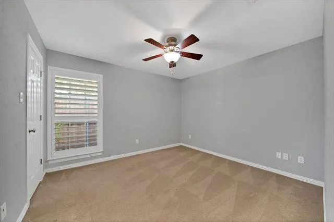
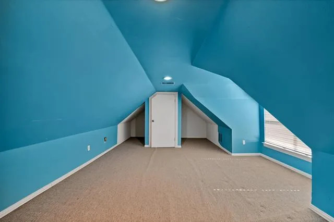
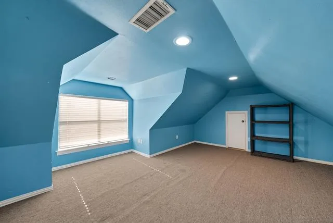
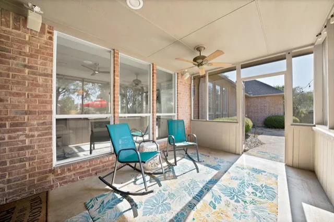
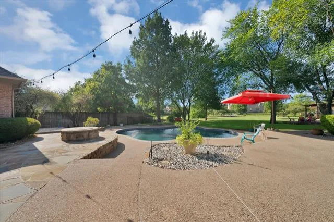
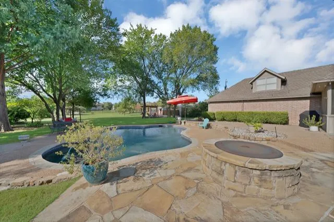
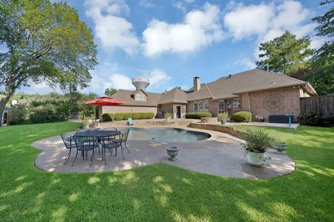
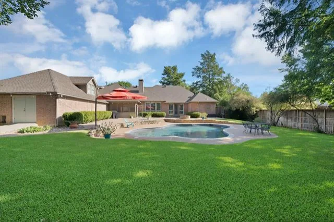
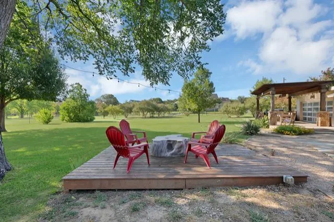
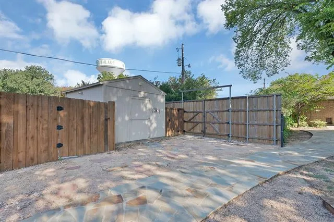
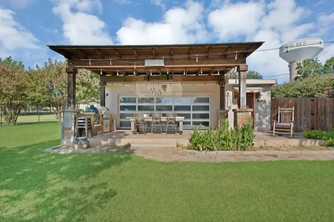
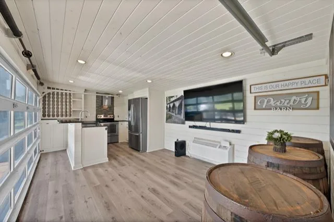
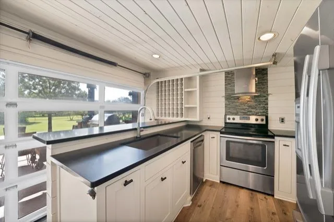
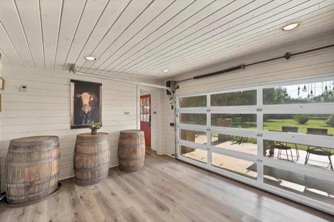
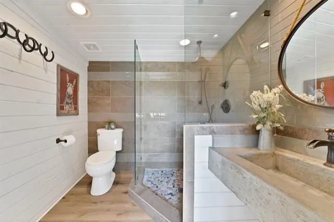
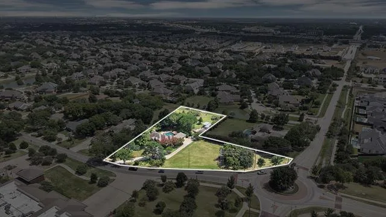
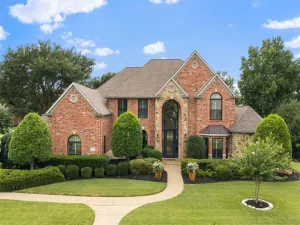
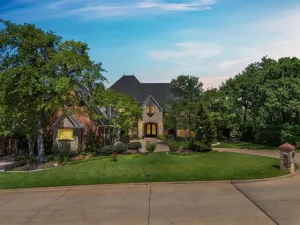
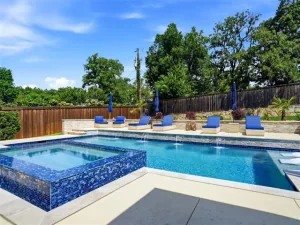
Welcome to this exceptional property, designed for those who appreciate a perfect blend of luxury and comfort. The interior is highlighted by a spacious open floorplan featuring vaulted ceilings, complemented by elegant decorative lighting and built-in features. The grand entrance opens into inviting living spaces that provide an immediate sense of scale and elegance. The heart of the home is a chef-inspired kitchen equipped with a large island, granite countertops, and a breakfast bar, making it ideal for both daily living and sophisticated entertaining. Throughout the living areas, you will find magnificent stone or brick fireplaces that serve as stunning focal points for relaxation. The primary bedroom offers a refined experience with an ensuite bath featuring a separate shower, dual vanities, and generous walk-in closet space. Every detail in this home has been carefully curated to provide a high-end living experience, from the professional-grade kitchen to the polished interior finishes. Step outside to a private outdoor oasis, which includes a custom in-ground pool. The outdoor living area is further enhanced by a built-in barbecue and grill, a fire pit, and a covered patio, perfect for hosting guests or enjoying a quiet evening. Additionally, the property features a spectacular outdoor entertainment structure complete with a full kitchen and a full bathroom, providing a versatile and unique space for recreation. This property offers a rare opportunity to enjoy a lifestyle of convenience and elegance on expansive grounds, as the sale includes an additional lot right next to the home. With its unique amenities and significant outdoor space, this residence is truly a stand-out choice for those seeking a well-appointed and private retreat.
Property Details
Price:
$1,500,000
MLS #:
21350090
Status:
Pending
Beds:
4
Baths:
3
Type:
Single Family
Subtype:
Single Family Residence
Subdivision:
Amaya Add
Listed Date:
Aug 4, 2026
Finished Sq Ft:
2,615
Lot Size:
70,262 sqft / 1.61 acres (approx)
Year Built:
1993
See this Listing
Schools
School District:
Carroll ISD
Elementary School:
Walnut Grove
Middle School:
Carroll
High School:
Carroll
Interior
Bathrooms Full
3
Cooling
Ceiling Fan(s), Central Air, Electric
Fireplace Features
Gas Logs, Gas Starter, Masonry
Fireplaces Total
1
Flooring
Ceramic Tile, Engineered Wood
Heating
Natural Gas
Interior Features
Cable TV Available, Flat Screen Wiring, High Speed Internet Available, Open Floorplan, Sound System Wiring
Number Of Living Areas
1
Exterior
Construction Materials
Brick
Exterior Features
Covered Patio/Porch, Rain Gutters, Outdoor Living Center, Storage
Fencing
Chain Link, Fenced, Privacy, Wood, Wrought Iron
Garage Length
20
Garage Spaces
3
Garage Width
33
Lot Size Area
1.6130
Pool Features
Gunite, In Ground, Pool Sweep, Water Feature, Other
Financial
Map
Community
- Address165 E Dove Road Southlake TX
- SubdivisionAmaya Add
- CitySouthlake
- CountyTarrant
- Zip Code76092
Subdivisions in Southlake
- ALLEN, J G #18 ADDITION
- Aubrey Estates Add
- Autumn Creek
- Brewer Add
- Briarwood Estates
- Brittany Place Add
- Carillon
- Carillon Parc
- Carillon Parc Phase III
- Carillon Ph 5a
- Carrilion
- Chapel Downs Add
- Chesapeake Place Add
- Commerce Bus Park Add
- Continental Park Estates Add
- Country Walk Ad
- Crescent Heights Add
- Cross Timber Hills Add
- Dove Estate
- East Haven Add
- Emerald Estate Add
- Enclave The
- Estes Park Add
- Estes R P Sub
- F Throop Abs 1511
- Ferguson Place
- Freeman Samuel Survey
- Freeman, Samuel Survey
- Garden District & Ph C
- Garden District & Ph C Brownst
- Garden District Phase C
- Georgetown Park
- Hideaway Estates
- Highland Oaks
- Hood TM Addition
- Hunters Ridge Add Southlake
- Jellico Estates Sub
- Johnson Place Estates
- Kirkwood Hollow Add
- Kirkwood Hollow Addition
- La Mirada
- Lake Crest Add
- Lakes Of La Paloma Add
- Lakewood Acres #2 Add Southlk
- Laurelwood Park Add
- Loch Meadow Estates Add
- M Medlin
- Mesco Addition Blk 1 Lot 7R
- METAIRIE AT SOUTHLAKE
- Miron
- Mission Hill Estates
- Myers Meadow Add
- No
- Old Orchard Country Estate Unrec
- Parkview Condo
- Pecan Creek
- Pemberton
- Quail Creek Estates
- R D Price 992 Add
- Rainey Court
- Randol Mill Estates
- Ridgewood Add
- Saddleback Ridge Estate
- Saddleback Ridge Estates
- Shadow Creek Add
- Shady Oaks Add
- Shady oaks complex
- Simmons Forest Add
- South Lake Park Add
- South Ridge Lakes Add
- Southlake Estates Addition
- Southlake Meadows
- Southlake Town Square Add
- Southlake Town Square Brownsto
- Southlake Vls Prof Office Bldg
- Southlake Woods Add
- Stone Lakes Add
- Stonebury Add
- Stony Brook
- Stratfort Gardens
- Summer Place Add
- Sweet C A
- The Garden District
- The Metairie
- Throop F 1511 Add
- Timarron Add
- Timarron Add Strathmore
- Timber Lake Add
- Timber Lake Add Sec 01
- Timberline Estates
- Villas at Hidden Knoll
- Villas Hidden Knoll
- Villas of Hidden Knoll
- Villas-Hidden Knoll
- Vista Trails Add
- W Winn #1660 Add
- Watermere At Southlake Condo
- Watermere Southlake Condo
- Westwyck Hills
- Willowtree Gardens
- Winfield Estates
- Winn W 1660 Add
- Wm Phillips
- Woodbury Add
- Woodland Heights Add
Market Summary
Current real estate data for Single Family in Southlake as of Aug 25, 2026
162
Single Family Listed
134
Avg DOM
548
Avg $ / SqFt
$3,040,561
Avg List Price
Property Summary
- Located in the Amaya Add subdivision, 165 E Dove Road Southlake TX is a Single Family for sale in Southlake, TX, 76092. It is listed for $1,500,000 and features 4 beds, 3 baths, and has approximately 2,615 square feet of living space, and was originally constructed in 1993. The current price per square foot is $574. The average price per square foot for Single Family listings in Southlake is $548. The average listing price for Single Family in Southlake is $3,040,561. To schedule a showing of MLS#21350090 at 165 E Dove Road in Southlake, TX, contact your Spencer TX Real Estate, LLC agent at (817) 937-8532.
Similar Listings Nearby

165 E Dove Road
Southlake, TX