
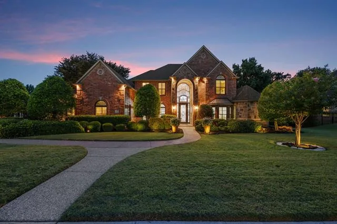
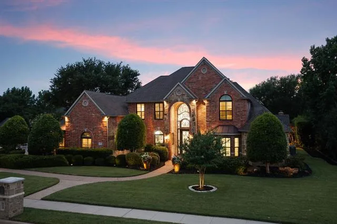
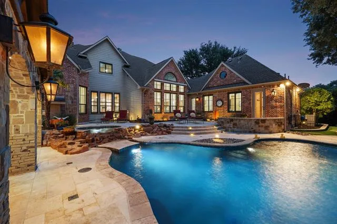
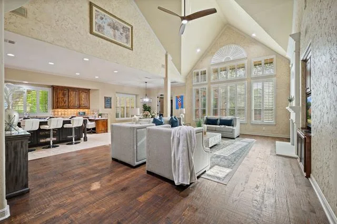
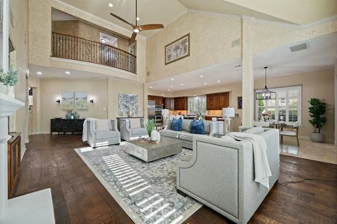
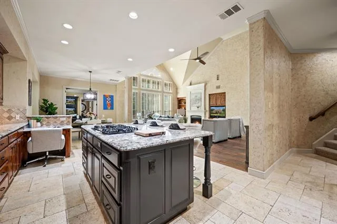
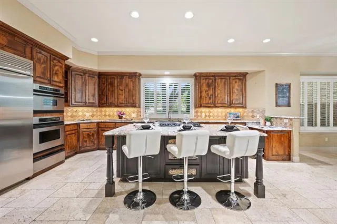
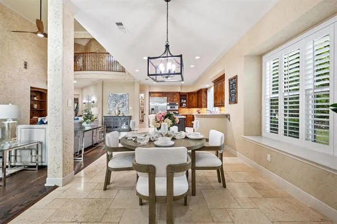
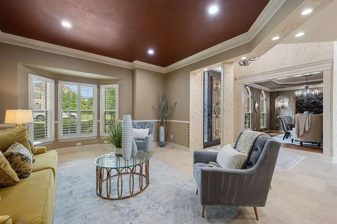
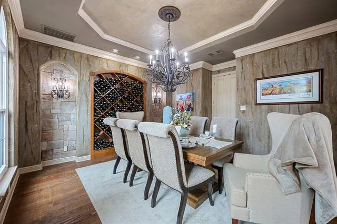
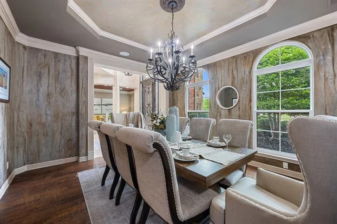
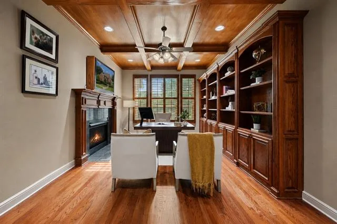
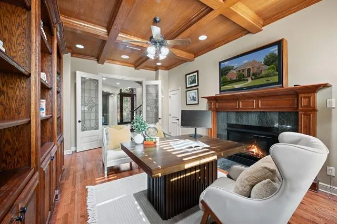
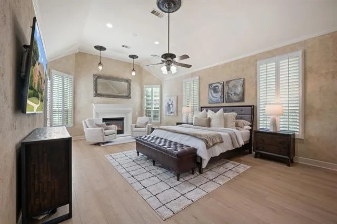
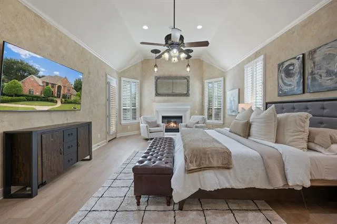
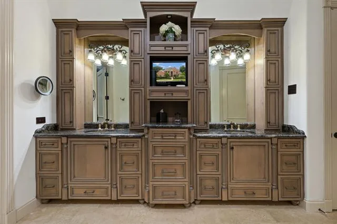
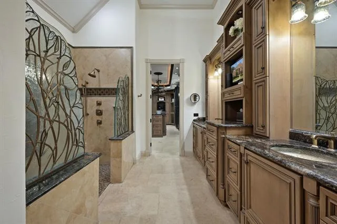
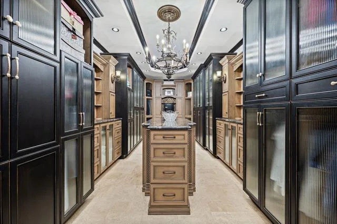
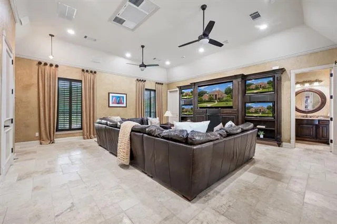
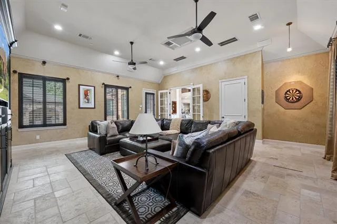
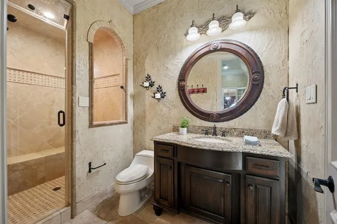
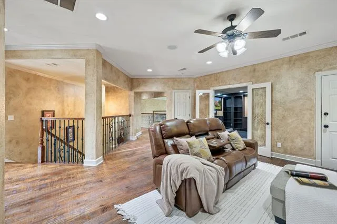
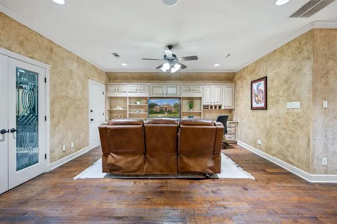
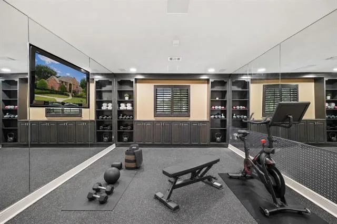
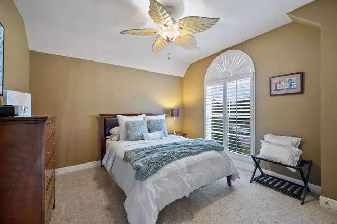
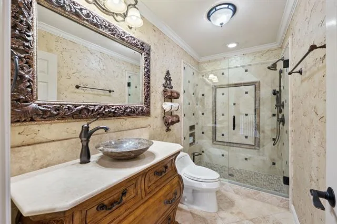
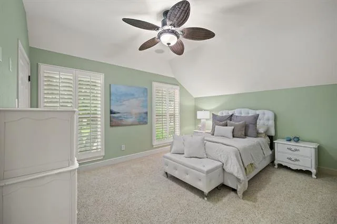
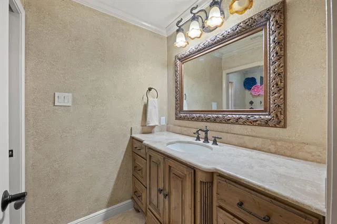
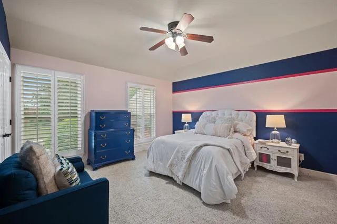
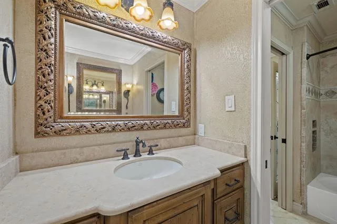
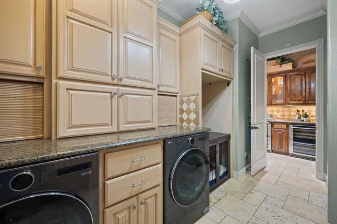
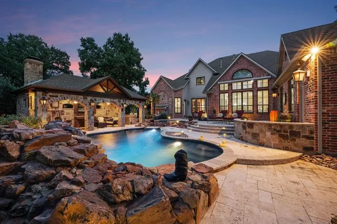
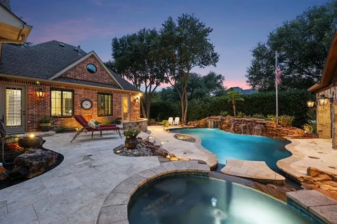
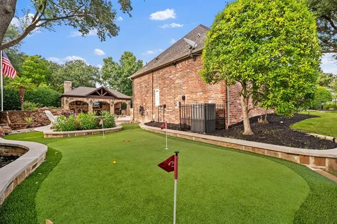
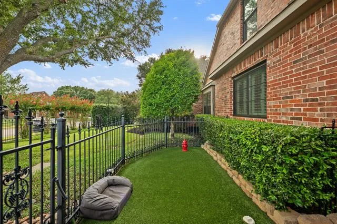
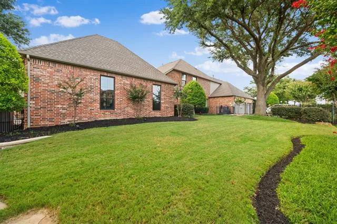
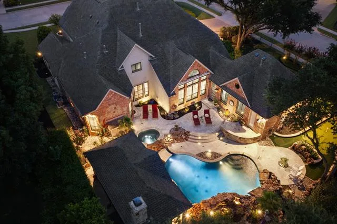
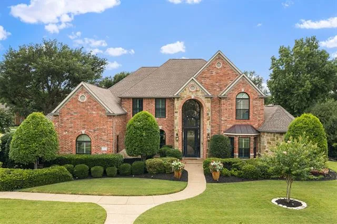
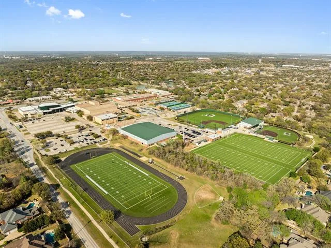
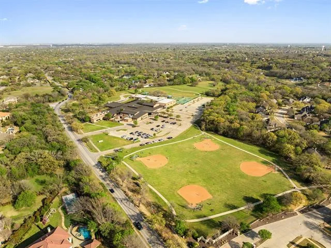
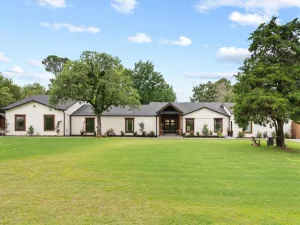
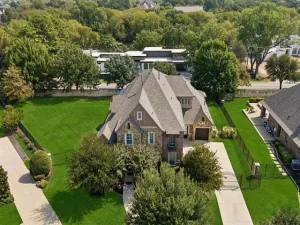
NEW ROOF. NEW GUTTERS. NEW PEACE OF MIND. Exceptional Southlake living awaits in one of the city’s most desirable neighborhoods within award-winning Carroll ISD. Recently enhanced with a new Class 3 impact-resistant shingle roof and gutters, this beautifully maintained 5-bedroom, 4.5-bath residence offers a versatile floor plan and resort-style outdoor living. A grand entry opens to formal living and dining rooms before flowing into the spacious family room with surround sound and gourmet kitchen featuring a built-in refrigerator, 5-burner gas cooktop, double ovens, warming drawer, oversized island, walk-in pantry, and butler’s pantry with two wine refrigerators. The private first-floor primary suite features a spa-inspired bath with custom copper sinks, boutique-style closet with dual safes and reinforced storm shelter, plus direct access to the backyard spa. The first-floor fifth bedroom offers an en-suite bath, steam shower, pool access, and flexibility as a guest suite, game room, office, or bonus room. Upstairs are three bedrooms, two baths, a loft, and additional flex space ideal for a media room, gym, or playroom. The award-winning Claffey backyard creates a private resort with a saltwater pool and spa with waterfalls, putting green, spacious side yard, dog run, and covered cabana featuring a built-in grill, refrigerator, TV, fireplace, motorized shade, gas heaters, and decorative gas lanterns for year-round entertaining. Additional highlights include Elan smart-home automation, whole-home distributed audio, four zoned HVAC systems with three recently replaced, and mature landscaping providing exceptional privacy. Walking distance to Carroll Elementary and Carroll Senior High and minutes from Southlake Town Square, premier shopping and dining, parks, and DFW Airport, this exceptional home offers the perfect combination of luxury, privacy, convenience, and true Southlake living in an exceptional location designed for everyday life and entertaining.
Property Details
Price:
$1,875,000
MLS #:
21326094
Status:
Active
Beds:
5
Baths:
4.1
Type:
Single Family
Subtype:
Single Family Residence
Subdivision:
Southlake Woods Add
Listed Date:
Jul 17, 2026
Finished Sq Ft:
5,976
Lot Size:
21,475 sqft / 0.49 acres (approx)
Year Built:
1999
See this Listing
Schools
School District:
Carroll ISD
Elementary School:
Carroll
Middle School:
Dawson
High School:
Carroll
Interior
Bathrooms Full
4
Bathrooms Half
1
Cooling
Central Air, Electric
Fireplace Features
Bedroom, Decorative, Gas, Great Room, Living Room, Primary Bedroom, Outside
Fireplaces Total
4
Flooring
Carpet, Travertine Stone, Wood
Heating
Central, Fireplace(s), Natural Gas
Interior Features
Built-in Wine Cooler, Chandelier, Decorative Lighting, Double Vanity, Dry Bar, Eat-in Kitchen, Granite Counters, High Speed Internet Available, In- Law Suite Floorplan, Kitchen Island, Loft, Multiple Staircases, Open Floorplan, Pantry, Smart Home System, Sound System Wiring, Vaulted Ceiling(s), Wainscoting, Walk- In Closet(s), Wet Bar
Number Of Living Areas
4
Exterior
Community Features
Community Pool, Curbs, Park, Playground, Pool, Sidewalks, Tennis Court(s)
Construction Materials
Brick, Rock/Stone, Siding
Exterior Features
Attached Grill, Rain Gutters, Lighting, Outdoor Kitchen, Putting Green, Storage
Fencing
Wrought Iron
Garage Length
30
Garage Spaces
3
Garage Width
22
Lot Size Area
0.4930
Pool Features
Cabana, Fenced, Gunite, Heated, In Ground, Outdoor Pool, Pool Sweep, Pool/Spa Combo, Private, Pump, Salt Water, Separate Spa/Hot Tub, Waterfall
Financial
Map
Community
- Address400 Indian Paintbrush Way Southlake TX
- SubdivisionSouthlake Woods Add
- CitySouthlake
- CountyTarrant
- Zip Code76092
Subdivisions in Southlake
- ALLEN, J G #18 ADDITION
- Aubrey Estates Add
- Autumn Creek
- Brewer Add
- Briarwood Estates
- Brittany Place Add
- Carillon
- Carillon Parc
- Carillon Parc Phase III
- Carillon Ph 5a
- Carrilion
- Chapel Downs Add
- Chesapeake Place Add
- Commerce Bus Park Add
- Continental Park Estates Add
- Country Walk Ad
- Crescent Heights Add
- Cross Timber Hills Add
- Dove Estate
- East Haven Add
- Emerald Estate Add
- Enclave The
- Estes Park Add
- Estes R P Sub
- F Throop Abs 1511
- Ferguson Place
- Freeman Samuel Survey
- Freeman, Samuel Survey
- Garden District & Ph C
- Garden District & Ph C Brownst
- Garden District Phase C
- Georgetown Park
- Hideaway Estates
- Highland Oaks
- Hood TM Addition
- Hunters Ridge Add Southlake
- Jellico Estates Sub
- Johnson Place Estates
- Kirkwood Hollow Add
- Kirkwood Hollow Addition
- La Mirada
- Lake Crest Add
- Lakes Of La Paloma Add
- Lakewood Acres #2 Add Southlk
- Laurelwood Park Add
- Loch Meadow Estates Add
- M Medlin
- Mesco Addition Blk 1 Lot 7R
- METAIRIE AT SOUTHLAKE
- Miron
- Mission Hill Estates
- Myers Meadow Add
- No
- Old Orchard Country Estate Unrec
- Parkview Condo
- Pecan Creek
- Pemberton
- Quail Creek Estates
- R D Price 992 Add
- Rainey Court
- Randol Mill Estates
- Ridgewood Add
- Saddleback Ridge Estate
- Saddleback Ridge Estates
- Shadow Creek Add
- Shady Oaks Add
- Shady oaks complex
- Simmons Forest Add
- South Lake Park Add
- South Ridge Lakes Add
- Southlake Estates Addition
- Southlake Meadows
- Southlake Town Square Add
- Southlake Town Square Brownsto
- Southlake Vls Prof Office Bldg
- Southlake Woods Add
- Stone Lakes Add
- Stonebury Add
- Stony Brook
- Stratfort Gardens
- Summer Place Add
- Sweet C A
- The Garden District
- The Metairie
- Throop F 1511 Add
- Timarron Add
- Timarron Add Strathmore
- Timber Lake Add
- Timber Lake Add Sec 01
- Timberline Estates
- Villas at Hidden Knoll
- Villas Hidden Knoll
- Villas of Hidden Knoll
- Villas-Hidden Knoll
- Vista Trails Add
- W Winn #1660 Add
- Watermere At Southlake Condo
- Watermere Southlake Condo
- Westwyck Hills
- Willowtree Gardens
- Winfield Estates
- Winn W 1660 Add
- Wm Phillips
- Woodbury Add
- Woodland Heights Add
Market Summary
Current real estate data for Single Family in Southlake as of Oct 20, 2026
143
Single Family Listed
132
Avg DOM
564
Avg $ / SqFt
$3,054,782
Avg List Price
Property Summary
- Located in the Southlake Woods Add subdivision, 400 Indian Paintbrush Way Southlake TX is a Single Family for sale in Southlake, TX, 76092. It is listed for $1,875,000 and features 5 beds, 4 baths, and has approximately 5,976 square feet of living space, and was originally constructed in 1999. The current price per square foot is $314. The average price per square foot for Single Family listings in Southlake is $564. The average listing price for Single Family in Southlake is $3,054,782. To schedule a showing of MLS#21326094 at 400 Indian Paintbrush Way in Southlake, TX, contact your Spencer TX Real Estate, LLC agent at (817) 937-8532.
Similar Listings Nearby


400 Indian Paintbrush Way
Southlake, TX