
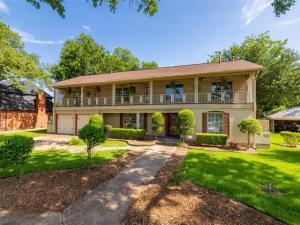
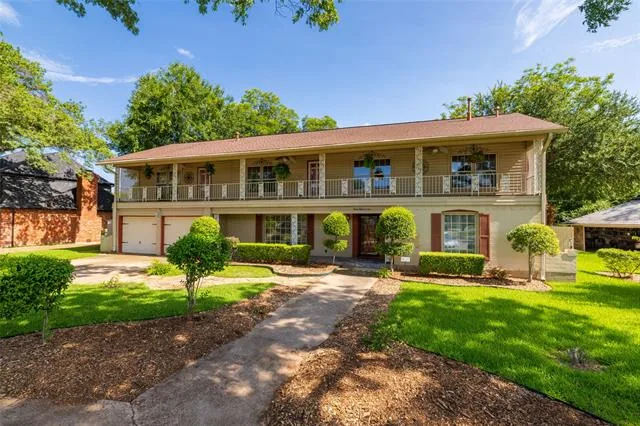
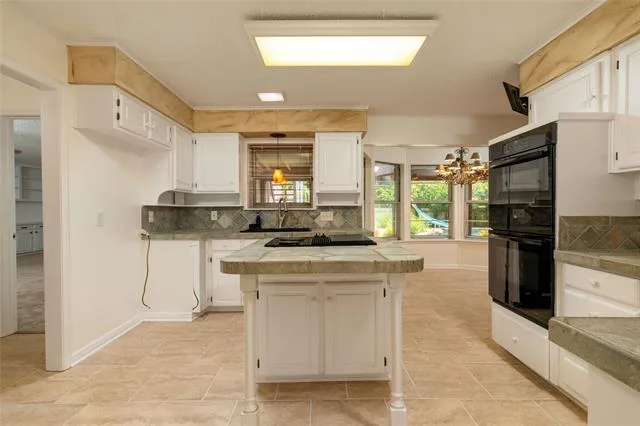
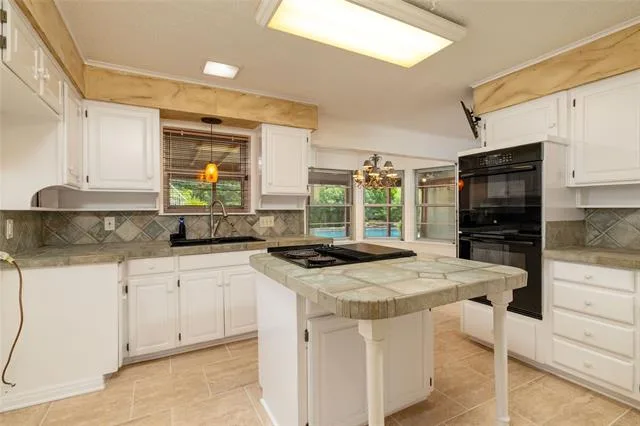
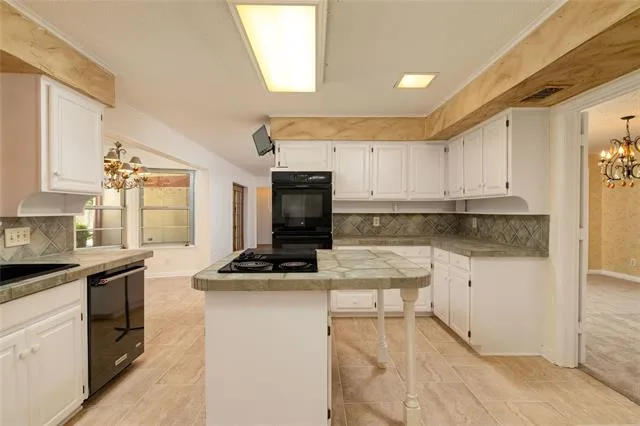
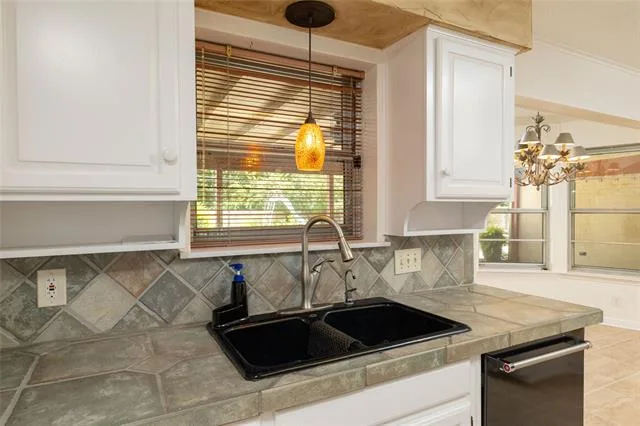
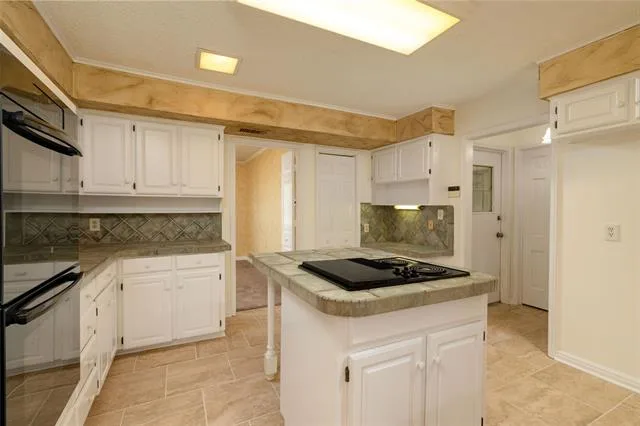
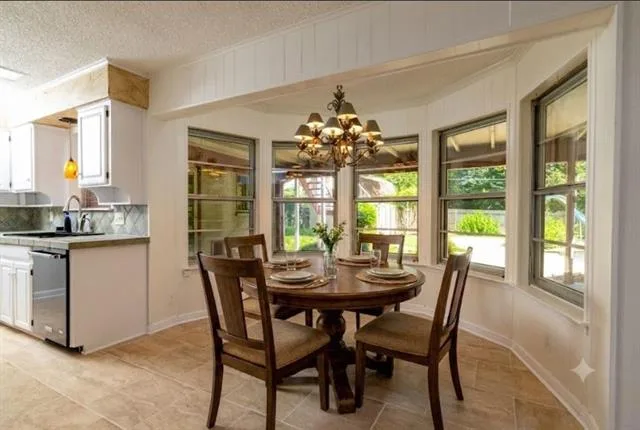
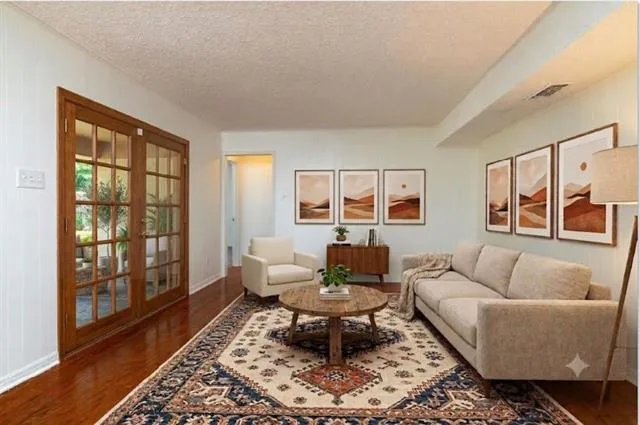
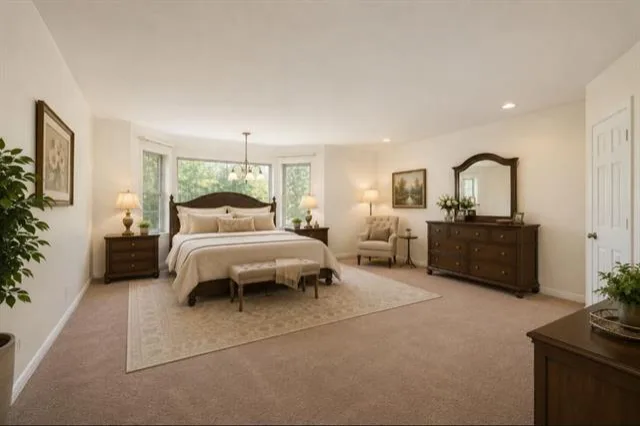
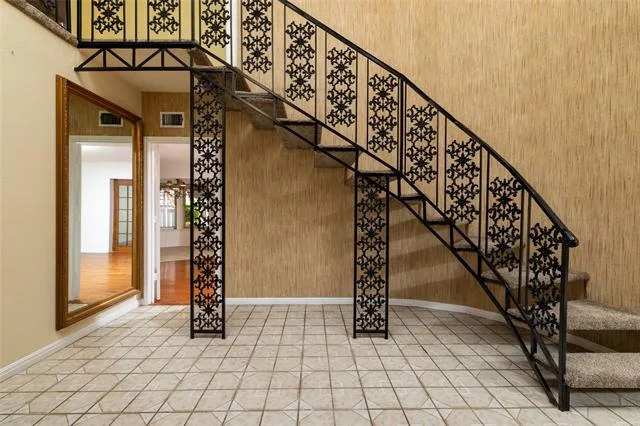
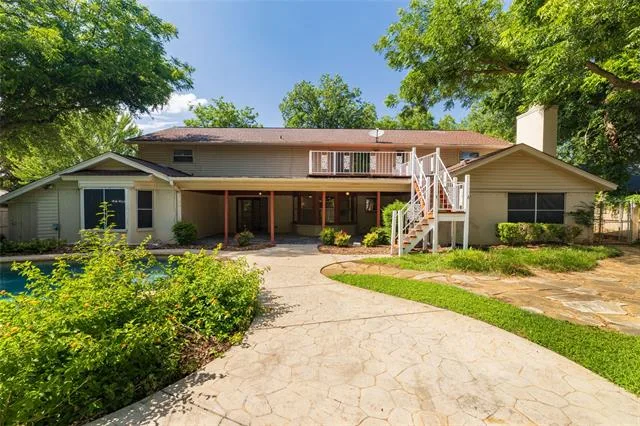
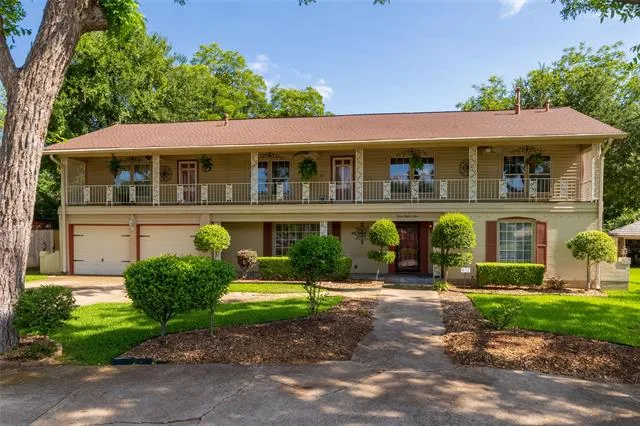
Welcome to this truly one-of-a-kind custom home. Inspired by the charm of New Orleans architecture, this stunning residence features a grand front balcony spanning the width of the home, creating incredible curb appeal and a welcoming Southern ambiance.
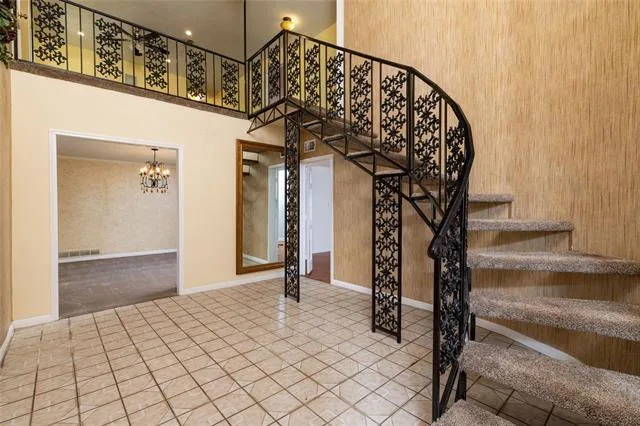
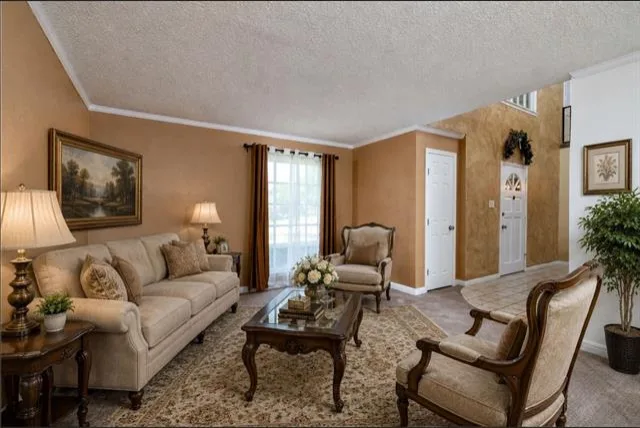
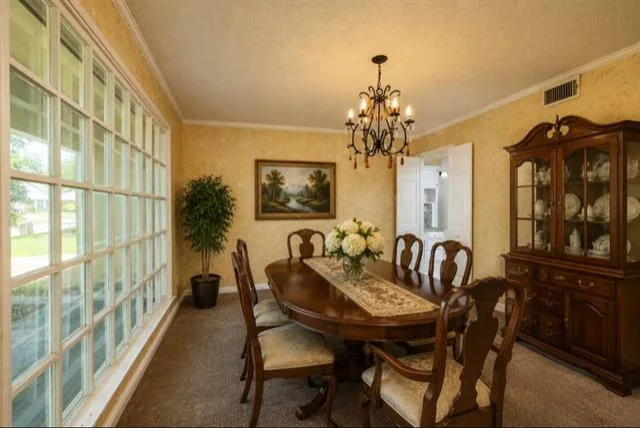
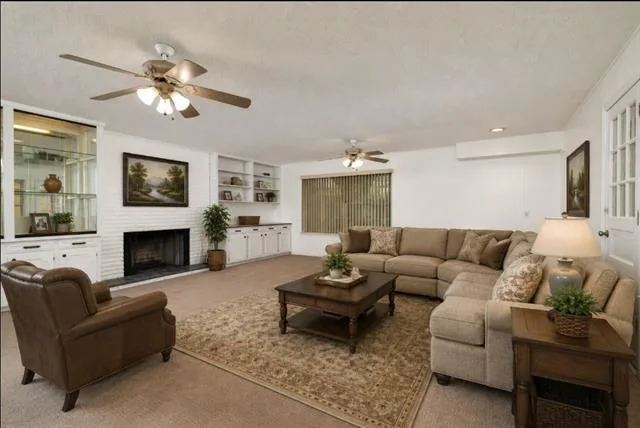
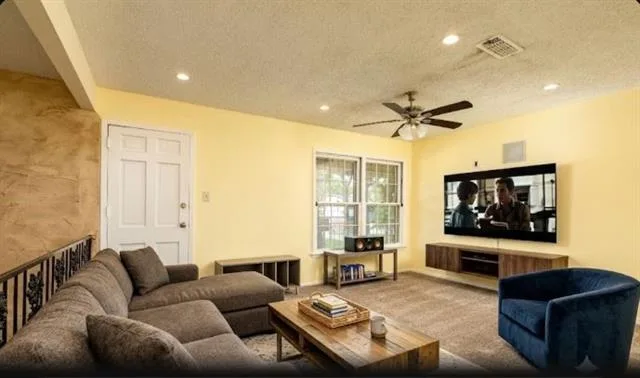
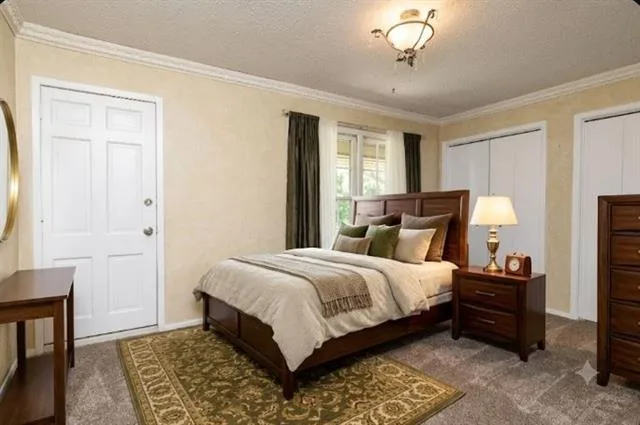
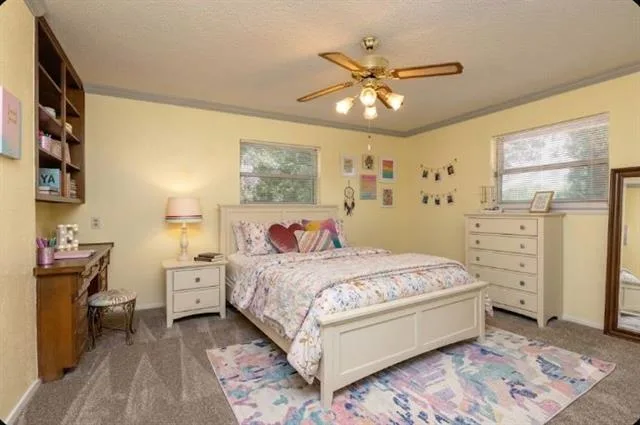
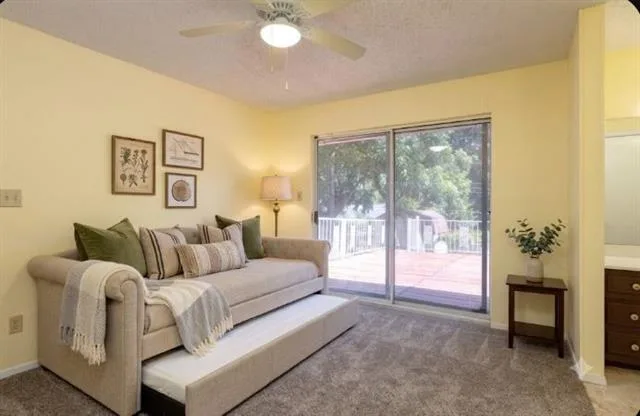
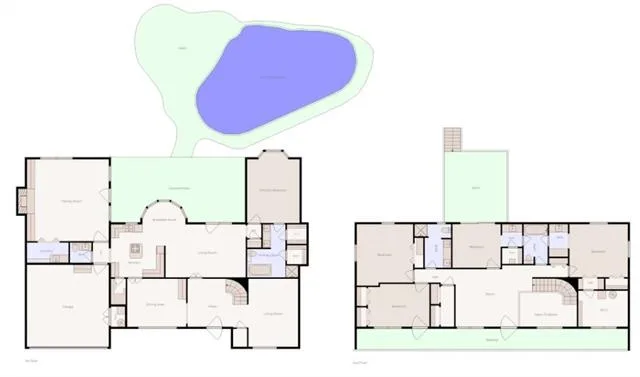
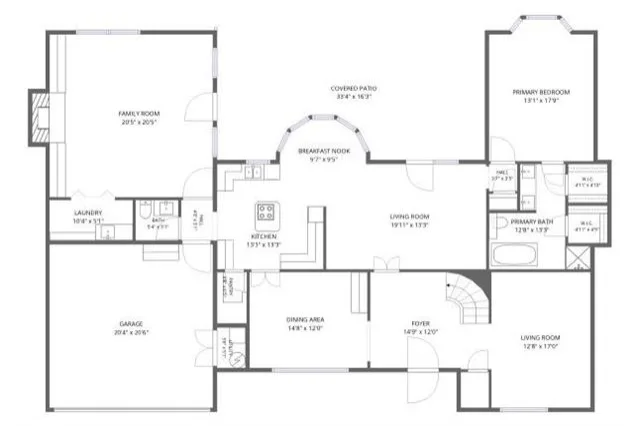
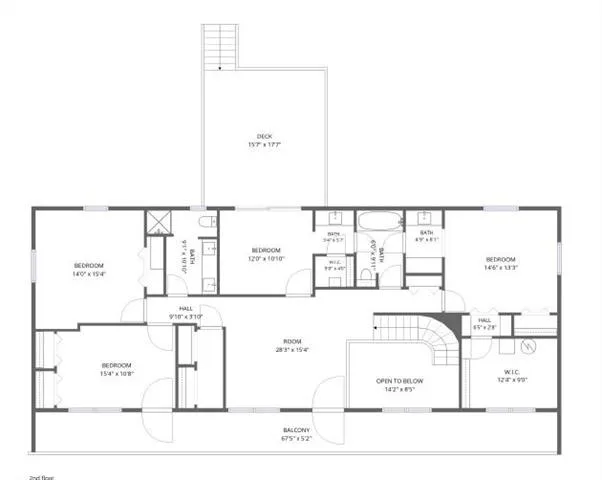
Offering 5 spacious bedrooms, 3.5 updated bathrooms, and 4 expansive living areas (3 downstairs and 1 upstairs), this move-in-ready home has been refreshed with new flooring and fresh interior paint throughout. Every room is large with an abundance of closet space and built-in cabinetry for exceptional storage.
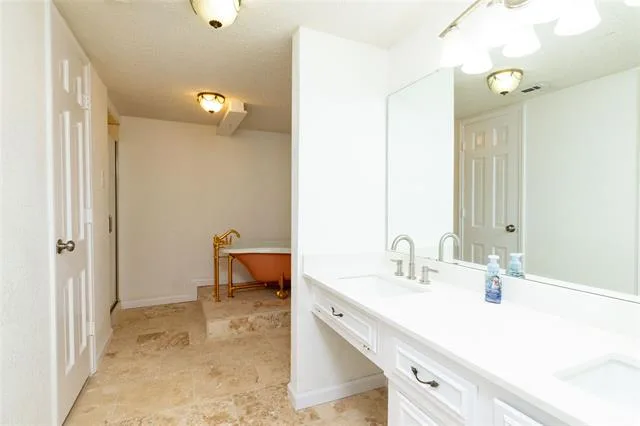
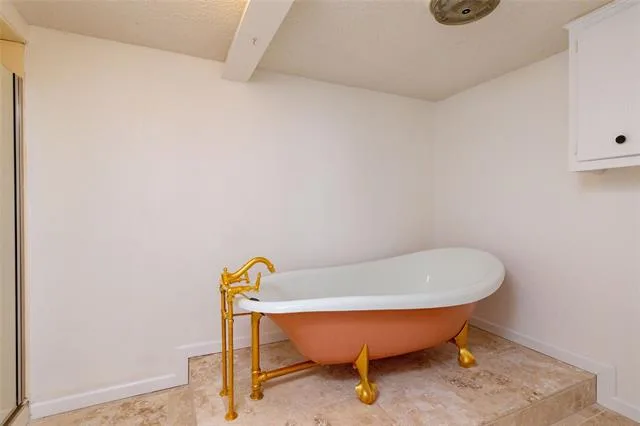
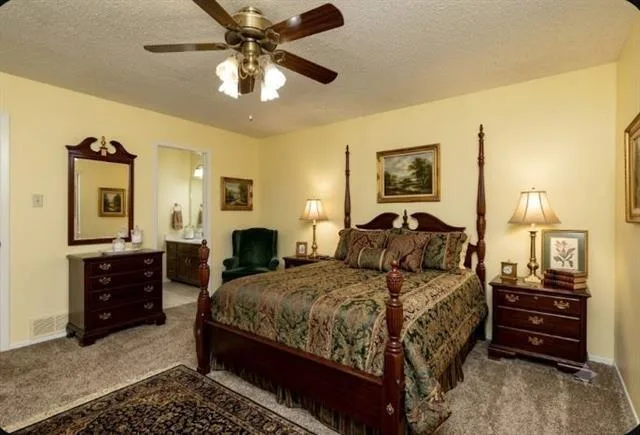
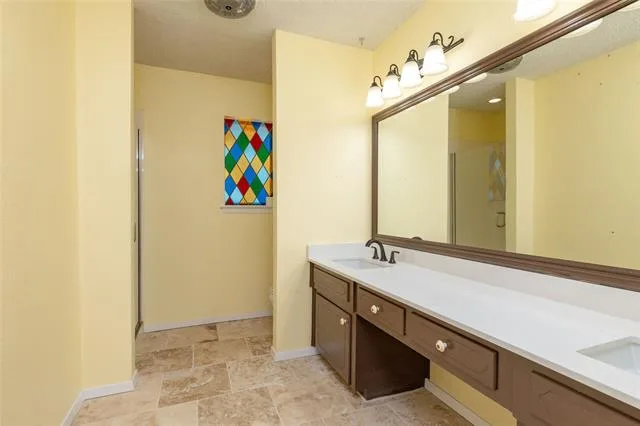
The downstairs primary suite is a private retreat featuring a luxurious bath with dual walk-in closets, a large Hollywood soaking tub, separate walk-in shower. Upstairs, you''ll find a second oversized bedroom with its own ensuite bath—ideal for guests or multigenerational living.
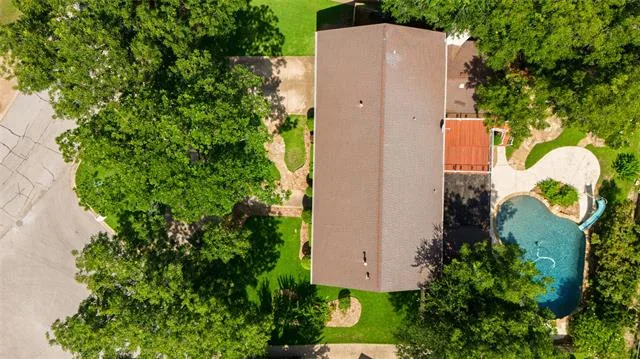
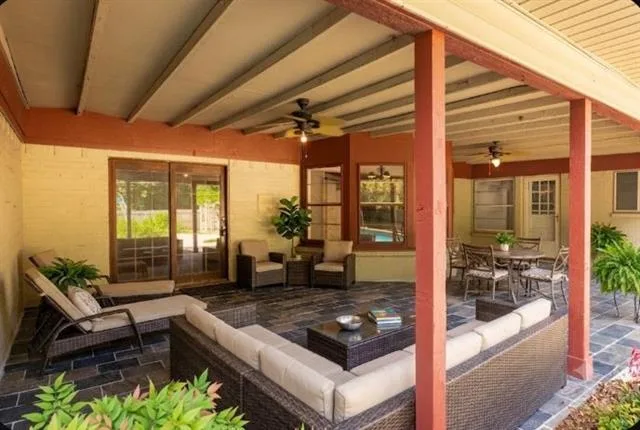
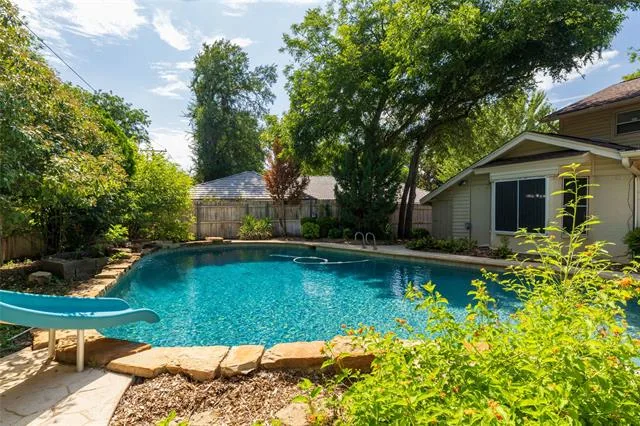
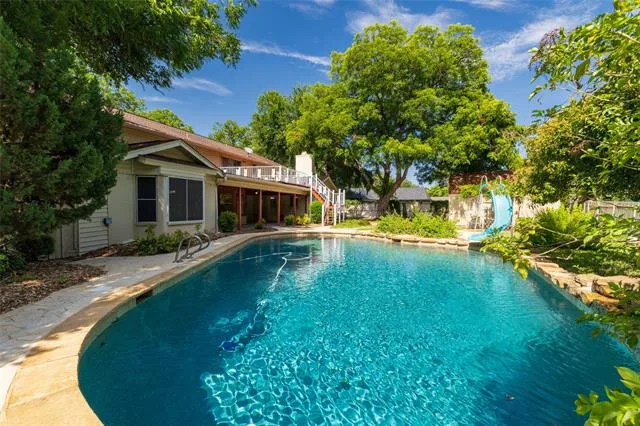
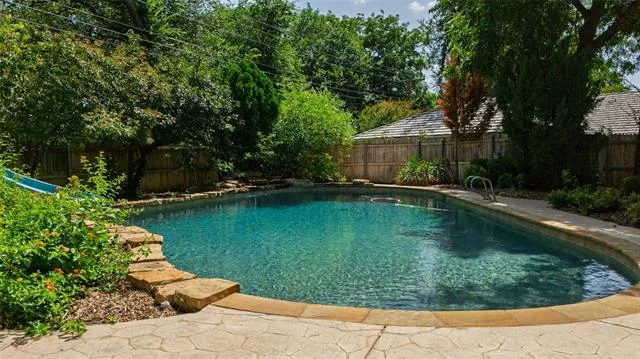
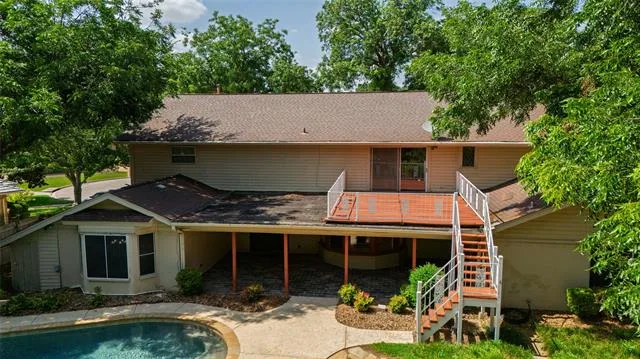
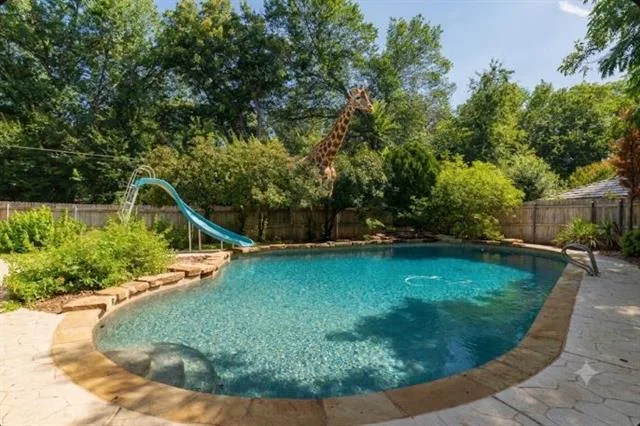
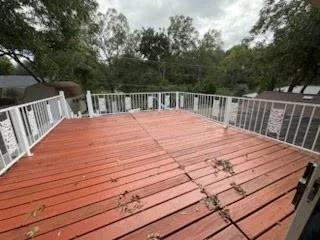
Step outside to your own backyard oasis featuring a large updated inground pool complete with a waterfall, slide, and diving rock. Entertain with ease on the expansive rear balcony overlooking the pool or relax under the 490-square-foot covered patio. A 10'' x 20'' storage building provides additional space for tools, hobbies, or outdoor equipment.
Additional upgrades include a tankless on-demand water heater and direct access through the back gate to the city-owned Fossil Creek Mountain Bike Trails, offering miles of outdoor recreation right from your backyard.
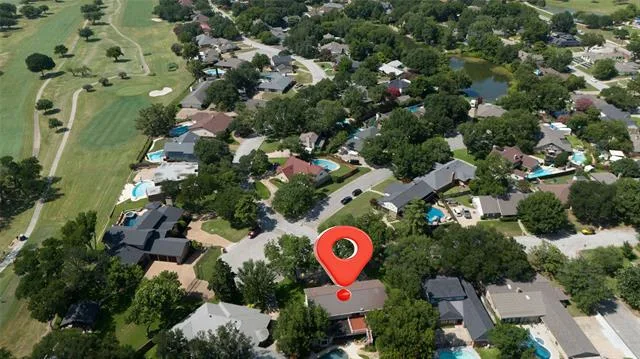
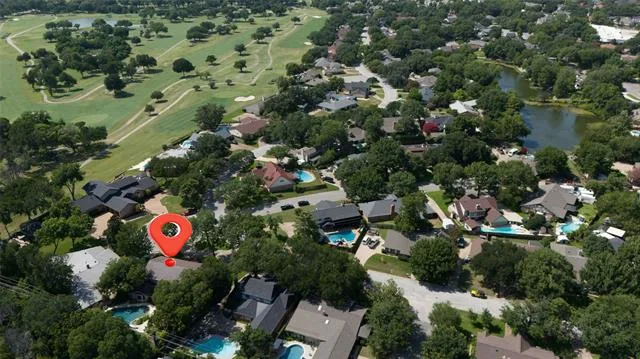
Diamond Loch has long been the sought-after neighborhood, known for its spectacular Christmas lights, annual city-supported Halloween celebration, peaceful private fishing lake, close to Diamond Oaks Country Club. The home is also within walking distance of Linda Spurlock Park and just minutes from shopping, dining, and entertainment.
After 27 years of enjoying this exceptional home and community, the owners are ready for the next chapter. This is a rare opportunity to own a custom home in one of North Richland Hills'' most cherished neighborhoods.
Offering 5 spacious bedrooms, 3.5 updated bathrooms, and 4 expansive living areas (3 downstairs and 1 upstairs), this move-in-ready home has been refreshed with new flooring and fresh interior paint throughout. Every room is large with an abundance of closet space and built-in cabinetry for exceptional storage.
The downstairs primary suite is a private retreat featuring a luxurious bath with dual walk-in closets, a large Hollywood soaking tub, separate walk-in shower. Upstairs, you''ll find a second oversized bedroom with its own ensuite bath—ideal for guests or multigenerational living.
Step outside to your own backyard oasis featuring a large updated inground pool complete with a waterfall, slide, and diving rock. Entertain with ease on the expansive rear balcony overlooking the pool or relax under the 490-square-foot covered patio. A 10'' x 20'' storage building provides additional space for tools, hobbies, or outdoor equipment.
Additional upgrades include a tankless on-demand water heater and direct access through the back gate to the city-owned Fossil Creek Mountain Bike Trails, offering miles of outdoor recreation right from your backyard.
Diamond Loch has long been the sought-after neighborhood, known for its spectacular Christmas lights, annual city-supported Halloween celebration, peaceful private fishing lake, close to Diamond Oaks Country Club. The home is also within walking distance of Linda Spurlock Park and just minutes from shopping, dining, and entertainment.
After 27 years of enjoying this exceptional home and community, the owners are ready for the next chapter. This is a rare opportunity to own a custom home in one of North Richland Hills'' most cherished neighborhoods.
Property Details
Price:
$574,900
MLS #:
21314845
Status:
Active
Beds:
5
Baths:
3.1
Type:
Single Family
Subtype:
Single Family Residence
Subdivision:
Diamond Loch Add
Listed Date:
Jun 29, 2026
Finished Sq Ft:
4,111
Lot Size:
15,376 sqft / 0.35 acres (approx)
Year Built:
1972
See this Listing
Schools
School District:
Birdville ISD
Elementary School:
Glenview
Middle School:
Richland
High School:
Richland
Interior
Bathrooms Full
3
Bathrooms Half
1
Cooling
Ceiling Fan(s), Central Air, Electric
Fireplace Features
Gas, Gas Starter, Living Room, Wood Burning
Fireplaces Total
1
Flooring
Carpet, Ceramic Tile, Engineered Wood, Slate, Wood
Heating
Central, Fireplace(s), Natural Gas
Interior Features
Built-in Features, Cable TV Available, Chandelier, Decorative Lighting, Double Vanity, Eat-in Kitchen, Granite Counters, High Speed Internet Available, Kitchen Island, Multiple Staircases, Pantry, Tile Counters, Walk- In Closet(s)
Number Of Living Areas
4
Exterior
Community Features
Curbs
Exterior Features
Balcony, Covered Patio/Porch, Private Yard
Fencing
Back Yard, Fenced, Wood
Garage Height
8
Garage Length
20
Garage Spaces
2
Garage Width
20
Lot Size Area
0.3530
Pool Features
Gunite, In Ground, Outdoor Pool, Pool Sweep, Private, Pump, Water Feature, Waterfall
Financial
Map
Community
- Address3809 Diamond Loch North Richland Hills TX
- SubdivisionDiamond Loch Add
- CityNorth Richland Hills
- CountyTarrant
- Zip Code76180
Subdivisions in North Richland Hills
- Ag Walker Surv
- Brandonwood Estates Add
- Briarwood Estates
- Bridlewood Add
- Cambridge Estates
- Cambridge Manor
- Cambridge Place
- Cambridge Village
- Carston Court
- Century Oaks Add
- City Point
- City Point Add
- Clear View Add
- College Circle Shopping Cnt Ad
- College Hills Add
- College Hills Addition
- COLLEGE HILLS ADDITION-NRH
- Condra, John Survey
- Coventry Place Estates Add
- Crestwood Estates Add
- Culp Add
- Diamond Loch Add
- Diamond Loch North Add
- DIAMOND PARK
- DIAMOND PARK ESTATE
- Ember Oaks Add
- Emerald Hills Add
- Estates At N R H
- Fair Oaks Estates Add
- Flamingo Estates Add
- Forest Glenn Add
- Forest Glenn East Add
- Forest Glenn West
- Forest Glenn West Ph II
- Fossil Creek Trails Add
- Foster Village
- Foster Village Add
- Fountain Ridge
- Fox Hollow
- Fox Hollow Add
- Fresh Meadows Estates
- Glenann Add
- Glenwyck Add
- Glenwyck Villas Add
- Grace Meadows
- Graham Ranch
- Graham Ranch Ph 02
- Haltom Ranchland
- Harmon Farms
- Hill N Oaks Place Add
- Hillview Add
- Holder Smithfield Estates
- HOLIDAY EAST ADDITION BLOCK 1A LOT 27
- Holiday Hills Add
- Holiday Hills Addition
- Holiday North Add
- Holiday West
- Holiday West Add
- Holiday West Addition
- Home Town NRH West
- Hometown
- Hometown Canal District
- Hometown Canal District Ph 4
- Hometown Canal District Ph 5a
- Hometown Canal District Ph 6
- Hudiburg Add
- Iron Horse Add
- Iron Horse Commons Ph 1
- Iron Horse Commons Ph 2
- John Condra Survey
- John H Barlough Suevey
- Kelley H W Estates
- Kingswood Estates
- Kingswood Estates Add
- Lightfoot Add
- Londonderry Add
- Lonsdale Add
- Lynncrest Add
- Maroaks Add
- MCCOMMAS, JOHN SURVEY Abstract 1040 Tract 2B
- Meadow Crest
- Meadow Lake Addition
- Meadow Lakes Add
- Meadowlakes Villas Add
- Miranda Addition
- Morgan Meadows Sub
- N Richland Hills Town Center
- no
- Nob Hill Centre Add
- Nortex Add
- North Hills
- North Hills Add
- North Park Estates
- North Park Plaza
- North Richland Hills Add
- North Richland Hills Addition
- North Ridge Add
- OAKVALE ADDITION
- Parkman Add
- Peck, Thomas Survey Abstract
- Powell Sub
- Precint Line Office Park
- Richaven
- Richaven Sub
- Richfield At The Parks Add
- Richfield Sub
- Richland Heights Add
- Richland Hills West Add
- Richland Oaks Sub
- Richland Terrace Add
- RICHLAND TERRACE ADDITION
- Rumfield Estates
- Shady Oaks Add
- Skyline Homes Add
- Smith Farm
- Smith Farm Add
- Smithfield Acres Add
- Smithfield Corners Add
- Snow Heights Add
- St Joseph Estates
- Stonybrooke Add
- Stonybrooke South Add
- Sunny Meadow Add
- Tandy K Martin
- The Grove
- Thornbridge
- Thornbridge Add
- Thornbridge East Add
- Tivoli Garden Estates
- Town Walk Chase Add
- Towne Oaks Add
- Urban Trail Add
- Urban Trails
- Urban Trls Cottages
- Valley Park Estates
- Village Cooperative of Century Hills
- Villas at Smithfield
- Villas of Hometown
- Wafarer Addition
- Walker
- Whispering Oaks
- Whispering Oaks Nrh
- Windcrest Add
- Windsor Park Add
- Woodland Oaks Add
Market Summary
Current real estate data for Single Family in North Richland Hills as of Oct 26, 2026
229
Single Family Listed
75
Avg DOM
203
Avg $ / SqFt
$474,031
Avg List Price
Property Summary
- Located in the Diamond Loch Add subdivision, 3809 Diamond Loch North Richland Hills TX is a Single Family for sale in North Richland Hills, TX, 76180. It is listed for $574,900 and features 5 beds, 3 baths, and has approximately 4,111 square feet of living space, and was originally constructed in 1972. The current price per square foot is $140. The average price per square foot for Single Family listings in North Richland Hills is $203. The average listing price for Single Family in North Richland Hills is $474,031. To schedule a showing of MLS#21314845 at 3809 Diamond Loch in North Richland Hills, TX, contact your Spencer TX Real Estate, LLC agent at (817) 937-8532.
Similar Listings Nearby


3809 Diamond Loch
North Richland Hills, TX