
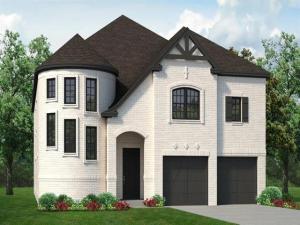
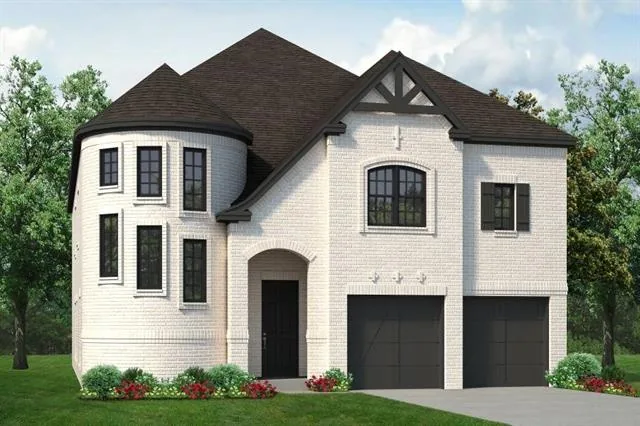
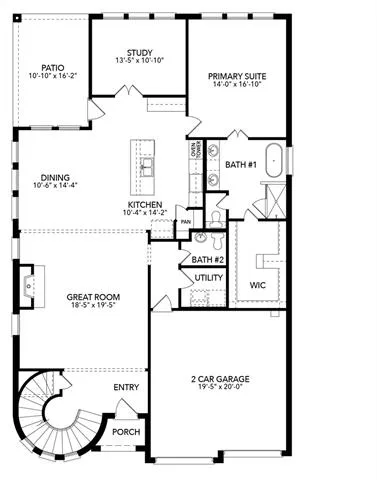
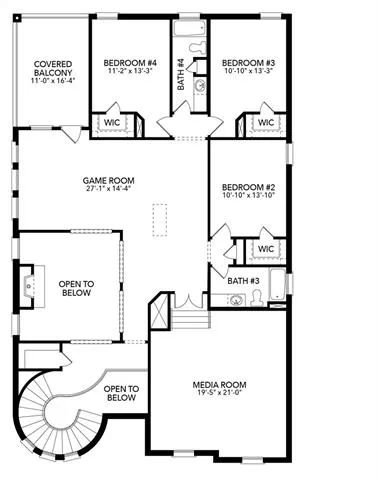

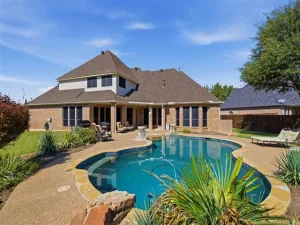
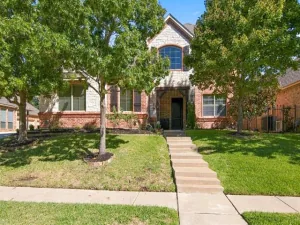
MLS# 21358260 – Built by Sandlin Homes – Ready Now! ~ Ask about our incentives! Located in the prime location of North Richland Hills, this new construction Dublin is a rare find in the mid-cities. This home spans 3,898 sq. ft. and features 4 beds, 3.5 baths, and a 2-car garage. Plan highlights include a stunning round staircase at the front of the home, an open living area, study, game room, media room and covered balcony. The gourmet kitchen includes a double oven tower, 36 inch cooktop, under cabinet lights, 3cm quartz countertops, stained cabinets with extended uppers, wood hood vent, trash can pullout drawers and a champagne bronze kitchen faucet and cabinet hardware. Throughout the home enjoy upgraded champagne bronze plumbing and lighting fixtures, upgraded carpet, laminate and tile flooring, and a luxurious tiled fireplace. Ideally located in one of the most desirable areas of the DFW metro, this neighborhood combines modern convenience with a welcoming suburban atmosphere. At Cambridge Manor, homeowners enjoy easy access to major highways, top-rated schools and everyday amenities like shopping and dining nearby. Plus the DFW International Airport is just a short drive away, making travel simple and stress-free. Inside each home in Cambridge Manor, you’ll find spacious layouts, quality materials and beautiful finishes that reflect our commitment to lasting value and design. Whether you’re a growing family, a first-time buyer or anyone in-between, Cambridge Manor offers a place you’ll love coming home to. If you’re looking for new homes for sale in North Richland Hills, TX, or exploring home builders in North Richland Hills, discover the perfect balance of comfort, convenience and community at Cambridge Manor.
Property Details
Price:
$729,900
MLS #:
21358260
Status:
Active
Beds:
4
Baths:
3.1
Type:
Single Family
Subtype:
Single Family Residence
Subdivision:
Cambridge Manor
Listed Date:
Aug 12, 2026
Finished Sq Ft:
3,898
Lot Size:
7,840 sqft / 0.18 acres (approx)
Year Built:
2026
See this Listing
Schools
School District:
Birdville ISD
Elementary School:
Holiday
Middle School:
Norichland
High School:
Richland
Interior
Bathrooms Full
3
Bathrooms Half
1
Cooling
Ceiling Fan(s), Central Air, Electric, Heat Pump, Humidity Control, Zoned
Fireplace Features
Family Room, Living Room, Metal
Fireplaces Total
1
Flooring
Carpet, Laminate, Tile
Heating
Central, Electric, Fireplace Insert, Fireplace(s), Heat Pump, Humidity Control, Natural Gas, Zoned
Interior Features
Decorative Lighting, Double Vanity, Eat-in Kitchen, Flat Screen Wiring, Granite Counters, High Speed Internet Available, In- Law Suite Floorplan, Kitchen Island, Loft, Natural Woodwork, Open Floorplan, Other, Pantry, Smart Home System, Sound System Wiring, Vaulted Ceiling(s), Walk- In Closet(s), Wet Bar, Wired for Data
Number Of Living Areas
3
Exterior
Community Features
Community Sprinkler, Curbs, Greenbelt, Jogging Path/Bike Path, Perimeter Fencing, Sidewalks
Construction Materials
Board & Batten Siding, Brick, Cedar, Concrete, Fiber Cement, Fiberglass Siding, Frame, Radiant Barrier, Rock/Stone, Siding, Wood
Exterior Features
Attached Grill, Balcony, Covered Patio/Porch, Rain Gutters, Lighting, Outdoor Grill, Outdoor Kitchen, Outdoor Living Center, Private Yard, Other
Fencing
Back Yard, Fenced, Gate, High Fence, Partial, Wood
Garage Length
20
Garage Spaces
2
Garage Width
20
Lot Size Area
0.1800
Financial
Green Energy Efficient
12 inch+ Attic Insulation, Appliances, Construction, Doors, Drought Tolerant Plants, Enhanced Air Filtration, ET Irrigation Control, HVAC, Insulation, Lighting, Mechanical Fresh Air, Rain / Freeze Sensors, Thermostat, Waterheater, Windows
Green Water Conservation
Efficient Hot Water Distribution
Map
Community
- Address5732 Glynda Drive North Richland Hills TX
- SubdivisionCambridge Manor
- CityNorth Richland Hills
- CountyTarrant
- Zip Code76180
Subdivisions in North Richland Hills
- Ag Walker Surv
- Brandonwood Estates Add
- Briarwood Estates
- Bridlewood Add
- Cambridge Estates
- Cambridge Manor
- Cambridge Place
- Cambridge Village
- Carston Court
- Century Oaks Add
- City Point
- City Point Add
- Clear View Add
- College Circle Shopping Cnt Ad
- College Hills Add
- College Hills Addition
- COLLEGE HILLS ADDITION-NRH
- Condra, John Survey
- Coventry Place Estates Add
- Crestwood Estates Add
- Culp Add
- Diamond Loch Add
- Diamond Loch North Add
- DIAMOND PARK
- DIAMOND PARK ESTATE
- Ember Oaks Add
- Emerald Hills Add
- Estates At N R H
- Fair Oaks Estates Add
- Flamingo Estates Add
- Forest Glenn Add
- Forest Glenn East Add
- Forest Glenn West
- Forest Glenn West Ph II
- Fossil Creek Trails Add
- Foster Village
- Foster Village Add
- Fountain Ridge
- Fox Hollow
- Fox Hollow Add
- Fresh Meadows Estates
- Glenann Add
- Glenwyck Add
- Glenwyck Villas Add
- Grace Meadows
- Graham Ranch
- Graham Ranch Ph 02
- Haltom Ranchland
- Harmon Farms
- Hill N Oaks Place Add
- Hillview Add
- Holder Smithfield Estates
- HOLIDAY EAST ADDITION BLOCK 1A LOT 27
- Holiday Hills Add
- Holiday Hills Addition
- Holiday North Add
- Holiday West
- Holiday West Add
- Holiday West Addition
- Home Town NRH West
- Hometown
- Hometown Canal District
- Hometown Canal District Ph 4
- Hometown Canal District Ph 5a
- Hometown Canal District Ph 6
- Hudiburg Add
- Iron Horse Add
- Iron Horse Commons Ph 1
- Iron Horse Commons Ph 2
- John Condra Survey
- John H Barlough Suevey
- Kelley H W Estates
- Kingswood Estates
- Kingswood Estates Add
- Lightfoot Add
- Londonderry Add
- Lonsdale Add
- Lynncrest Add
- Maroaks Add
- MCCOMMAS, JOHN SURVEY Abstract 1040 Tract 2B
- Meadow Crest
- Meadow Lake Addition
- Meadow Lakes Add
- Meadowlakes Villas Add
- Miranda Addition
- Morgan Meadows Sub
- N Richland Hills Town Center
- no
- Nob Hill Centre Add
- Nortex Add
- North Hills
- North Hills Add
- North Park Estates
- North Park Plaza
- North Richland Hills Add
- North Richland Hills Addition
- North Ridge Add
- OAKVALE ADDITION
- Parkman Add
- Peck, Thomas Survey Abstract
- Powell Sub
- Precint Line Office Park
- Richaven
- Richaven Sub
- Richfield At The Parks Add
- Richfield Sub
- Richland Heights Add
- Richland Hills West Add
- Richland Oaks Sub
- Richland Terrace Add
- RICHLAND TERRACE ADDITION
- Rumfield Estates
- Shady Oaks Add
- Skyline Homes Add
- Smith Farm
- Smith Farm Add
- Smithfield Acres Add
- Smithfield Corners Add
- Snow Heights Add
- St Joseph Estates
- Stonybrooke Add
- Stonybrooke South Add
- Sunny Meadow Add
- Tandy K Martin
- The Grove
- Thornbridge
- Thornbridge Add
- Thornbridge East Add
- Tivoli Garden Estates
- Town Walk Chase Add
- Towne Oaks Add
- Urban Trail Add
- Urban Trails
- Urban Trls Cottages
- Valley Park Estates
- Village Cooperative of Century Hills
- Villas at Smithfield
- Villas of Hometown
- Wafarer Addition
- Walker
- Whispering Oaks
- Whispering Oaks Nrh
- Windcrest Add
- Windsor Park Add
- Woodland Oaks Add
Market Summary
Current real estate data for Single Family in North Richland Hills as of Oct 23, 2026
229
Single Family Listed
72
Avg DOM
203
Avg $ / SqFt
$474,031
Avg List Price
Property Summary
- Located in the Cambridge Manor subdivision, 5732 Glynda Drive North Richland Hills TX is a Single Family for sale in North Richland Hills, TX, 76180. It is listed for $729,900 and features 4 beds, 3 baths, and has approximately 3,898 square feet of living space, and was originally constructed in 2026. The current price per square foot is $187. The average price per square foot for Single Family listings in North Richland Hills is $203. The average listing price for Single Family in North Richland Hills is $474,031. To schedule a showing of MLS#21358260 at 5732 Glynda Drive in North Richland Hills, TX, contact your Spencer TX Real Estate, LLC agent at (817) 937-8532.
Similar Listings Nearby

5732 Glynda Drive
North Richland Hills, TX