
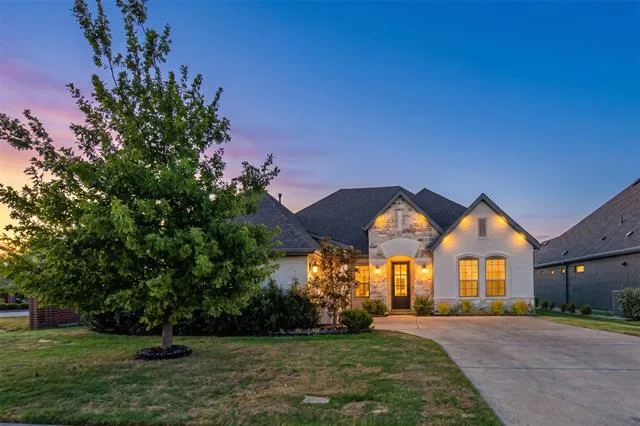
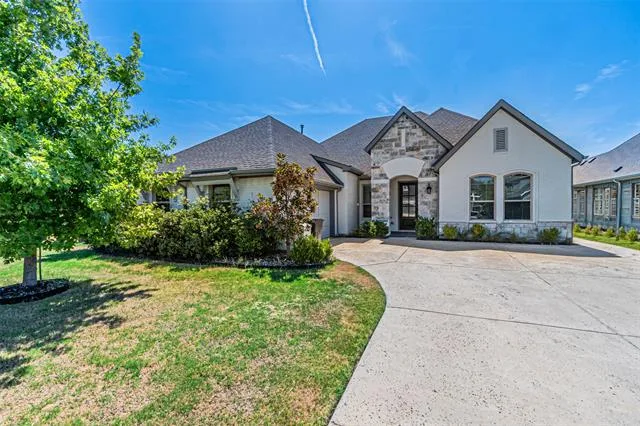
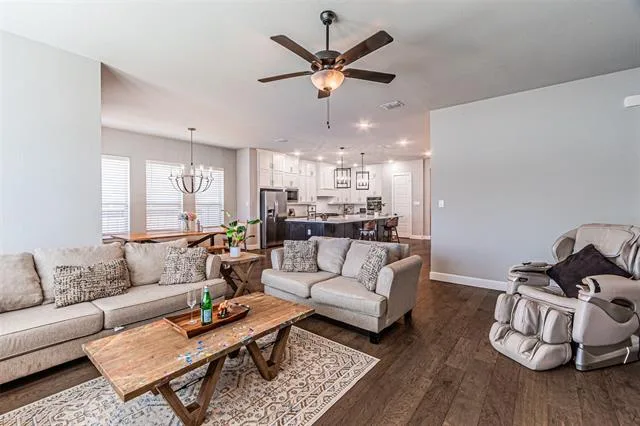
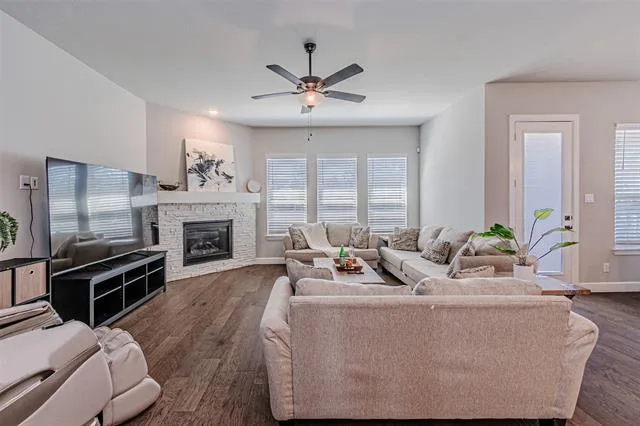
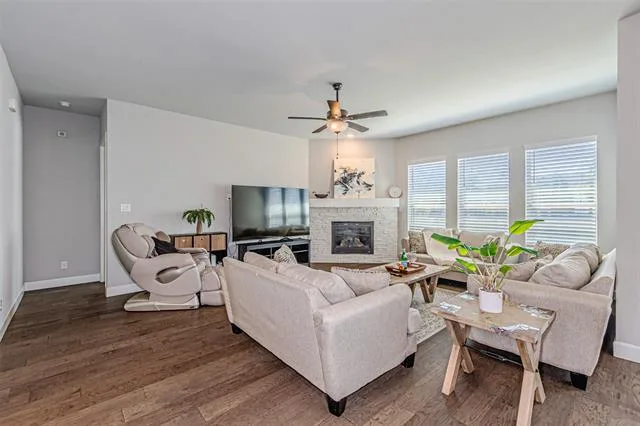
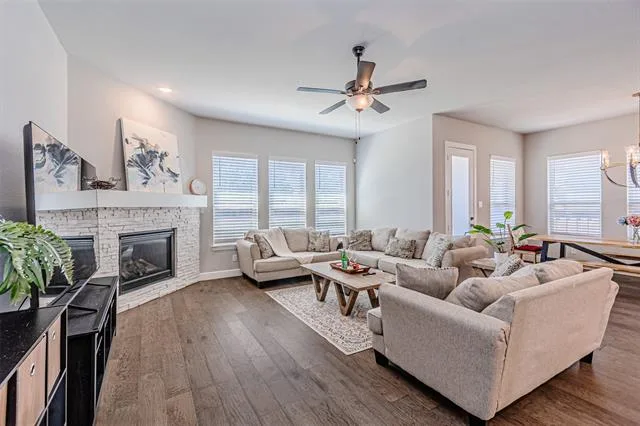
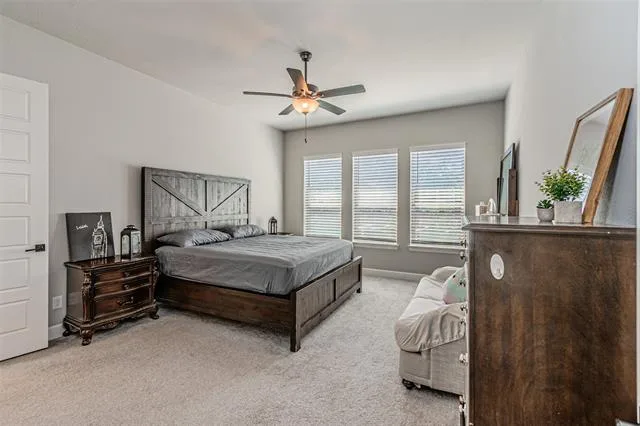
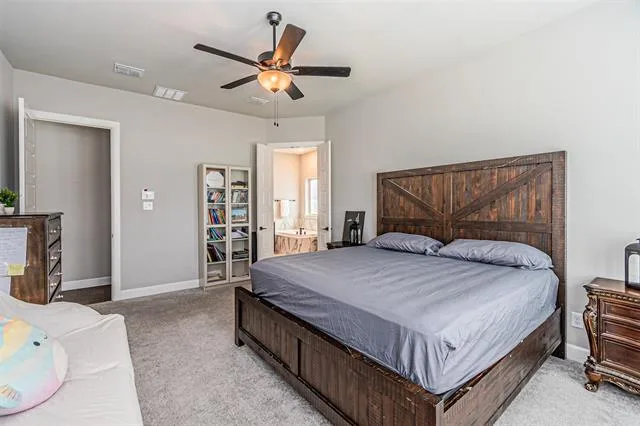
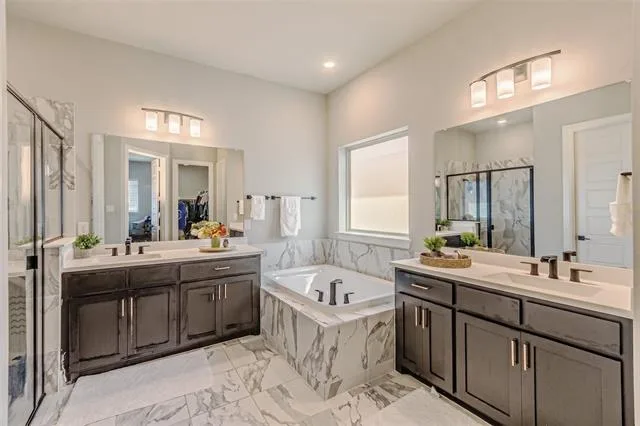
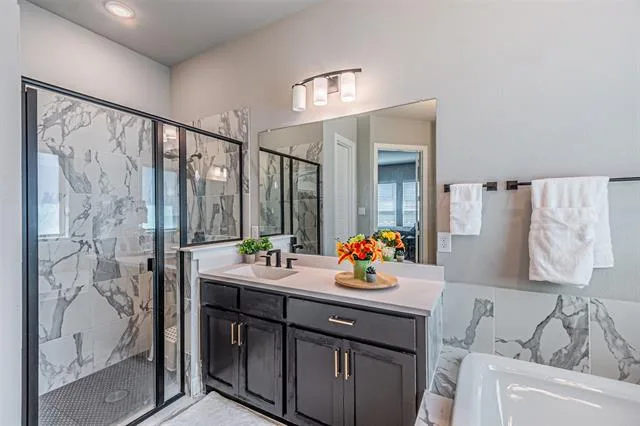
HUGE PRICE CUT FOR QUICK SALE! DON''T MISS YOUR OPPORTUNITY!! ***Stunning Multi-Generational Luxury on a Prime Corner Lot!*** Welcome to this beautifully designed, newly built single-story masterpiece that perfectly blends modern luxury with everyday functionality. Situated on a highly desirable corner lot within walking distance to the prestigious Keller High School, this home offers an unparalleled lifestyle in a top-rated school district.
Highlighted Features:
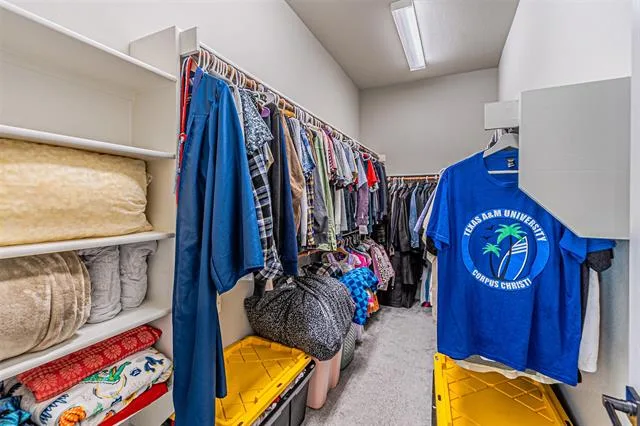
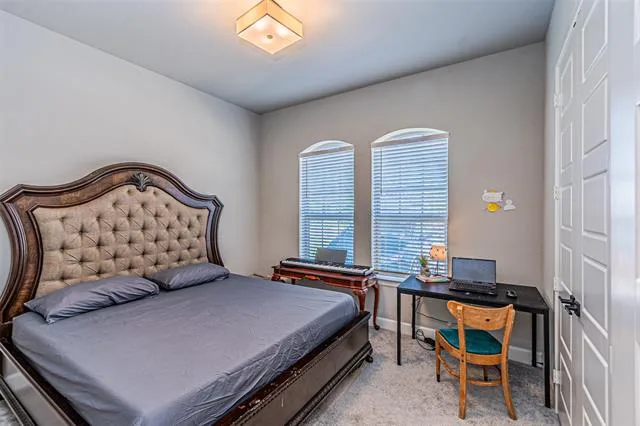
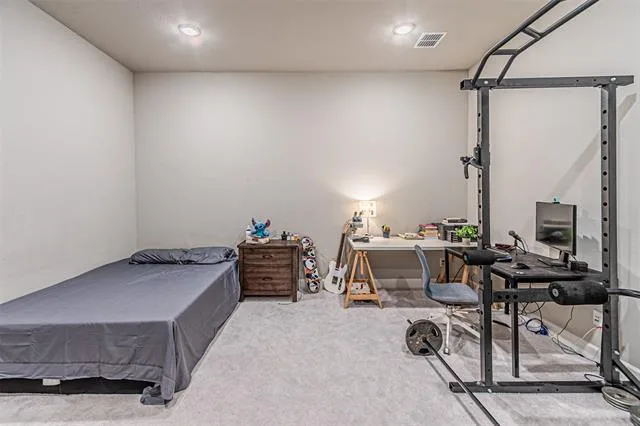
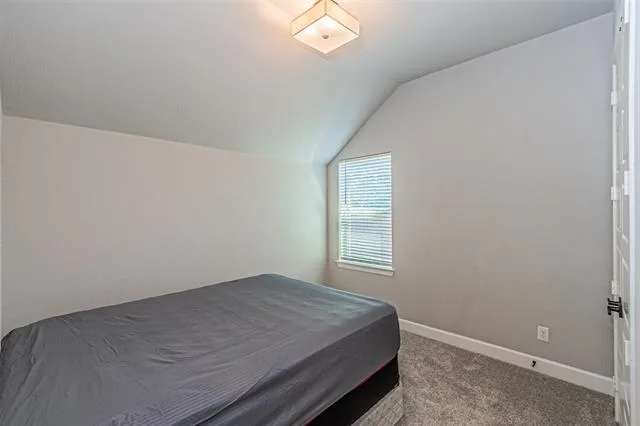
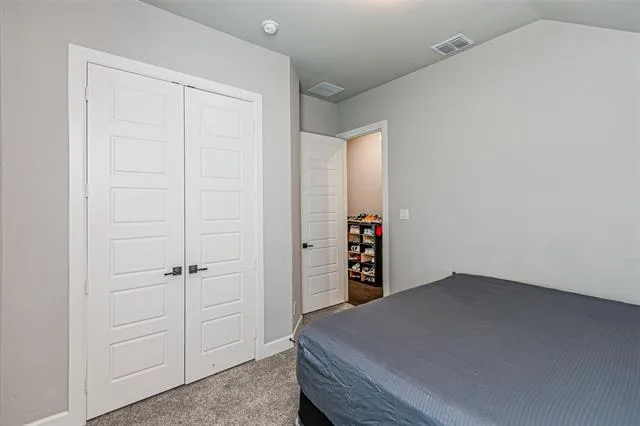
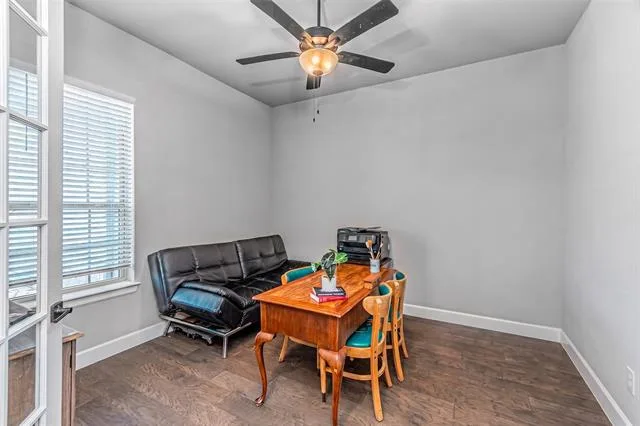
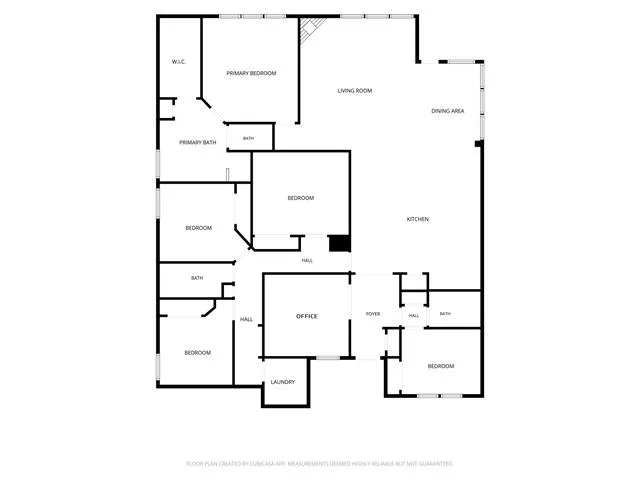
True Multi-Generational Living: Designed with flexibility in mind, this rare layout features a coveted second primary bedroom (ideal for in-laws, long-term guests, or a private home office) alongside the main luxurious primary suite.
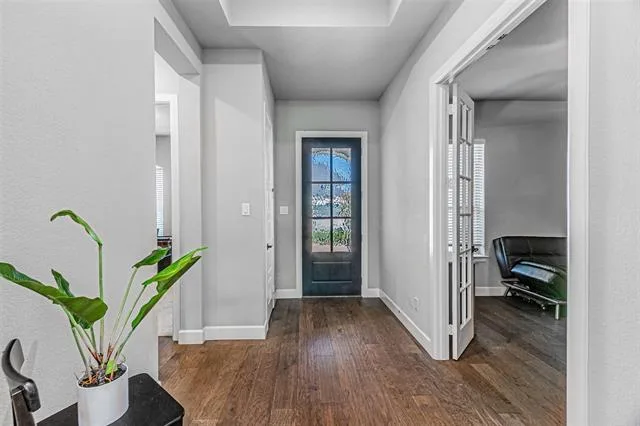
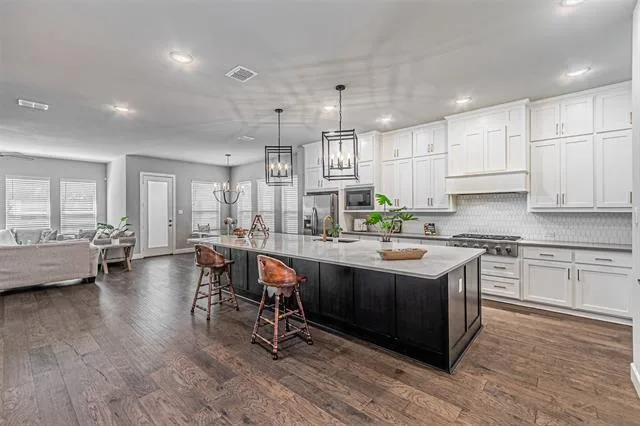
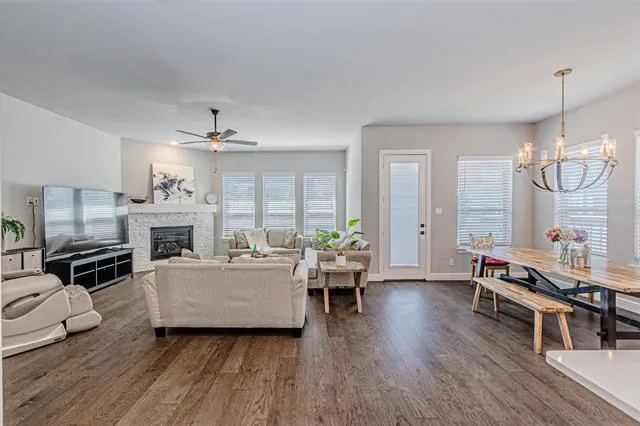
Ultimate Open-Concept Design: Step inside to a bright, expansive floor plan filled with natural light, seamless transitions, and high-end finishes throughout—making daily living and grand entertaining effortlessly cohesive.
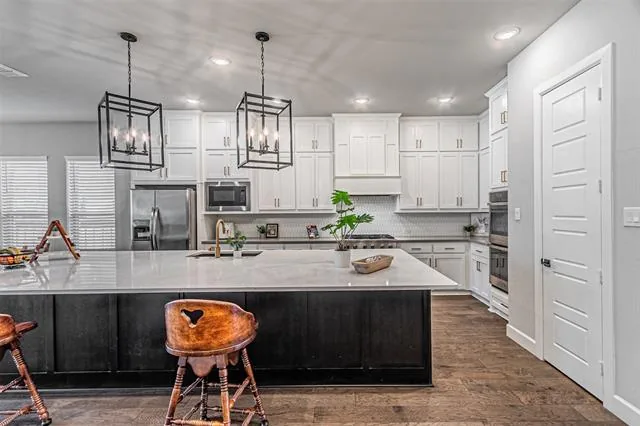
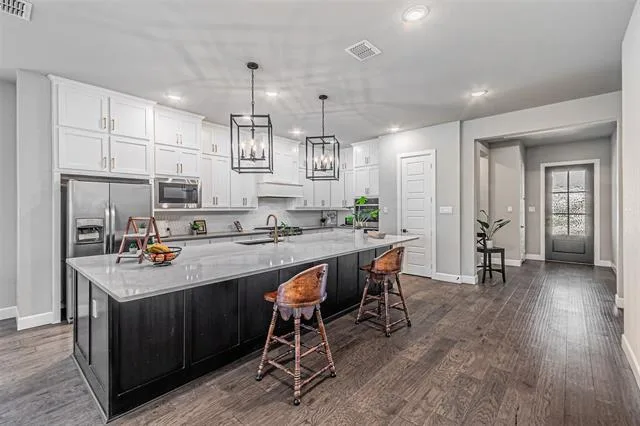
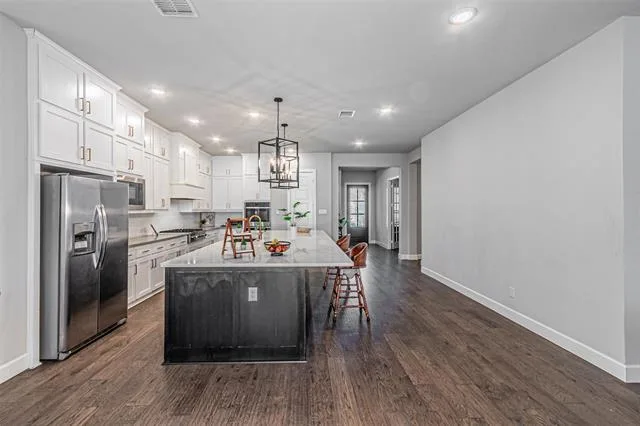
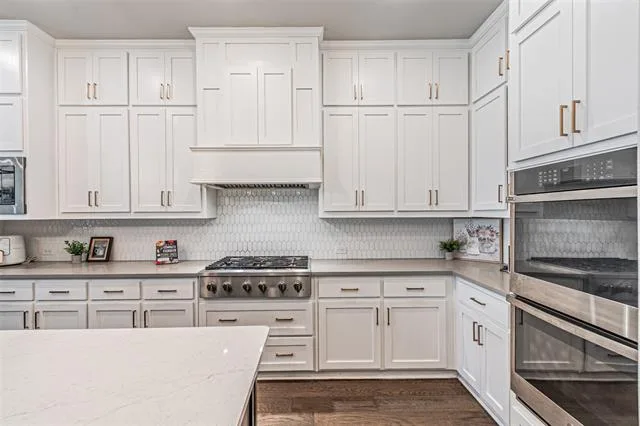
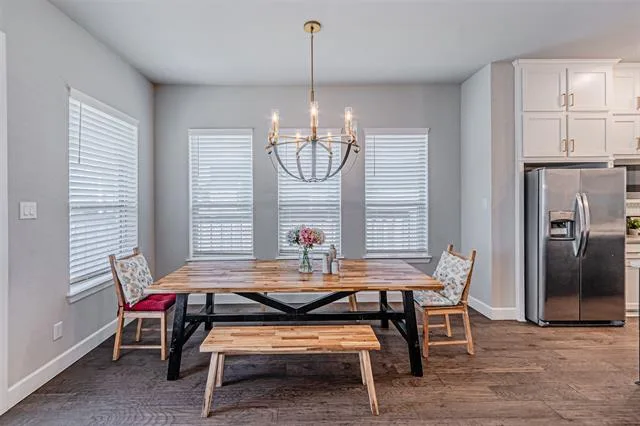
A Chef’s Dream Kitchen: The heart of the home boasts a massive kitchen island, premium built-in stainless steel appliances, double ovens, a walk-in pantry, and an attached eat-in dining space that overlooks the family room.
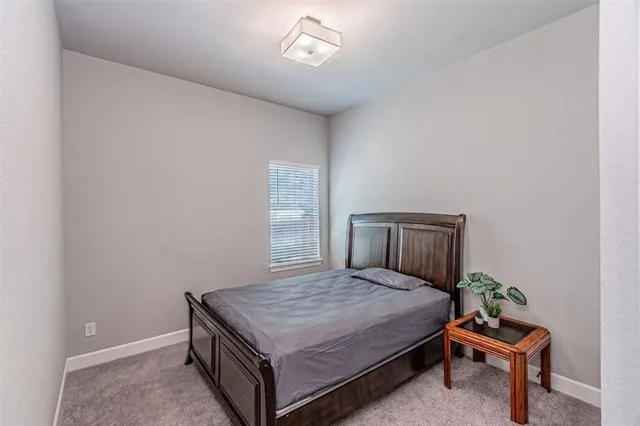
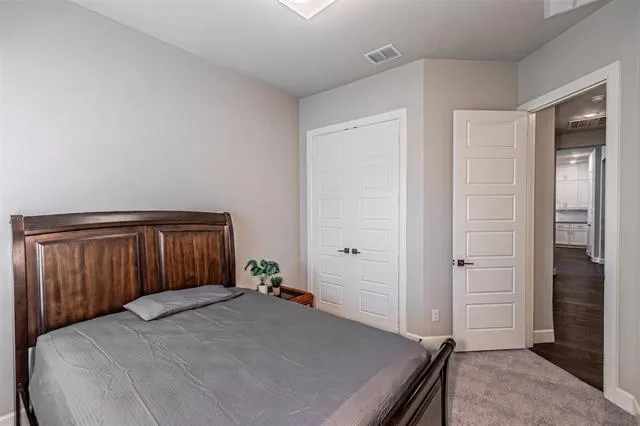
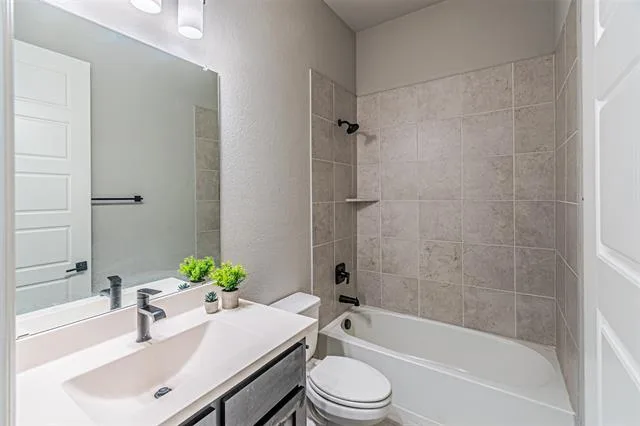
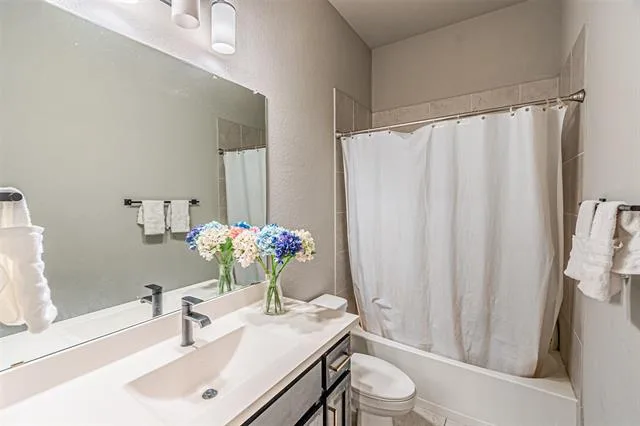
Single-Story Perfection: Enjoy the ultimate comfort and accessibility of having all four bedrooms, three full baths, a dedicated media room, and formal living areas completely on one level.
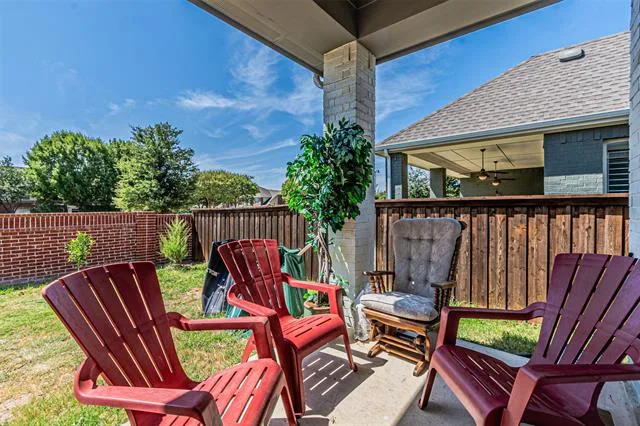
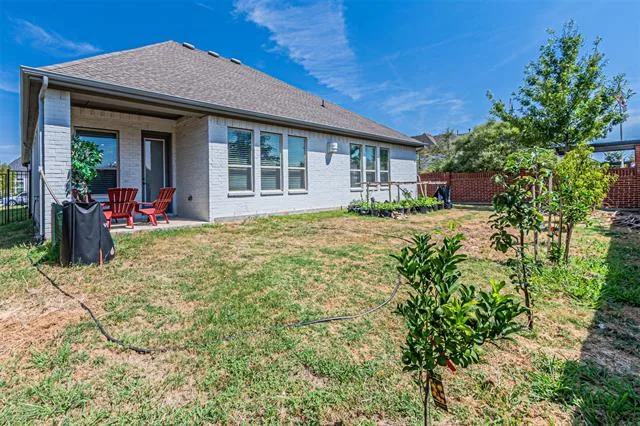
Step outside to your private outdoor space, perfect for weekend gatherings or a peaceful morning coffee. Combining new-construction peace of mind with a premium, walkable location near Keller''s best dining, shopping, and schools, this exceptional home is a rare find.
Don''t wait—schedule your private tour today and make this dream home yours!
Highlighted Features:
True Multi-Generational Living: Designed with flexibility in mind, this rare layout features a coveted second primary bedroom (ideal for in-laws, long-term guests, or a private home office) alongside the main luxurious primary suite.
Ultimate Open-Concept Design: Step inside to a bright, expansive floor plan filled with natural light, seamless transitions, and high-end finishes throughout—making daily living and grand entertaining effortlessly cohesive.
A Chef’s Dream Kitchen: The heart of the home boasts a massive kitchen island, premium built-in stainless steel appliances, double ovens, a walk-in pantry, and an attached eat-in dining space that overlooks the family room.
Single-Story Perfection: Enjoy the ultimate comfort and accessibility of having all four bedrooms, three full baths, a dedicated media room, and formal living areas completely on one level.
Step outside to your private outdoor space, perfect for weekend gatherings or a peaceful morning coffee. Combining new-construction peace of mind with a premium, walkable location near Keller''s best dining, shopping, and schools, this exceptional home is a rare find.
Don''t wait—schedule your private tour today and make this dream home yours!
Property Details
Price:
$615,000
MLS #:
21323149
Status:
Active
Beds:
5
Baths:
3
Type:
Single Family
Subtype:
Single Family Residence
Subdivision:
Concordia
Listed Date:
Jul 10, 2026
Finished Sq Ft:
2,841
Lot Size:
8,407 sqft / 0.19 acres (approx)
Year Built:
2021
See this Listing
Schools
School District:
Keller ISD
Elementary School:
Shadygrove
Middle School:
Indian Springs
High School:
Keller
Interior
Bathrooms Full
3
Cooling
Central Air
Fireplace Features
Living Room
Fireplaces Total
1
Flooring
Carpet, Engineered Wood
Heating
Natural Gas
Interior Features
Double Vanity, Eat-in Kitchen, Granite Counters, In- Law Suite Floorplan, Kitchen Island, Open Floorplan, Pantry, Walk- In Closet(s), Second Primary Bedroom
Number Of Living Areas
2
Exterior
Carport Spaces
2
Community Features
Greenbelt, Jogging Path/Bike Path
Construction Materials
Brick, Frame, Wood
Exterior Features
Covered Patio/Porch
Fencing
Brick
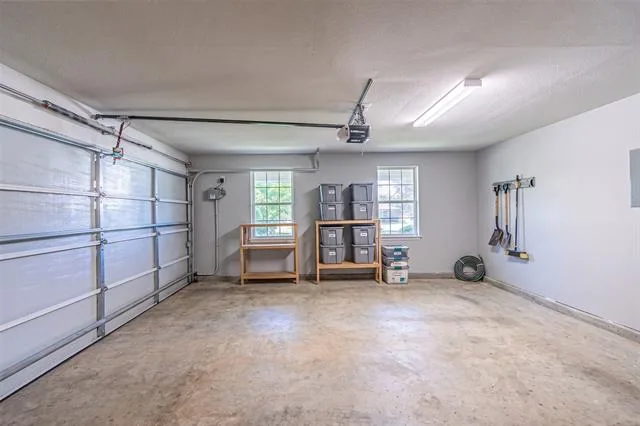
Garage Spaces
2
Lot Size Area
8407.0000
Financial
Map
Community
- Address412 Harmony Way Keller TX
- SubdivisionConcordia
- CityKeller
- CountyTarrant
- Zip Code76248
Subdivisions in Keller
- 5 Pear Place Add
- Adalina at Bloofield
- Ashbrook Add
- Ashbrook At Hidden Lakes Add
- Bear Creek Estates
- BELAIRE HILLS ESTATES
- Bella Casa
- Bella Vista
- Benson Sub
- Berry Add
- Bloomfield At Hidden Lakes
- Bluebonnet Trails Add
- Bourland Oaks
- Brentwood Estates
- Bridgewood
- Brooks Sarah Estates
- Brookstone Villas
- Buchanan Sub
- Burbine Ad
- Burbine Add
- Bursey Ranch Add
- BURSEY RANCH ADDITION
- Carriage Gate Add
- Centerview Office Park Add
- Chase Oaks
- Chase Oaks Add
- Cherry Grove Estates Add
- Chisolm Oaks Bus Park
- Creekview Add
- Creekwood At Hidden Lakes
- Cross Timbers Acres Add
- Crosstimbers Office Park Add
- Daniel Barcroft Survey
- Driscoll Office Park
- Estates of Lyndhurst
- Fall Creek Estates
- Flanigan Hill Add
- Florence Place Add
- Flower Add
- Forest Lakes Estates Add
- Gary Add
- Gean Estates
- Greenway Park Add
- Greenway Park Addition
- Hamby Sub
- Harmonson Farms
- Harpers Glen
- Harvels Add
- Heatherwood Estates
- Hickory Hollow Estates
- Hidden Lakes
- Hidden Lakes Center Keller
- Hidden Lakes, Retreat at
- High Chaparral Add
- Highland Meadows Estates
- Highland Oaks Add
- Highland Terrace
- Highland Terrace Mobile Hm Park
- Holland Acres Addition
- Holly Hills Add
- Hudnall Farm Add
- Idlewood Estates
- Idlewood Oaks-Hidden Lakes
- Indian Meadows Add
- John Martin Survey
- Johnson Add
- Johnson Addition-Keller
- Johnston Add
- Keller City Add
- Keller Heights North Add
- Keller High School
- Keller Town Center
- Keller Town Center Add
- Keys Add
- Lakes Of Highland Oaks The
- Manors At Waterford The
- Marshall Rdg Ph 6d
- Marshall Ridge
- Marshall Ridge North
- Martins
- Meadowlands Add
- Meadowlands Add UNIT C
- Meadowlands Add Keller
- Meadows at Bear Creek
- Meadows At Bear Creek The
- Melody Hills East Add
- Neace
- Northeast Oaks Add
- Oak Bend Estates
- Oak Country Estates
- Oakbrook Hills Sub
- Overlook The
- Overton Ridge Add
- Park Add
- Parkwood
- Parkwood Sub
- Pearson Crossing Keller
- Philippi Add
- Preserve At Hidden Lakes
- Preserve At Hidden Lakes The
- Quail Valley Estates
- Quest Court Office Park
- Retreat At Hidden Lakes The
- Ridgewood Estates
- Riverdance Ph 1
- Riverdance Ph 3
- Roberts Cut Off
- Robinson Meuli
- Saddlebrook Estates Add
- Samantha Spgs Estates
- Samantha Springs Estates
- Samuel Needham Surv Tract 1d01
- Seng Add
- Shadowbrook Place Add
- Shemwell Add
- Shemwell Addition
- Silver Lake Add
- Silverleaf
- Stewart Estates Add
- Stoneglen
- Stoneglen Add
- Stoneridge
- Sunrise Estates
- Sweet O L
- Sympson Michael
- Tolbert Add
- Town & Country Village Brock Add
- Treehouse Add
- Tuscany Keller
- Twin Lakes Add
- Tyson Add
- Valle Vista Add
- Villas Of Stone Glen Condos
- WALKER, JOSIAH SURVEY ABSTRACT 1604 TRACT 6D0
- Wellsgate Terrace
- West Bursey Ranch Add
- WEST BURSEY RANCH ADDITION
- Westbury Estates
- Westpark Add
- Wildwood Add
- Williamsburg Estates
- Willis Coves Add
- Windcrest Estates Add
- WINDCREST ESTATES ADDITION
- Windsor Estates Keller
- Windsor Forest Estates Add
- Woodford Add
- Woodlands At Hidden Lakes The
- Wyndham Village Add
- Yates Add
Market Summary
Current real estate data for Single Family in Keller as of Oct 25, 2026
171
Single Family Listed
75
Avg DOM
290
Avg $ / SqFt
$1,066,197
Avg List Price
Property Summary
- Located in the Concordia subdivision, 412 Harmony Way Keller TX is a Single Family for sale in Keller, TX, 76248. It is listed for $615,000 and features 5 beds, 3 baths, and has approximately 2,841 square feet of living space, and was originally constructed in 2021. The current price per square foot is $216. The average price per square foot for Single Family listings in Keller is $290. The average listing price for Single Family in Keller is $1,066,197. To schedule a showing of MLS#21323149 at 412 Harmony Way in Keller, TX, contact your Spencer TX Real Estate, LLC agent at (817) 937-8532.
Similar Listings Nearby
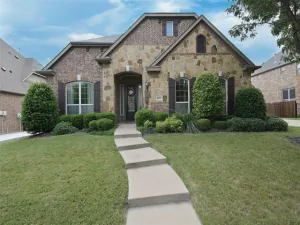

412 Harmony Way
Keller, TX