
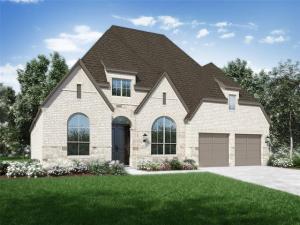
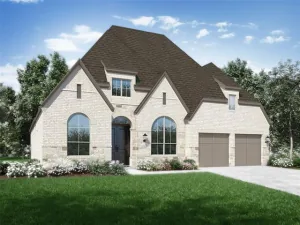
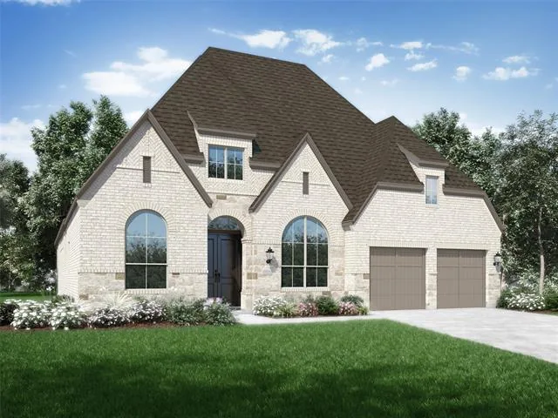
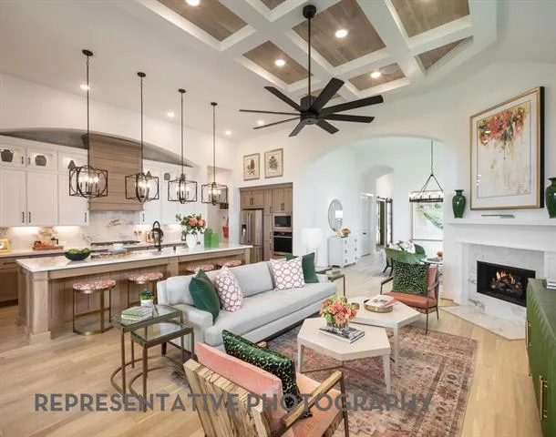
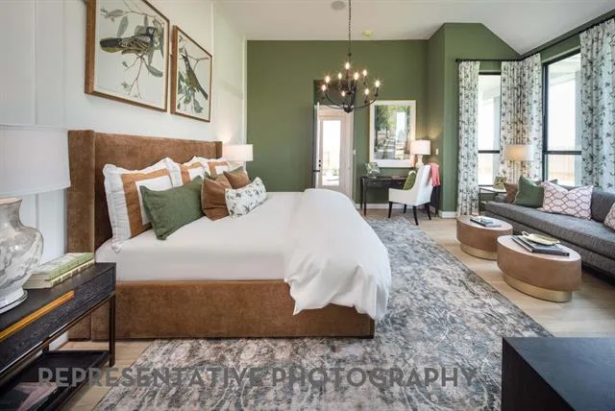
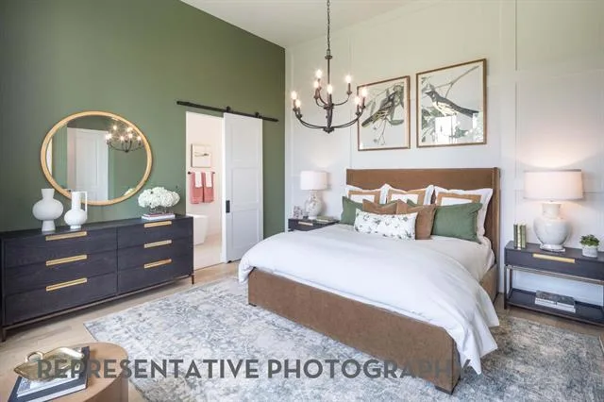
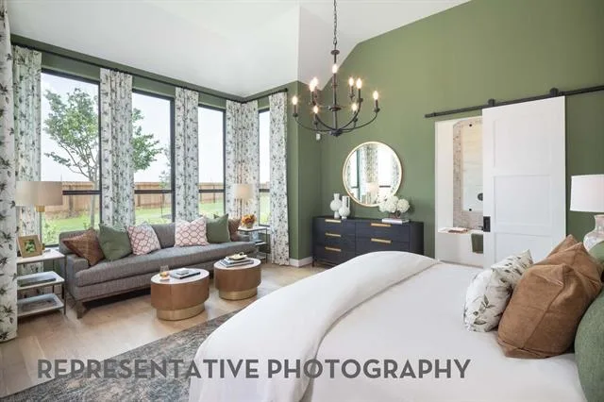
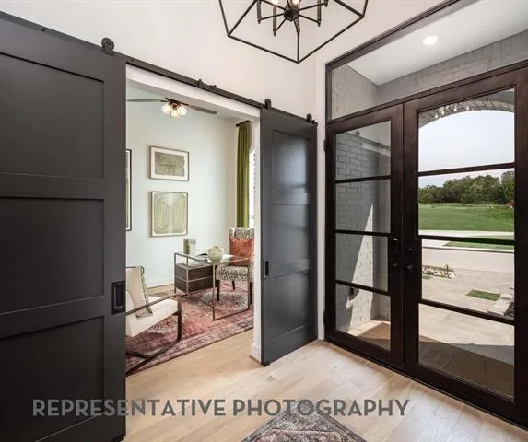
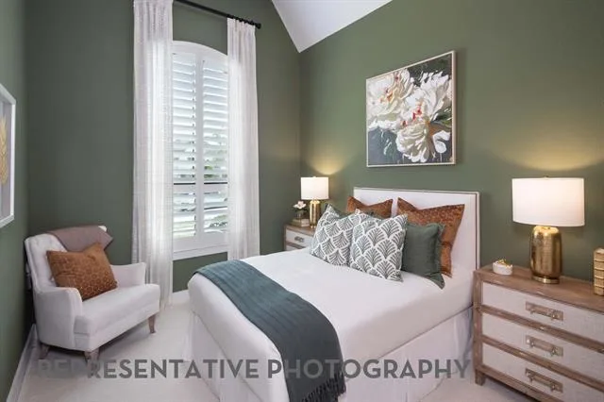
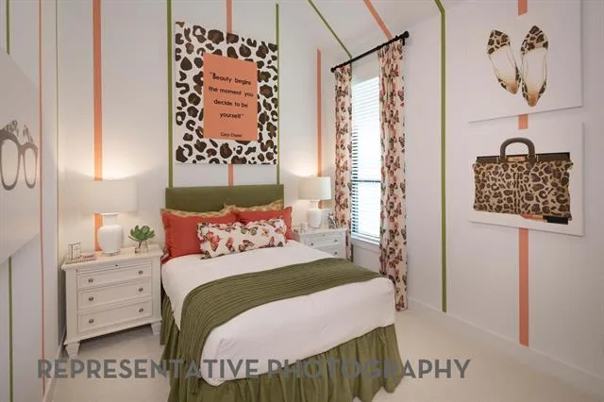
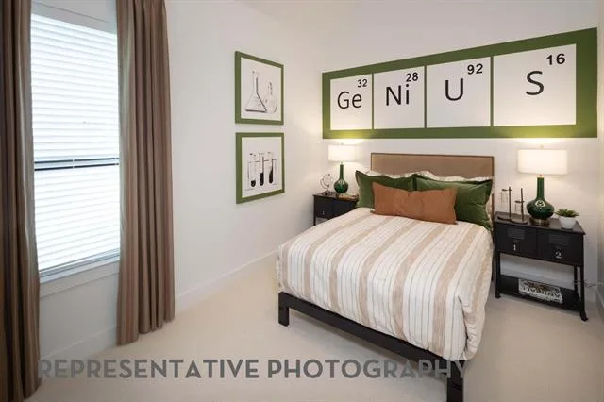
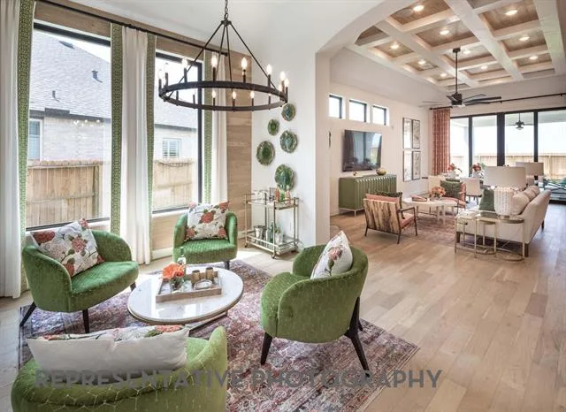
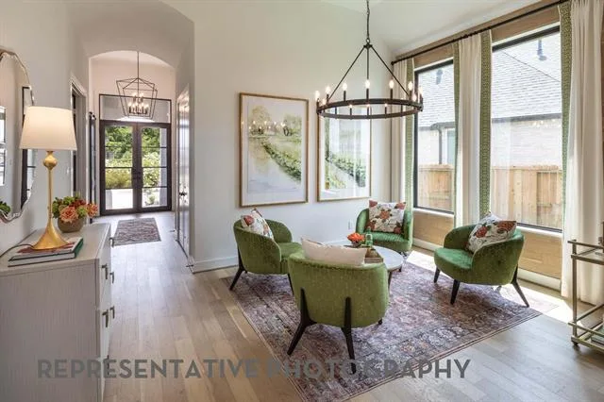
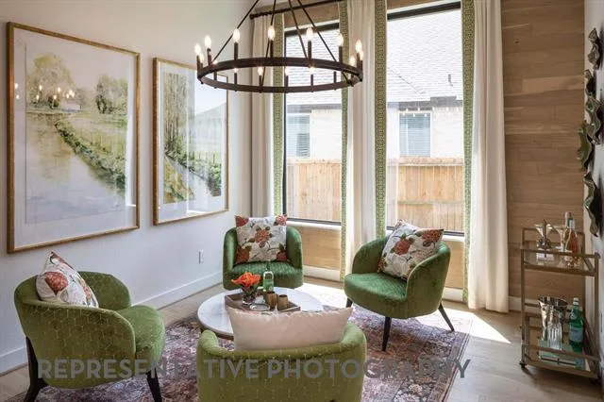
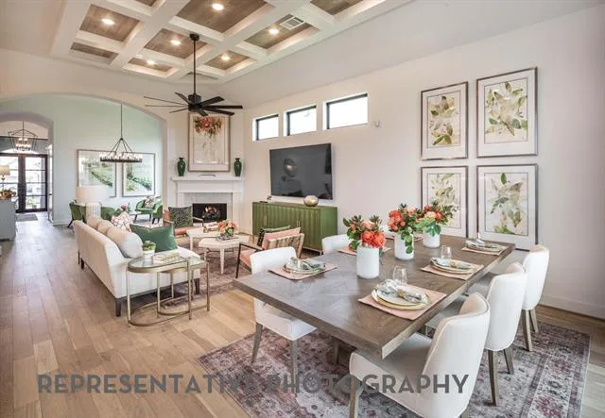

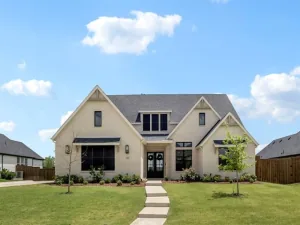
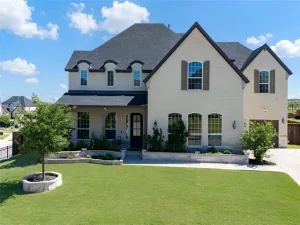
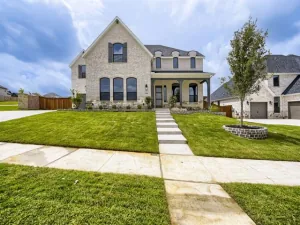
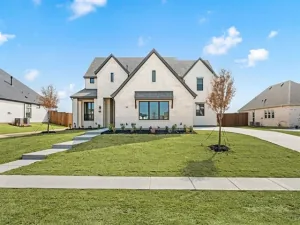
Refined design meets effortless elegance in this stunning 215 plan residence, currently under construction and crafted for those who appreciate both style and sophistication.
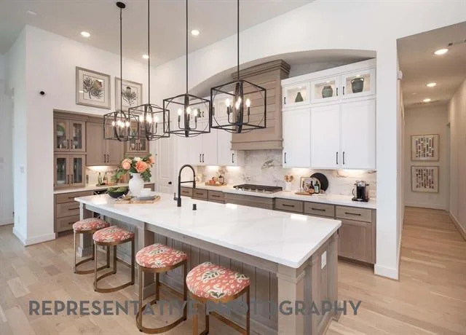
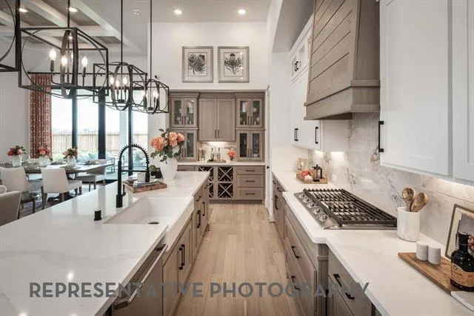
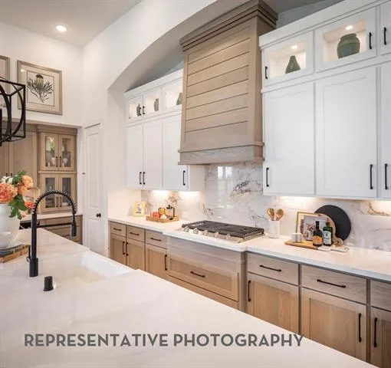
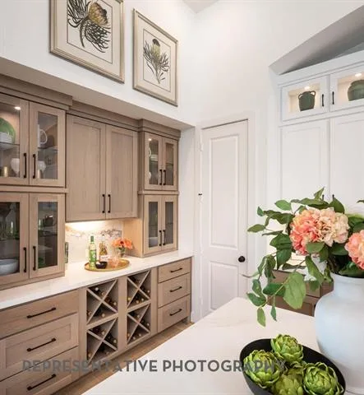
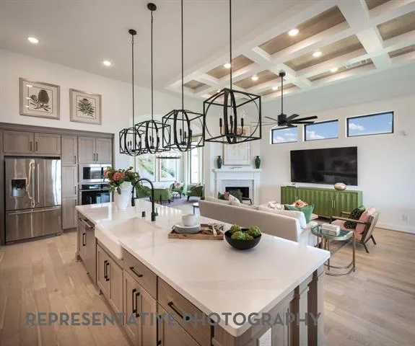
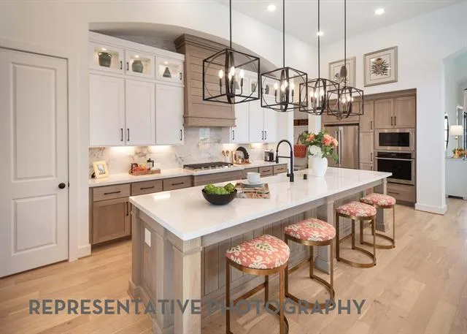
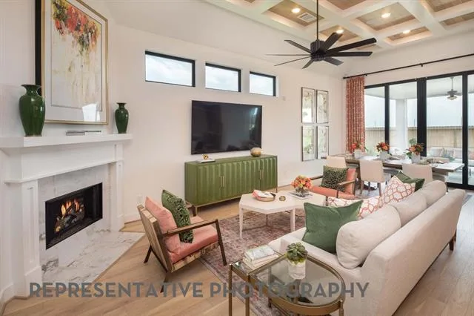
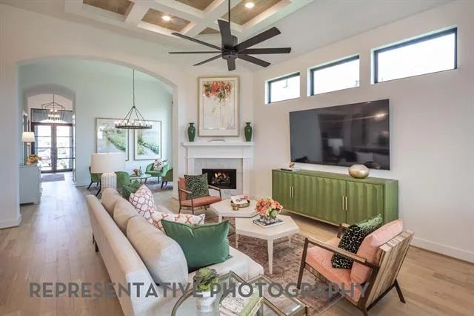
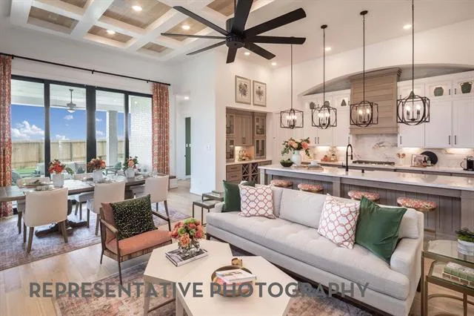
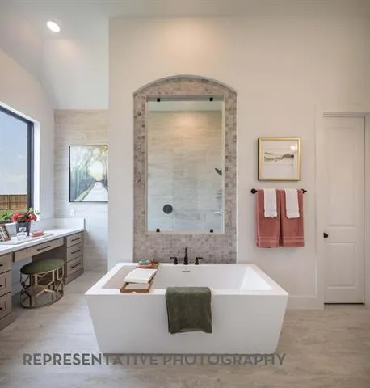
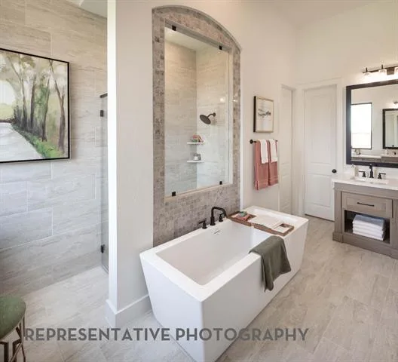
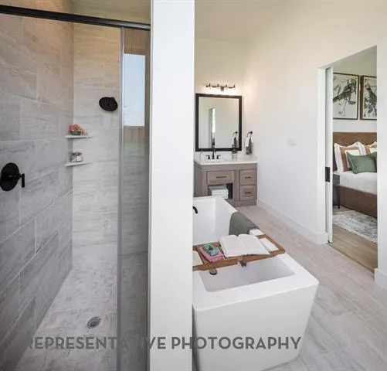
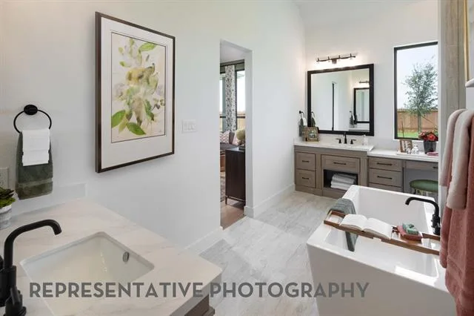
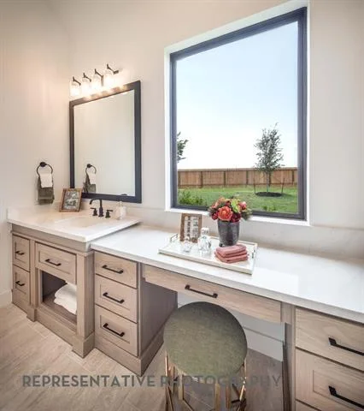
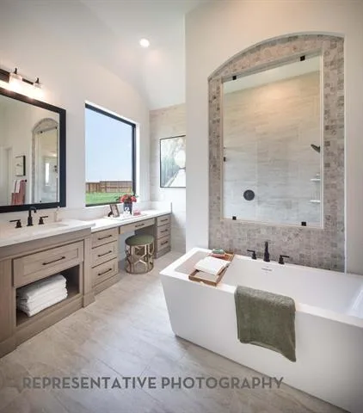
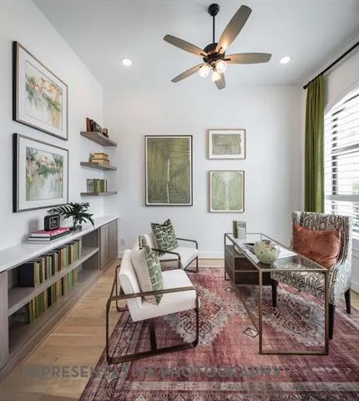
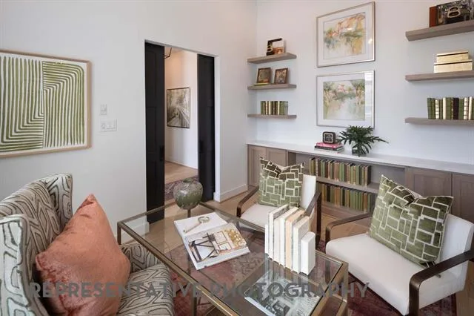
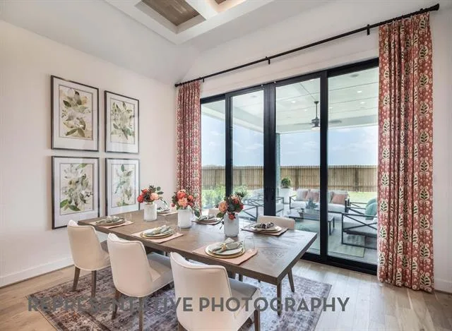
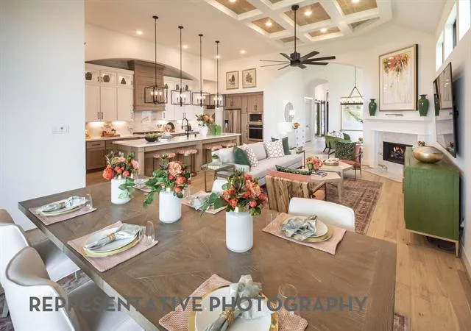
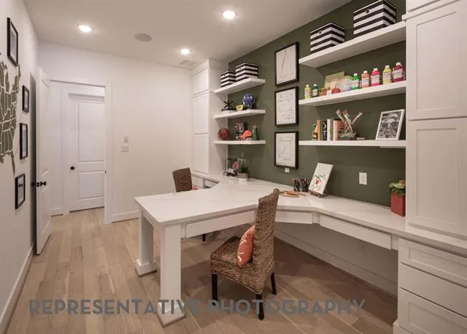
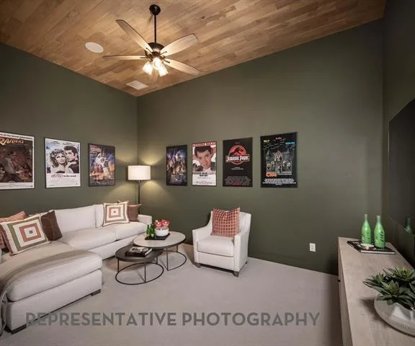
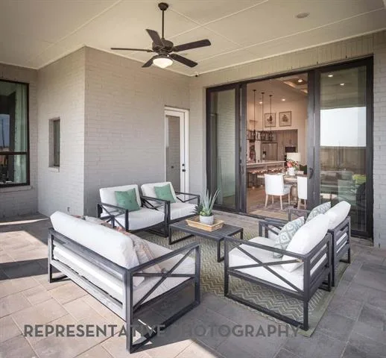
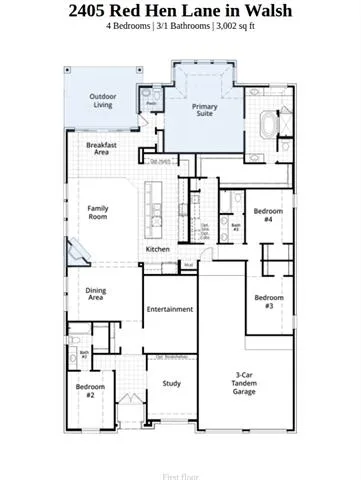
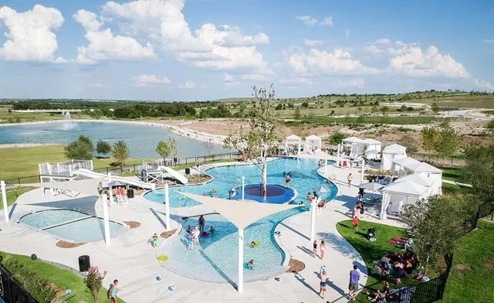
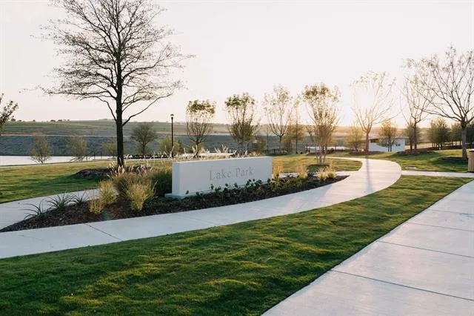
Crafted by award-winning Highland Homes, this beautifully designed 4-bedroom, 3.5-bath home showcases a thoughtfully curated layout where every detail has been carefully considered. At the center of the home, the kitchen makes a bold statement with an impressive 11-foot island that is perfect for hosting, gathering, and everyday living. The open-concept living spaces flow seamlessly, creating an inviting yet elevated atmosphere ideal for entertaining or quiet evenings at home. Each bedroom provides comfort and privacy, while the well-appointed bathrooms feature upscale finishes that enhance the home’s refined aesthetic. The primary suite serves as a serene retreat, designed with both luxury and relaxation in mind. With its sophisticated finishes, designer kitchen, and thoughtfully balanced layout, this 215 plan is a standout opportunity for those seeking elevated living in a beautifully crafted new home. Walsh offers a multitude of amenities for all ages. From a 10,000 square foot fitness center and a full workshop at the Maker''s Space to the 3 community pools plus much more, there is something for everyone. All of Highland''s homes include a full buyer warranty. This home will be ready for a December move-in.
Crafted by award-winning Highland Homes, this beautifully designed 4-bedroom, 3.5-bath home showcases a thoughtfully curated layout where every detail has been carefully considered. At the center of the home, the kitchen makes a bold statement with an impressive 11-foot island that is perfect for hosting, gathering, and everyday living. The open-concept living spaces flow seamlessly, creating an inviting yet elevated atmosphere ideal for entertaining or quiet evenings at home. Each bedroom provides comfort and privacy, while the well-appointed bathrooms feature upscale finishes that enhance the home’s refined aesthetic. The primary suite serves as a serene retreat, designed with both luxury and relaxation in mind. With its sophisticated finishes, designer kitchen, and thoughtfully balanced layout, this 215 plan is a standout opportunity for those seeking elevated living in a beautifully crafted new home. Walsh offers a multitude of amenities for all ages. From a 10,000 square foot fitness center and a full workshop at the Maker''s Space to the 3 community pools plus much more, there is something for everyone. All of Highland''s homes include a full buyer warranty. This home will be ready for a December move-in.
Property Details
Price:
$794,000
MLS #:
21334858
Status:
Active
Beds:
4
Baths:
3.1
Type:
Single Family
Subtype:
Single Family Residence
Subdivision:
Walsh
Listed Date:
Jul 18, 2026
Finished Sq Ft:
3,002
Lot Size:
7,274 sqft / 0.17 acres (approx)
Year Built:
2026
See this Listing
Schools
School District:
Aledo ISD
Elementary School:
Walsh
Middle School:
McAnally
High School:
Aledo
Interior
Bathrooms Full
3
Bathrooms Half
1
Cooling
Ceiling Fan(s), ENERGY STAR Qualified Equipment, Multi Units
Fireplace Features
Decorative, Family Room, Gas, Gas Logs
Fireplaces Total
1
Flooring
Carpet, Ceramic Tile, Wood
Heating
ENERGY STAR Qualified Equipment, ENERGY STAR/ACCA RSI Qualified Installation, Fireplace(s), Natural Gas
Interior Features
Decorative Lighting, Double Vanity, Eat-in Kitchen, Granite Counters, High Speed Internet Available, Kitchen Island, Open Floorplan, Pantry, Walk- In Closet(s)
Number Of Living Areas
3
Exterior
Community Features
Community Pool, Fishing, Fitness Center, Jogging Path/Bike Path, Park, Playground, Pool, Tennis Court(s), Other
Construction Materials
Brick
Exterior Features
Covered Patio/Porch, Rain Gutters, Lighting, Private Yard
Fencing
Wood
Garage Spaces
3
Lot Size Area
0.1670
Financial
Green Energy Efficient
Appliances, HVAC, Thermostat
Map
Community
- Address2405 Red Hen Lane Aledo TX
- SubdivisionWalsh
- CityAledo
- CountyParker
- Zip Code76008
Subdivisions in Aledo
- Abst.2540 SUB.J.E. PORTER
- ADALINE S WORRALL
- Aledo
- Aledo Bluffs
- Aledo Country Estates
- Aledo Heights
- Aledo Medical Office Bldg
- Aledo Original Town
- Annetta Estates Pc
- Bear Country
- Bear Creek Estates
- Bear Creek North Pc
- Bear Creek Phase 3
- Bear Creek Ranch
- Bear Creek Ranch Pc
- Bear Creek Ranch PC E-551
- Bear Creek Ranch Ph
- Boutwell
- Brookhollow
- C Luttrell Surv Abs #806
- Cornerstone
- Country Ac Aledo Corr
- Country Acres
- Creekside Estates
- Deer Creek Ph 01
- Deer Creek Ph 04
- Deer Creek Ph IV
- Deer Creek Ph Vii
- Estates Of Muir Ridge
- Feed Lt Commons
- J Lawrence 160 Acre Surv Abs #
- J Newby Survey
- JARVIS
- Jenkins Rd
- Kelly Ranch
- La Dorada
- La Madera
- La Madera Estates
- La Madera Ph
- Lake Prairie
- LaMadera
- Linkwood Estates Add
- LR Fawks Survey
- Maravilla Estates Ph 1
- Maravilla Vistas
- Maravilla Vistas Ph II
- MATTHEWS ROSANNAH
- Mcdavid Estates
- Mcdavid Estates Ph VI
- Mcdavid Southwest
- Mcdavid Spgs
- Meadow Park Estate Ph 3
- Meadow Park Estates Ph
- Meadow View Farms
- Morningstar
- Morningstar Add
- Morningstar Ph 1 Sec 8
- Morningstar Ph 2 Sec 8
- Morningstar Ph 3 Sec 8
- Morningstar Ph 4 Sec 5
- Morningstar Ph 4 Sec 8
- Morningstar Ranch
- Muir Creek Estates
- n-a
- North Annetta Hills
- Oakcrest Hills Estates
- Panther Creek Estates Pc
- Parker Station
- Parks Of Aledo
- Parks of Aledo – The Lakes
- Parks Of Aledo Bluffs
- Parks of Aledo Lakes
- Parks Of Aledo Ph
- Parks Of Aledo Ph 2
- Parks Of Aledo Point
- Parks of Aledo Point Vista Ph Two
- Parks Of Aledo The
- Parks of Aledo The Lakes
- Parks Of Aledo-Lakes
- Parkside
- Prairie Creek Bus Park
- Prairie Hill
- Ranches Of Bear Creek
- Rancho Vista Estates
- Rio Vista Addition
- Rio Vista at Kelly Ranch
- Rolling Creek Ranch
- Rolling Hills Aledo
- Sanctuary Oaks Add
- Sierra Vista at Kelly Ranch
- Stone Creek Farms Ph
- Summit Ranch
- SURV: WILSON WOODS
- Ten Creek Ranch
- The Enclave at Parks of Aledo
- The Grasslands Add
- The Lakes at Parks of Aledo
- The Villas
- The Villas Downtown
- Trinity Bluffs
- Versailles
- Villages Of Aledo Ph
- Walsh Quail Valley
- WALSH RANCH QUAIL VALLEY VILLAGE RESIDENTIAL, F-45
- Walter Houston Abs 719
- West Hills Estates
- Westgate Add Ph II
Market Summary
Current real estate data for Single Family in Aledo as of Oct 24, 2026
217
Single Family Listed
106
Avg DOM
311
Avg $ / SqFt
$1,089,016
Avg List Price
Property Summary
- Located in the Walsh subdivision, 2405 Red Hen Lane Aledo TX is a Single Family for sale in Aledo, TX, 76008. It is listed for $794,000 and features 4 beds, 3 baths, and has approximately 3,002 square feet of living space, and was originally constructed in 2026. The current price per square foot is $264. The average price per square foot for Single Family listings in Aledo is $311. The average listing price for Single Family in Aledo is $1,089,016. To schedule a showing of MLS#21334858 at 2405 Red Hen Lane in Aledo, TX, contact your Spencer TX Real Estate, LLC agent at (817) 937-8532.
Similar Listings Nearby

2405 Red Hen Lane
Aledo, TX