
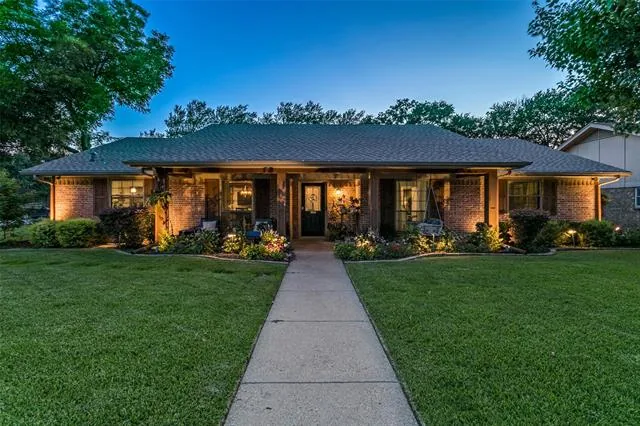
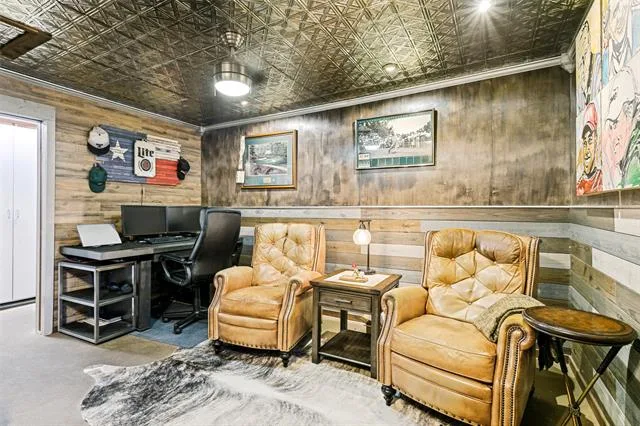
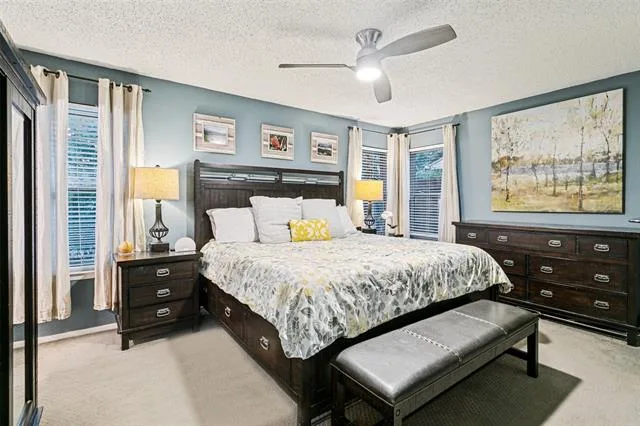
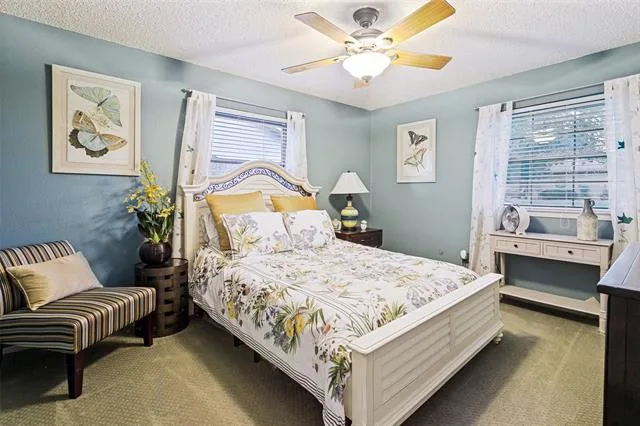
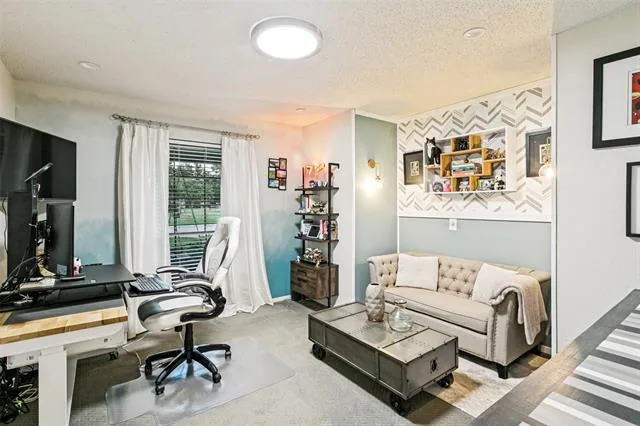
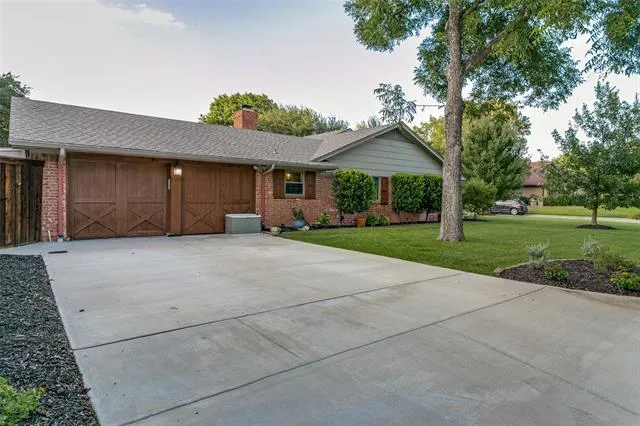
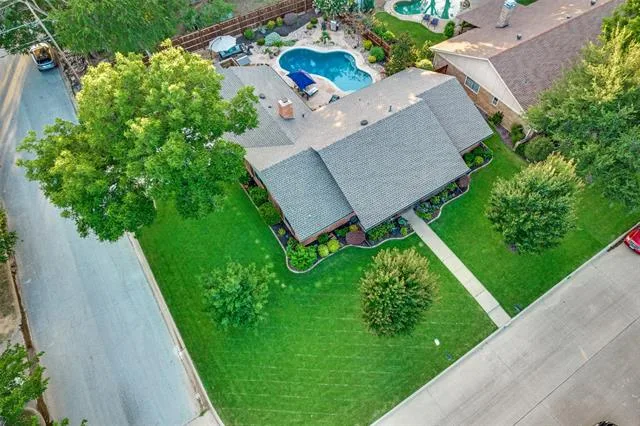
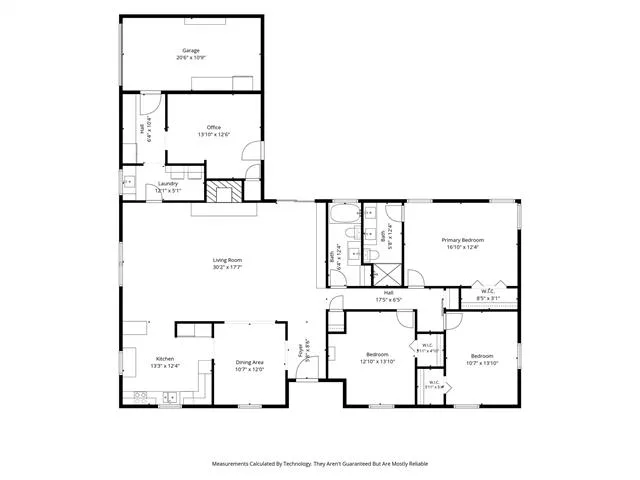
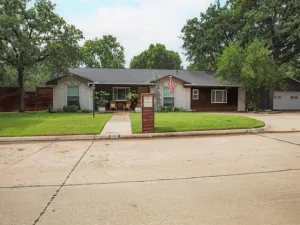
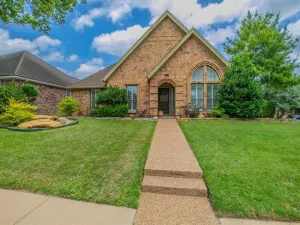
Thoughtfully updated and move-in ready, this 3-bedroom, 2-bath home with a dedicated office offers the
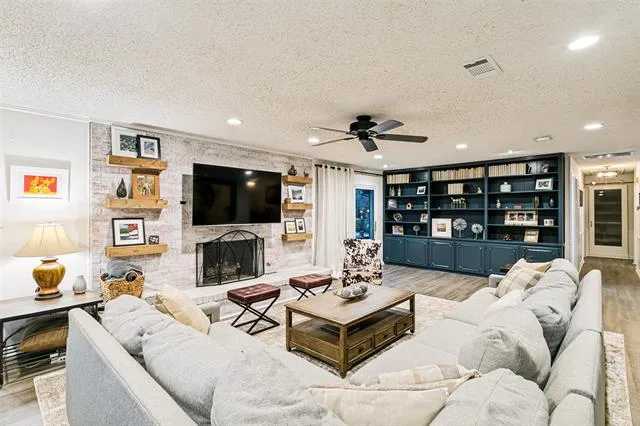
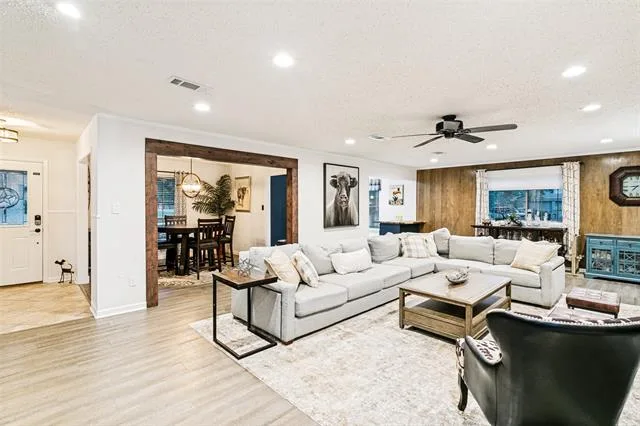
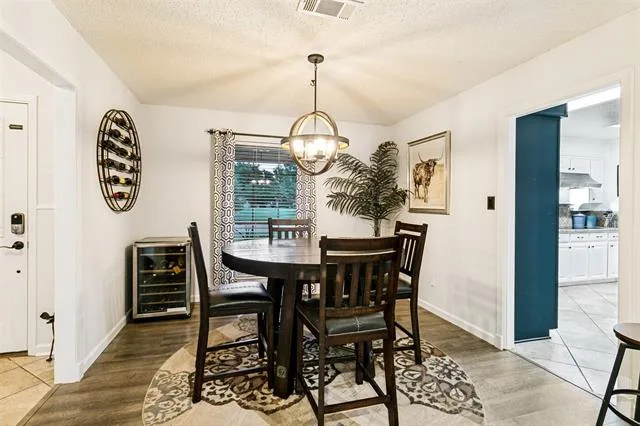
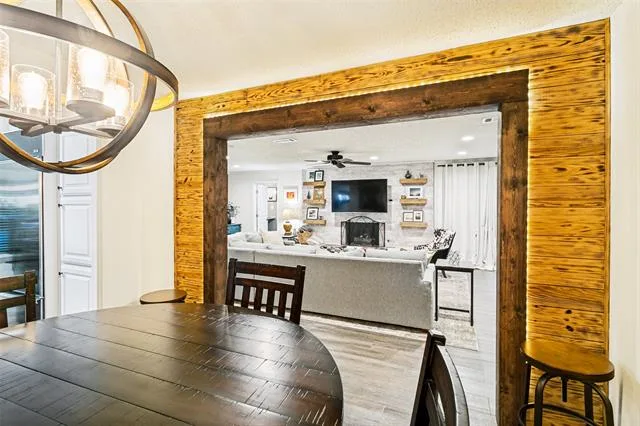
perfect blend of style and functionality. The open-concept floor plan creates an inviting space for everyday
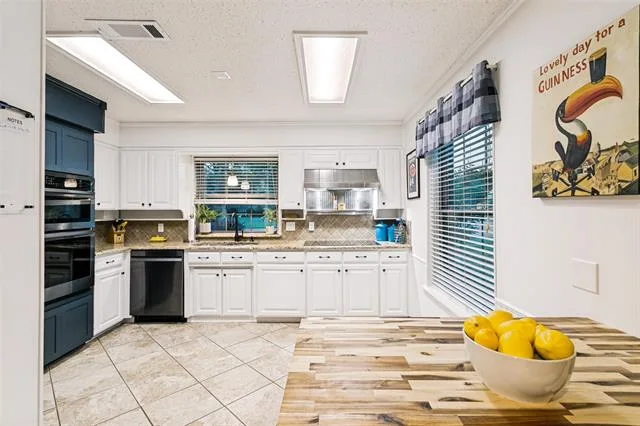
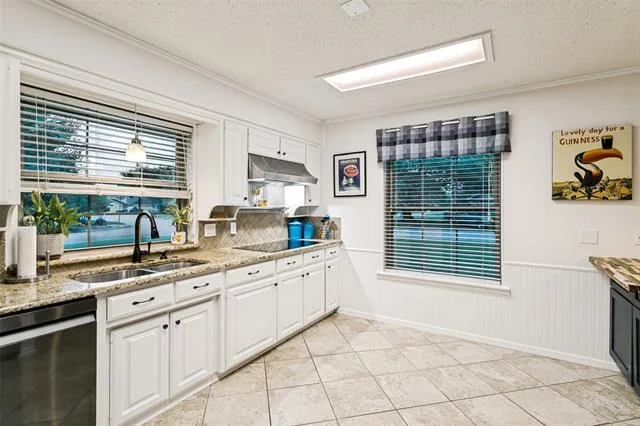
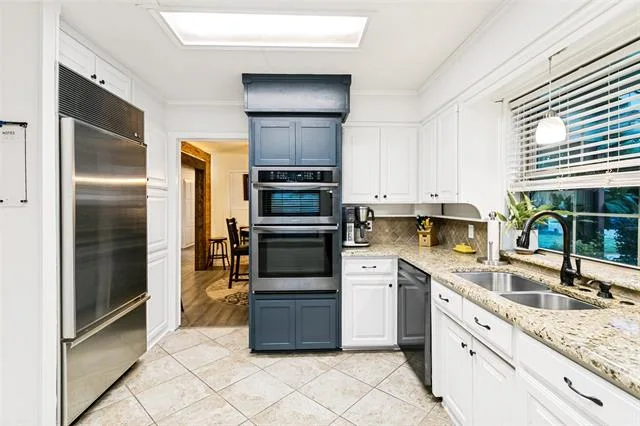
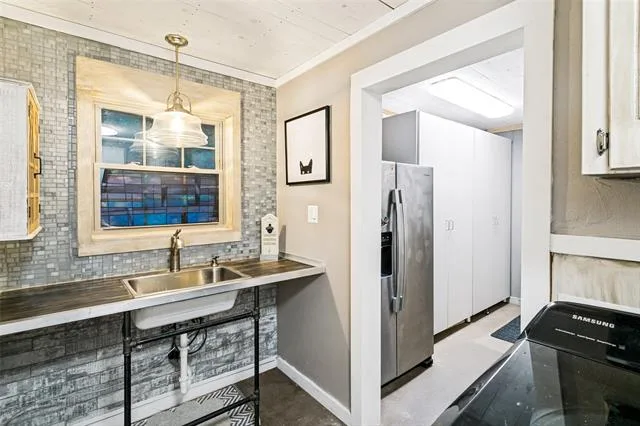
living and entertaining. At the heart of the home, the remodeled kitchen features an induction cooktop,
built-in refrigerator, generous workspace, and seamless flow into the living and dining areas. The kitchen
and living room have also been freshly painted, giving the home a bright, refreshed feel.
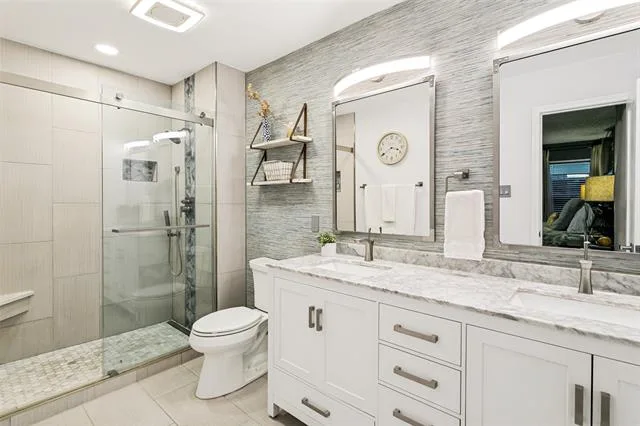
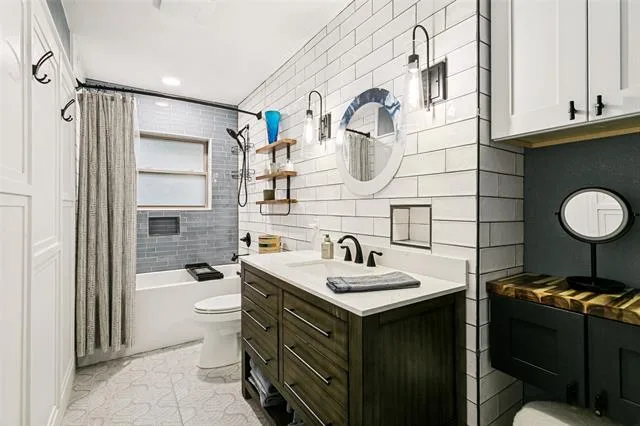
The primary living spaces are complemented by updated bathrooms and the peace of mind of an HVAC
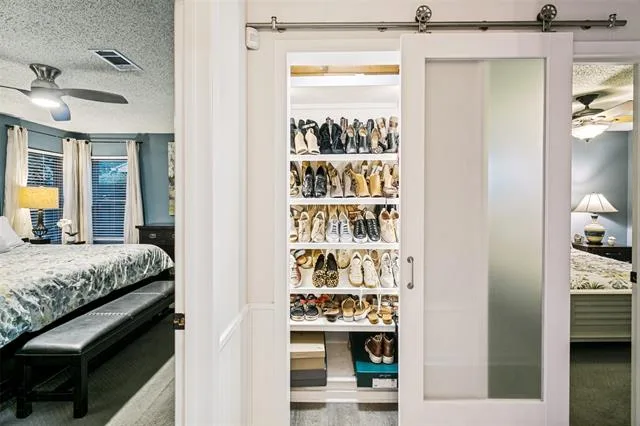
system replaced in June 2026. Throughout the home, you’ll find thoughtful custom features that maximize
organization, including a built-in shoe closet, a dedicated storage hallway with built-in cabinetry near the
laundry room, and abundant storage solutions.
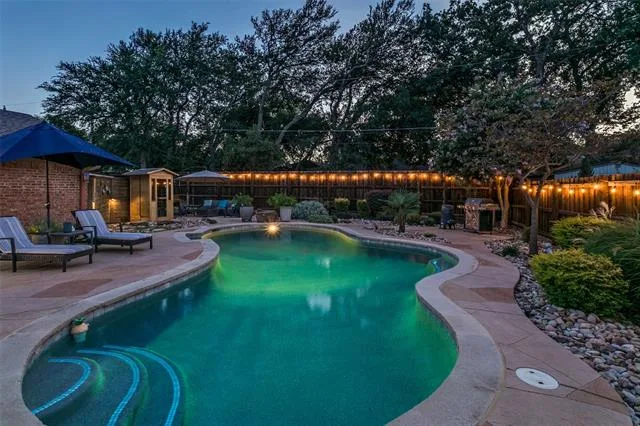
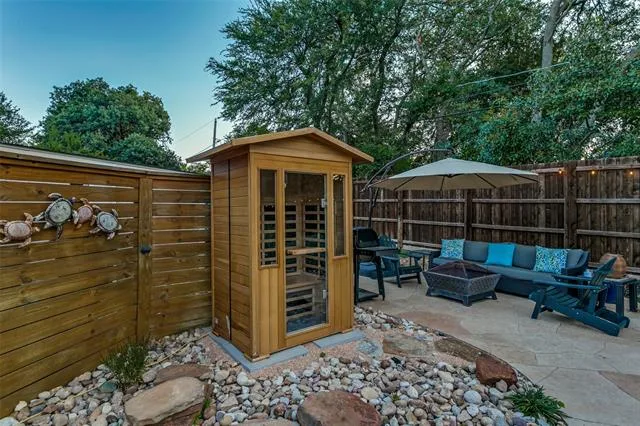
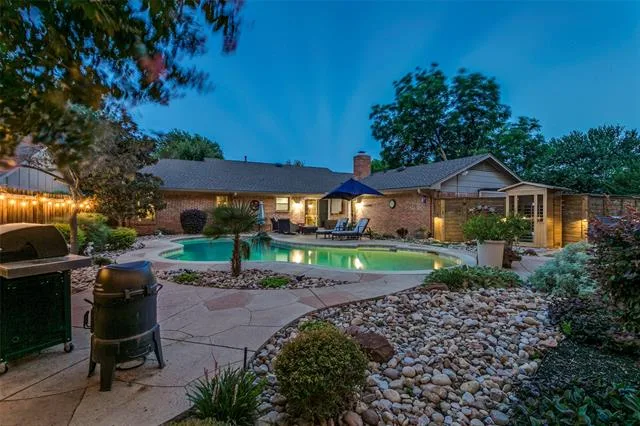
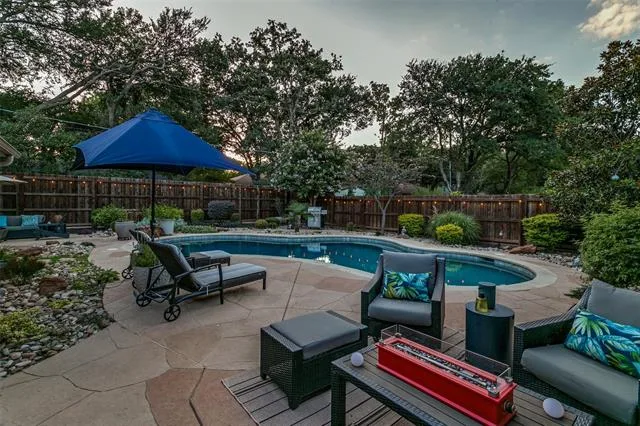
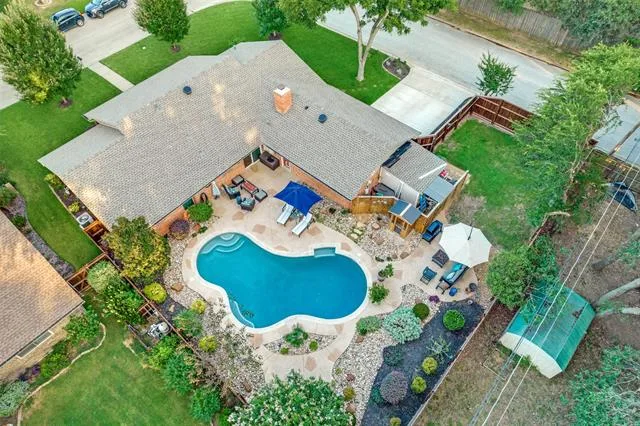
Step outside to enjoy your own private backyard retreat. The resurfaced in-ground pool and outdoor sauna
create a space designed for relaxing weekends, entertaining guests, or unwinding at the end of the day.
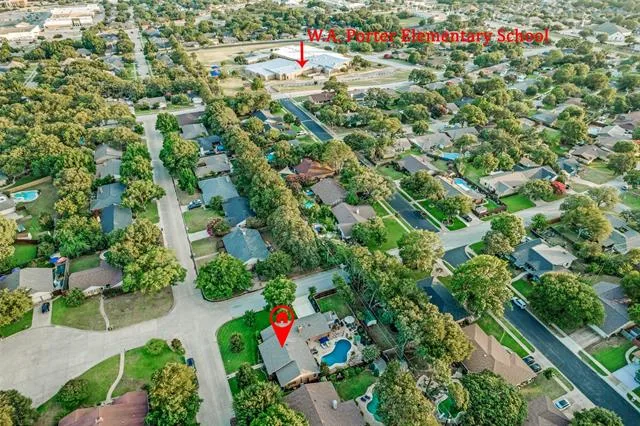
Located in a highly sought-after school district and within walking distance of W.A. Porter Elementary
School, this home offers exceptional convenience. With no HOA, modern updates, and unique custom
details, this beautifully maintained property is ready for its next owner.
perfect blend of style and functionality. The open-concept floor plan creates an inviting space for everyday
living and entertaining. At the heart of the home, the remodeled kitchen features an induction cooktop,
built-in refrigerator, generous workspace, and seamless flow into the living and dining areas. The kitchen
and living room have also been freshly painted, giving the home a bright, refreshed feel.
The primary living spaces are complemented by updated bathrooms and the peace of mind of an HVAC
system replaced in June 2026. Throughout the home, you’ll find thoughtful custom features that maximize
organization, including a built-in shoe closet, a dedicated storage hallway with built-in cabinetry near the
laundry room, and abundant storage solutions.
Step outside to enjoy your own private backyard retreat. The resurfaced in-ground pool and outdoor sauna
create a space designed for relaxing weekends, entertaining guests, or unwinding at the end of the day.
Located in a highly sought-after school district and within walking distance of W.A. Porter Elementary
School, this home offers exceptional convenience. With no HOA, modern updates, and unique custom
details, this beautifully maintained property is ready for its next owner.
Property Details
Price:
$480,000
MLS #:
21317565
Status:
Pending
Beds:
3
Baths:
2
Type:
Single Family
Subtype:
Single Family Residence
Subdivision:
Wintergreen Acres Add
Listed Date:
Jul 9, 2026
Finished Sq Ft:
2,164
Lot Size:
10,933 sqft / 0.25 acres (approx)
Year Built:
1973
See this Listing
Schools
School District:
Birdville ISD
Elementary School:
Porter
Middle School:
Smithfield
High School:
Birdville
Interior
Bathrooms Full
2
Cooling
Central Air, Electric
Fireplace Features
Gas Logs, Living Room
Fireplaces Total
1
Heating
Electric
Interior Features
Built-in Features
Number Of Living Areas
1
Exterior
Fencing
Wood
Garage Spaces
1
Lot Size Area
0.2510
Pool Features
In Ground
Financial
Map
Community
- Address2845 Autumn Drive Hurst TX
- SubdivisionWintergreen Acres Add
- CityHurst
- CountyTarrant
- Zip Code76054
Subdivisions in Hurst
- 1
- 3
- Adkins Park
- Anderson-Hurst Add
- Bellvue Add
- Bentridge Estates
- Billy Creek Estates
- Blanton Park
- BUENA VISTA
- Buena Vista Add
- Carriage Place Condo
- Carriage Place Condominiums
- Cedar Ridge At Hurst Twnhms
- Chisholm Trail Estates
- Chisolm Park Estates
- Cimarron
- Continental Add
- Country Greene Twnhms
- Donna Park Add
- Engler Add
- First Baptist Add
- Forest Oaks West Add
- Glenn View Add
- Grayson Villas
- Green Tree Add
- Haven Add
- Heatherwood Estates
- Holder Estates
- Hurst Hills Add
- Hurst Park Sub
- Hurst Park West Sub
- Hurstview Add
- Lonesome Dove Estates
- Mayfair Add
- Mayfair North Add
- MAYFIELD
- Mc Nary Village
- North East Mall Add
- Oak Grove Add
- Oak Timber Add
- Oakwood Park Addition
- Oakwood Park East Add
- Olde Towne Square Add
- Owens Oaks Add
- Park Forest South
- Park Ridge Estates Add
- Prestondale Estates
- Reaves Park Add
- Scotland Hills Add
- Shady Oaks Add
- Simpson Park Add
- Thousand Oaks Add
- Toll Brothers at Adkins Park
- Trinity Ranch Estates
- Valentine Oaks Add
- Valentine Oaks West Add
- Walker Oaks Add
- Wallace Surv Abs #1677
- wallace, william w survey
- Wallace, William W Survey Abstract1706 Tract9
- Wintergreen Acres Add
- Wintergreen North II
- Woodbriar West Add
- Woodbridge 1st Install Add
- Woodcrest
- Woodland Park Twnhms Add
Market Summary
Current real estate data for Single Family in Hurst as of Aug 24, 2026
111
Single Family Listed
62
Avg DOM
222
Avg $ / SqFt
$540,060
Avg List Price
Property Summary
- Located in the Wintergreen Acres Add subdivision, 2845 Autumn Drive Hurst TX is a Single Family for sale in Hurst, TX, 76054. It is listed for $480,000 and features 3 beds, 2 baths, and has approximately 2,164 square feet of living space, and was originally constructed in 1973. The current price per square foot is $222. The average price per square foot for Single Family listings in Hurst is $222. The average listing price for Single Family in Hurst is $540,060. To schedule a showing of MLS#21317565 at 2845 Autumn Drive in Hurst, TX, contact your Spencer TX Real Estate, LLC agent at (817) 937-8532.
Similar Listings Nearby

2845 Autumn Drive
Hurst, TX