
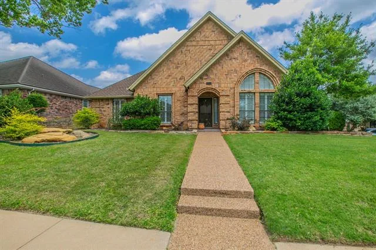
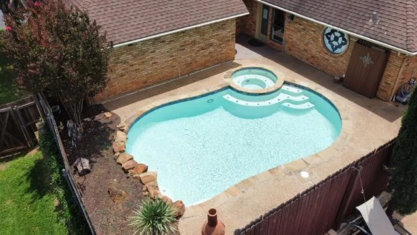
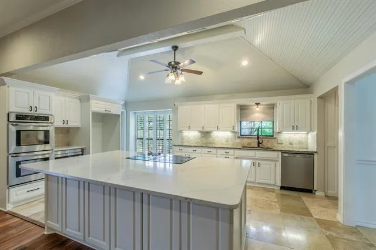
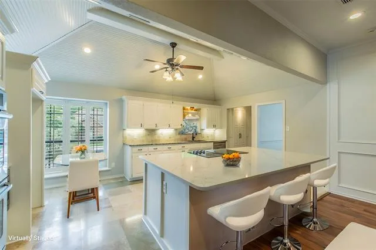
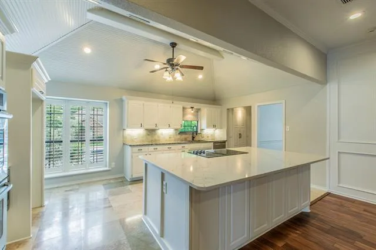
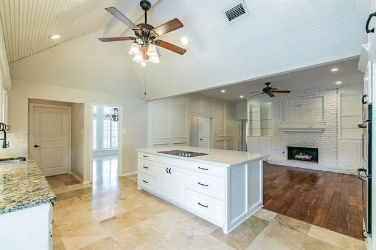
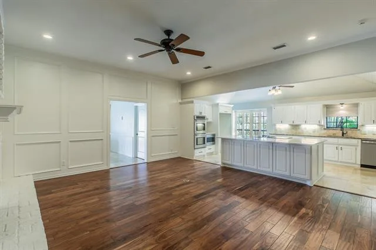
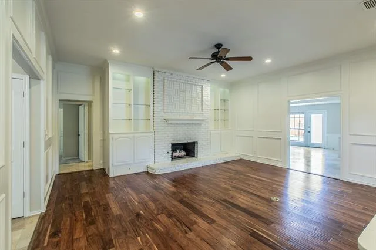
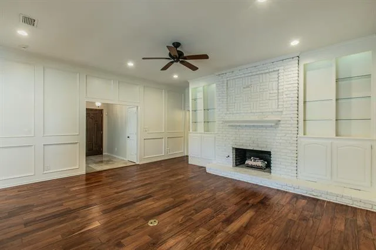
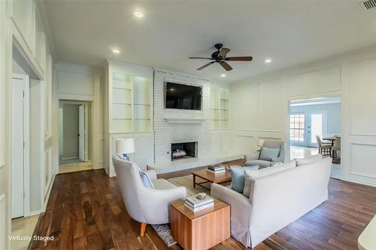
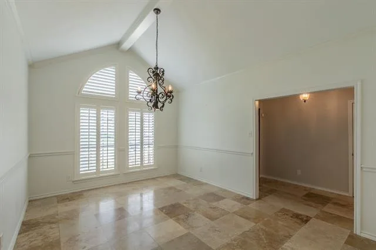
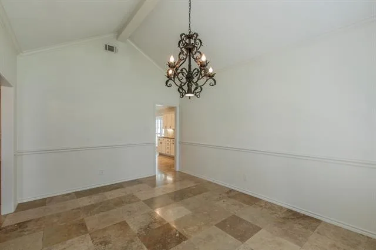
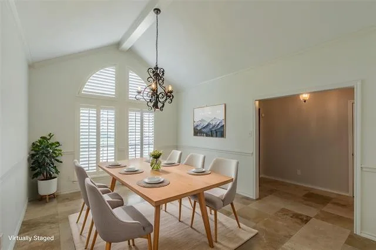
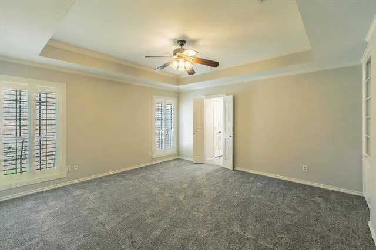
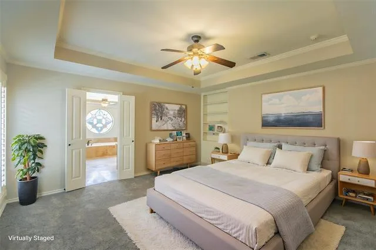
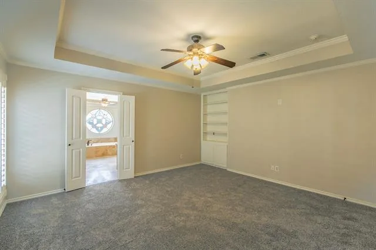
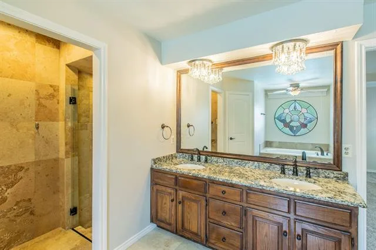
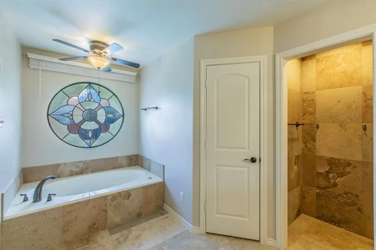
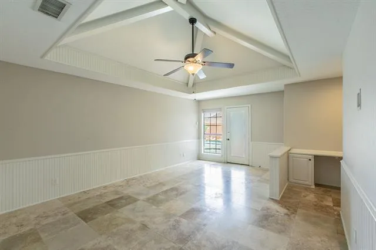
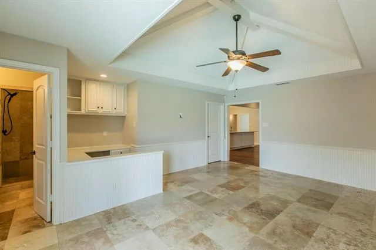
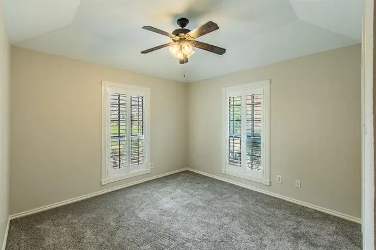
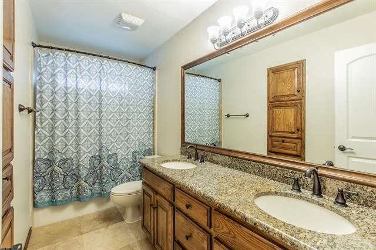
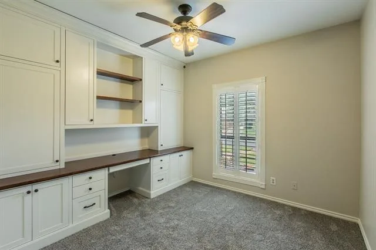
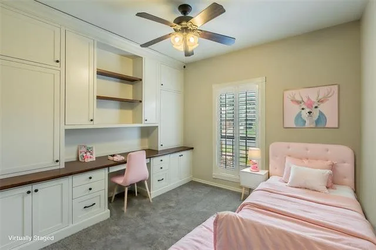
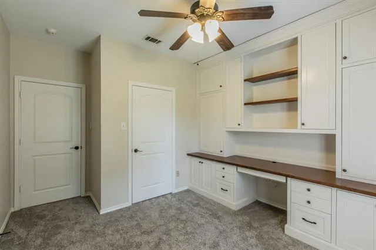
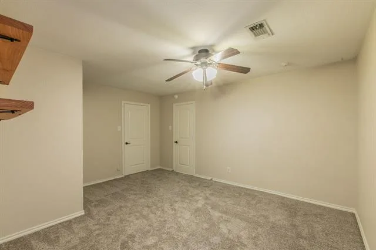
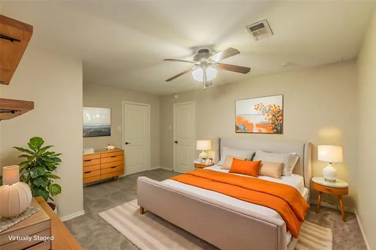
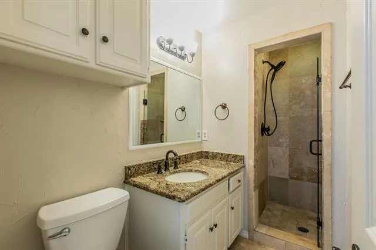
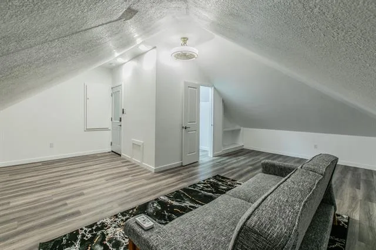

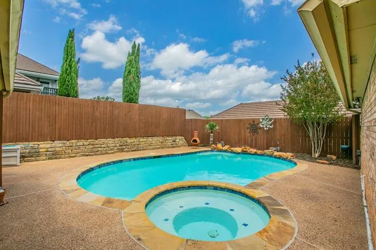
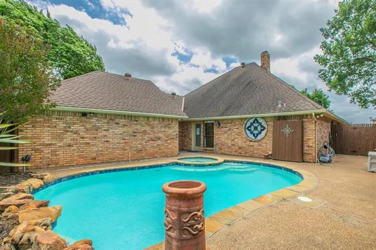
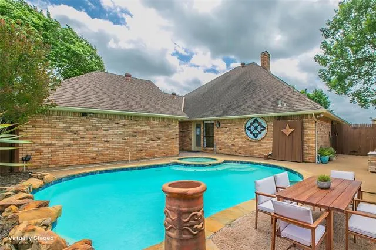
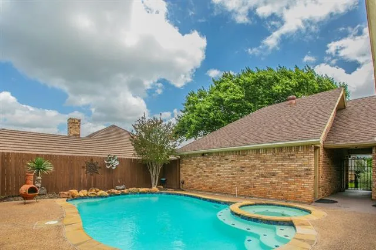
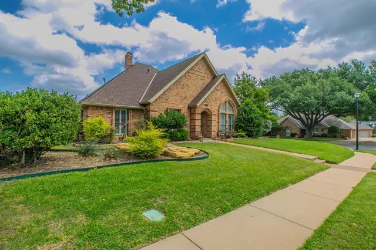
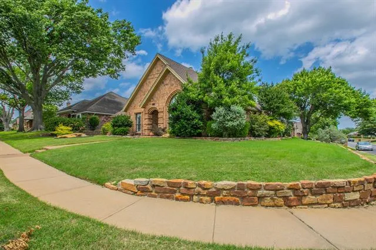
Move-In Ready with a Backyard Paradise! Pride of ownership shines throughout this beautifully maintained one-story home situated on a desirable corner lot in a secluded neighborhood with wonderful neighbors. Offering 4 spacious bedrooms and 3 full baths, this home features a bright, open-concept floor plan designed for comfortable everyday living and effortless entertaining. The chef''s kitchen is the heart of the home, showcasing a custom oversized island with breakfast bar, custom cabinetry, elegant granite and quartz countertops, stainless steel double ovens, a glass cooktop, and a built-in microwave. The inviting living room features rich hardwood floors, vaulted ceilings with an exposed beam, plantation shutters, and abundant natural light. A spacious game room and formal dining room provide additional flexible living space. You''ll also appreciate the built-in desk, crown molding, and beautiful 18-inch travertine tile throughout the kitchen and game room. The private primary suite offers a relaxing retreat with a large walk-in closet, dual granite vanities, a jetted garden tub, and a separate shower. New carpet has been installed in all bedrooms. The oversized fourth bedroom is ideal as a second primary suite or private in-law suite, with a full bath just steps away. Step outside to your own backyard oasis featuring a sparkling pool and spa, aggregate patio, flagstone coping, and beautiful rock accents—the perfect setting for family gatherings or entertaining friends. Professionally landscaped with a full sprinkler system and gutters, this home is as functional as it is beautiful. A heated and cooled 305-square-foot bonus loft above the garage with its own half bath offers endless possibilities as a home office, media room, craft room, kids'' retreat, fitness space, or man cave. Conveniently located with easy access to major freeways, shopping, dining, and the new H-E-B grocery store, this exceptional home combines comfort, style, and an unbeatable location.
Property Details
Price:
$600,000
MLS #:
21258120
Status:
Active Under Contract
Beds:
4
Baths:
3.1
Type:
Single Family
Subtype:
Single Family Residence
Subdivision:
Glenbrook Add
Listed Date:
May 21, 2026
Finished Sq Ft:
2,595
Lot Size:
9,408 sqft / 0.22 acres (approx)
Year Built:
1984
See this Listing
Schools
School District:
Hurst-Euless-Bedford ISD
Elementary School:
Spring Garden
High School:
Trinity
Interior
Bathrooms Full
3
Bathrooms Half
1
Cooling
Electric
Fireplace Features
Brick, Gas Starter, Wood Burning
Fireplaces Total
1
Flooring
Carpet, Engineered Wood, Travertine Stone
Heating
Natural Gas
Interior Features
Built-in Features, Cable TV Available, Decorative Lighting, Granite Counters, Kitchen Island, Open Floorplan, Vaulted Ceiling(s), Wainscoting, Walk- In Closet(s)
Number Of Living Areas
2
Exterior
Construction Materials
Brick
Exterior Features
Covered Patio/Porch, Rain Gutters, Lighting, Private Yard
Fencing
Wood
Garage Spaces
2
Lot Size Area
0.2160
Pool Features
Gunite, Heated, In Ground, Pool Sweep, Pool/Spa Combo
Financial
Map
Community
- Address1925 Glenbrook Court Bedford TX
- SubdivisionGlenbrook Add
- CityBedford
- CountyTarrant
- Zip Code76021
Subdivisions in Bedford
- Autumn Chase Add
- Bedford Estates Add
- Bedford Heights Add
- Bedford Meadows Add
- Bedford Meadows Addition
- Bedford Park Estates
- Bedford Place
- Bedford Square
- Bell Manor
- Bell Manor West
- Bellvue Add
- Bridgeton Add
- Britany Chase Add
- Brook Hollow Add
- Brook Hollow Bedford
- Brook Hollow East Add
- Brookwood Hills
- Camelot Estates
- Canterbury Add
- Chateau Valee
- Classic Limited Add
- Crestview Add
- Cross Timbers Add
- Durango Ridge Add
- Eagles Landing Add
- Forest Ridge 2 Add
- Forest Ridge Add
- Fox Glenn Estate
- Glenbrook Add
- Grace Park
- Gregory Add
- Joiner Acres Add
- Kelmont Park Add
- Mayfair Add
- Mayfair Hills Add
- mayfair no-harwood oaks kinder
- Meadow Wood Add
- MOORE, MILTON SURVEY ABSTRACT
- MOORE, MILTON SURVEY Abstract 1105 Tract 14 16B &
- Morrow Green Garden Homes
- Murphy J R Add
- Nottingham
- Oak Ridge Estates
- Oak Shadows Twnhms
- Oak Valley
- Oak View Hills
- Oakmont Add
- Oakwood Hills
- PASQUINELLIS
- Pasquinellis Bandera Add
- Pasquinellis Durango Ridge
- Pasquinellis Durango Ridge Add
- Quail Crest Estates
- Ridgewood Add
- River Forest Add
- Rolling Meadows Add
- Rollingwood Add
- Rustic Hollow Add
- Rustic Woods Add
- Rustic Woods III & IV
- Rustic Woods Ph V
- Sanders Add
- Shady Brook Add
- Shady Brook Twnhs Add
- Shady Ridge Homes Condo
- Silverwood Add
- Southwood Add
- Spring Brook Estates Add
- Spring Valley Estate Add
- Stonecourt Add
- Stonegate Add
- SubdivisiBedford Central Addition
- Teakwood Estates Add
- Three Oaks Add
- Timber View Estates Add
- Timberview Estate Add
- Villas Of Bedford Condos
- Villas Of Forest Ridge
- Wendover Add
- West Bellvue Add
- Whisperwood Add
- WILLIAM W WALLACE
- Willow Creek Add
- Woodbridge Add
- Woodfield Add
- Woodland Hills Add
Market Summary
Current real estate data for Single Family in Bedford as of Aug 24, 2026
108
Single Family Listed
76
Avg DOM
220
Avg $ / SqFt
$431,467
Avg List Price
Property Summary
- Located in the Glenbrook Add subdivision, 1925 Glenbrook Court Bedford TX is a Single Family for sale in Bedford, TX, 76021. It is listed for $600,000 and features 4 beds, 3 baths, and has approximately 2,595 square feet of living space, and was originally constructed in 1984. The current price per square foot is $231. The average price per square foot for Single Family listings in Bedford is $220. The average listing price for Single Family in Bedford is $431,467. To schedule a showing of MLS#21258120 at 1925 Glenbrook Court in Bedford, TX, contact your Spencer TX Real Estate, LLC agent at (817) 937-8532.
Similar Listings Nearby

1925 Glenbrook Court
Bedford, TX