
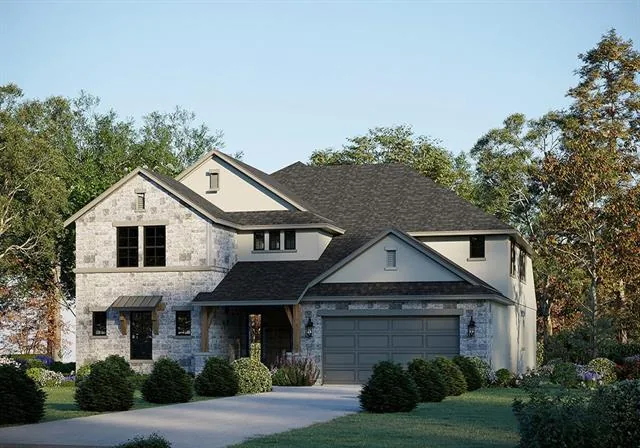
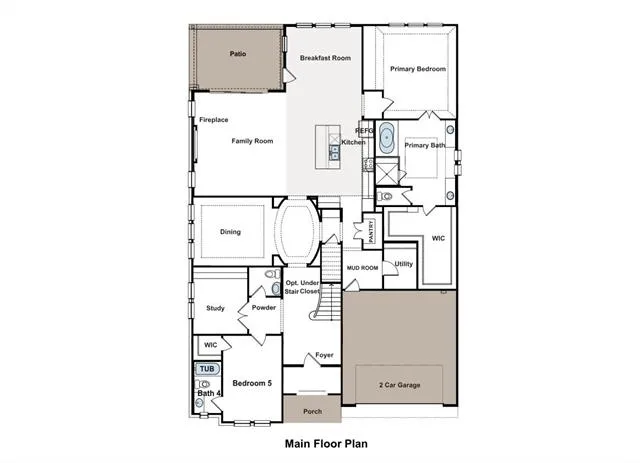
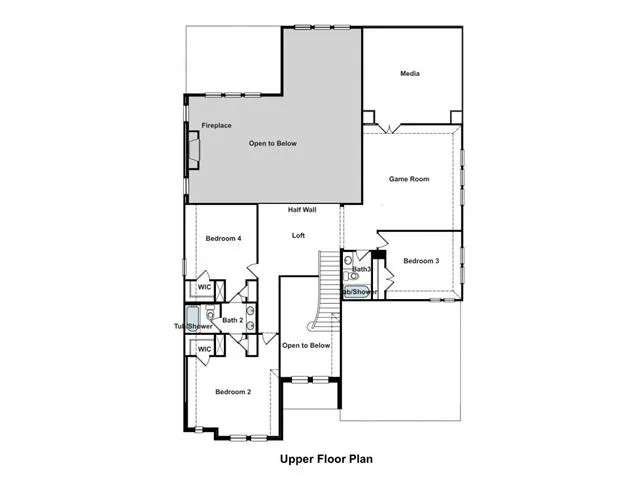

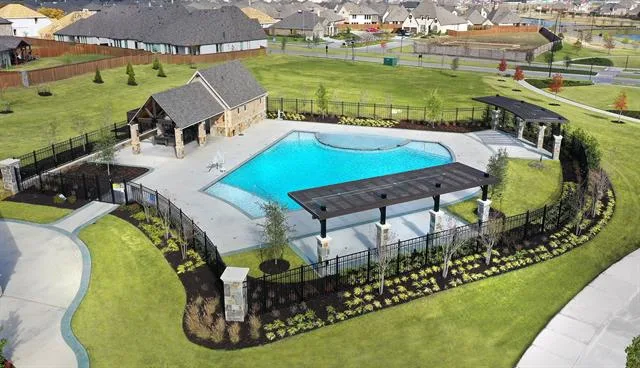
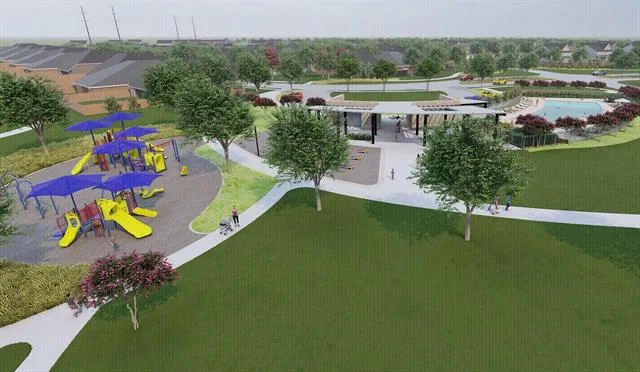
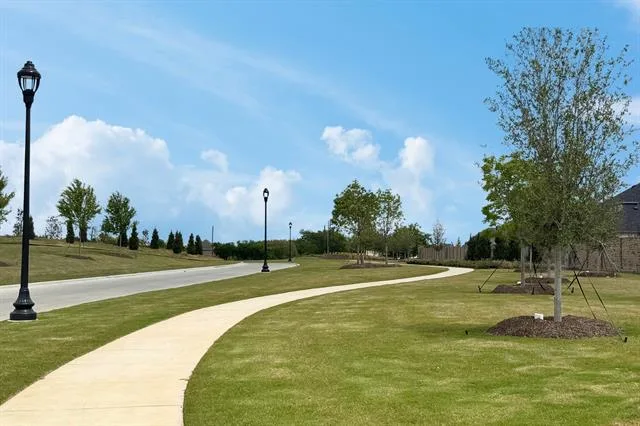
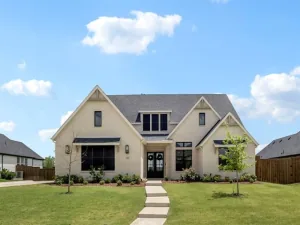
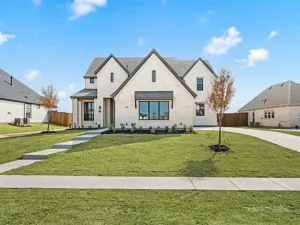
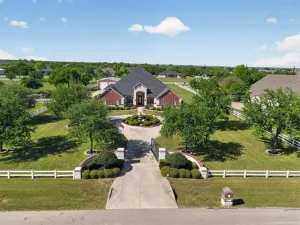
From our grand Presidential Series, this stunning 4,608 sf Two-Story home is GFO Home’s highly sought-after Kennedy Floor Plan, offering 5 Bedrooms, 4.5 Bathrooms, and a spacious 3-car Garage in the brand-new scenic and amenity-rich Wellington Community! Highlights on the main floor include a Private Study, a Guest Suite with full ensuite Bathroom, and an Open Concept Family Room with soaring 2-story Vaulted Ceilings, 2-Story Stacked Windows, a stunning Electric Fireplace, and elegant 15’ ft Glass Slider Patio Doors leading to the spacious Covered Patio and Private Backyard. You’ll also enjoy a Formal Dining Room for special gatherings and a Gourmet Chef’s Kitchen featuring a large Center Island, Stainless-Steel Appliances, Walk-in Pantry, and attached Breakfast Room. Relax and unwind in the luxurious Primary Suite and Spa-Inspired Primary Bathroom with a designer Free-Standing Tub, Frameless Glass Walk-In Shower, and Oversized Walk-In Closet. Upstairs, you’ll find the Game Room, a Bonus Loft area, an additional media room, and 3 Bedrooms with 2 more full Bathrooms. Experience high-end living at its finest with GFO Home’s Kennedy floor plan in Haslet’s Newest Luxury Neighborhood- the Wellington Community! Wellington features unparalleled amenities like a resort-style pool, outdoor lounging areas, walking, hiking, &' biking trails, miles of green space, playgrounds, and beautiful water features! All minutes away from the heart of Fort Worth and zoned in top-notch Northwest ISD! Est. November Move-In. New Wellington GFO Model Home now Open!
Property Details
Price:
$754,770
MLS #:
21322970
Status:
Active
Beds:
5
Baths:
4.1
Type:
Single Family
Subtype:
Single Family Residence
Subdivision:
Wellington
Listed Date:
Jul 6, 2026
Finished Sq Ft:
4,608
Lot Size:
10,018 sqft / 0.23 acres (approx)
Year Built:
2026
See this Listing
Schools
School District:
Northwest ISD
Elementary School:
Carl E. Schluter
Middle School:
Leo Adams
High School:
Eaton
Interior
Bathrooms Full
4
Bathrooms Half
1
Cooling
Ceiling Fan(s), Central Air
Fireplace Features
Electric, Living Room
Fireplaces Total
1
Flooring
Carpet, Tile, Vinyl, Wood
Heating
Central, Fireplace(s)
Interior Features
Cable TV Available, Decorative Lighting, Kitchen Island, Loft, Smart Home System, Vaulted Ceiling(s), Walk- In Closet(s)
Number Of Living Areas
2
Exterior
Community Features
Club House, Community Pool, Greenbelt, Jogging Path/Bike Path, Park, Playground, Pool, Sidewalks
Construction Materials
Brick, Fiber Cement, Rock/Stone
Exterior Features
Covered Patio/Porch
Garage Spaces
3
Lot Size Area
0.2300
Financial
Green Energy Efficient
Enhanced Air Filtration, Low Flow Commode, Rain / Freeze Sensors
Map
Community
- Address11101 Woodcroft Road Haslet TX
- SubdivisionWellington
- CityHaslet
- CountyTarrant
- Zip Code76052
Subdivisions in Haslet
- ALPHA RANCH
- Ashford, James A Survey
- Ashmore Farms Add
- Avondale Ranch
- Avondale Ranch Add
- Bel Grand Estates
- Blue Mound Estates
- Caraway
- Caraway Ph 1
- Caraway Ph 2
- Caraway Ph Two
- Dorado Ranch
- E Thompson
- Elizabeth Creek
- Elizabeth Creek Alpha Ranch
- Elizabeth Creek at Alpha Ranch
- Elizabeth Creek HOA
- Elizabeth Creek of Haslet
- Elizabeth Crk
- Elizabeth Crk Alpha Ranch
- Haslet City Of
- Haslet Elite Learning Center
- Haslet Heights
- Haslet Park Add
- Henry Roberts
- Highlands At Willow Spgs
- Hopkins, Eldridge Survey
- Lavois, B Survey
- Ledford, Silas Survey
- LeTara
- Letara Ph 1
- Letara Ph 2
- Letara Ph 3
- Lexington Add
- Lonesome Dove Estates
- LOT 17 BLK 66 NORTHSTAR
- Madero
- Meadow The Haslet
- North Ridge Estates
- Northglen Ph 2
- Northglen Ph Two
- Northstar
- NORTHSTAR PH 1 SEC 1
- Northstar Ph 1 Sec 1
- Northstar Ph 1 Sec 3
- Northstar Ph 2 Sec 2
- Northstar Ph 3 Sec 2
- rancho canyon
- Rb Bishops Sub
- Scott, M William Survey
- Sendera Ranch
- Sendera Ranch East Ph 18
- Songbird Add
- Songbird ADDN
- Sun Valley Estates
- Sun Valley Estates Add
- Sunshine Meadows Unrec
- Sweetgrass
- The Vines of Watercress
- Van Zandt Farms Fossil Creek
- Vines
- Watercress Ph 2
- Watercress Ph One
- Watercress-Ph 1
- Wellington
- White Hugh Estates
- White, Hugh estate
- Willow Spgs West Add
Market Summary
Current real estate data for Single Family in Haslet as of Aug 24, 2026
234
Single Family Listed
85
Avg DOM
211
Avg $ / SqFt
$617,236
Avg List Price
Property Summary
- Located in the Wellington subdivision, 11101 Woodcroft Road Haslet TX is a Single Family for sale in Haslet, TX, 76052. It is listed for $754,770 and features 5 beds, 4 baths, and has approximately 4,608 square feet of living space, and was originally constructed in 2026. The current price per square foot is $164. The average price per square foot for Single Family listings in Haslet is $211. The average listing price for Single Family in Haslet is $617,236. To schedule a showing of MLS#21322970 at 11101 Woodcroft Road in Haslet, TX, contact your Spencer TX Real Estate, LLC agent at (817) 937-8532.
Similar Listings Nearby

11101 Woodcroft Road
Haslet, TX