
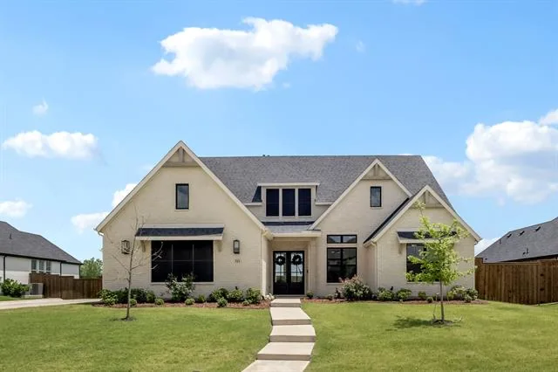
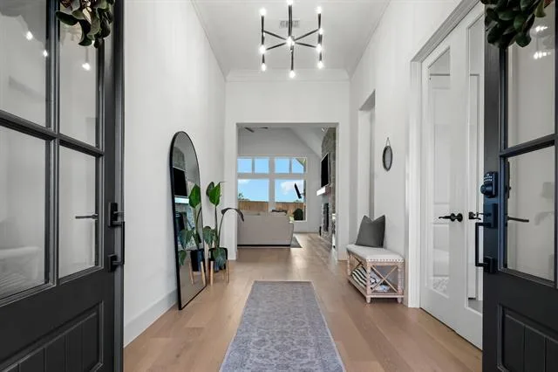
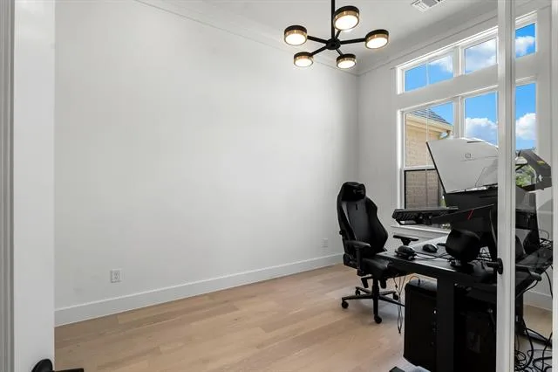
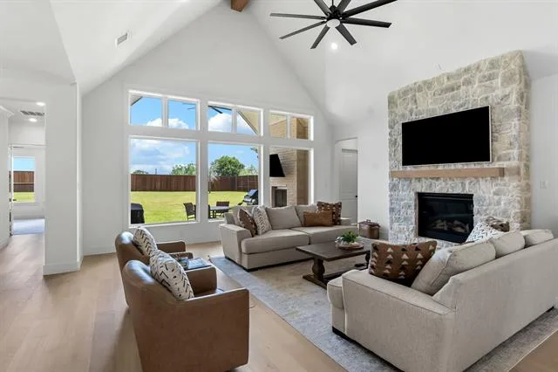
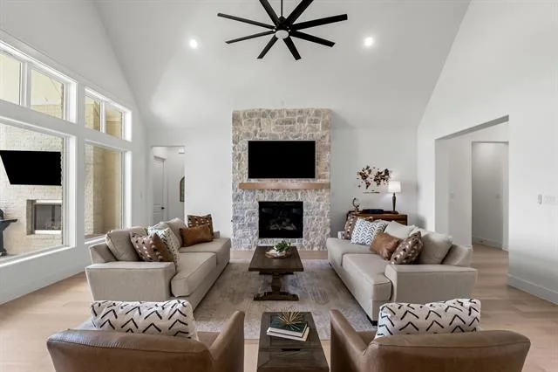
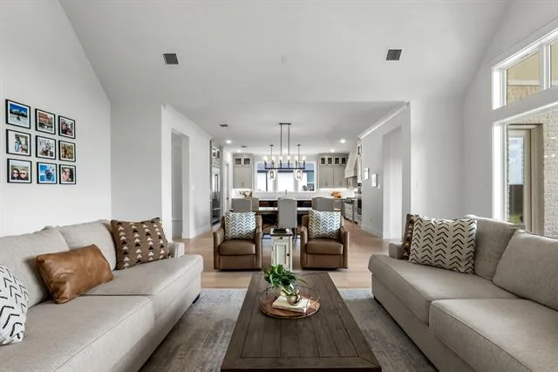
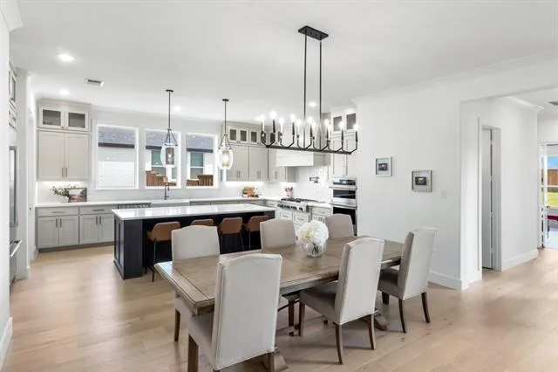
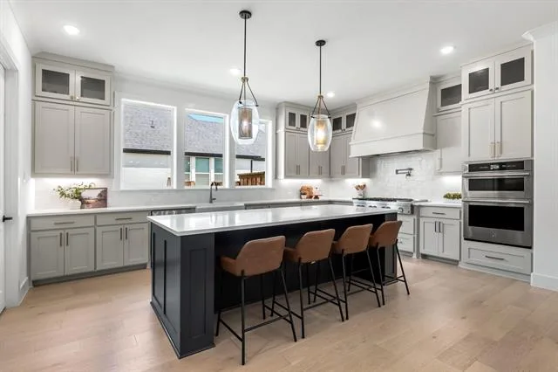
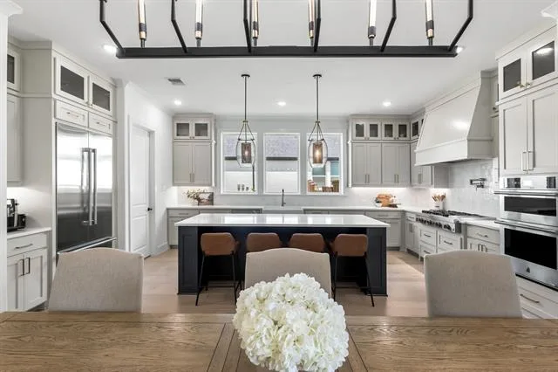
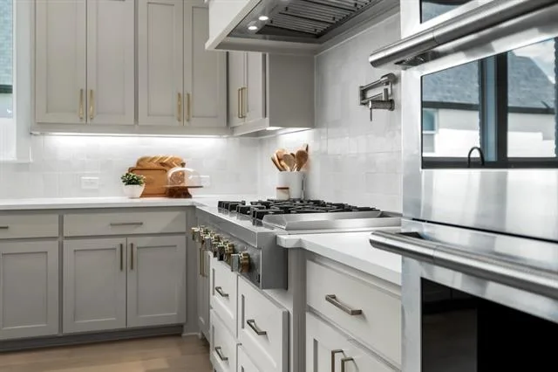
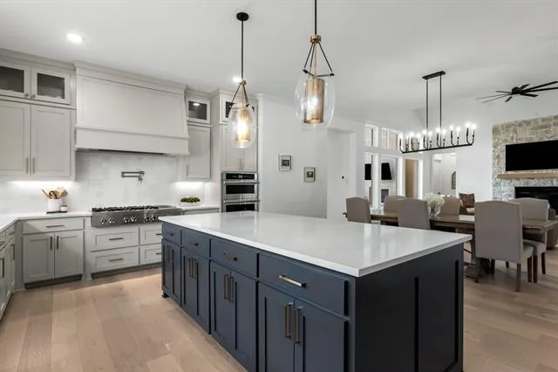
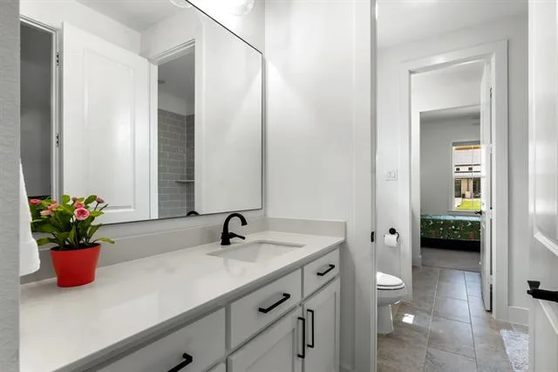
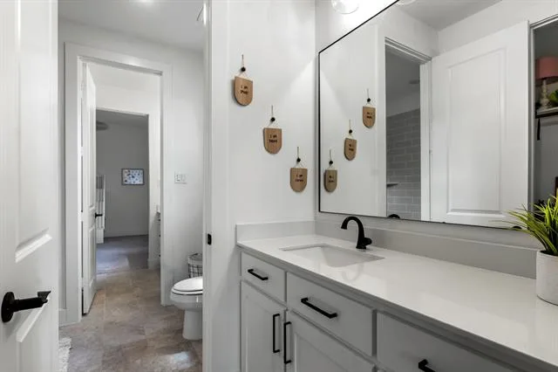
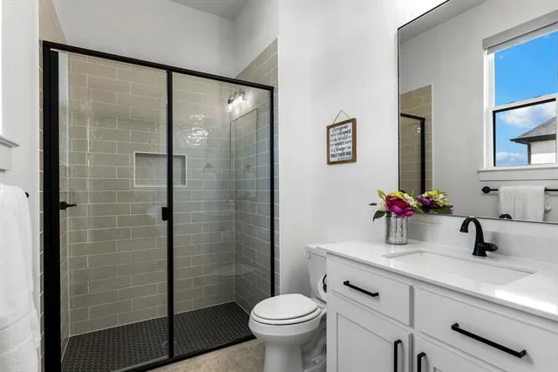
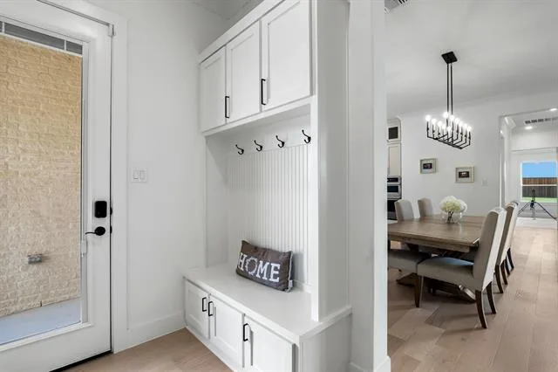
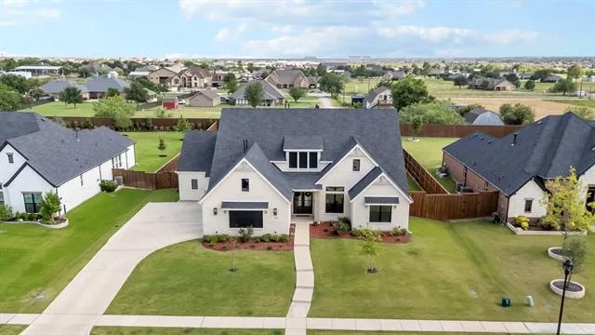
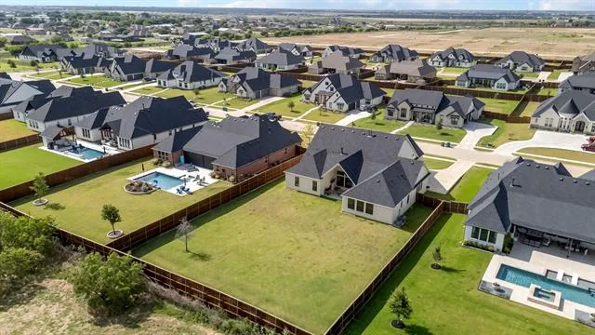
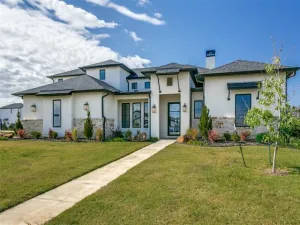
Welcome to this exceptional less than two year old custom home where contemporary design, luxury finishes, and an expansive half acre lot come together to create the perfect place to call home. Offering 4 spacious bedrooms, 4 bathrooms, a dedicated study, game room, and an oversized 3 car garage, this stunning residence combines sophisticated style with everyday functionality. Step inside through dramatic double doors to soaring ceilings, wide plank hardwood floors, and an open concept floor plan bathed in natural light. A private home office with glass French doors provides the ideal work from home space, while the spacious family room showcases vaulted beamed ceilings, a striking floor to ceiling stone fireplace, and walls of windows overlooking the oversized backyard. Designed for both entertaining and daily living, the gourmet kitchen is a true showpiece featuring an oversized island with seating, professional grade stainless appliances, double ovens, a six burner gas cooktop with pot filler, farmhouse sink, custom cabinetry extending to the ceiling, quartz countertops, designer lighting, built in refrigerator and an expansive walk in pantry.
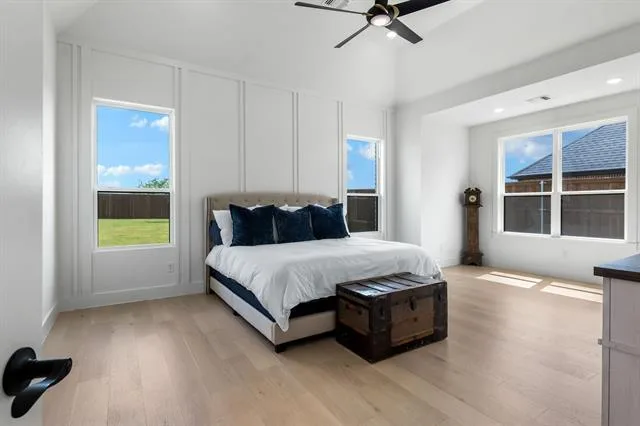
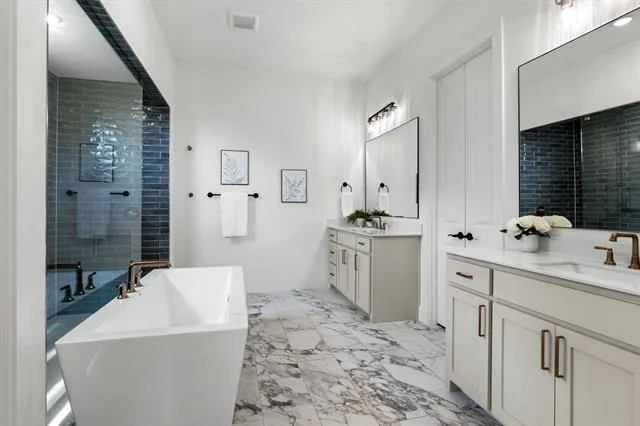
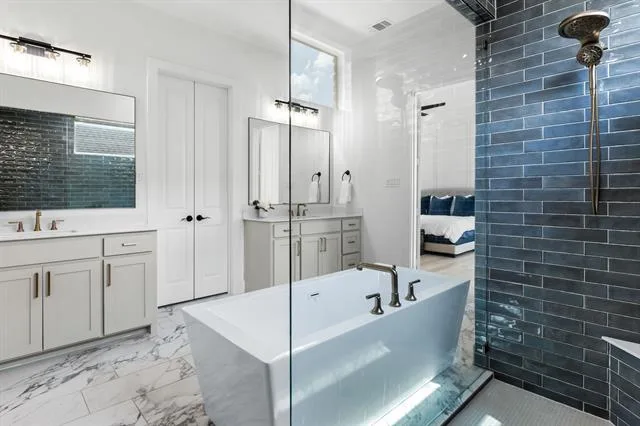
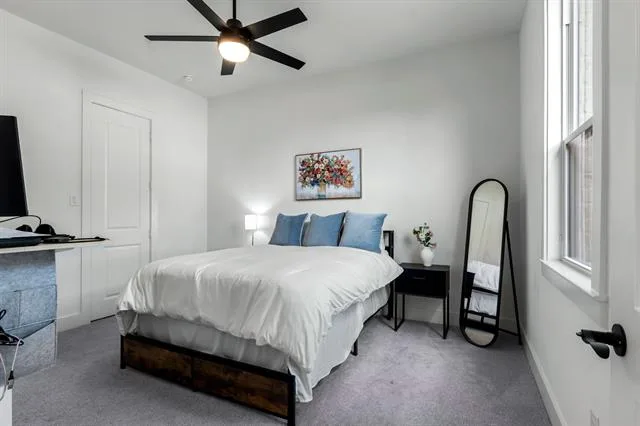
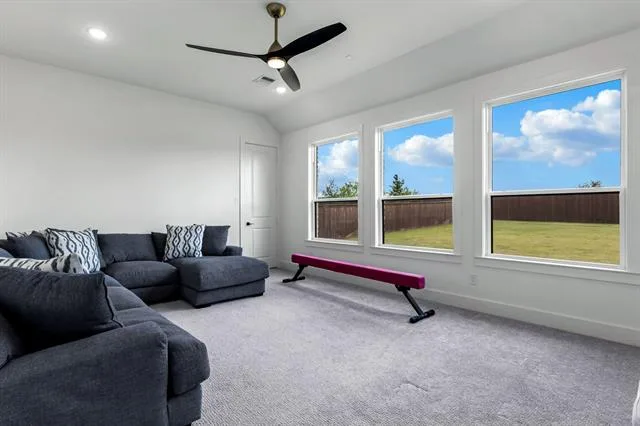
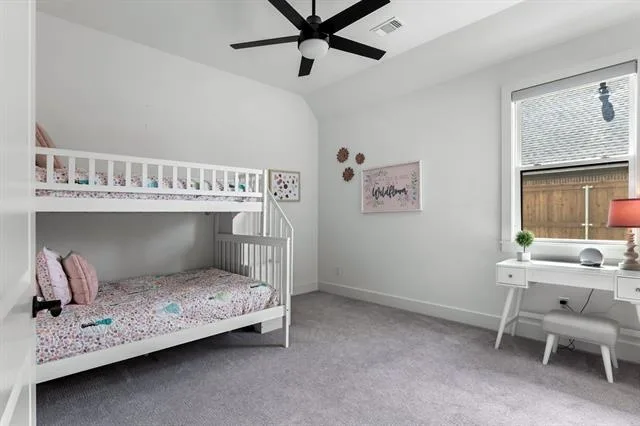
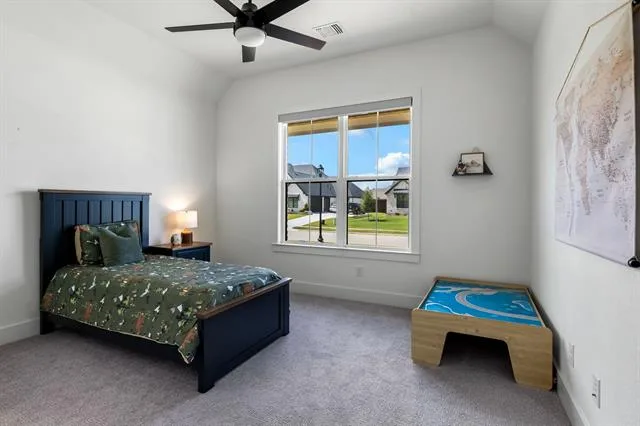
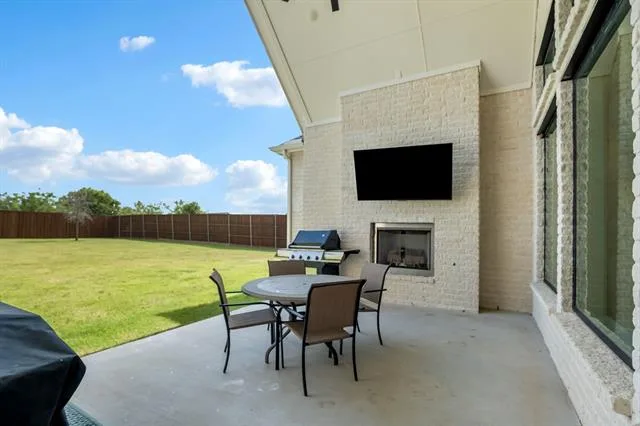
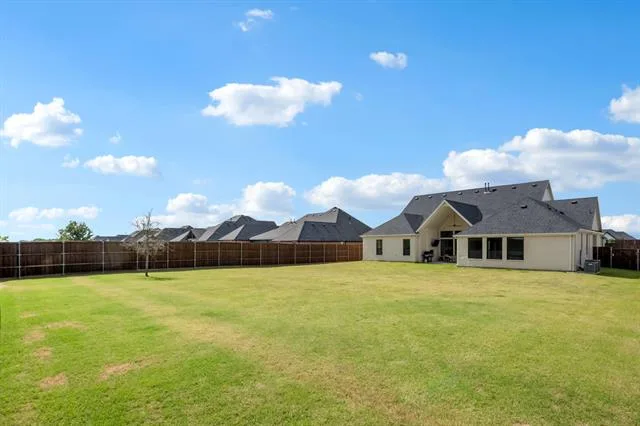
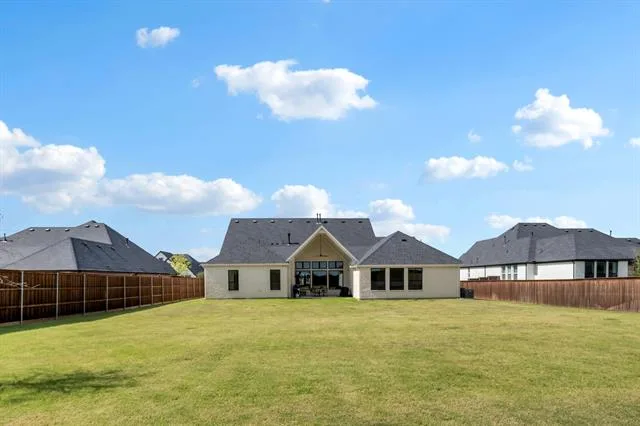
The luxurious primary suite is a private retreat offering abundant natural light and tranquil backyard views. The spa inspired bath features dual vanities, a freestanding soaking tub, an oversized walk in shower with designer tile, elegant finishes, and a spacious walk-in closet. Thoughtfully designed secondary bedrooms provide generous space and privacy, while the versatile media game room offers endless possibilities for movie nights, fitness, or a second living area. Step outside to the covered outdoor living area complete with a fireplace, mounted TV, and grilling space perfect for year round entertaining. The massive half acre backyard offers endless opportunities to add a resort style pool, sports court, or simply enjoy wide open green space rarely found in newer communities.
The luxurious primary suite is a private retreat offering abundant natural light and tranquil backyard views. The spa inspired bath features dual vanities, a freestanding soaking tub, an oversized walk in shower with designer tile, elegant finishes, and a spacious walk-in closet. Thoughtfully designed secondary bedrooms provide generous space and privacy, while the versatile media game room offers endless possibilities for movie nights, fitness, or a second living area. Step outside to the covered outdoor living area complete with a fireplace, mounted TV, and grilling space perfect for year round entertaining. The massive half acre backyard offers endless opportunities to add a resort style pool, sports court, or simply enjoy wide open green space rarely found in newer communities.
Property Details
Price:
$950,000
MLS #:
21351393
Status:
Active
Beds:
4
Baths:
4.1
Type:
Single Family
Subtype:
Single Family Residence
Subdivision:
Northglen Ph 2
Listed Date:
Aug 5, 2026
Finished Sq Ft:
3,743
Lot Size:
21,997 sqft / 0.51 acres (approx)
Year Built:
2024
See this Listing
Schools
School District:
Northwest ISD
Elementary School:
Haslet
Middle School:
CW Worthington
High School:
Eaton
Interior
Bathrooms Full
4
Bathrooms Half
1
Cooling
Ceiling Fan(s), Central Air, Electric
Fireplace Features
Brick, Family Room, Gas, Gas Logs, Glass Doors, Living Room, Outside, Stone
Fireplaces Total
2
Flooring
Carpet, Ceramic Tile, Wood
Heating
Central, Fireplace(s), Natural Gas
Interior Features
Cable TV Available, Decorative Lighting, Double Vanity, Flat Screen Wiring, High Speed Internet Available, In- Law Suite Floorplan, Kitchen Island, Open Floorplan, Pantry, Walk- In Closet(s)
Number Of Living Areas
2
Exterior
Construction Materials
Brick
Exterior Features
Covered Patio/Porch, Rain Gutters
Fencing
Wood
Garage Length
320
Garage Spaces
3
Garage Width
30
Lot Size Area
0.5050
Financial
Map
Community
- Address321 Wimberley Drive Haslet TX
- SubdivisionNorthglen Ph 2
- CityHaslet
- CountyTarrant
- Zip Code76052
Subdivisions in Haslet
- ALPHA RANCH
- Ashford, James A Survey
- Ashmore Farms Add
- Avondale Ranch
- Avondale Ranch Add
- Bel Grand Estates
- Blue Mound Estates
- Caraway
- Caraway Ph 1
- Caraway Ph 2
- Caraway Ph Two
- Dorado Ranch
- E Thompson
- Elizabeth Creek
- Elizabeth Creek Alpha Ranch
- Elizabeth Creek at Alpha Ranch
- Elizabeth Creek HOA
- Elizabeth Creek of Haslet
- Elizabeth Crk
- Elizabeth Crk Alpha Ranch
- Haslet City Of
- Haslet Elite Learning Center
- Haslet Heights
- Haslet Park Add
- Henry Roberts
- Highlands At Willow Spgs
- Hopkins, Eldridge Survey
- Lavois, B Survey
- Ledford, Silas Survey
- LeTara
- Letara Ph 1
- Letara Ph 2
- Letara Ph 3
- Lexington Add
- Lonesome Dove Estates
- LOT 17 BLK 66 NORTHSTAR
- Madero
- Meadow The Haslet
- North Ridge Estates
- Northglen Ph 2
- Northglen Ph Two
- Northstar
- NORTHSTAR PH 1 SEC 1
- Northstar Ph 1 Sec 1
- Northstar Ph 1 Sec 3
- Northstar Ph 2 Sec 2
- Northstar Ph 3 Sec 2
- rancho canyon
- Rb Bishops Sub
- Scott, M William Survey
- Sendera Ranch
- Sendera Ranch East Ph 18
- Songbird Add
- Songbird ADDN
- Sun Valley Estates
- Sun Valley Estates Add
- Sunshine Meadows Unrec
- Sweetgrass
- The Vines of Watercress
- Van Zandt Farms Fossil Creek
- Vines
- Watercress Ph 2
- Watercress Ph One
- Watercress-Ph 1
- Wellington
- White Hugh Estates
- White, Hugh estate
- Willow Spgs West Add
Market Summary
Current real estate data for Single Family in Haslet as of Oct 18, 2026
181
Single Family Listed
88
Avg DOM
207
Avg $ / SqFt
$598,749
Avg List Price
Property Summary
- Located in the Northglen Ph 2 subdivision, 321 Wimberley Drive Haslet TX is a Single Family for sale in Haslet, TX, 76052. It is listed for $950,000 and features 4 beds, 4 baths, and has approximately 3,743 square feet of living space, and was originally constructed in 2024. The current price per square foot is $254. The average price per square foot for Single Family listings in Haslet is $207. The average listing price for Single Family in Haslet is $598,749. To schedule a showing of MLS#21351393 at 321 Wimberley Drive in Haslet, TX, contact your Spencer TX Real Estate, LLC agent at (817) 937-8532.
Similar Listings Nearby

321 Wimberley Drive
Haslet, TX