
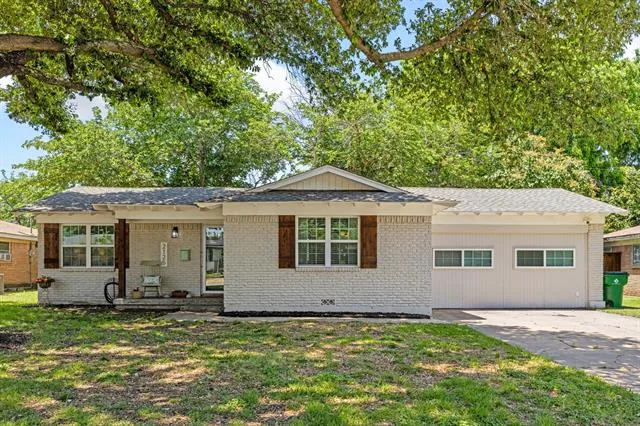
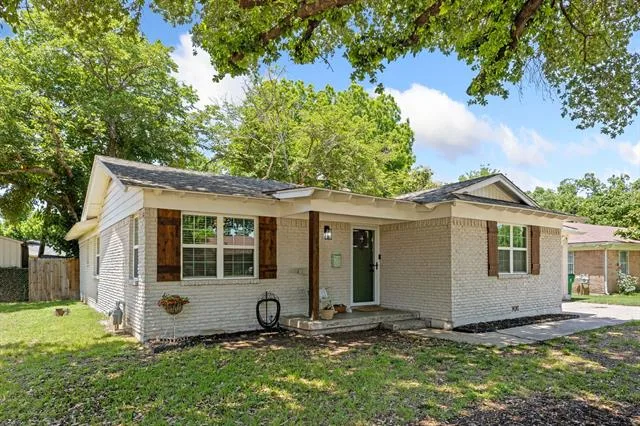
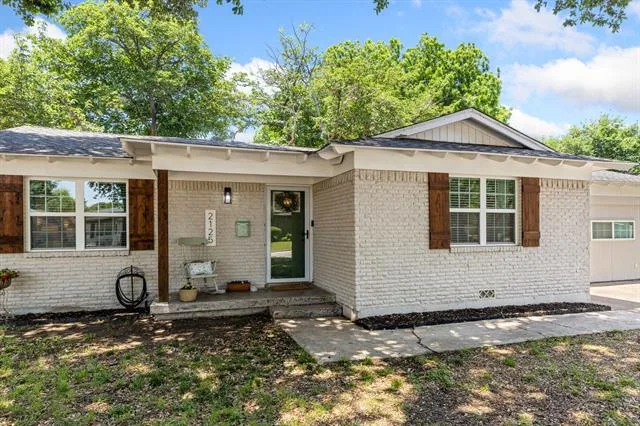
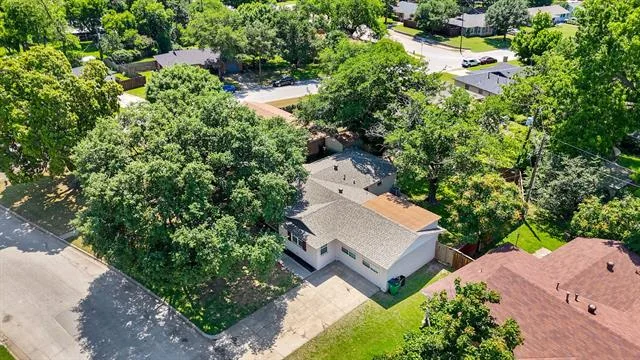
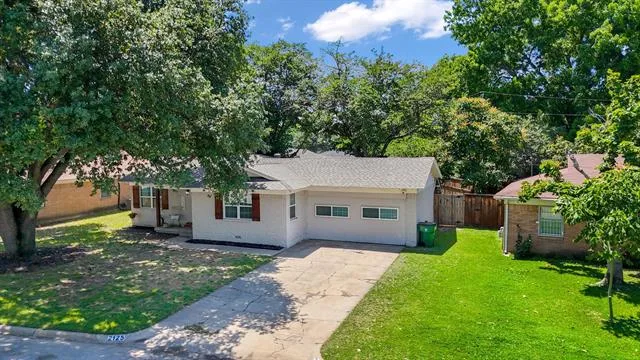
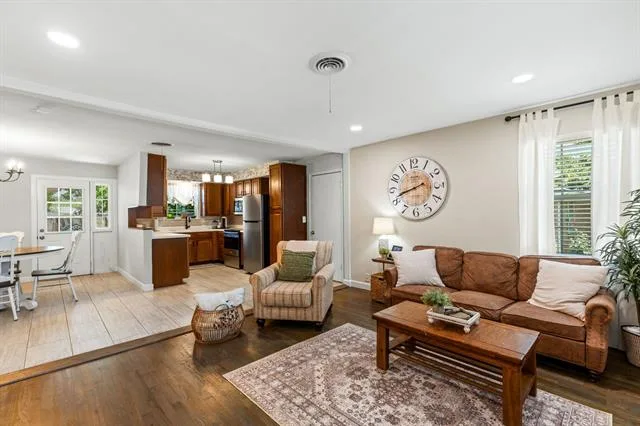
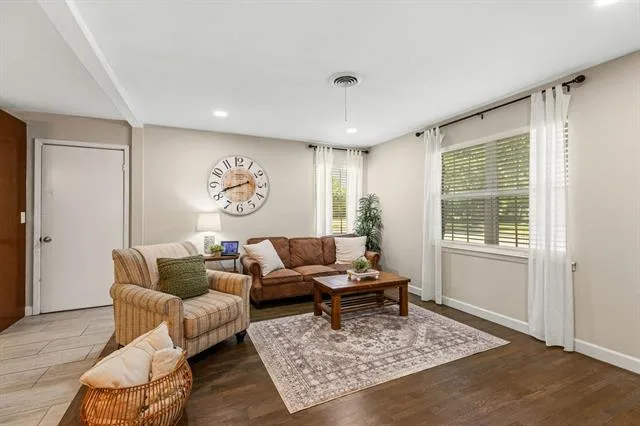
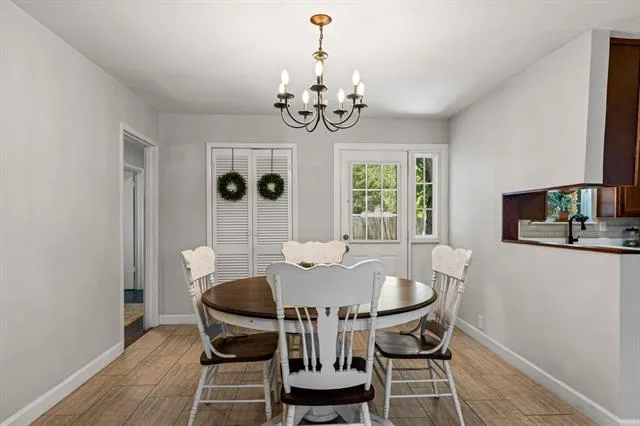
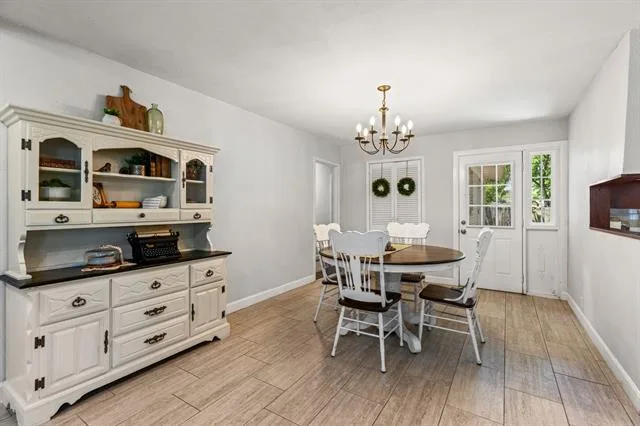
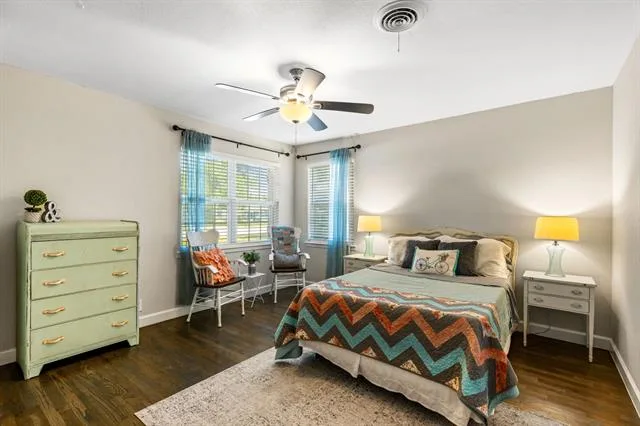
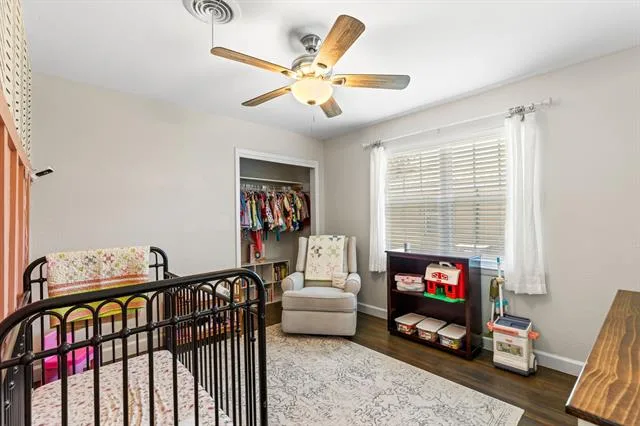
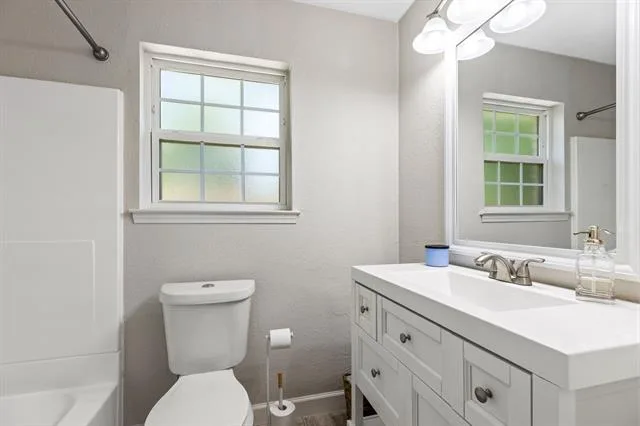
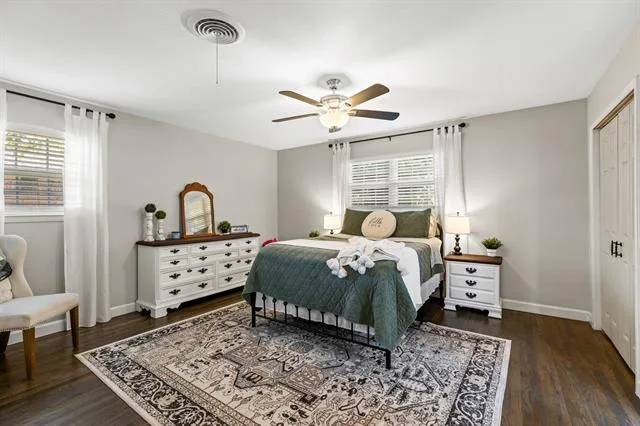
Welcome to this beautifully updated home in the heart of Haltom City. With 3 bedrooms, 2 bathrooms, and 1,791 square feet, this move-in ready home offers plenty of space, a great layout, and an affordable price.
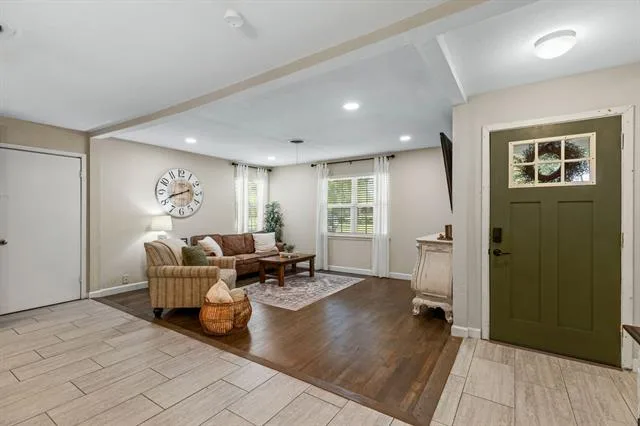
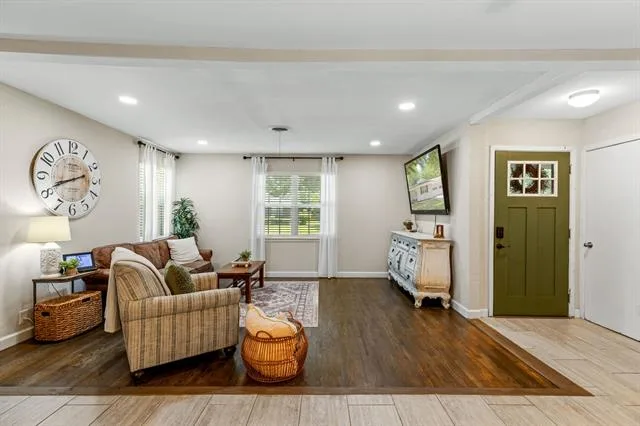
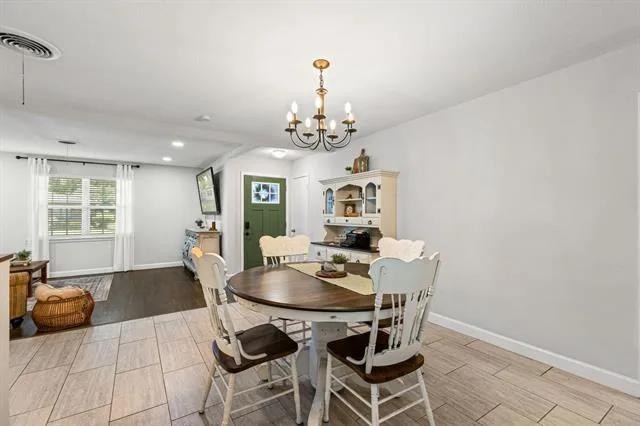
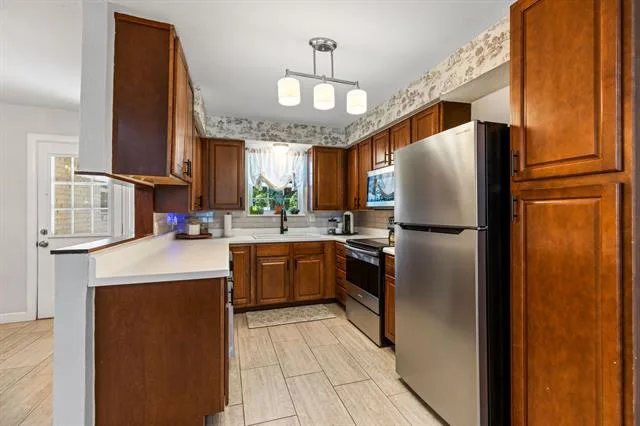
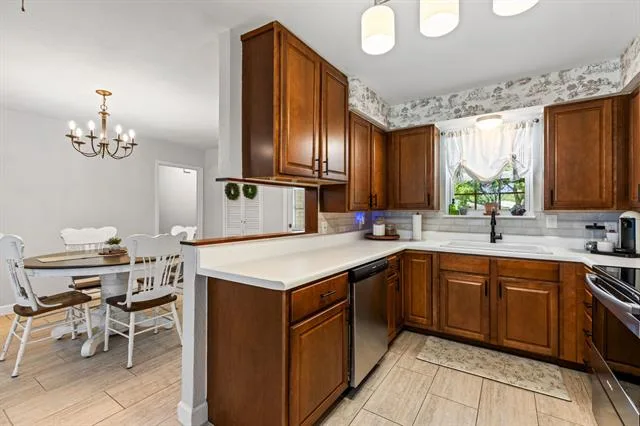
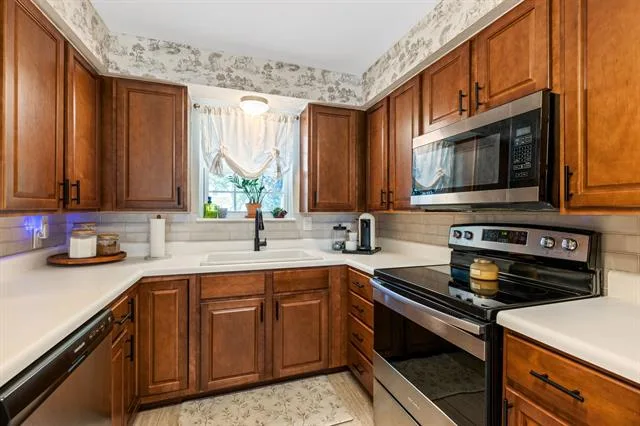
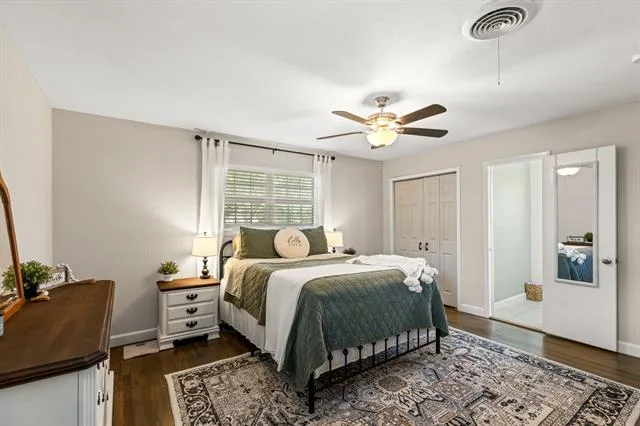
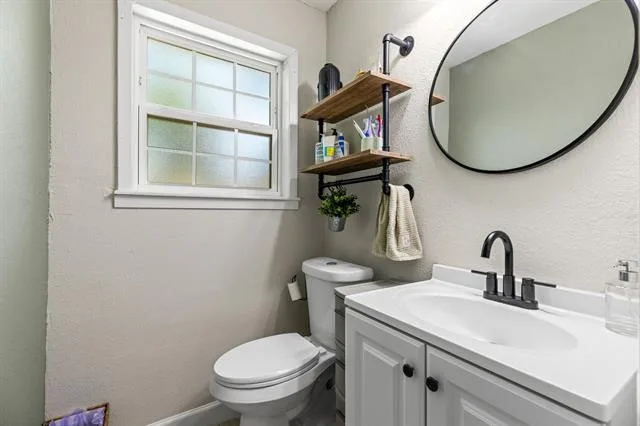
Inside, you’ll find fresh paint, updated finishes, and a split-bedroom floor plan that gives the primary suite extra privacy. The open living and dining areas flow into a spacious kitchen with rich wood cabinets, subway tile backsplash, lots of counter space, and plenty of storage.
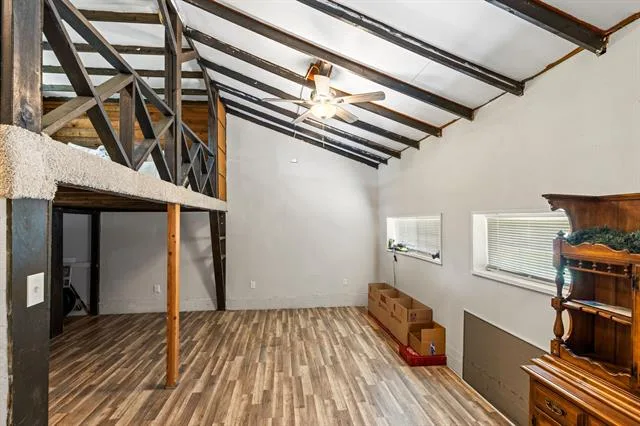
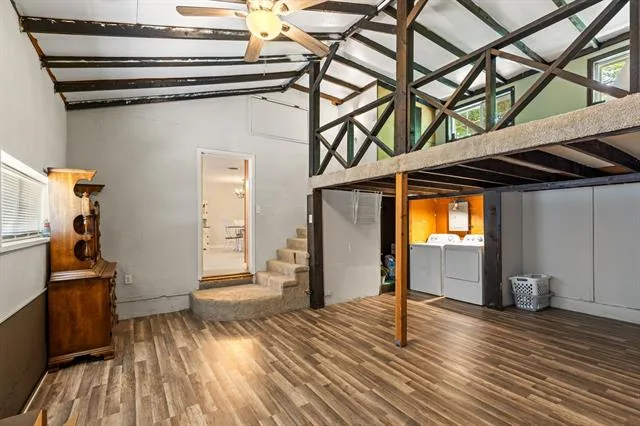
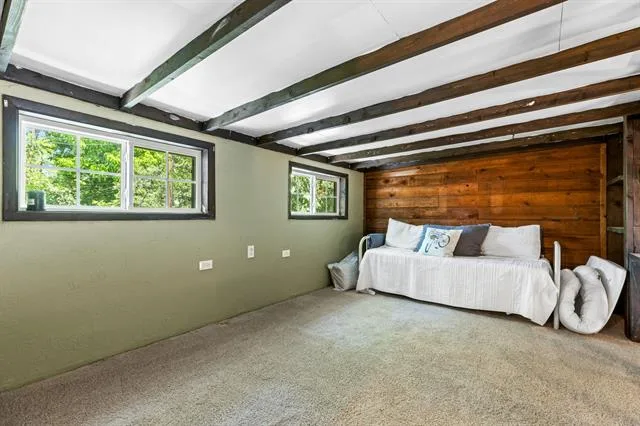
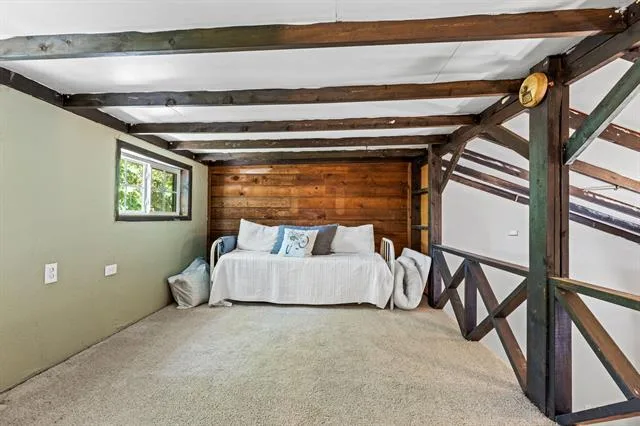
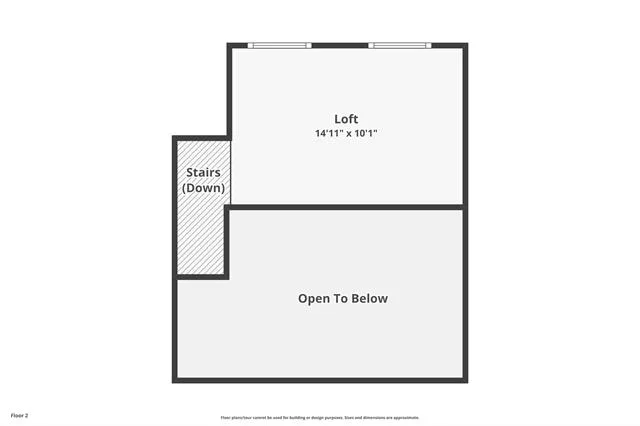
One of the best features is the huge bonus room with high ceilings, a loft, and tons of storage. Use it as a game room, home office, playroom, workout room, or hobby space. It could even be converted into a fourth bedroom.
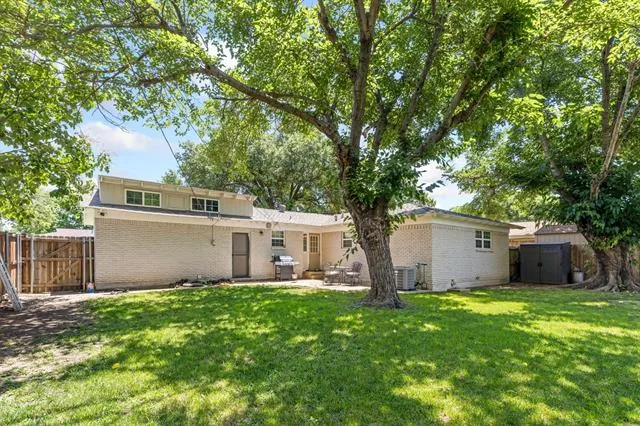
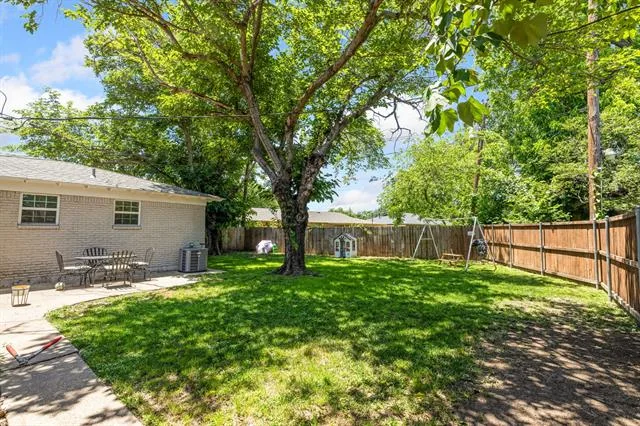
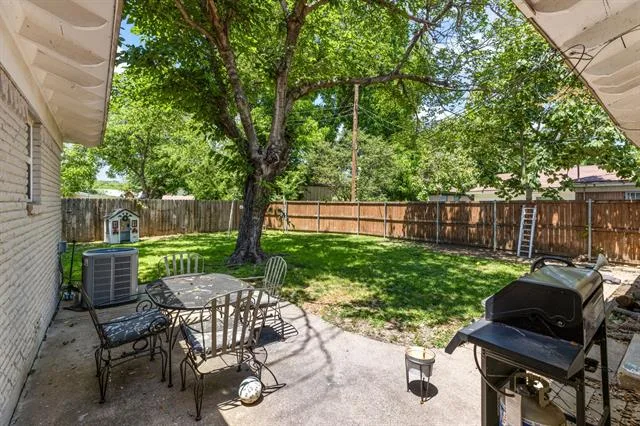
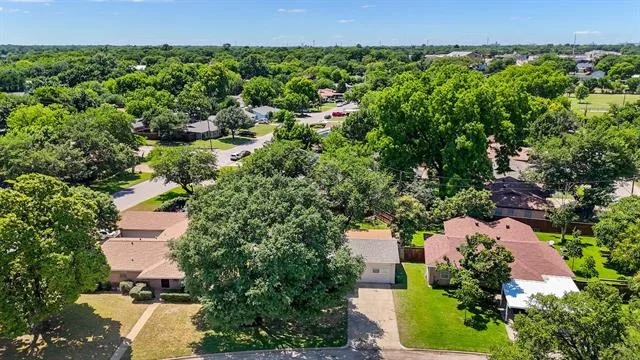
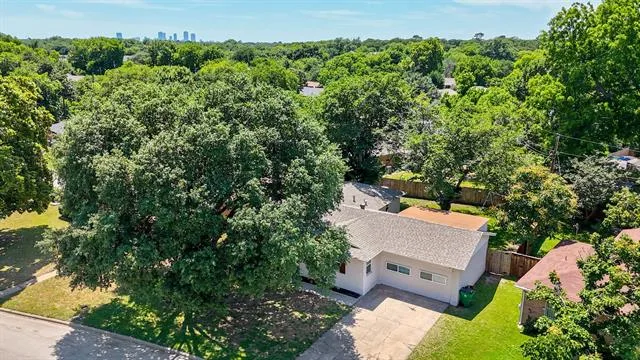
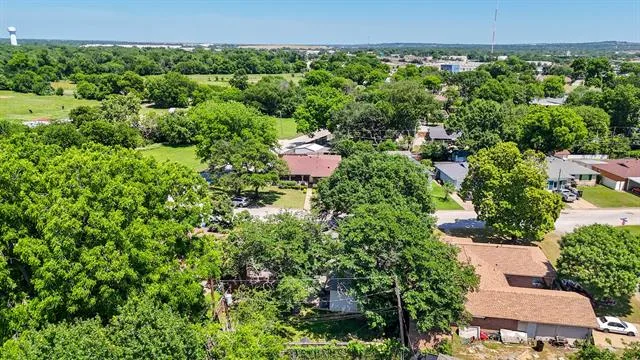
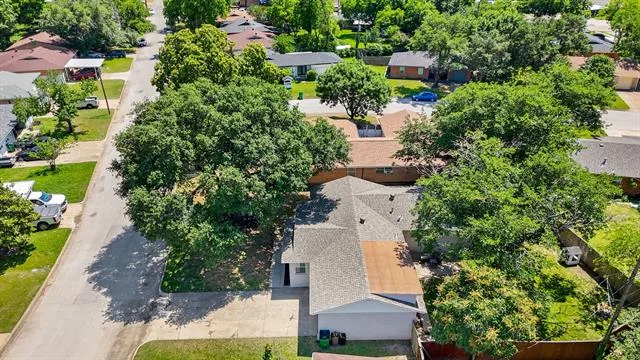
The large backyard is shaded by mature trees and offers plenty of room for kids, pets, entertaining, or relaxing.
With no HOA and easy access to shopping, restaurants, and major highways, this home offers the space and flexibility buyers are looking for.
Inside, you’ll find fresh paint, updated finishes, and a split-bedroom floor plan that gives the primary suite extra privacy. The open living and dining areas flow into a spacious kitchen with rich wood cabinets, subway tile backsplash, lots of counter space, and plenty of storage.
One of the best features is the huge bonus room with high ceilings, a loft, and tons of storage. Use it as a game room, home office, playroom, workout room, or hobby space. It could even be converted into a fourth bedroom.
The large backyard is shaded by mature trees and offers plenty of room for kids, pets, entertaining, or relaxing.
With no HOA and easy access to shopping, restaurants, and major highways, this home offers the space and flexibility buyers are looking for.
Property Details
Price:
$258,999
MLS #:
21277670
Status:
Pending
Beds:
3
Baths:
1.1
Type:
Single Family
Subtype:
Single Family Residence
Subdivision:
Oakridge Haltom City
Listed Date:
May 21, 2026
Finished Sq Ft:
1,791
Lot Size:
7,623 sqft / 0.18 acres (approx)
Year Built:
1958
See this Listing
Schools
School District:
Birdville ISD
Elementary School:
Cheney Hills
Middle School:
Norichland
High School:
Richland
Interior
Bathrooms Full
1
Bathrooms Half
1
Cooling
Ceiling Fan(s), Central Air, Electric
Flooring
Carpet, Ceramic Tile, Luxury Vinyl Plank
Heating
Central, Electric
Interior Features
Cable TV Available, High Speed Internet Available, Loft, Walk- In Closet(s)
Number Of Living Areas
2
Exterior
Construction Materials
Brick
Lot Size Area
0.1750
Financial
Map
Community
- Address2125 Elton Road Haltom City TX
- SubdivisionOakridge Haltom City
- CityHaltom City
- CountyTarrant
- Zip Code76117
Subdivisions in Haltom City
- Akers
- Alta Vista Acres
- Bent Creek Estates
- Browning Heights
- Browning Heights East
- Browning Heights East Add Un #5
- Browning Park
- Burkitts G W Sub
- Clearview Add
- Culberhouse Add
- Diamond Oaks Country Club Add
- Diamond Oaks North Add
- Earles Add
- Eastcliff Add
- Eastridge Sub
- Ellison, John W Survey
- Fairview Acres Add
- Fort Worth
- Fossil Beach Add
- Fossil Ridge Add
- Fossil Spgs Add
- Fossil Village Add
- Galloway Place Add
- Garden Of Eden Add
- George Akers
- George Akers Surv Abs #30
- Gillis Add
- Golden Gardens Add
- Haltom Acres Add
- Hedgewood Add
- Heede Add
- HERITAGE VILLAGE
- Heritage Village – D.R. Horton
- Heritage Vlg
- High Pointe Add
- Huntington Park Add
- Jackson Gus Add
- James Matthews Survey Abstract 1051
- James W Elliston Surv Abs 472
- Jones Oakview Add
- Jordan Park Add
- Legend Pointe Add
- Mc Nay Sub
- Meadow Oaks
- Meadow Oaks Add
- Ninas Sub
- North Eastridge Add
- Oak Knoll Add
- Oakridge
- Oakridge Haltom City
- Park View Hills
- Parkdale Gardens Add
- Phillips Add
- Springdale Add
- Springlake Park Add
- STUBBLEFIELD TERRY
- Thomas Akers Surv Abs-25
- Trails Add
- Tri Country Estate 1st Fil Add
- Tucker Bert R Sub
- Walker Joel
- Watauga Add
- West Browning Add
- West Haltom City
- Woodview Sub
Market Summary
Current real estate data for Single Family in Haltom City as of Oct 21, 2026
82
Single Family Listed
92
Avg DOM
171
Avg $ / SqFt
$292,043
Avg List Price
Property Summary
- Located in the Oakridge Haltom City subdivision, 2125 Elton Road Haltom City TX is a Single Family for sale in Haltom City, TX, 76117. It is listed for $258,999 and features 3 beds, 1 baths, and has approximately 1,791 square feet of living space, and was originally constructed in 1958. The current price per square foot is $145. The average price per square foot for Single Family listings in Haltom City is $171. The average listing price for Single Family in Haltom City is $292,043. To schedule a showing of MLS#21277670 at 2125 Elton Road in Haltom City, TX, contact your Spencer TX Real Estate, LLC agent at (817) 937-8532.
Similar Listings Nearby

2125 Elton Road
Haltom City, TX