
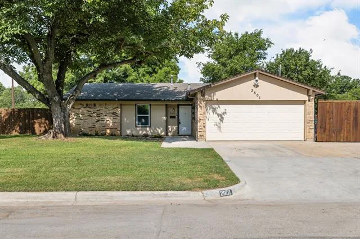
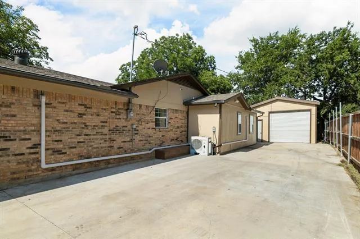
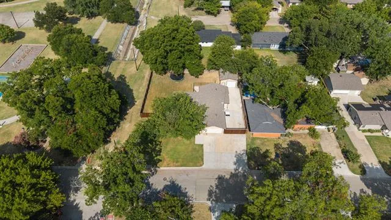
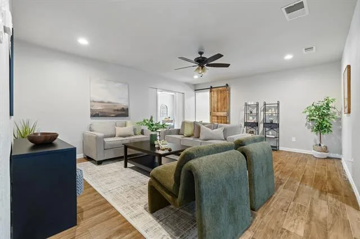
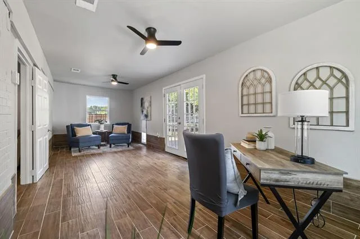
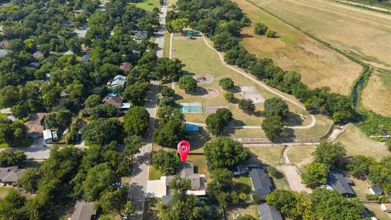
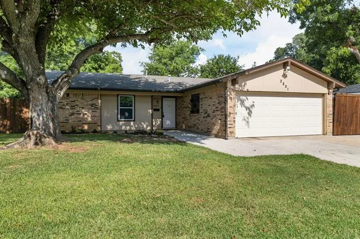
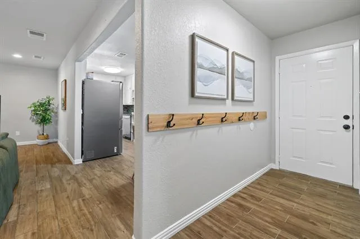
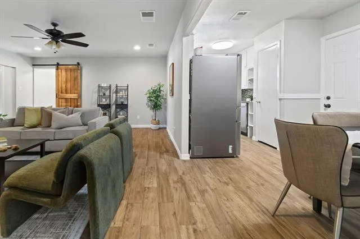
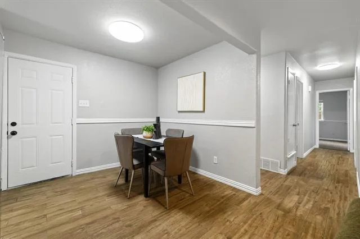
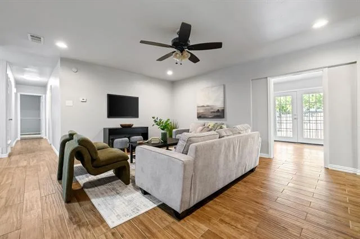
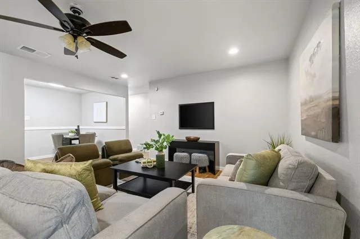
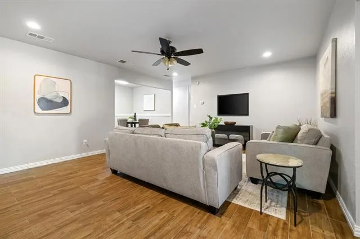
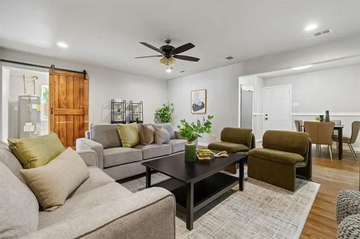
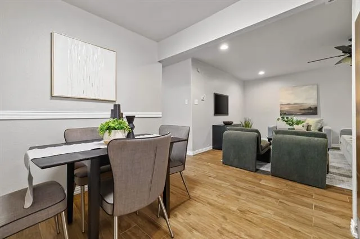
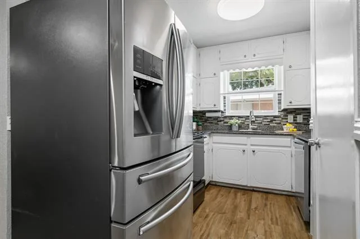
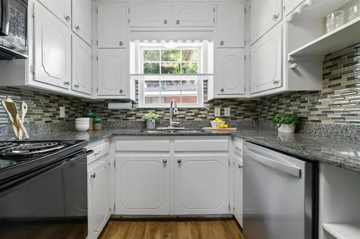
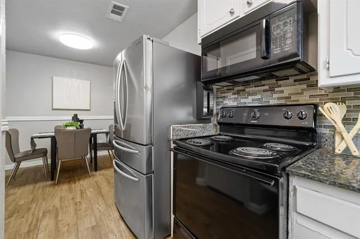
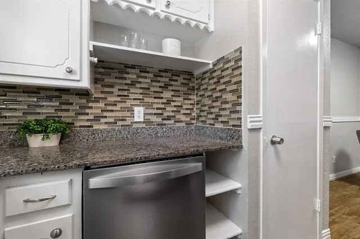
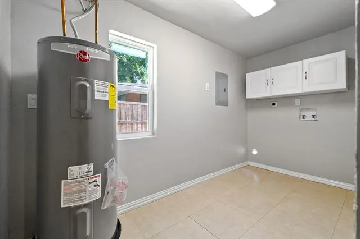
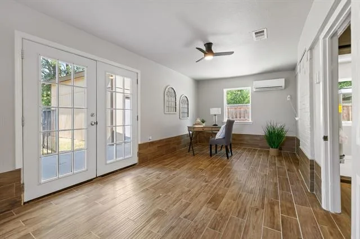
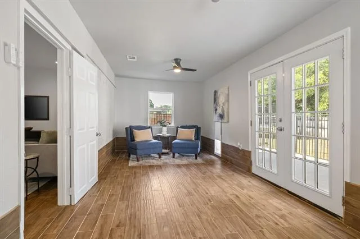
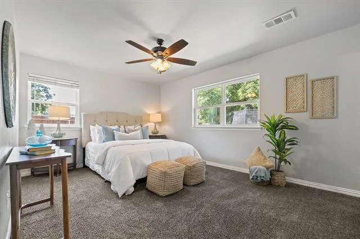
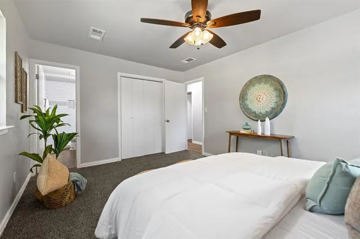
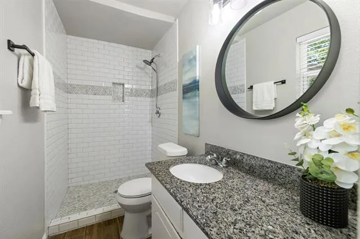
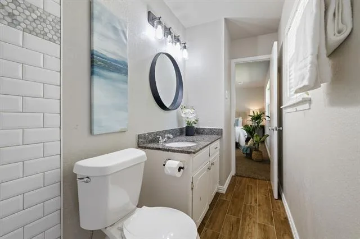
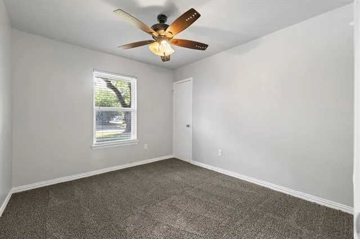
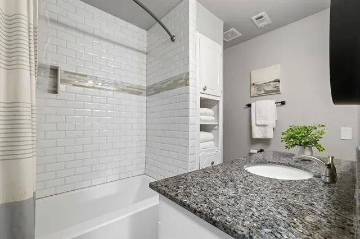
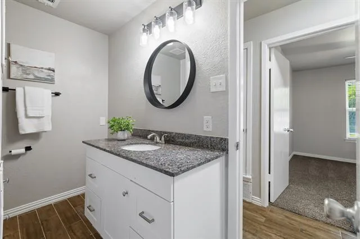
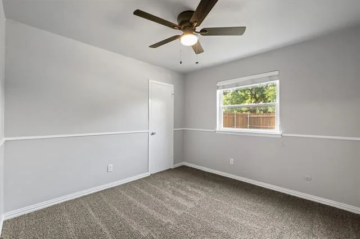
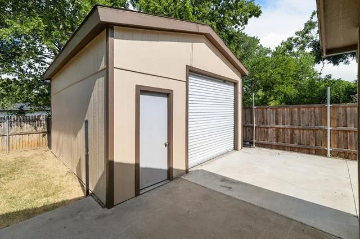
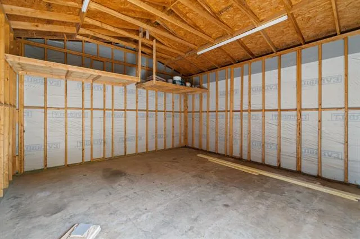
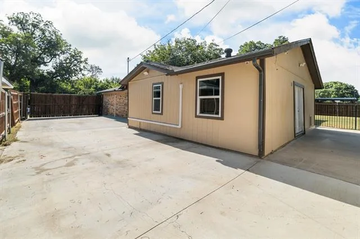
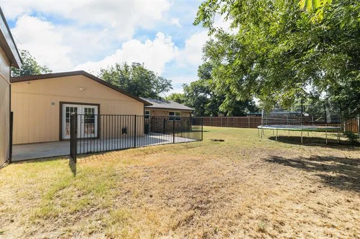
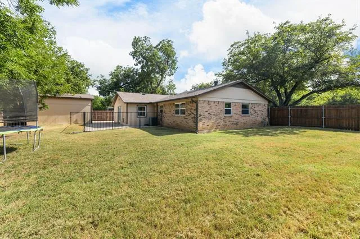
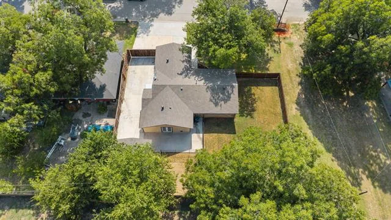
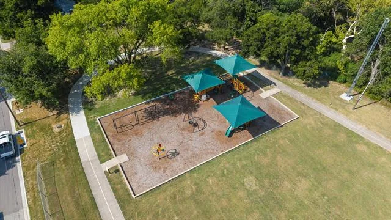
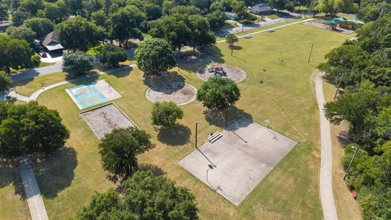
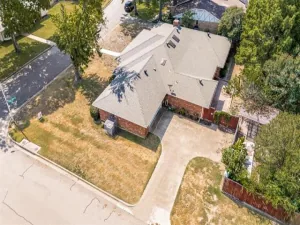
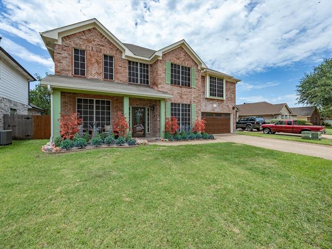
MOVE IN READY! This well-maintained 3-bedroom, 2-bath home features fresh updates, flexible living spaces, and a 20′ x 18′ detached workshop with electricity. NEW WINDOWS, FRESH INTERIOR PAINT throughout, and NEW CARPET add to the home’s appeal, while the oversized driveway provides plenty of parking for vehicles, trailers, or recreational toys. The welcoming living room offers an open connection to the breakfast area and kitchen while still maintaining the feel of a separate gathering space. The private primary suite features an ensuite bath and walk-in closet, while both secondary bedrooms also include walk-in closets for plenty of storage. Need extra space? The generous BONUS ROOM adapts to your lifestyle. Currently staged as a home office, it can easily serve as a second living area, playroom, game room, craft room, or workout space. French doors open directly to the patio, creating a seamless indoor-outdoor flow for relaxing or entertaining. Step outside to enjoy the spacious, private backyard with plenty of room to play, garden, or host family and friends. The oversized gated driveway leads to the detached workshop with electricity already in place, offering endless possibilities for hobbies, projects, or additional storage. Located next door to Rosebud Park, you’ll enjoy easy access to playgrounds, walking trails, sports courts, and athletic fields. With quick access to Airport Freeway and Highways 183 & 26, commuting, shopping, dining, and entertainment are all just minutes away. This inviting home offers the space, flexibility, and location you’ve been looking for!
Property Details
Price:
$335,000
MLS #:
21396698
Status:
Active
Beds:
3
Baths:
2
Type:
Single Family
Subtype:
Single Family Residence
Subdivision:
Richland Park Add
Listed Date:
Sep 28, 2026
Finished Sq Ft:
1,766
Lot Size:
10,802 sqft / 0.25 acres (approx)
Year Built:
1957
See this Listing
Schools
School District:
Birdville ISD
Elementary School:
Cheney Hills
Middle School:
Richland
High School:
Birdville
Interior
Bathrooms Full
2
Cooling
Central Air, Electric
Flooring
Carpet, Luxury Vinyl Plank, Tile
Heating
Central, Electric
Interior Features
Granite Counters, Walk- In Closet(s)
Number Of Living Areas
1
Exterior
Exterior Features
Rain Gutters
Fencing
Back Yard, Metal, Wood
Garage Length
18
Garage Spaces
2
Garage Width
18
Lot Size Area
0.2480
Financial
Map
Community
- Address2801 Rosebud Lane Richland Hills TX
- SubdivisionRichland Park Add
- CityRichland Hills
- CountyTarrant
- Zip Code76118
Subdivisions in Richland Hills
Market Summary
Current real estate data for Single Family in Richland Hills as of Oct 21, 2026
29
Single Family Listed
77
Avg DOM
178
Avg $ / SqFt
$336,176
Avg List Price
Property Summary
- Located in the Richland Park Add subdivision, 2801 Rosebud Lane Richland Hills TX is a Single Family for sale in Richland Hills, TX, 76118. It is listed for $335,000 and features 3 beds, 2 baths, and has approximately 1,766 square feet of living space, and was originally constructed in 1957. The current price per square foot is $190. The average price per square foot for Single Family listings in Richland Hills is $178. The average listing price for Single Family in Richland Hills is $336,176. To schedule a showing of MLS#21396698 at 2801 Rosebud Lane in Richland Hills, TX, contact your Spencer TX Real Estate, LLC agent at (817) 937-8532.
Similar Listings Nearby

2801 Rosebud Lane
Richland Hills, TX