




Now offered at $459,000. Seller may consider up to $5,000 toward allowable buyer closing costs or an interest-rate buydown with an acceptable offer, subject to lender approval.
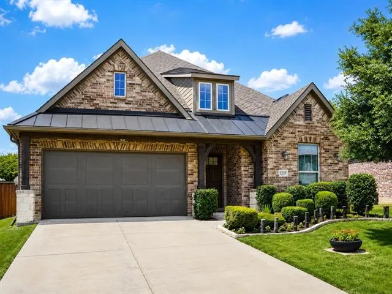
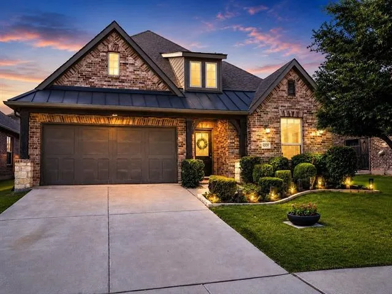
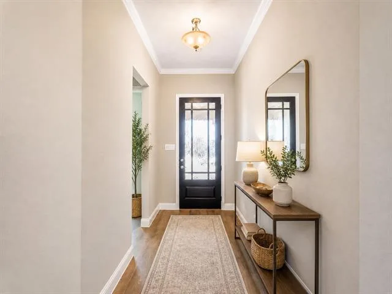
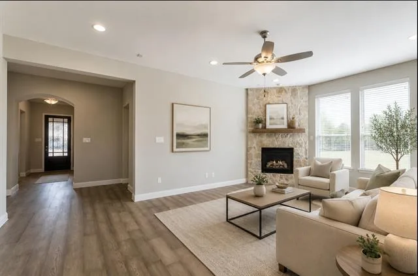
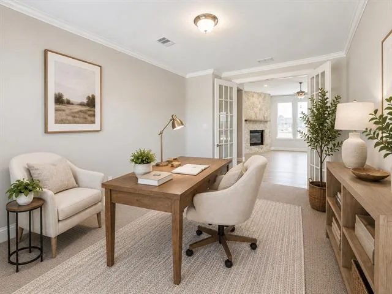
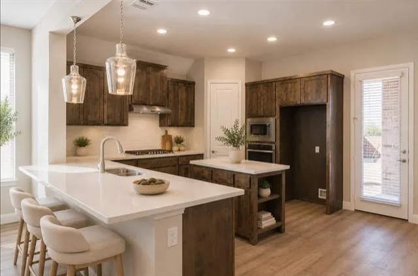
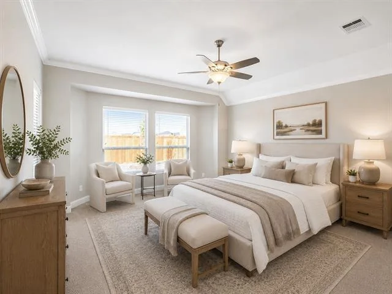
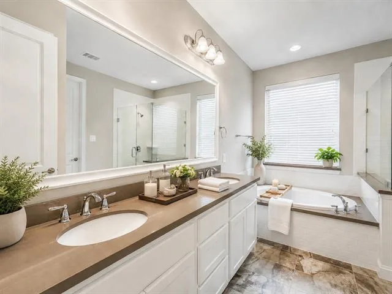
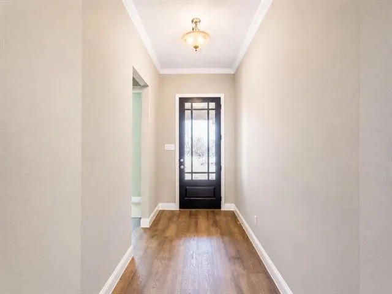
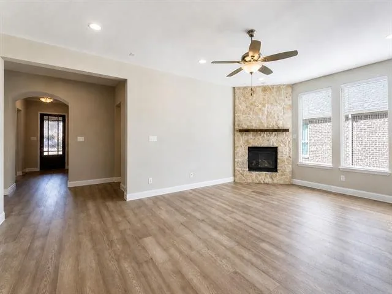
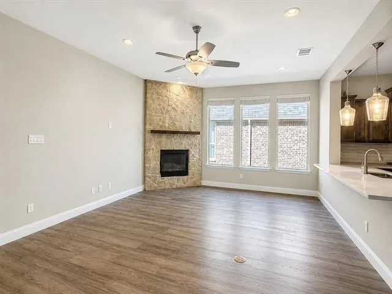
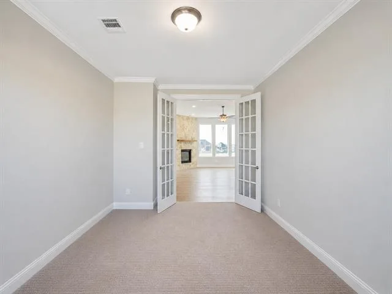

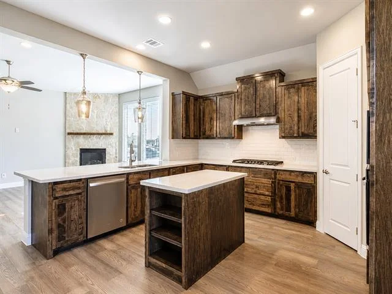
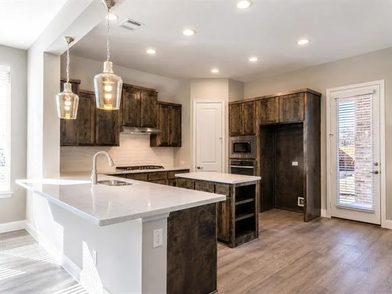
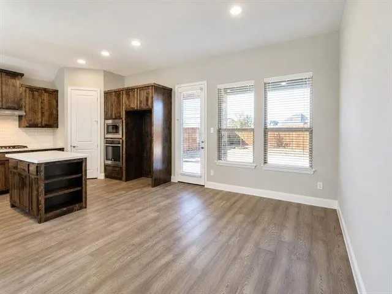
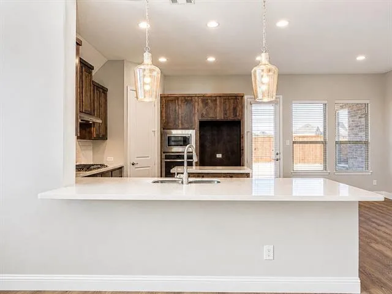
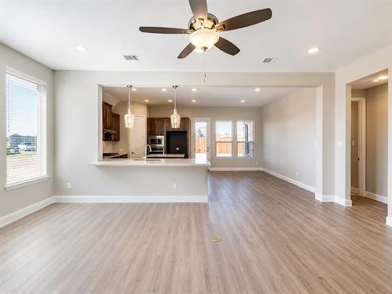
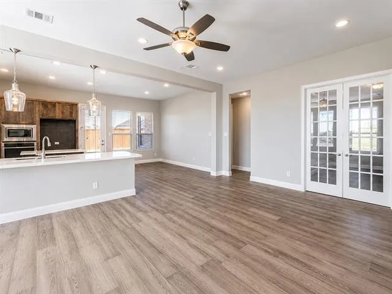
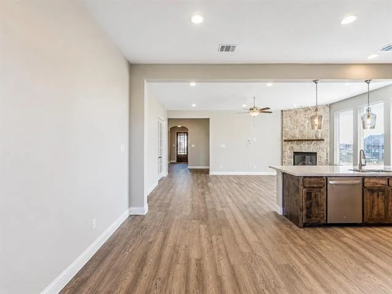
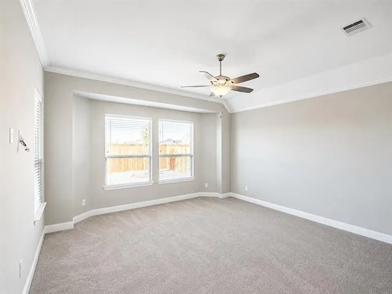
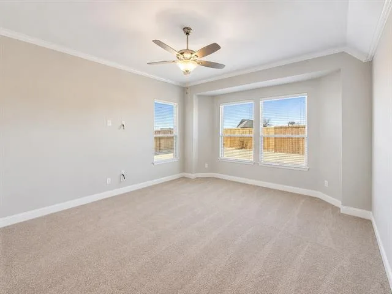
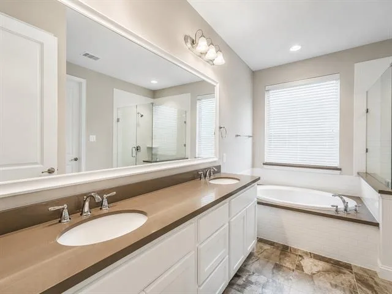
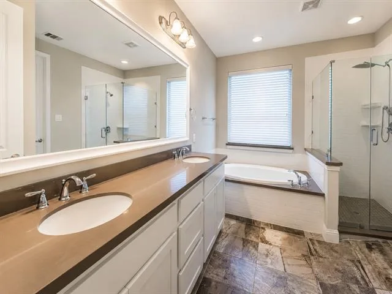
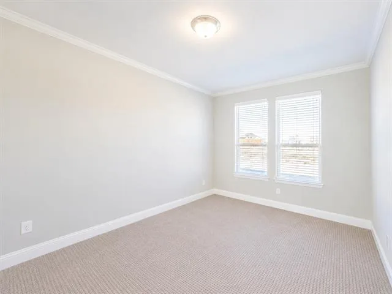
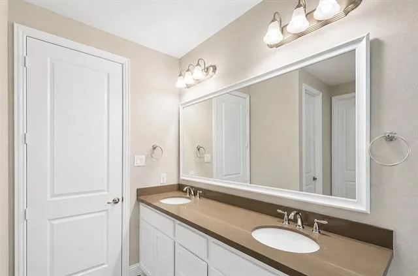
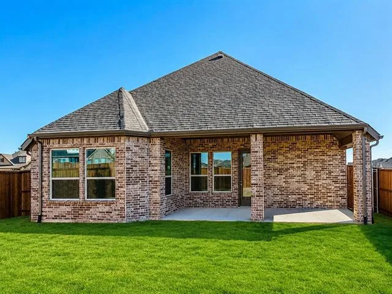
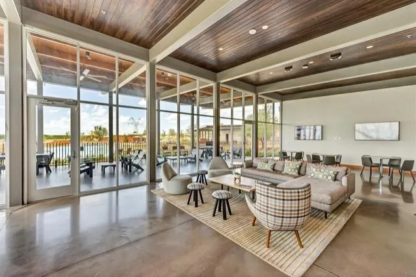
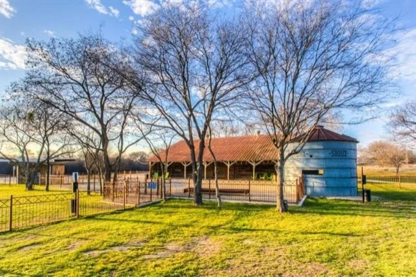
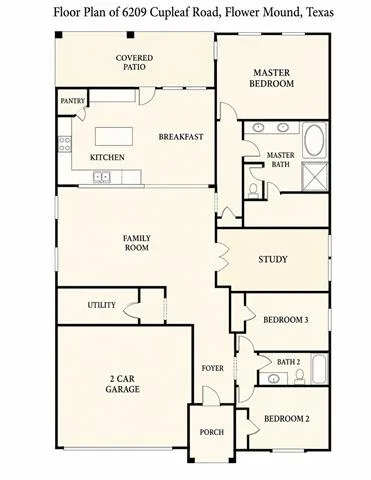
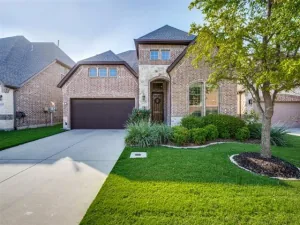
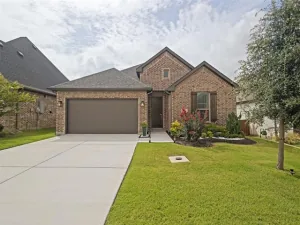
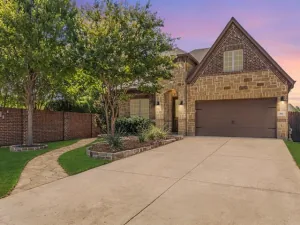
This single-story Canyon Falls home combines a Flower Mound address, Argyle ISD and an ownership-cost profile worth comparing, including an approximate 1.74% tax rate with no MUD and no PID. Quarterly HOA dues include front-yard maintenance and basic internet and cable. The 2,132-square-foot floor plan offers 3 bedrooms, 2 full bathrooms, a private study with French doors, and an open kitchen, dining and family-room layout. Features include upgraded prefinished hardwood flooring throughout the main living areas, Lusso Silestone kitchen countertops, ebony-stained maple cabinetry, matching Silestone island, undermount stainless-steel sink and beveled subway-tile backsplash. Both bathrooms feature Silestone countertops, while the primary bath includes a frameless shower enclosure, separate soaking tub and upgraded tilework. A brand-new HVAC system was installed in April 2026. Additional improvements and features include refreshed interior paint and landscaping, a whole-home water softener, reverse-osmosis drinking-water system, tankless water heater, stone fireplace and extended covered patio. The family room and patio are prewired for audio, with four interior speaker connections, two patio connections, HDMI prewiring and media wiring near the entertainment wall. Canyon Falls amenities include multiple pools, a clubhouse, fitness center, more than 200 acres of green space and trails, parks, fishing ponds, a dog park, event lawn and community gathering spaces. Argyle South Elementary and Argyle High School are located within the community. DFW Airport is approximately 25 minutes away.
This single-story Canyon Falls home combines a Flower Mound address, Argyle ISD and an ownership-cost profile worth comparing, including an approximate 1.74% tax rate with no MUD and no PID. Quarterly HOA dues include front-yard maintenance and basic internet and cable. The 2,132-square-foot floor plan offers 3 bedrooms, 2 full bathrooms, a private study with French doors, and an open kitchen, dining and family-room layout. Features include upgraded prefinished hardwood flooring throughout the main living areas, Lusso Silestone kitchen countertops, ebony-stained maple cabinetry, matching Silestone island, undermount stainless-steel sink and beveled subway-tile backsplash. Both bathrooms feature Silestone countertops, while the primary bath includes a frameless shower enclosure, separate soaking tub and upgraded tilework. A brand-new HVAC system was installed in April 2026. Additional improvements and features include refreshed interior paint and landscaping, a whole-home water softener, reverse-osmosis drinking-water system, tankless water heater, stone fireplace and extended covered patio. The family room and patio are prewired for audio, with four interior speaker connections, two patio connections, HDMI prewiring and media wiring near the entertainment wall. Canyon Falls amenities include multiple pools, a clubhouse, fitness center, more than 200 acres of green space and trails, parks, fishing ponds, a dog park, event lawn and community gathering spaces. Argyle South Elementary and Argyle High School are located within the community. DFW Airport is approximately 25 minutes away.
Property Details
Price:
$459,000
MLS #:
21300142
Status:
Active
Beds:
3
Baths:
2
Type:
Single Family
Subtype:
Single Family Residence
Subdivision:
Canyon Falls Village 6b
Listed Date:
Jul 2, 2026
Finished Sq Ft:
2,132
Lot Size:
6,272 sqft / 0.14 acres (approx)
Year Built:
2017
See this Listing
Schools
School District:
Argyle ISD
Elementary School:
Argyle South
Middle School:
Argyle
High School:
Argyle
Interior
Bathrooms Full
2
Fireplace Features
Living Room, See Remarks
Fireplaces Total
1
Flooring
Carpet, Ceramic Tile, Other, Wood
Interior Features
Cable TV Available, Chandelier, Decorative Lighting, Double Vanity, Eat-in Kitchen, Granite Counters, Kitchen Island, Open Floorplan, Other, Pantry, Walk- In Closet(s)
Number Of Living Areas
1
Exterior
Community Features
Club House, Community Pool, Community Sprinkler, Curbs, Fitness Center, Greenbelt, Jogging Path/Bike Path, Pool, Sidewalks, Other
Construction Materials
Brick, Rock/Stone, Other
Fencing
Fenced, Wood
Garage Spaces
2
Lot Size Area
0.1440
Financial
Map
Community
- Address6209 Cupleaf Road Flower Mound TX
- SubdivisionCanyon Falls Village 6b
- CityFlower Mound
- CountyDenton
- Zip Code76226
Subdivisions in Flower Mound
- A0231A J Clark
- A0399A J. EDMONSON, TR 2, .9677 ACRES, OLD DCAD TR
- Adams Estates
- Bella Strada Ph II
- Brandywine At Wellington
- Candlebrook Estates
- Cannon Add
- Canyon Falls
- Canyon Falls 70S
- Canyon Falls Ph 1
- Canyon Falls Village 6a
- Canyon Falls Vlg 12
- Cardinal Estats
- Carriage Glenn At Bridlewood
- Chateau Du Lac Ph I
- Chaucer Estates Ph 1
- Churchill Crossing Ph B
- Country Meadow Add Ph I
- Country Meadow Add Ph II
- Countryside Estate Ph 1
- Countryside Estate Ph 2
- Creek Wood Add Ph 2
- Creekside At Cross Timbers
- Dixon Estates
- Dominion Estate
- E Smith
- Fallbrook Add
- Fallbrook Addn
- Flower Mound Church Of Christ
- Flower Mound Riverwalk
- Forest Park Estates
- Franklin Hills
- Glenwick
- Glenwick Estate Ph 1
- Glenwick Estate Ph 2
- Hearthstone At Firewheel
- Hidden Valley Country Estates
- Highland Court
- Hillcrest At Wellington Ph 1
- Hillcrest At Wellington Ph 2
- Hillside Of Flower M
- Hilltop Estate Ph 1 Lewisville
- Hilltop Estate Ph 2 Lewisville
- Hilltop Estate Ph 3
- J Gibson
- J West
- Jm Ruiz
- Lake Bluff Sub
- Lake Forest Add Ph 2
- Lake Forest Garden Home Ph 1
- Lake Hill Estates
- Lakeshore Terrace
- Lakeside
- Lakeside Ph Three
- Lakeside Tower
- Lakeside Village
- Lakeside Village Phase 1
- Lakeview Estates Lewisville I
- Legends Add
- Lexington Downs At Bridlewood
- Lexington Glen
- M J Owen
- Mcgowan & Pitcock
- Mckamy Creek
- Mep & P
- Montalcino Estates Ph 1
- Montalcino Estates Ph 2
- Morriss Commons Add
- N E Thompson
- North Lake Highlands
- North Lake Highlands Sec 2
- North Shores Estate
- Oak Heights Sub
- Oaks Of Lake Forest
- Oakwood Estates Lewisville
- Ow Harris
- Parkmont Place
- Pecan Acres
- Point Noble
- Post Oak Acres
- Prairie Creek
- Prairie Creek Add Ph 2
- Ra Davidson
- Red Bud Point
- Remington Park At Bridlewood
- River Oaks Estates
- Riverside Point
- Roanoke Hills
- Royal Oaks
- Rustic Timbers Ph II
- Saddlewood Add
- Sanctuary Add
- ShadowRidge Ph 1
- Shadowridge South Ph 1
- Shady Point Acres
- Sherwood Estate III
- Sherwood Estate IV
- Southgate Ph 2
- Southpoint Addition
- Stafford Estates Ph I
- Stafford Estates Ph II
- Steeplechase at Bridlewood
- Stone Creek Add Ph 1
- Stone Creek Add Ph 2
- Stone Hill Farms
- Stone Hill Farms Ph 1, 2 Sec I
- Stone Hill Farms Retail Add
- STONE HILL FARMS RETAIL EAST ADDN
- Stone Hill Farms Sec 4 Ph I
- Stone Hill Farms Sec 4 Ph II
- Sunrise Circle Addition
- Surrey Lane Addition
- Surrey woods
- T & Prr
- Tanglewood Park Office Condomi
- The Enclaves At Chateau Du Lac
- The Estates At Tour 18
- The Estates At Tour 18 Sec 1
- The Estates At Tour 18 Sec 2
- The Estates At Tour 18 Sec 3
- The Landing
- The Peninsula At Twin Coves
- The Peninsula At Twin Coves Ad
- The Pinnacle At River Walk
- The Reserve At Creekside
- The Woods At Lake Forest
- The Woods At Wellington
- Thorn Hill Add Ph 1
- Timber Creek Park Add Ph 1
- Timber Creek Park Add Ph 2
- Timber Creek Park Add Ph 3
- Timber Creek Park Add Ph 6
- Timber Creek Park Addn Ph 3
- Timbercreek
- Timbercreek 2
- Timbercreek Comm #10b
- Timbercreek Comm #11
- Timbercreek Comm #3
- Timbercreek Comm #4
- Timbercreek Comm 10a
- Timberview Estate Ph 1
- Timberview Estates West Ph 1, 2
- Tinley Park
- Todd Add
- Towne View Estate Ph I
- Townlake Ph 4
- Townlake Ph One
- Townlake Ph Two
- Trailwood Ph 1
- Trailwood Ph II
- Twin Cove Estate
- villas at Southgate
- Villas at Southgate Ph 1
- Villas at Southgate Ph 2
- Villas of Southgate Ph 1
- Walnut Grove
- Walnut Grove Add
- Wellington Estates Ph 1b
- Wellington Estates Ph 2a
- Wellington Estates Ph 3
- Wellington Of Flower Mound Ph
- Wellington of Flower Mound Ph 7
- Westchester Flower Mound 02
- Westchester-Flower Mound 2
- Whyburn Add
- Wichita Creek Estates Ph 2
- Willow Ridge Estate
- Wilson-Freeman
- Windsor Heights At Bridlewood
- Woodlake Estates
- Woodlake Estates Ph 2
Market Summary
Current real estate data for Single Family in Flower Mound as of Aug 24, 2026
340
Single Family Listed
76
Avg DOM
297
Avg $ / SqFt
$1,181,262
Avg List Price
Property Summary
- Located in the Canyon Falls Village 6b subdivision, 6209 Cupleaf Road Flower Mound TX is a Single Family for sale in Flower Mound, TX, 76226. It is listed for $459,000 and features 3 beds, 2 baths, and has approximately 2,132 square feet of living space, and was originally constructed in 2017. The current price per square foot is $215. The average price per square foot for Single Family listings in Flower Mound is $297. The average listing price for Single Family in Flower Mound is $1,181,262. To schedule a showing of MLS#21300142 at 6209 Cupleaf Road in Flower Mound, TX, contact your Spencer TX Real Estate, LLC agent at (817) 937-8532.
Similar Listings Nearby

6209 Cupleaf Road
Flower Mound, TX