
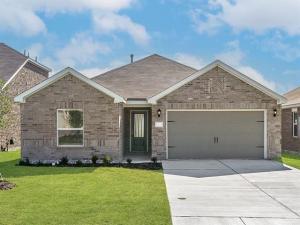
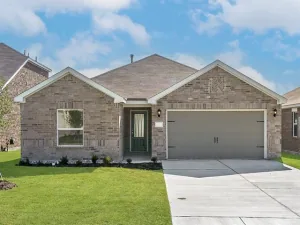
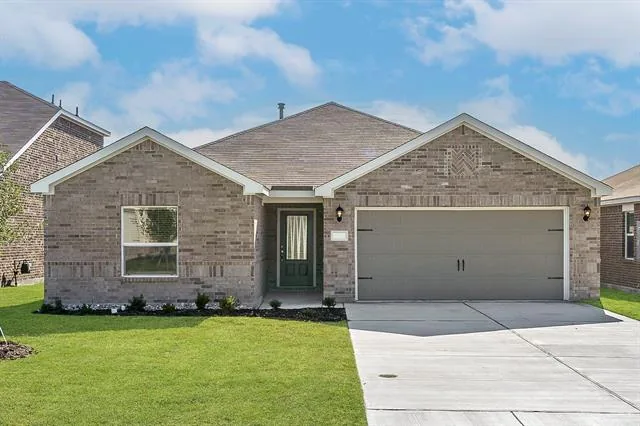
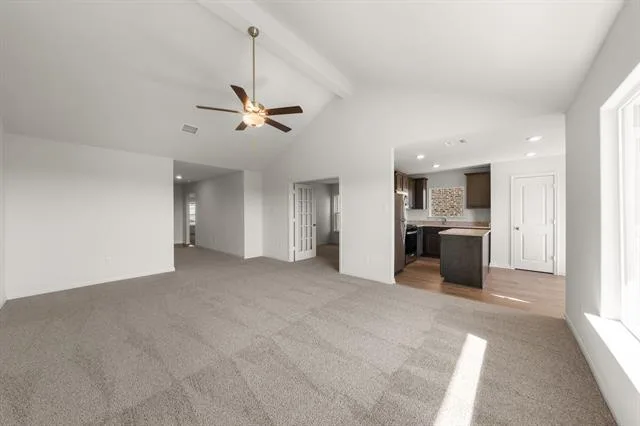
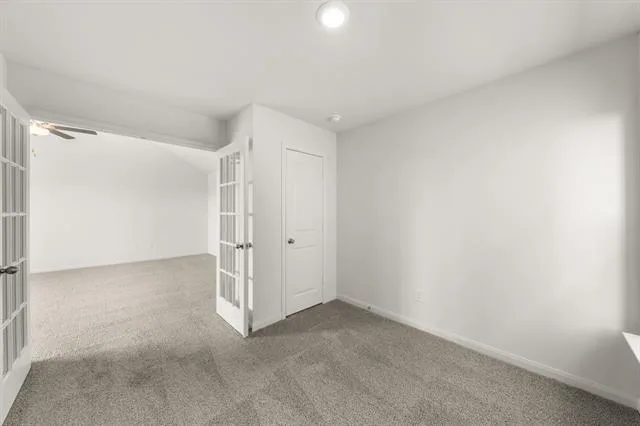
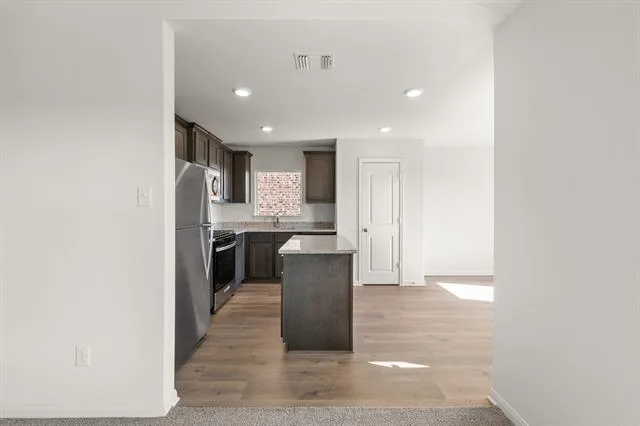
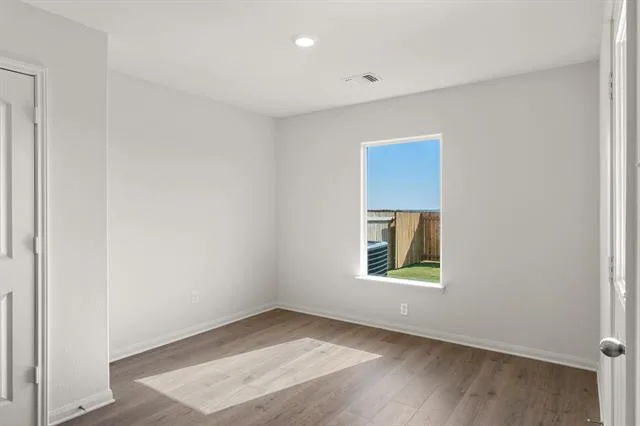
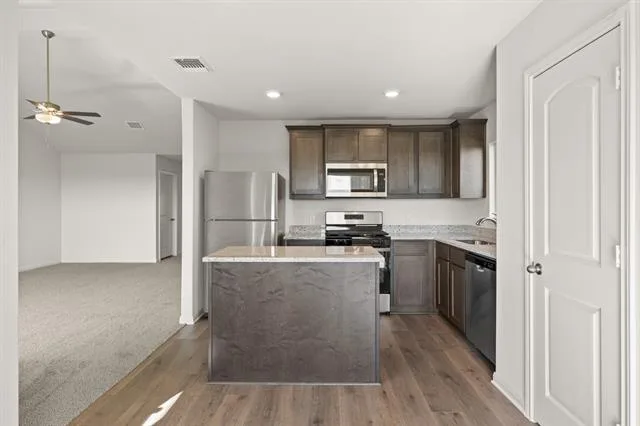
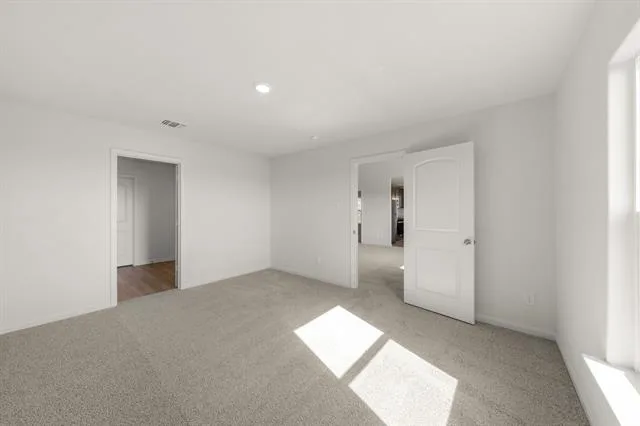
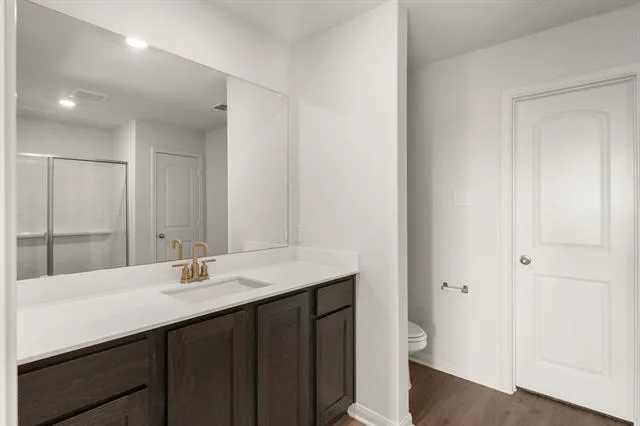
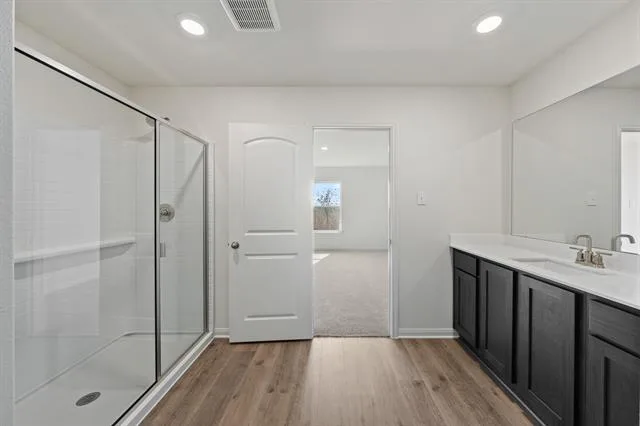
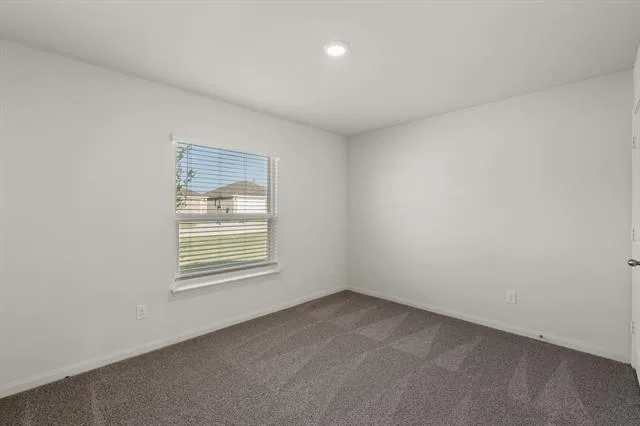
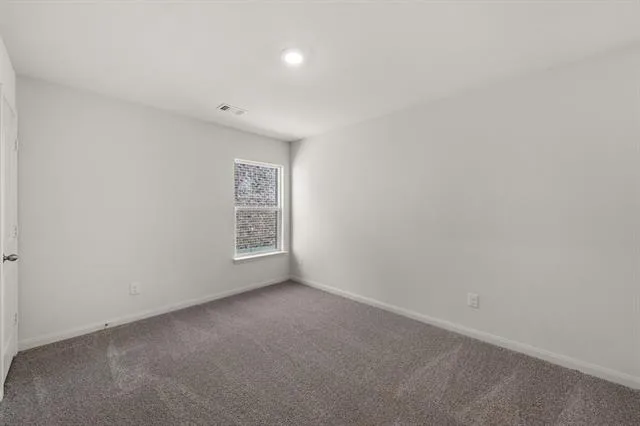
The Sabine floor plan features three bedrooms, two bathrooms and an attached two-car garage. The chef-ready kitchen boasts wonderful upgrades, making cooking and cleaning a breeze. Adjacent to the kitchen, the dining room is bathed in natural light, creating an inviting space for family meals. The spacious family room provides a cozy ambiance for relaxation and entertainment. The versatile flex space can be tailored to unique needs, whether as a home office, workout space or guest room. The master suite includes an expansive bedroom, a spa-like bathroom with a grand vanity and glass walk-in shower, and a generous walk-in closet. Completing this home is a fenced backyard with a covered patio for safe outdoor fun.
Property Details
Price:
$298,900
MLS #:
21353450
Status:
Active
Beds:
3
Baths:
2
Type:
Single Family
Subtype:
Single Family Residence
Subdivision:
Cresson Estates
Listed Date:
Aug 7, 2026
Finished Sq Ft:
1,658
Lot Size:
7,200 sqft / 0.17 acres (approx)
Year Built:
2026
See this Listing
Schools
School District:
Granbury ISD
Elementary School:
Acton
Middle School:
Acton
High School:
Granbury
Interior
Bathrooms Full
2
Cooling
Ceiling Fan(s), Central Air, Electric
Flooring
Carpet, Luxury Vinyl Plank
Heating
Central, Natural Gas
Interior Features
Granite Counters, High Speed Internet Available, Kitchen Island, Pantry, Vaulted Ceiling(s)
Number Of Living Areas
1
Exterior
Construction Materials
Brick, Siding
Fencing
Back Yard, Wood
Garage Height
20
Garage Spaces
2
Garage Width
19
Lot Size Area
7200.0000
Financial
Map
Community
- Address13417 Stage Coach Lane Cresson TX
- SubdivisionCresson Estates
- CityCresson
- CountyJohnson
- Zip Code76035
Subdivisions in Cresson
- ACRES: 4.495 ABST: 582 SURVEY: HAYNES BLUFORD TR:
- Bluebonnet add
- Bluebonnet Hill
- Bluebonnet Hill Add
- Bourland Field EST
- COUGAR MOUNTAIN
- Cougar Mountain Estates
- Cougar Mountain Estates Ph 1
- COUGAR MOUNTAIN ESTATES PHASE 1
- Cougar Mountain Ests Ph 1
- Cresson Crossroads Ph One
- Cresson Estates
- Derouen-Brewer Add
- Gray Add
- Highland Lakes
- Highland Lakes Estates
- Hills Of Bear Creek
- Hills of Bear Creek 2
- Jones Cresson
- Ponderosa Hills
- Putteet Hill
- Putteet Hill Add Ph 1
- Putteett Hill
- Rafter T
- RT Barnett Survey, Abst 40
- Santa Fe Cresson
- Sunset Ridge
- T & Prr Co Surv Abs #1510
- Terraza Hills
Market Summary
Current real estate data for Single Family in Cresson as of Oct 23, 2026
54
Single Family Listed
91
Avg DOM
194
Avg $ / SqFt
$470,866
Avg List Price
Property Summary
- Located in the Cresson Estates subdivision, 13417 Stage Coach Lane Cresson TX is a Single Family for sale in Cresson, TX, 76035. It is listed for $298,900 and features 3 beds, 2 baths, and has approximately 1,658 square feet of living space, and was originally constructed in 2026. The current price per square foot is $180. The average price per square foot for Single Family listings in Cresson is $194. The average listing price for Single Family in Cresson is $470,866. To schedule a showing of MLS#21353450 at 13417 Stage Coach Lane in Cresson, TX, contact your Spencer TX Real Estate, LLC agent at (817) 937-8532.
Similar Listings Nearby

13417 Stage Coach Lane
Cresson, TX