
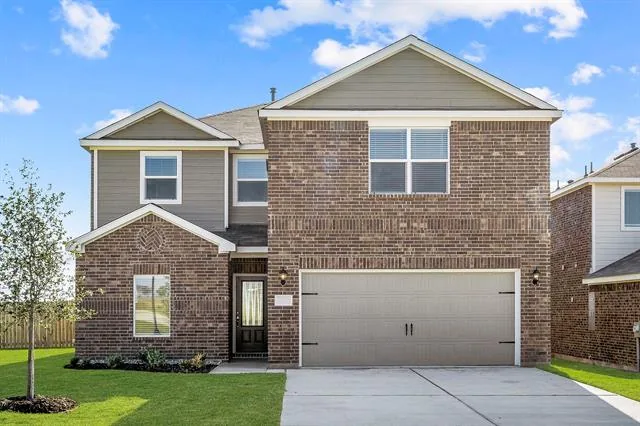
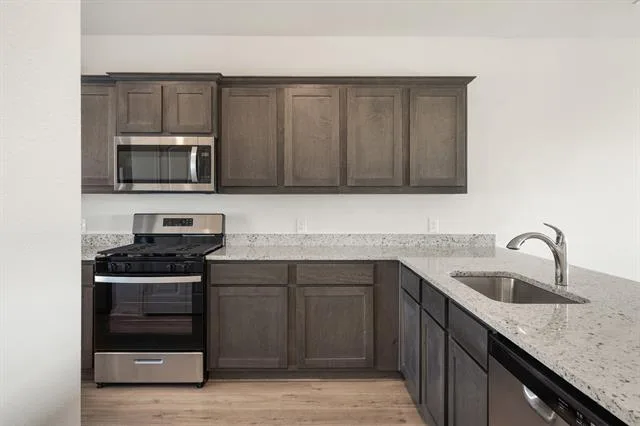
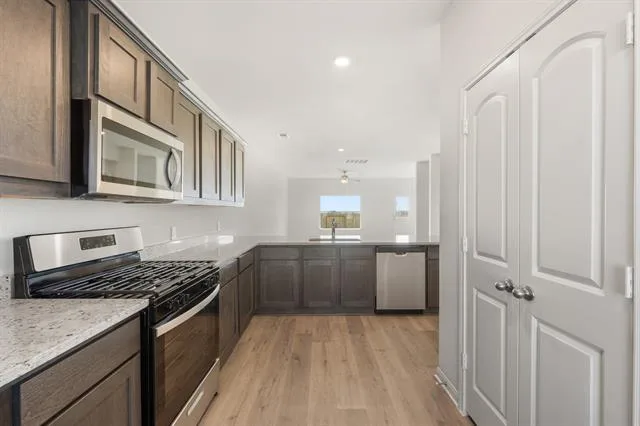
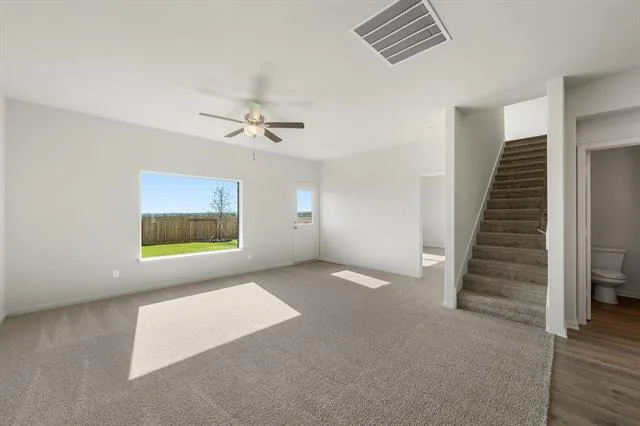
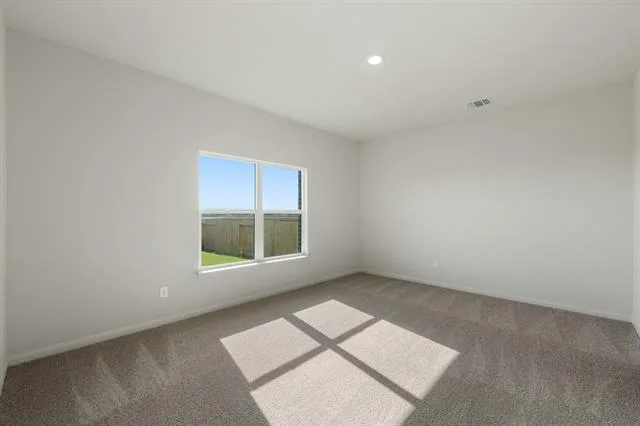
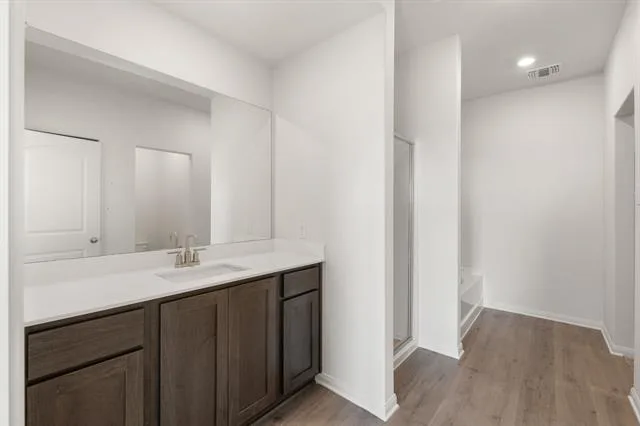
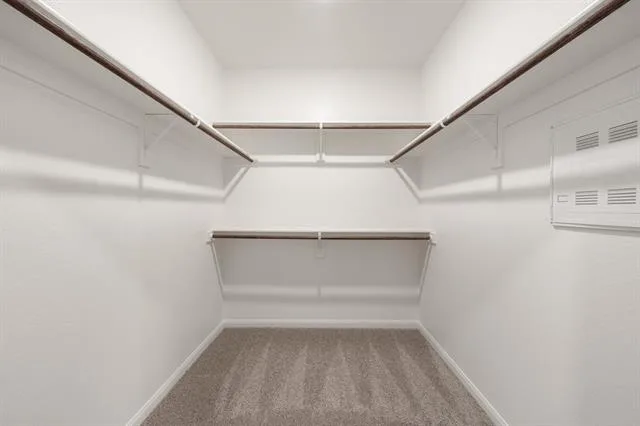
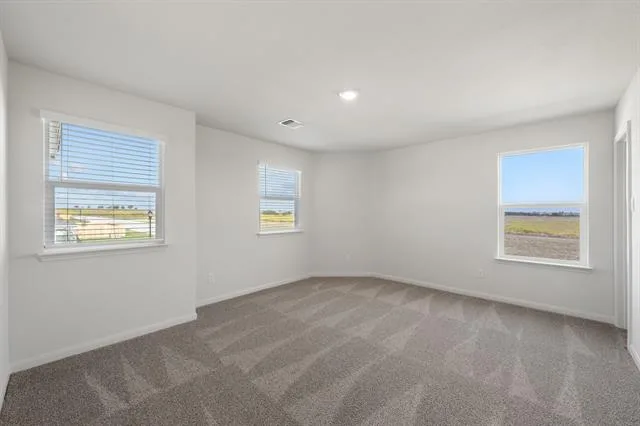
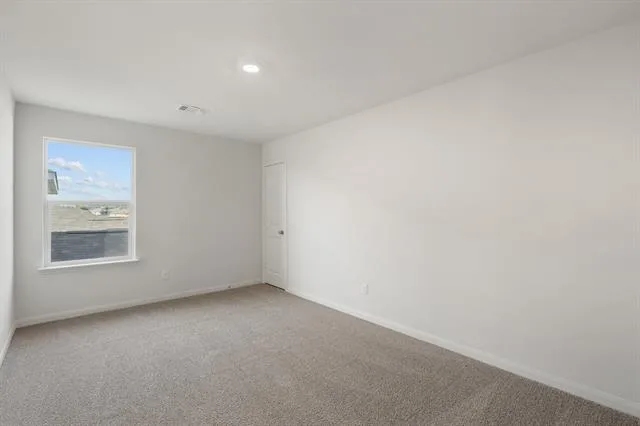
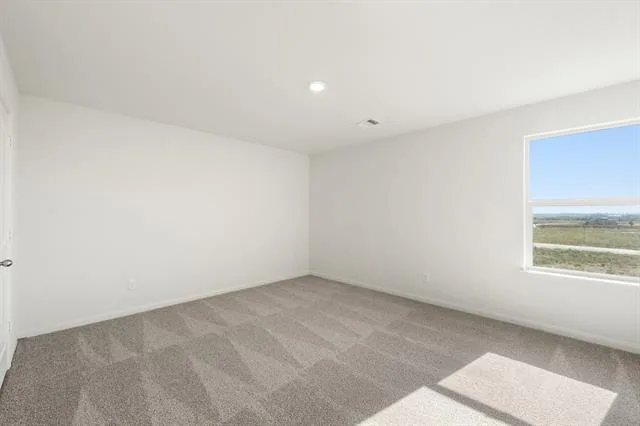
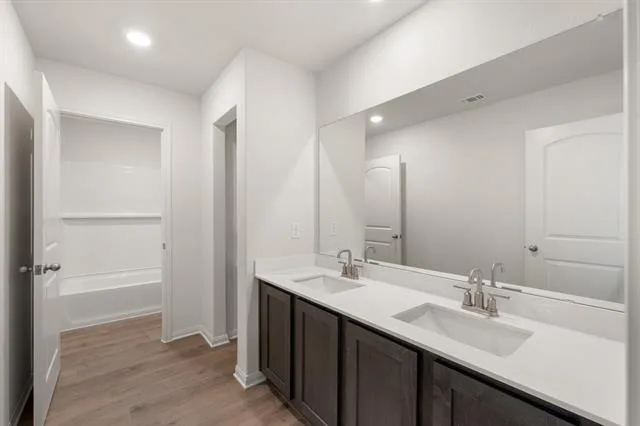
The two-story Driftwood plan offers space and comfort with five bedrooms and two-and-a-half bathrooms. The functional layout features open living spaces, connecting the family room to the kitchen and dining areas. The kitchen boasts granite countertops and stainless-steel appliances, while the adjacent dining room is great for family meals. The family room is a cozy space to relax and spend time with family. The secluded downstairs master suite includes a large bedroom, private bathroom and walk-in closet. Upstairs, secondary bedrooms with walk-in closets and a versatile loft provide additional comfort and adaptability for various needs. The Driftwood’s design ensures a balance of style, functionality and space for a family lifestyle.
Property Details
Price:
$343,900
MLS #:
21365369
Status:
Active
Beds:
5
Baths:
2.1
Type:
Single Family
Subtype:
Single Family Residence
Subdivision:
Cresson Estates
Listed Date:
Aug 20, 2026
Finished Sq Ft:
2,733
Lot Size:
6,000 sqft / 0.14 acres (approx)
Year Built:
2025
See this Listing
Schools
School District:
Granbury ISD
Elementary School:
Acton
Middle School:
Acton
High School:
Granbury
Interior
Bathrooms Full
2
Bathrooms Half
1
Cooling
Ceiling Fan(s), Central Air, Electric
Flooring
Carpet, Luxury Vinyl Plank
Heating
Central, Natural Gas
Interior Features
Granite Counters, High Speed Internet Available, Open Floorplan, Pantry, Walk- In Closet(s)
Number Of Living Areas
1
Exterior
Construction Materials
Brick, Siding
Fencing
Back Yard, Wood
Garage Length
20
Garage Spaces
2
Garage Width
19
Lot Size Area
6000.0000
Financial
Map
Community
- Address13416 Gitty Up Circle Cresson TX
- SubdivisionCresson Estates
- CityCresson
- CountyJohnson
- Zip Code76035
Subdivisions in Cresson
- ACRES: 4.495 ABST: 582 SURVEY: HAYNES BLUFORD TR:
- Bluebonnet add
- Bluebonnet Hill
- Bluebonnet Hill Add
- Bourland Field EST
- COUGAR MOUNTAIN
- Cougar Mountain Estates
- Cougar Mountain Estates Ph 1
- COUGAR MOUNTAIN ESTATES PHASE 1
- Cougar Mountain Ests Ph 1
- Cresson Crossroads Ph One
- Cresson Estates
- Derouen-Brewer Add
- Gray Add
- Highland Lakes
- Highland Lakes Estates
- Hills Of Bear Creek
- Hills of Bear Creek 2
- Jones Cresson
- Ponderosa Hills
- Putteet Hill
- Putteet Hill Add Ph 1
- Putteett Hill
- Rafter T
- RT Barnett Survey, Abst 40
- Santa Fe Cresson
- Sunset Ridge
- T & Prr Co Surv Abs #1510
- Terraza Hills
Market Summary
Current real estate data for Single Family in Cresson as of Oct 22, 2026
54
Single Family Listed
90
Avg DOM
194
Avg $ / SqFt
$470,866
Avg List Price
Property Summary
- Located in the Cresson Estates subdivision, 13416 Gitty Up Circle Cresson TX is a Single Family for sale in Cresson, TX, 76035. It is listed for $343,900 and features 5 beds, 2 baths, and has approximately 2,733 square feet of living space, and was originally constructed in 2025. The current price per square foot is $126. The average price per square foot for Single Family listings in Cresson is $194. The average listing price for Single Family in Cresson is $470,866. To schedule a showing of MLS#21365369 at 13416 Gitty Up Circle in Cresson, TX, contact your Spencer TX Real Estate, LLC agent at (817) 937-8532.
Similar Listings Nearby

13416 Gitty Up Circle
Cresson, TX