
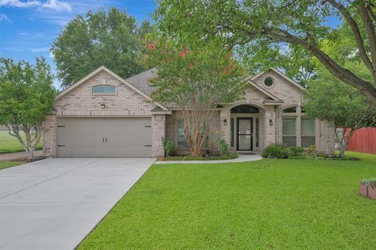
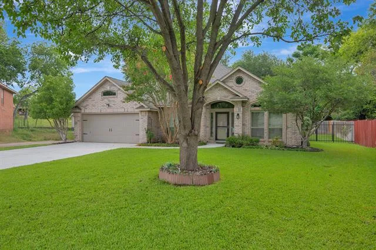
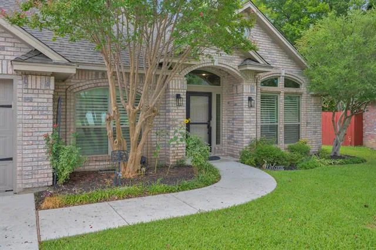
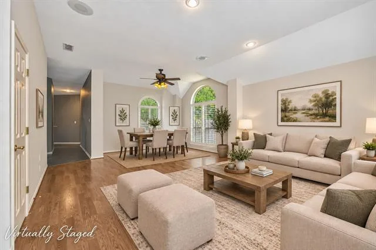
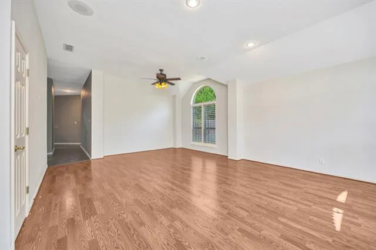
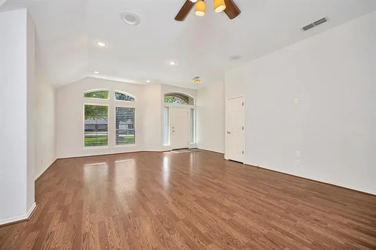
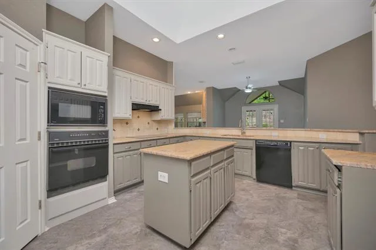
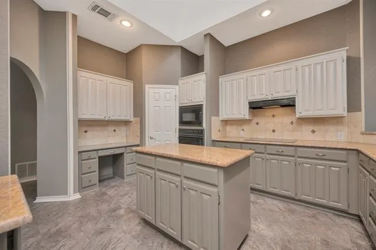
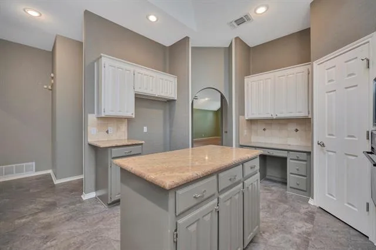
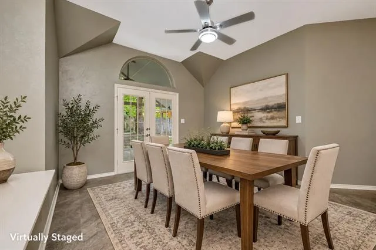
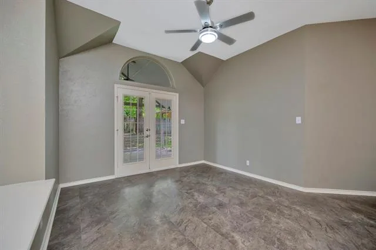
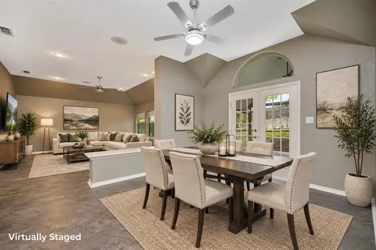
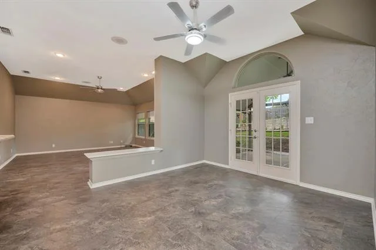
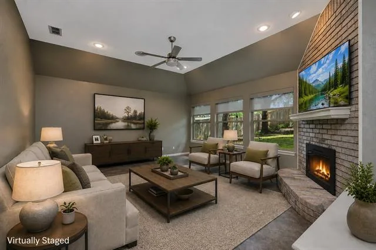
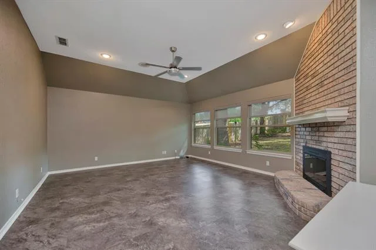
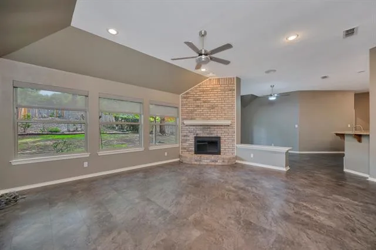
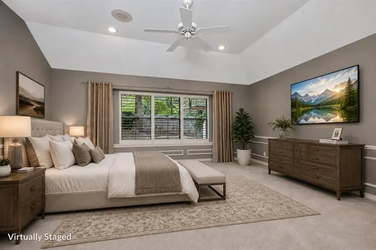
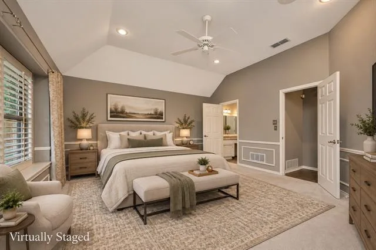
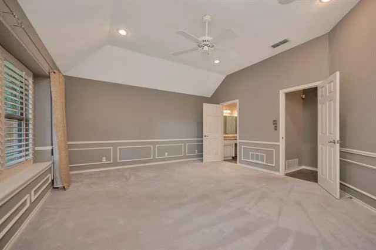
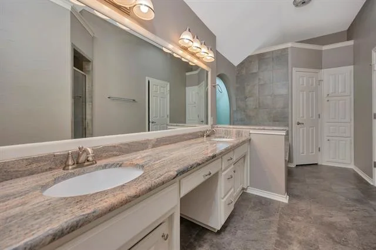
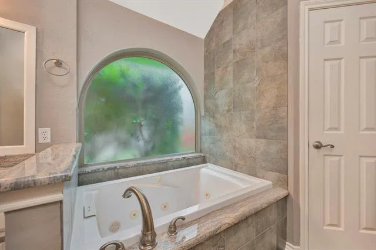
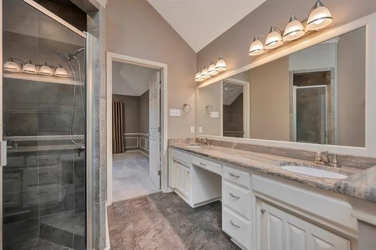
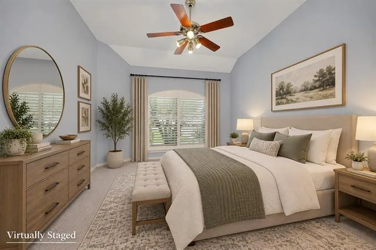
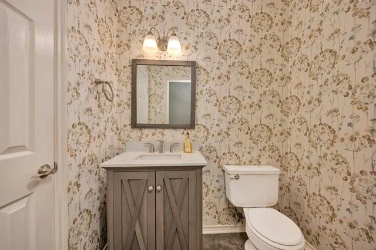
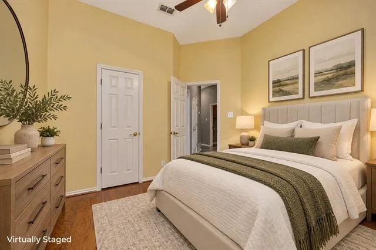
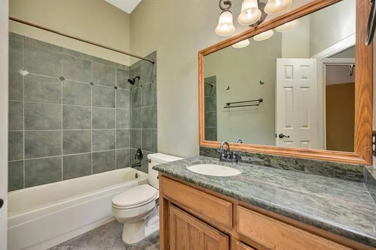
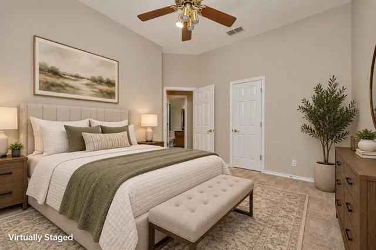
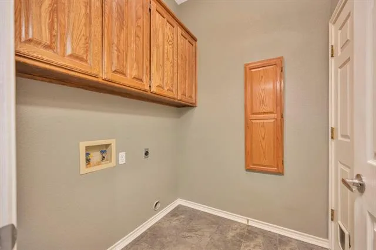
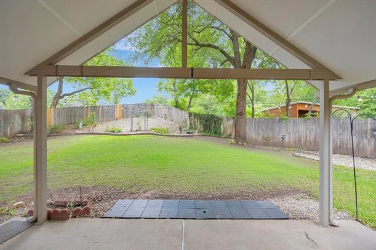
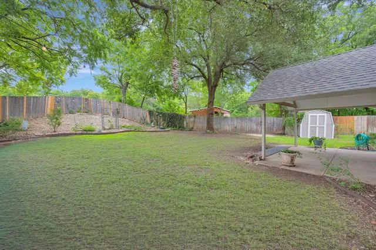
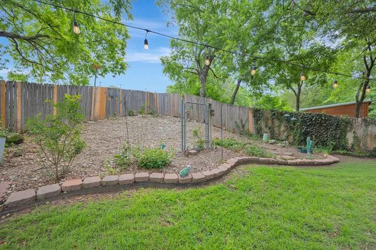
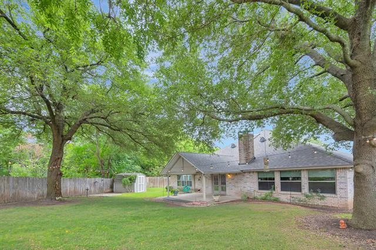
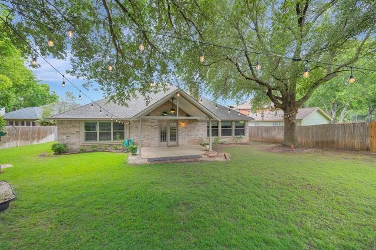
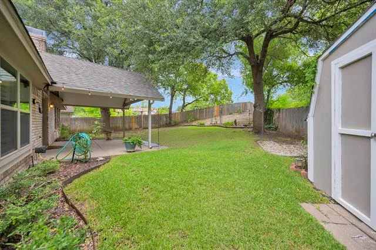
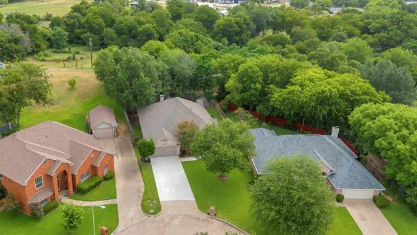

Nestled in the highly desirable Meadows subdivision of Benbrook. Situated on over a quarter of an acre with no rear neighbors, this beautifully maintained 4-bedroom, 2.5-bath home offers the perfect combination of comfort, space, and convenience. Inside, you’ll find a versatile floor plan featuring two spacious living areas, two dining areas, and a warm, inviting wood-burning fireplace. The kitchen is designed for both everyday living and entertaining, complete with granite countertops, a center island, an eat-in bar, a built-in desk and workstation, and a stunning oversized skylight that fills the space with natural light. The private primary suite is a relaxing retreat with dual vanities, a jetted soaking tub, and generous walk-in closets. Plantation shutters throughout the home add timeless style and energy efficiency. Major updates provide peace of mind, including a new roof, water heater, driveway and sidewalk, two newer HVAC systems and windows, and two solar-powered attic fans. Step outside to enjoy the covered patio overlooking the private backyard with no rear neighbors, an ideal space for relaxing or entertaining. Conveniently located with easy access to Loop 820, downtown Fort Worth, Lockheed Martin and only 4 miles from Benbrook Lake, this home offers an exceptional location and maintains the charm of an established neighborhood. Residents of The Meadows enjoy a true sense of community with friendly and welcoming neighbors that make this neighborhood feel like home. This move-in ready home has been meticulously cared for and is ready for its next owners to enjoy. Storage shed conveys.
Property Details
Price:
$457,000
MLS #:
21329565
Status:
Active
Beds:
4
Baths:
2.1
Type:
Single Family
Subtype:
Single Family Residence
Subdivision:
Meadows Add
Listed Date:
Jul 18, 2026
Finished Sq Ft:
2,615
Lot Size:
11,412 sqft / 0.26 acres (approx)
Year Built:
1991
See this Listing
Schools
School District:
Fort Worth ISD
Elementary School:
Waverlypar
Middle School:
Leonard
High School:
Westn Hill
Interior
Bathrooms Full
2
Bathrooms Half
1
Cooling
Attic Fan, Ceiling Fan(s), Central Air
Fireplace Features
Wood Burning
Fireplaces Total
1
Flooring
Laminate, Luxury Vinyl Plank, Wood
Heating
Central
Interior Features
Cable TV Available, Double Vanity, Eat-in Kitchen, Granite Counters, High Speed Internet Available, Kitchen Island, Walk- In Closet(s)
Number Of Living Areas
2
Exterior
Exterior Features
Covered Patio/Porch, Storage
Fencing
Back Yard, Privacy, Wood
Garage Length
23
Garage Spaces
2
Garage Width
19
Lot Size Area
0.2620
Financial
Map
Community
- Address4731 Saddlebrook Drive Benbrook TX
- SubdivisionMeadows Add
- CityBenbrook
- CountyTarrant
- Zip Code76116
Subdivisions in Benbrook
- Bellaire Country Place
- Benbrook Estates Add
- BENBROOK ESTATES ADDITION
- Benbrook Lakeside Add
- Benbrook Lakeside Addition
- Boston Heights Add
- BOSTON HEIGHTS ADDITION
- Brookhaven Estates Add
- Brooks-Moreland Add
- Brookside
- Brookside Benbrook Field Ph II
- CEDAR Creek Townhomes
- Cedar Creek Twnhms
- Country Day Estates
- Dunlap Add
- Greenbriar Add
- Greenbriar Addition – Benbrook
- Heritage Hills Add
- Hilltop Heights Add
- La Bandera At Team Ranch
- Meadows Add
- Meadows West
- Meadows West Add
- Mont Del Estates Add
- North Benbrook Add
- One Main Place Condo
- Palomino Estates
- Pecan Valley
- Plantation Estates
- Reata Place At Team Ranch Add
- Ridglea Country Club Estate
- Ridglea Country Club Estates
- Ridglea Indust Add
- Russ Lo Valley Addition
- Smith, John Wesley Survey
- Sunset Terrace Add
- Timber Creek Add
- Triangle Add
- Trinity Estates Add
- Trinity Estates Addition
- Valley West Add
- Wallace Heights Add
- West Square
- Westpark Add
- WESTPARK ADDITION-BENBROOK
- Westpark Estates
- Westvale Add
- Whispering Oaks Add
- Whitestone Crest
- Whitestone Crest Ph 1
- Whitestone Crest Ph 2
- Whitestone Heights
- Whitestone Heights Add
- Whitestone Point
- Whitestone Ranch
- Whitestone Ranch Add
- Whitestone Ranch Ph 4
- Winchester
- Winchester Estates
Market Summary
Current real estate data for Single Family in Benbrook as of Oct 18, 2026
107
Single Family Listed
87
Avg DOM
212
Avg $ / SqFt
$578,882
Avg List Price
Property Summary
- Located in the Meadows Add subdivision, 4731 Saddlebrook Drive Benbrook TX is a Single Family for sale in Benbrook, TX, 76116. It is listed for $457,000 and features 4 beds, 2 baths, and has approximately 2,615 square feet of living space, and was originally constructed in 1991. The current price per square foot is $175. The average price per square foot for Single Family listings in Benbrook is $212. The average listing price for Single Family in Benbrook is $578,882. To schedule a showing of MLS#21329565 at 4731 Saddlebrook Drive in Benbrook, TX, contact your Spencer TX Real Estate, LLC agent at (817) 937-8532.
Similar Listings Nearby

4731 Saddlebrook Drive
Benbrook, TX