
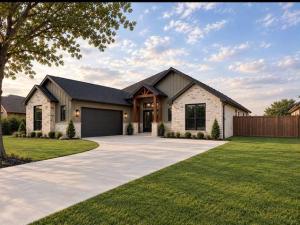
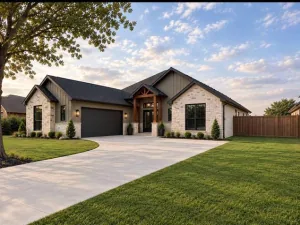
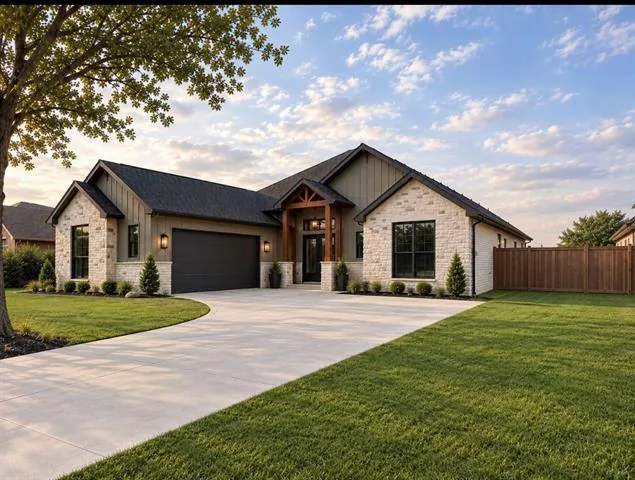
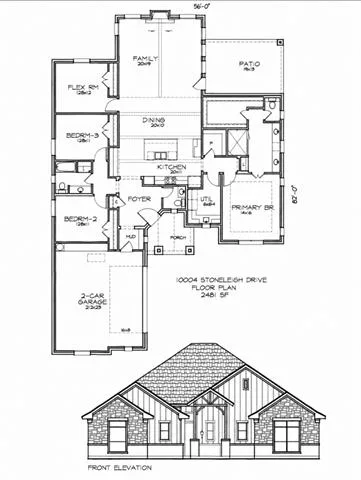

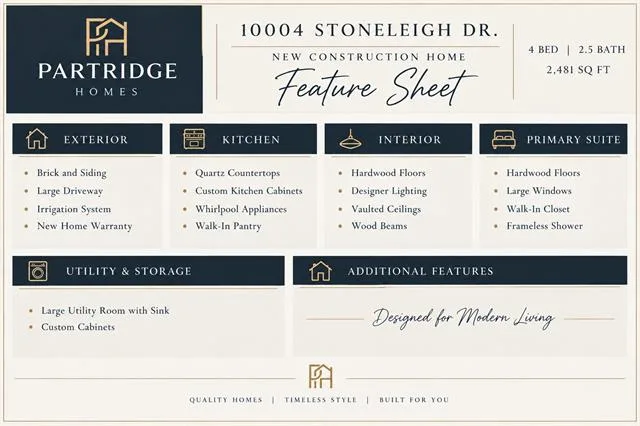
Welcome to this beautifully designed new construction home in a established neighborhood. This home offers 4 bedrooms, and 2.5 bathrooms. From the moment you enter the welcoming foyer, you’ll notice the attention to detail throughout the home, including hardwood flooring, oversized windows, and elegant lighting.
The spacious living area features a decorative fireplace, creating a warm and inviting atmosphere. The home is enhanced by 10-foot ceilings throughout, with an impressive 16-foot vaulted beamed ceiling in the living room that adds an exceptional sense of space and grandeur.
The open-concept kitchen is designed for both everyday living and entertaining. It features premium quartz countertops, Energy Star appliances, and stainless-steel finishes, including an electric cooktop, electric wall oven, microwave, and dishwasher. The eat-in kitchen provides a comfortable space for casual dining while maintaining an open connection to the main living areas.
The primary suite offers a private retreat with a spacious ensuite bathroom featuring dual sinks, a walk-in double shower, a private water closet, and a custom walk-in closet designed to provide ample storage.
Outside, enjoy a private patio, fenced yard, and irrigation system, providing a comfortable setting for outdoor relaxation and entertaining.
Property Highlights:
NO HOA!
2,481 Sq. Ft.
4 Bedrooms
2.5 Bathrooms
Primary Ensuite
Hardwood Flooring
Oversized Windows
10-Foot Ceilings
16-Foot Vaulted Living Room Ceiling
Decorative Fireplace
Open-Concept Eat-In Kitchen
Premium Quartz Countertops
Energy Star Stainless-Steel Appliances
Custom Walk-In Primary Closet
Dual-Sink Primary Bathroom
Walk-In Double Shower
Central Air Conditioning
Fenced Yard
Patio
Irrigation System
The spacious living area features a decorative fireplace, creating a warm and inviting atmosphere. The home is enhanced by 10-foot ceilings throughout, with an impressive 16-foot vaulted beamed ceiling in the living room that adds an exceptional sense of space and grandeur.
The open-concept kitchen is designed for both everyday living and entertaining. It features premium quartz countertops, Energy Star appliances, and stainless-steel finishes, including an electric cooktop, electric wall oven, microwave, and dishwasher. The eat-in kitchen provides a comfortable space for casual dining while maintaining an open connection to the main living areas.
The primary suite offers a private retreat with a spacious ensuite bathroom featuring dual sinks, a walk-in double shower, a private water closet, and a custom walk-in closet designed to provide ample storage.
Outside, enjoy a private patio, fenced yard, and irrigation system, providing a comfortable setting for outdoor relaxation and entertaining.
Property Highlights:
NO HOA!
2,481 Sq. Ft.
4 Bedrooms
2.5 Bathrooms
Primary Ensuite
Hardwood Flooring
Oversized Windows
10-Foot Ceilings
16-Foot Vaulted Living Room Ceiling
Decorative Fireplace
Open-Concept Eat-In Kitchen
Premium Quartz Countertops
Energy Star Stainless-Steel Appliances
Custom Walk-In Primary Closet
Dual-Sink Primary Bathroom
Walk-In Double Shower
Central Air Conditioning
Fenced Yard
Patio
Irrigation System
Property Details
Price:
$590,000
MLS #:
21403418
Status:
Active
Beds:
4
Baths:
2.1
Type:
Single Family
Subtype:
Single Family Residence
Subdivision:
Westpark Estates
Listed Date:
Oct 5, 2026
Finished Sq Ft:
2,481
Lot Size:
11,238 sqft / 0.26 acres (approx)
Year Built:
2026
See this Listing
Schools
School District:
Fort Worth ISD
Elementary School:
Westpark
Middle School:
Benbrook
High School:
Benbrook
Interior
Bathrooms Full
2
Bathrooms Half
1
Cooling
Ceiling Fan(s), Central Air, Electric
Fireplace Features
Electric, Family Room, Insert
Fireplaces Total
1
Flooring
Carpet, Hardwood, Tile
Heating
Central, Electric, Fireplace Insert
Interior Features
Decorative Lighting, Double Vanity, Eat-in Kitchen, Flat Screen Wiring, Kitchen Island, Natural Woodwork, Open Floorplan, Pantry, Vaulted Ceiling(s), Walk- In Closet(s), Wired for Data
Number Of Living Areas
1
Exterior
Exterior Features
Covered Patio/Porch, Lighting
Fencing
Wood
Garage Height
10
Garage Length
23
Garage Spaces
2
Garage Width
21
Lot Size Area
11238.0000
Financial
Map
Community
- Address10004 Stoneleigh Drive Benbrook TX
- SubdivisionWestpark Estates
- CityBenbrook
- CountyTarrant
- Zip Code76126
Subdivisions in Benbrook
- Bellaire Country Place
- Benbrook Estates Add
- BENBROOK ESTATES ADDITION
- Benbrook Lakeside Add
- Benbrook Lakeside Addition
- Boston Heights Add
- BOSTON HEIGHTS ADDITION
- Brookhaven Estates Add
- Brooks-Moreland Add
- Brookside
- Brookside Benbrook Field Ph II
- CEDAR Creek Townhomes
- Cedar Creek Twnhms
- Country Day Estates
- Dunlap Add
- Greenbriar Add
- Greenbriar Addition – Benbrook
- Heritage Hills Add
- Hilltop Heights Add
- La Bandera At Team Ranch
- Meadows Add
- Meadows West
- Meadows West Add
- Mont Del Estates Add
- North Benbrook Add
- One Main Place Condo
- Palomino Estates
- Pecan Valley
- Plantation Estates
- Reata Place At Team Ranch Add
- Ridglea Country Club Estate
- Ridglea Country Club Estates
- Ridglea Indust Add
- Russ Lo Valley Addition
- Smith, John Wesley Survey
- Sunset Terrace Add
- Timber Creek Add
- Triangle Add
- Trinity Estates Add
- Trinity Estates Addition
- Valley West Add
- Wallace Heights Add
- West Square
- Westpark Add
- WESTPARK ADDITION-BENBROOK
- Westpark Estates
- Westvale Add
- Whispering Oaks Add
- Whitestone Crest
- Whitestone Crest Ph 1
- Whitestone Crest Ph 2
- Whitestone Heights
- Whitestone Heights Add
- Whitestone Point
- Whitestone Ranch
- Whitestone Ranch Add
- Whitestone Ranch Ph 4
- Winchester
- Winchester Estates
Market Summary
Current real estate data for Single Family in Benbrook as of Oct 18, 2026
107
Single Family Listed
87
Avg DOM
212
Avg $ / SqFt
$578,882
Avg List Price
Property Summary
- Located in the Westpark Estates subdivision, 10004 Stoneleigh Drive Benbrook TX is a Single Family for sale in Benbrook, TX, 76126. It is listed for $590,000 and features 4 beds, 2 baths, and has approximately 2,481 square feet of living space, and was originally constructed in 2026. The current price per square foot is $238. The average price per square foot for Single Family listings in Benbrook is $212. The average listing price for Single Family in Benbrook is $578,882. To schedule a showing of MLS#21403418 at 10004 Stoneleigh Drive in Benbrook, TX, contact your Spencer TX Real Estate, LLC agent at (817) 937-8532.
Similar Listings Nearby

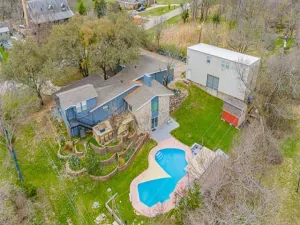

10004 Stoneleigh Drive
Benbrook, TX