
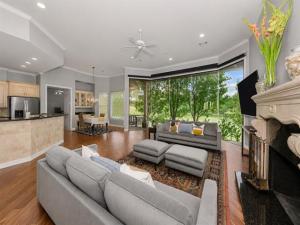
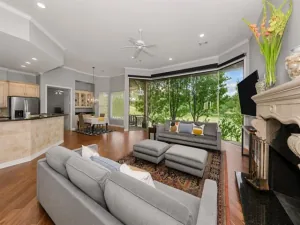
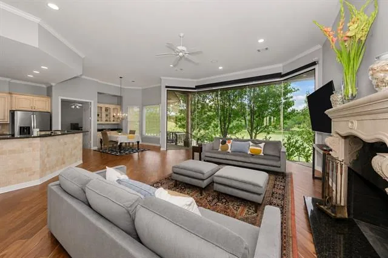
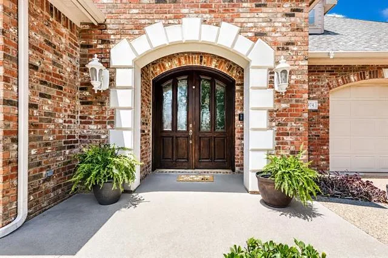
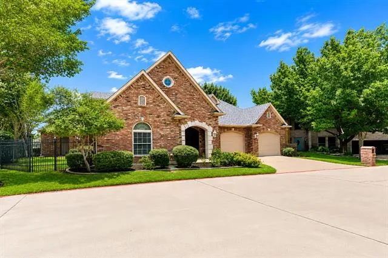
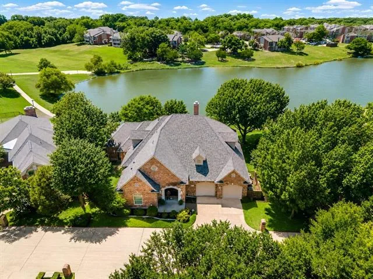
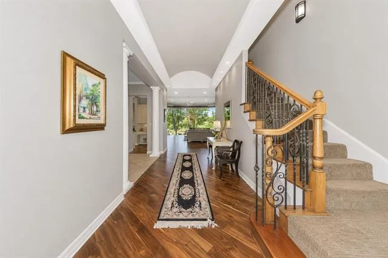
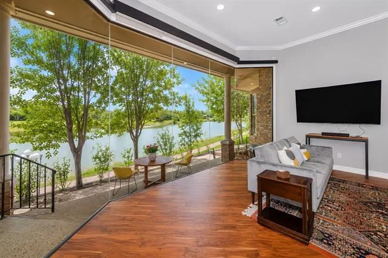
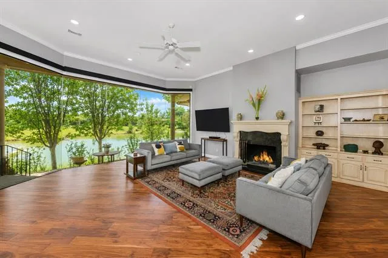
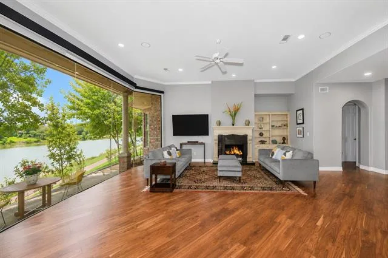
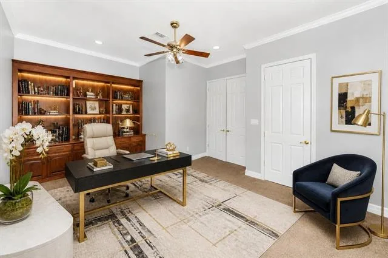
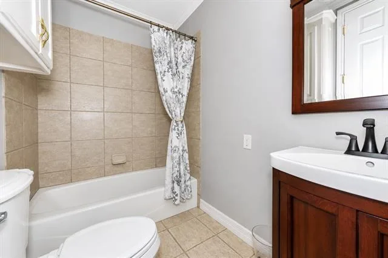
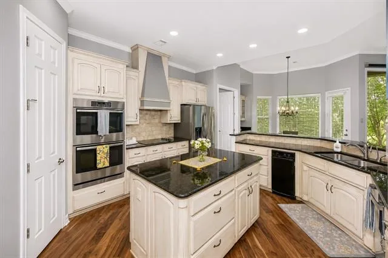
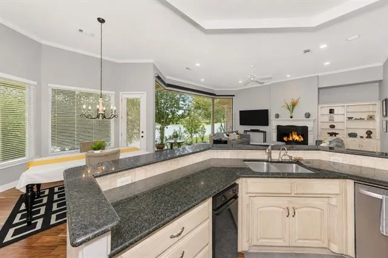
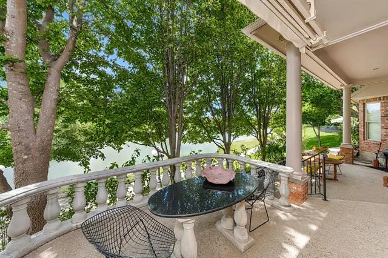
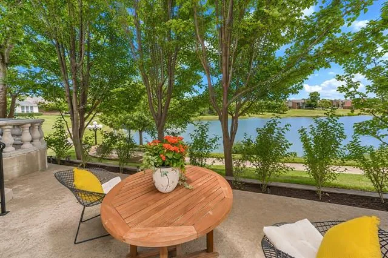
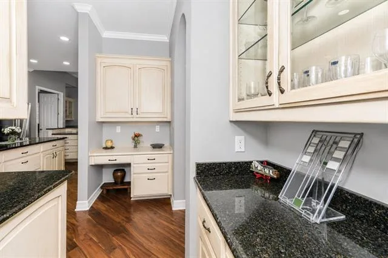
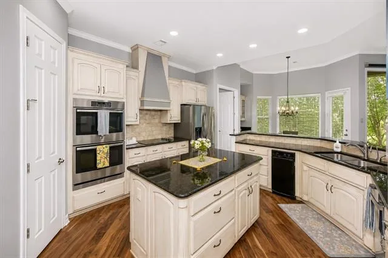
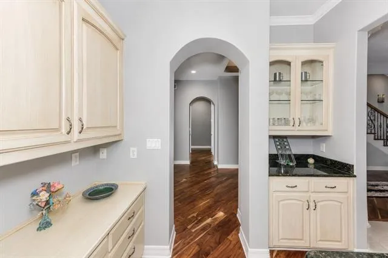
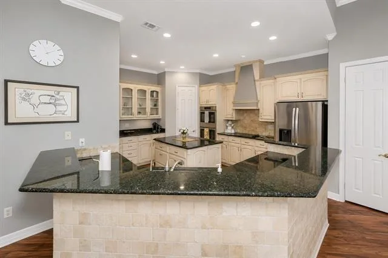
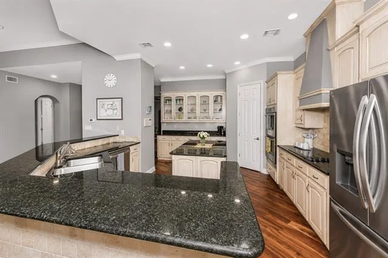
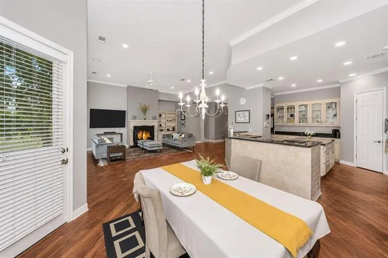
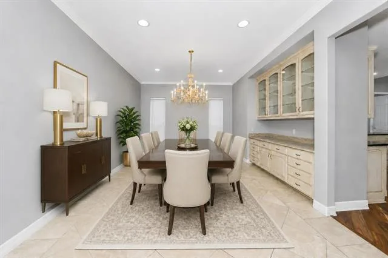
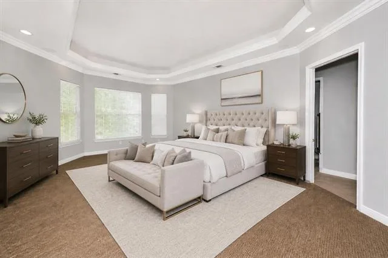
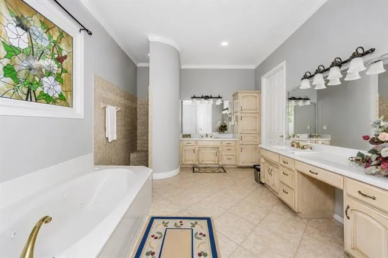
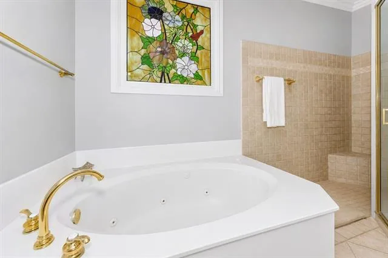
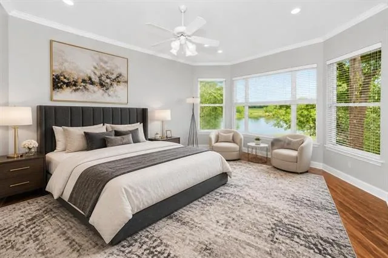
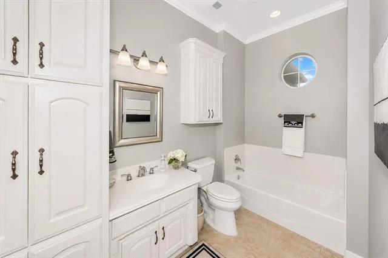
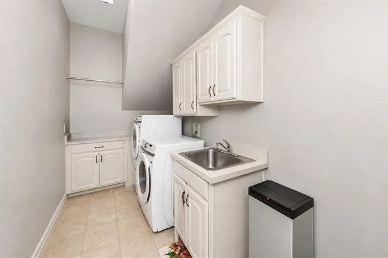
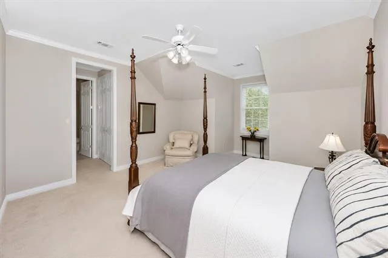
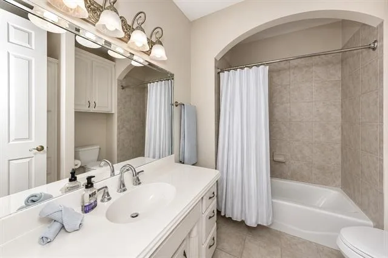
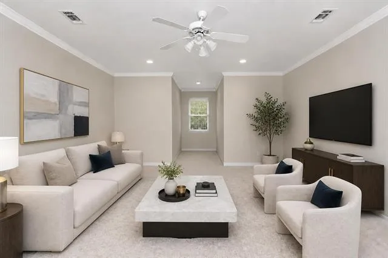
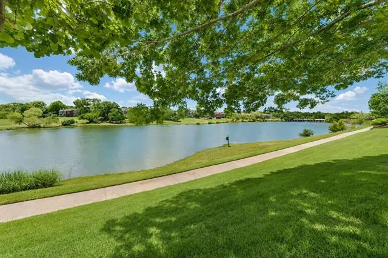
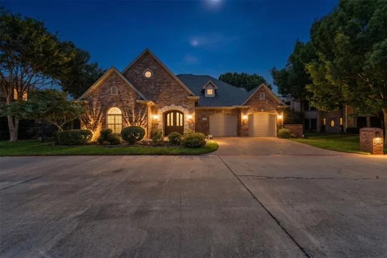
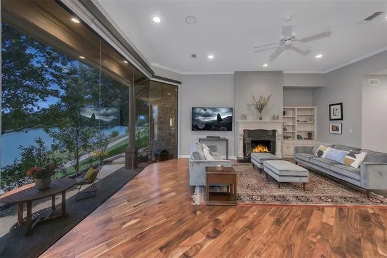
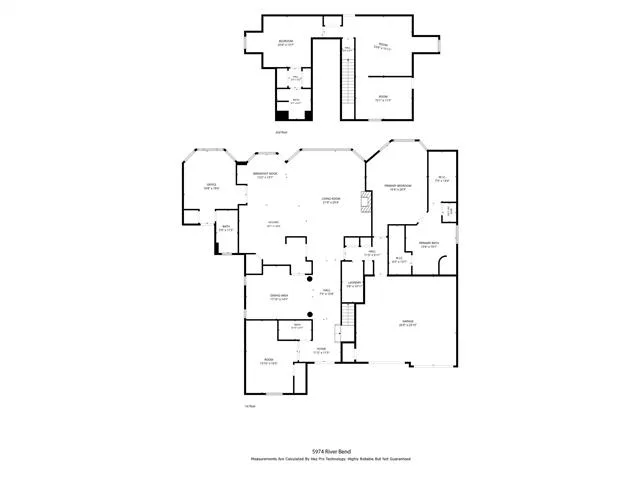
Luxury living with breathtaking water views . The seller is offering a $15,000 credit to buyers for accepted offer during the month of October on this spacious and elegant luxury home. Located in the long-established Bellaire Country Place addition, this home offers lock-and-leave convenience in a small, gated community with a reasonable HOA and a welcoming environment for people and pets. Floor-to-ceiling plate-glass windows showcase breathtaking water views from the kitchen, living room, and both downstairs primary suites. With more than 4,200 square feet, the home offers abundant closets, storage, and built-in cabinetry. The downstairs spans more than 3,000 square feet and includes two primary suites plus an additional bedroom or office. Upstairs, you’ll find a guest suite with a full bath, a large craft room, and a spacious climate-controlled storage closet. It is hard to find a home of this size, with water views, in a gated community at this price. Take walks along the water on private community sidewalks and enjoy clean streets lined with well-kept homes. A fenced side yard and doggie door provide easy access for your fur babies. Spend more time relaxing on the large back porch while enjoying amazing water views, ducks, and wildlife—the HOA mows the front and back yards, including the private side yard. Don’t miss this exceptional home at an amazing price. You are located minutes from freeways, shopping , and clear fork restaurants and whole foods market. Parks for entry to the miles of the trinity river trails are minutes away. This home offers all you need to enjoy easy living in the Fort Worth area . Benbrook lake is a few miles away for enjoying fun on the water!
Property Details
Price:
$799,995
MLS #:
21301562
Status:
Active
Beds:
4
Baths:
4
Type:
Single Family
Subtype:
Single Family Residence
Subdivision:
Bellaire Country Place Add
Listed Date:
Jun 17, 2026
Finished Sq Ft:
4,276
Lot Size:
8,929 sqft / 0.21 acres (approx)
Year Built:
2002
See this Listing
Schools
School District:
Fort Worth ISD
Elementary School:
Ridgleahil
Middle School:
Monnig
High School:
Arlington Heights
Interior
Bathrooms Full
4
Cooling
Attic Fan, Ceiling Fan(s), Central Air, Electric
Fireplace Features
Wood Burning Stove
Fireplaces Total
1
Flooring
Carpet, Terrazzo, Wood
Heating
Central, Electric, Heat Pump, Zoned
Interior Features
Built-in Features, Chandelier, Decorative Lighting, Double Vanity, Dry Bar, Eat-in Kitchen, Flat Screen Wiring, Granite Counters, High Speed Internet Available, In- Law Suite Floorplan, Natural Woodwork, Pantry, Vaulted Ceiling(s), Walk- In Closet(s), Second Primary Bedroom
Number Of Living Areas
1
Exterior
Construction Materials
Brick, Stone Veneer
Exterior Features
Awning(s), Courtyard, Covered Deck, Covered Patio/Porch, Rain Gutters
Fencing
None
Garage Length
20
Garage Spaces
2
Garage Width
20
Lot Size Area
0.2050
Pool Features
In Ground
Vegetation
Cleared
Waterfront Features
River Front
Financial
Map
Community
- Address5974 River Bend Drive Benbrook TX
- SubdivisionBellaire Country Place Add
- CityBenbrook
- CountyTarrant
- Zip Code76132
Subdivisions in Benbrook
- Bellaire Country Place
- Benbrook Estates Add
- BENBROOK ESTATES ADDITION
- Benbrook Lakeside Add
- Benbrook Lakeside Addition
- Boston Heights Add
- BOSTON HEIGHTS ADDITION
- Brookhaven Estates Add
- Brooks-Moreland Add
- Brookside
- Brookside Benbrook Field Ph II
- CEDAR Creek Townhomes
- Cedar Creek Twnhms
- Country Day Estates
- Dunlap Add
- Greenbriar Add
- Greenbriar Addition – Benbrook
- Heritage Hills Add
- Hilltop Heights Add
- La Bandera At Team Ranch
- Meadows Add
- Meadows West
- Meadows West Add
- Mont Del Estates Add
- North Benbrook Add
- One Main Place Condo
- Palomino Estates
- Pecan Valley
- Plantation Estates
- Reata Place At Team Ranch Add
- Ridglea Country Club Estate
- Ridglea Country Club Estates
- Ridglea Indust Add
- Russ Lo Valley Addition
- Smith, John Wesley Survey
- Sunset Terrace Add
- Timber Creek Add
- Triangle Add
- Trinity Estates Add
- Trinity Estates Addition
- Valley West Add
- Wallace Heights Add
- West Square
- Westpark Add
- WESTPARK ADDITION-BENBROOK
- Westpark Estates
- Westvale Add
- Whispering Oaks Add
- Whitestone Crest
- Whitestone Crest Ph 1
- Whitestone Crest Ph 2
- Whitestone Heights
- Whitestone Heights Add
- Whitestone Point
- Whitestone Ranch
- Whitestone Ranch Add
- Whitestone Ranch Ph 4
- Winchester
- Winchester Estates
Market Summary
Current real estate data for Single Family in Benbrook as of Oct 23, 2026
107
Single Family Listed
92
Avg DOM
212
Avg $ / SqFt
$578,882
Avg List Price
Property Summary
- Located in the Bellaire Country Place Add subdivision, 5974 River Bend Drive Benbrook TX is a Single Family for sale in Benbrook, TX, 76132. It is listed for $799,995 and features 4 beds, 4 baths, and has approximately 4,276 square feet of living space, and was originally constructed in 2002. The current price per square foot is $187. The average price per square foot for Single Family listings in Benbrook is $212. The average listing price for Single Family in Benbrook is $578,882. To schedule a showing of MLS#21301562 at 5974 River Bend Drive in Benbrook, TX, contact your Spencer TX Real Estate, LLC agent at (817) 937-8532.
Similar Listings Nearby
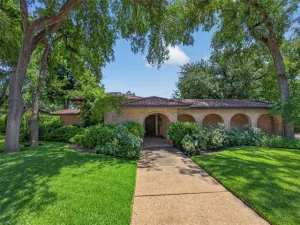

5974 River Bend Drive
Benbrook, TX