
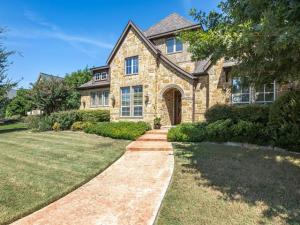
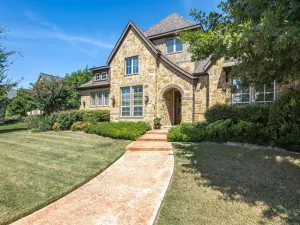
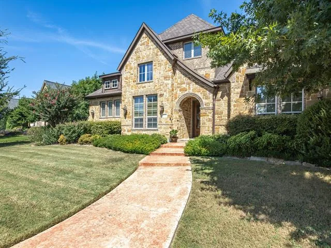
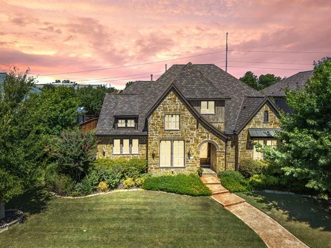
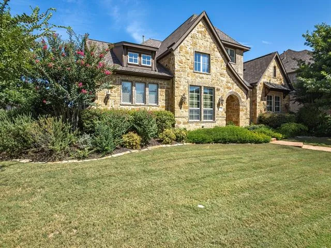
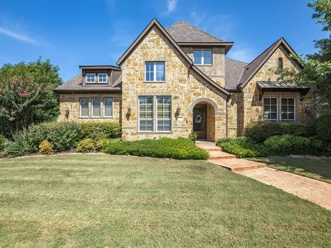
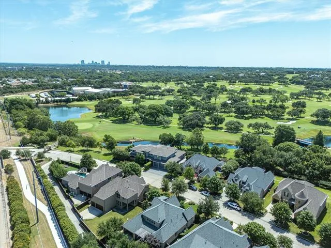
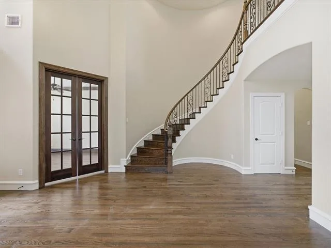
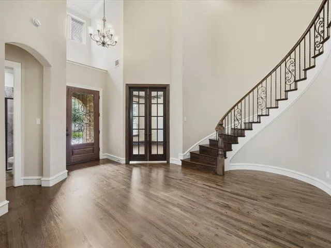
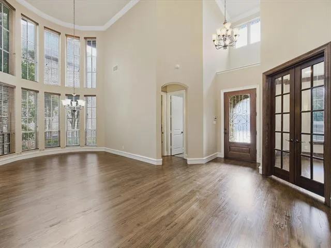
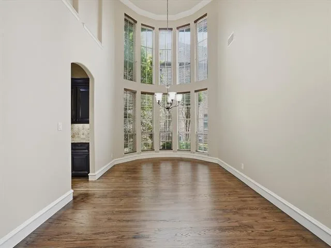
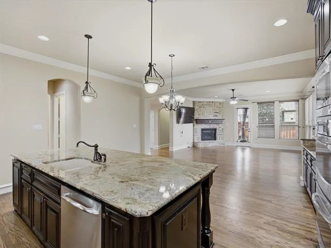
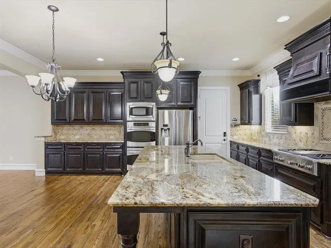
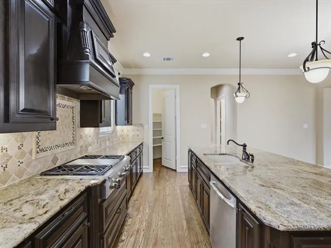
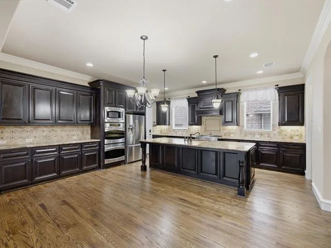
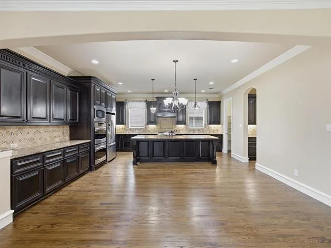
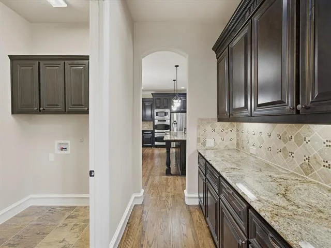
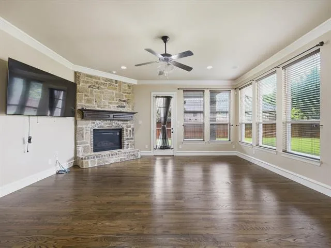
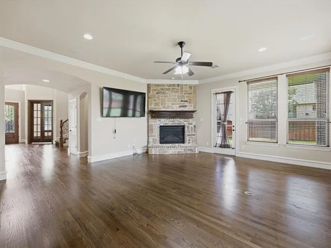
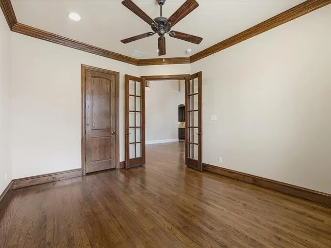
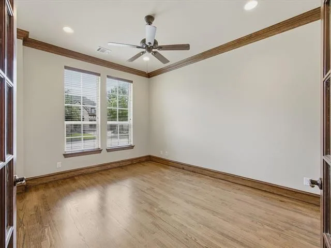
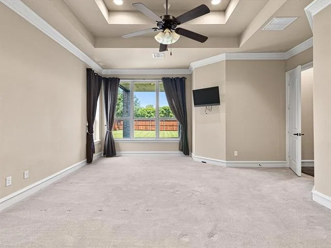
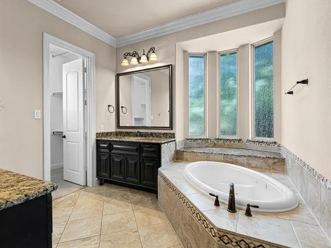
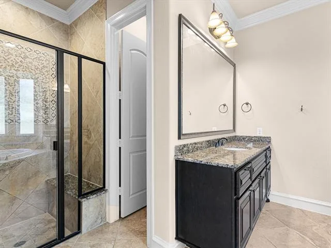
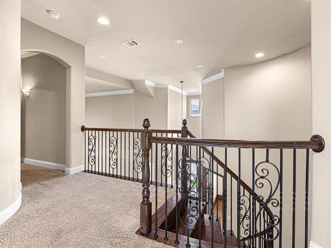
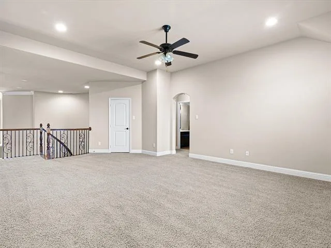
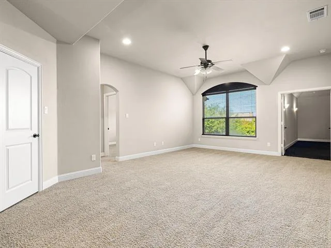
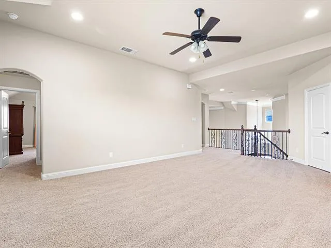
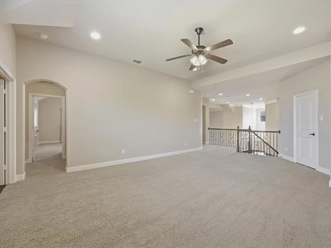
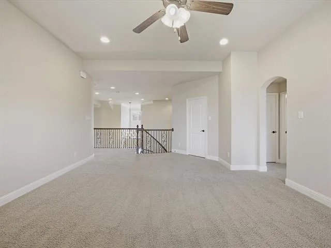
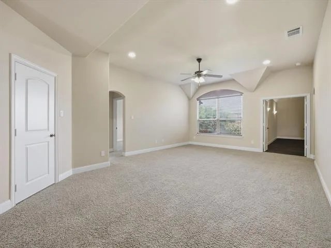
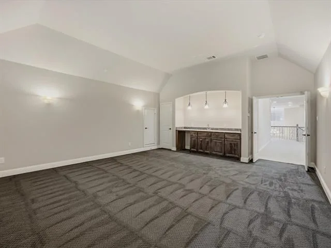
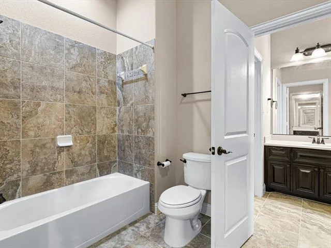
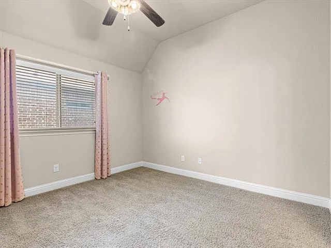
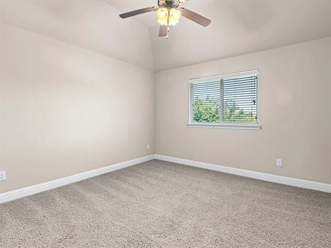
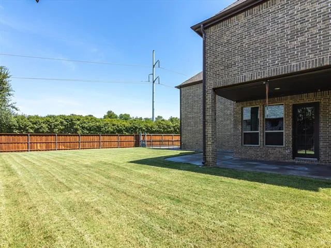
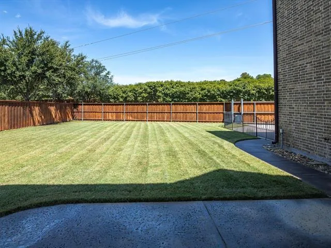
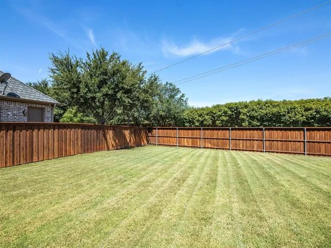
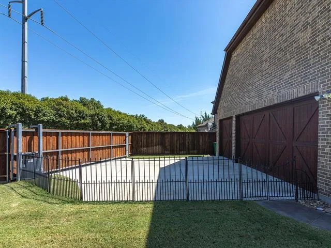
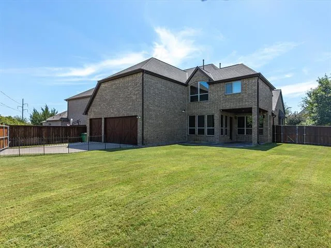
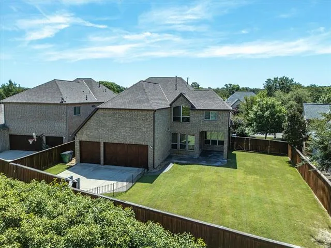
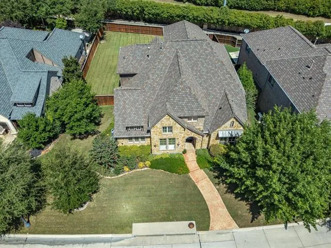
SENSATIONAL new listing in quaint, gated addition overlooking Shady Oaks Golf Course. Gorgeous, well maintained home with loads of curb appeal and stunning interior. 5 bedroom, 4.5 bath home with dramatic circular staircase and soaring ceilings in foyer, plus home office and upstairs media pr kid’s retreat with serving bar. Bistro inspired chef’s kitchen with spacious island and of tons of custom cabinetry, plus windows galore to enjoy its enormous and private backyard. Ideally located in the heart of FW’s Westside and wonderfully close to EVERYTHING. Quick access to IH30 for and easy downtown commute and super close to the Trinity River with walking trails and parks.
Property Details
Price:
$975,000
MLS #:
21233632
Status:
Active
Beds:
5
Baths:
4.1
Type:
Single Family
Subtype:
Single Family Residence
Subdivision:
Fairways At Westworth The
Listed Date:
Apr 11, 2026
Finished Sq Ft:
4,260
Lot Size:
12,327 sqft / 0.28 acres (approx)
Year Built:
2013
See this Listing
Schools
School District:
Fort Worth ISD
Elementary School:
Burtonhill
Middle School:
Stripling
High School:
Arlngtnhts
Interior
Bathrooms Full
4
Bathrooms Half
1
Cooling
Ceiling Fan(s), Central Air, Electric, Zoned
Fireplace Features
Family Room, Gas Starter, Insert, Living Room, Stone
Fireplaces Total
1
Flooring
Carpet, Ceramic Tile, Wood
Heating
Central, Fireplace Insert, Fireplace(s), Natural Gas, Zoned
Interior Features
Built-in Features, Cable TV Available, Cathedral Ceiling(s), Chandelier, Decorative Lighting, Double Vanity, Dry Bar, Eat-in Kitchen, Flat Screen Wiring, Granite Counters, High Speed Internet Available, Kitchen Island, Loft, Open Floorplan, Pantry, Smart Home System, Vaulted Ceiling(s), Walk- In Closet(s), Wired for Data
Number Of Living Areas
3
Exterior
Construction Materials
Brick, Rock/Stone
Exterior Features
Covered Patio/Porch, Rain Gutters, Lighting, Private Yard
Fencing
Fenced, Gate, Metal, Wrought Iron
Garage Spaces
3
Lot Size Area
0.2830
Lot Size Dimensions
tbv
Vegetation
Grassed, Partially Wooded
Financial
Green Energy Efficient
12 inch+ Attic Insulation, Appliances, Doors, Drought Tolerant Plants, HVAC, Lighting, Low Flow Commode, Thermostat, Windows
Green Water Conservation
Low- Flow Fixtures
Map
Community
- Address6604 Fairway Dr Drive Westworth Village TX
- SubdivisionFairways At Westworth The
- CityWestworth Village
- CountyTarrant
- Zip Code76114
Subdivisions in Westworth Village
Market Summary
Current real estate data for Single Family in Westworth Village as of Oct 18, 2026
17
Single Family Listed
84
Avg DOM
293
Avg $ / SqFt
$897,062
Avg List Price
Property Summary
- Located in the Fairways At Westworth The subdivision, 6604 Fairway Dr Drive Westworth Village TX is a Single Family for sale in Westworth Village, TX, 76114. It is listed for $975,000 and features 5 beds, 4 baths, and has approximately 4,260 square feet of living space, and was originally constructed in 2013. The current price per square foot is $229. The average price per square foot for Single Family listings in Westworth Village is $293. The average listing price for Single Family in Westworth Village is $897,062. To schedule a showing of MLS#21233632 at 6604 Fairway Dr Drive in Westworth Village, TX, contact your Spencer TX Real Estate, LLC agent at (817) 937-8532.
Similar Listings Nearby

6604 Fairway Dr Drive
Westworth Village, TX