
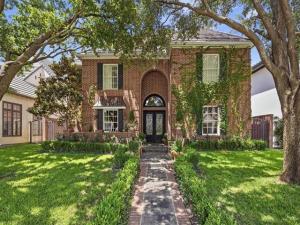
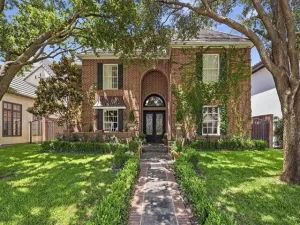
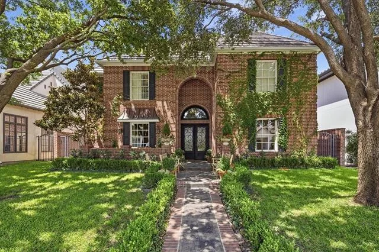
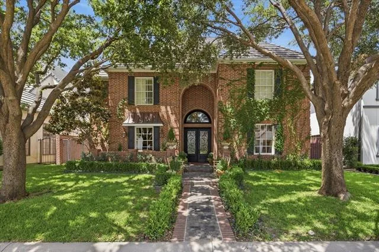
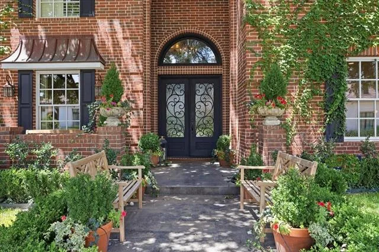
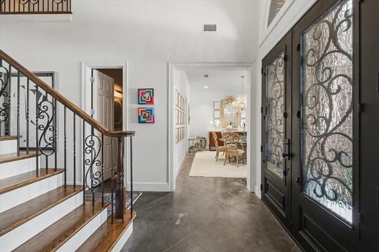
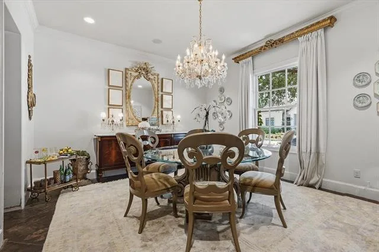
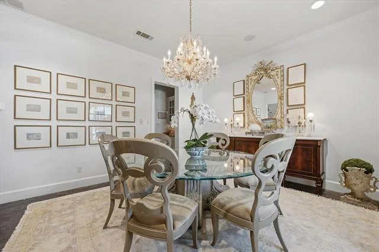
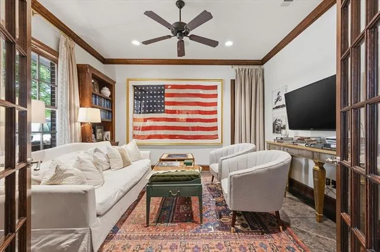
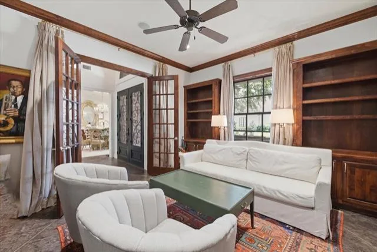
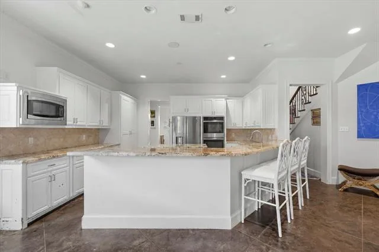
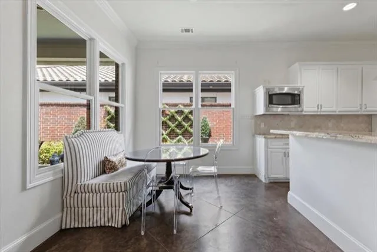
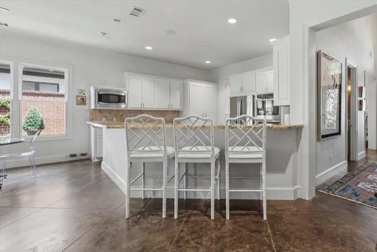
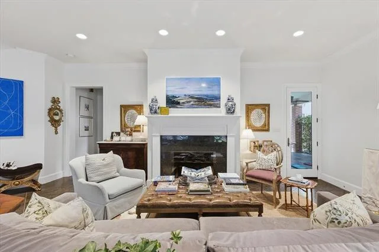
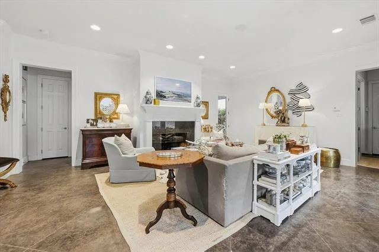
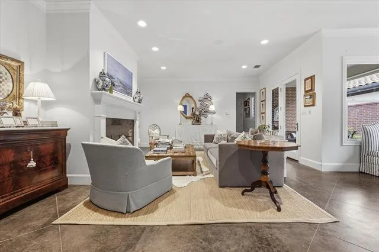
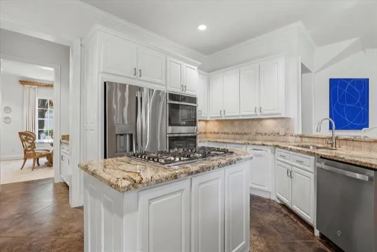
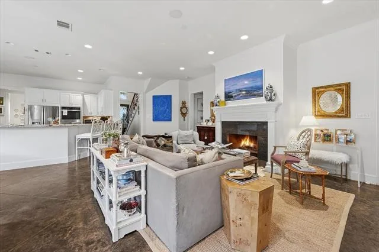
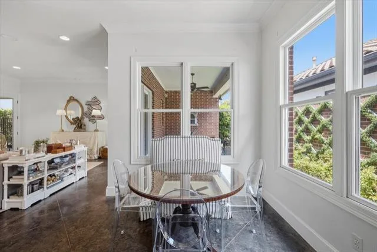
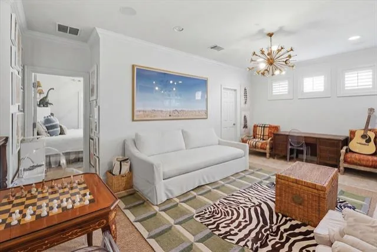
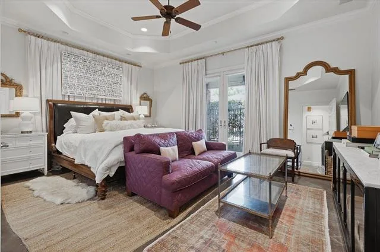
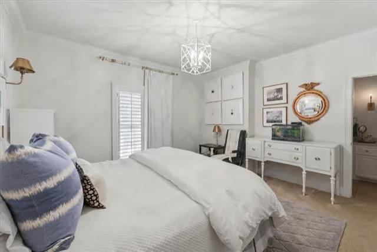
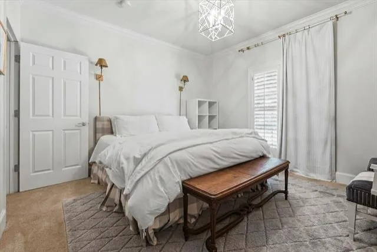
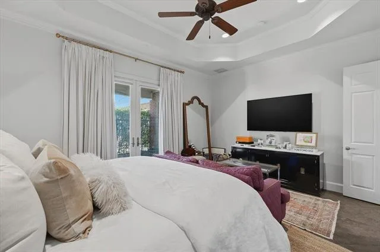
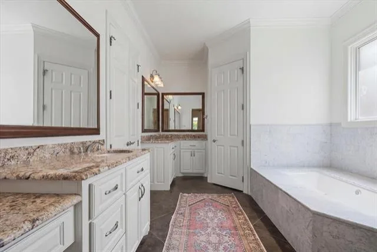
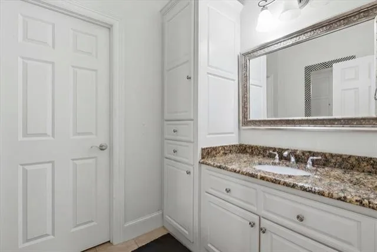
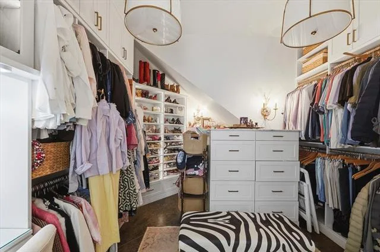
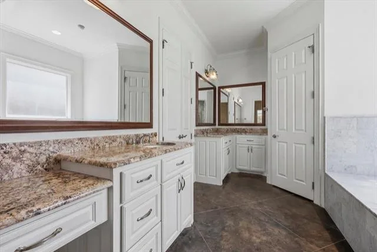
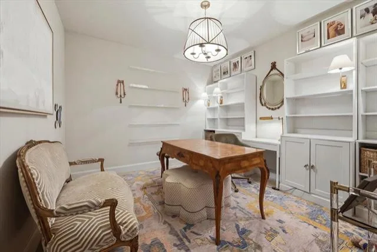
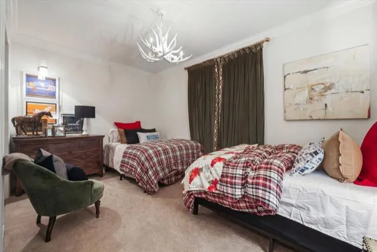
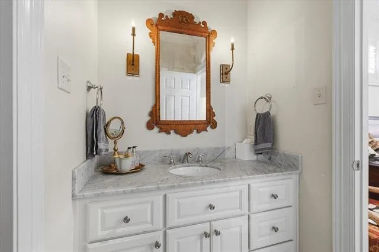
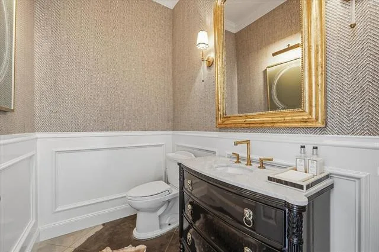
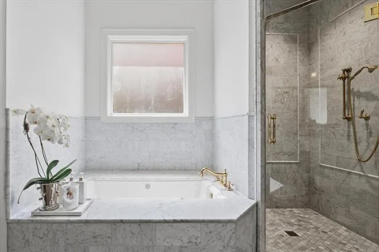
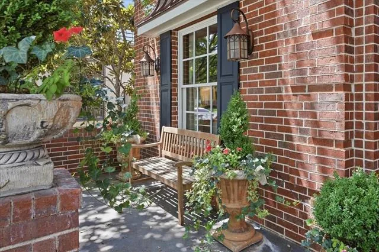
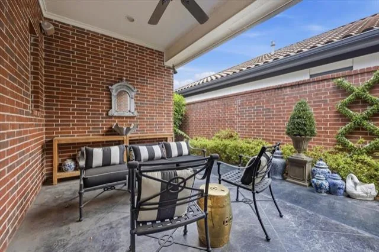
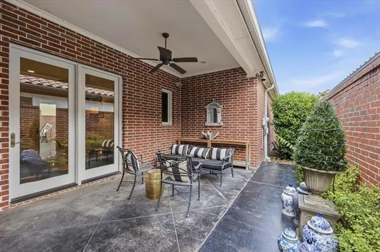
Located in the highly desirable Westworth Park gated, guarded community located directly across the Street from Shady Oaks Country club, this attractive two-story property has many amenities to offer. Entering through the beveled glass front door, there is a study or living area to the left with a half bath. To the right is the formal dining which conveniently opens to the kitchen. The kitchen has a breakfast bar and island with gas cooktop, both with beautiful granite counter tops. There are two full size ovens, a large refrigerator and built-in microwave all stainless. Lots of counter-top and cabinet space. The breakfast area is directly off the kitchen and both open to a large family room with fireplace. The primary bedroom is downstairs and offers a large closet, dual sinks and separate tub and shower. There are two bedrooms upstairs as well as another living area or small study. Very flexible floorplan. There are two covered patios perfect for cooking out or just relaxing.
Property Details
Price:
$1,675,000
MLS #:
21311620
Status:
Active
Beds:
3
Baths:
3.2
Type:
Single Family
Subtype:
Single Family Residence
Subdivision:
Westworth Park
Listed Date:
Jun 30, 2026
Finished Sq Ft:
3,467
Lot Size:
6,534 sqft / 0.15 acres (approx)
Year Built:
2007
See this Listing
Schools
School District:
Fort Worth ISD
Elementary School:
Burtonhill
Middle School:
Stripling
High School:
Arlington Heights
Interior
Bathrooms Full
3
Bathrooms Half
2
Cooling
Central Air, Electric
Fireplace Features
Den, Gas Logs, Gas Starter
Fireplaces Total
1
Flooring
Carpet, Ceramic Tile, Concrete
Heating
Central, Natural Gas
Interior Features
Built-in Features, Cable TV Available, Cathedral Ceiling(s), Decorative Lighting, Double Vanity, Eat-in Kitchen, Granite Counters, High Speed Internet Available, Kitchen Island, Sound System Wiring, Vaulted Ceiling(s), Walk- In Closet(s)
Number Of Living Areas
3
Exterior
Community Features
Community Sprinkler, Curbs, Gated, Guarded Entrance, Jogging Path/Bike Path
Construction Materials
Brick
Exterior Features
Covered Patio/Porch, Rain Gutters
Fencing
Metal, Wrought Iron
Garage Spaces
2
Lot Size Area
0.1500
Lot Size Dimensions
110 x 59
Financial
Green Energy Efficient
12 inch+ Attic Insulation, Doors, Insulation, Low Flow Commode, Windows
Map
Community
- Address628 Deloache Street Westworth Village TX
- SubdivisionWestworth Park
- CityWestworth Village
- CountyTarrant
- Zip Code76114
Subdivisions in Westworth Village
Market Summary
Current real estate data for Single Family in Westworth Village as of Oct 23, 2026
17
Single Family Listed
89
Avg DOM
293
Avg $ / SqFt
$897,062
Avg List Price
Property Summary
- Located in the Westworth Park subdivision, 628 Deloache Street Westworth Village TX is a Single Family for sale in Westworth Village, TX, 76114. It is listed for $1,675,000 and features 3 beds, 3 baths, and has approximately 3,467 square feet of living space, and was originally constructed in 2007. The current price per square foot is $483. The average price per square foot for Single Family listings in Westworth Village is $293. The average listing price for Single Family in Westworth Village is $897,062. To schedule a showing of MLS#21311620 at 628 Deloache Street in Westworth Village, TX, contact your Spencer TX Real Estate, LLC agent at (817) 937-8532.
Similar Listings Nearby
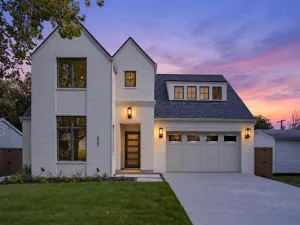

628 Deloache Street
Westworth Village, TX