
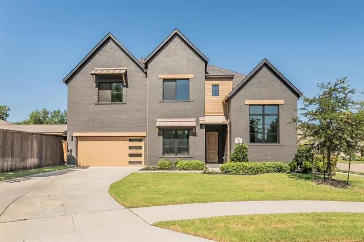
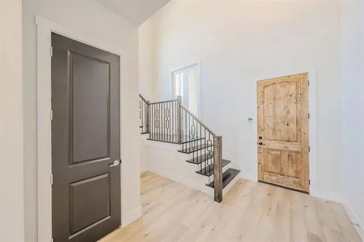
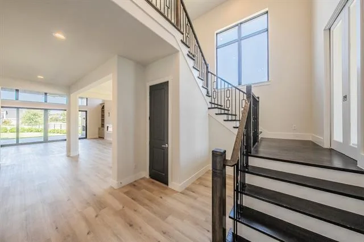
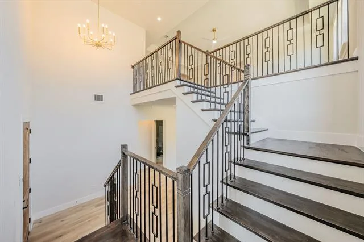
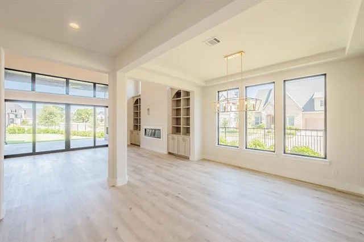
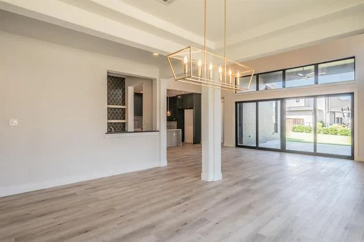
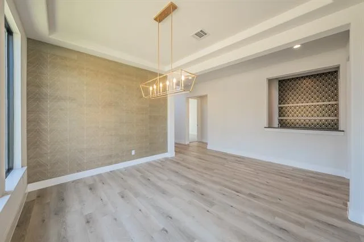
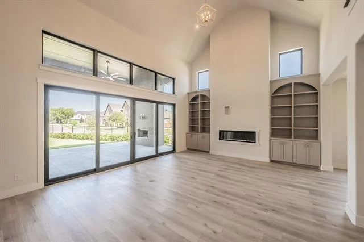
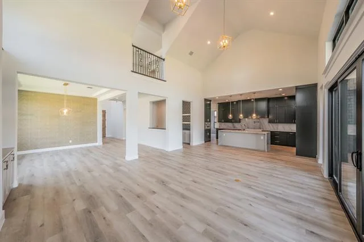
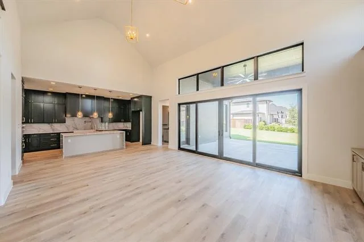
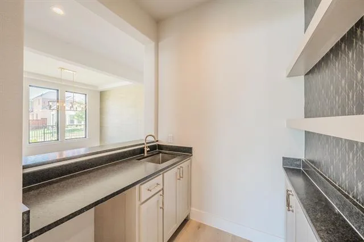
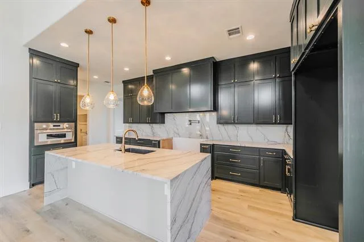
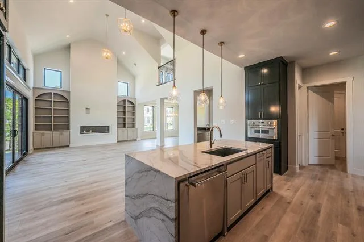
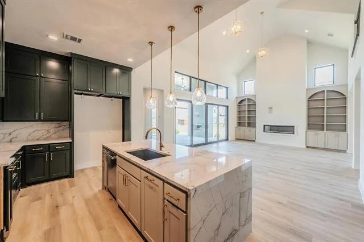
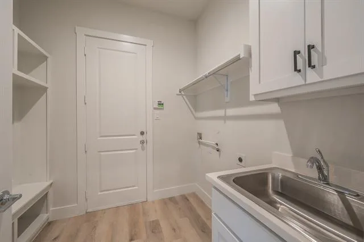
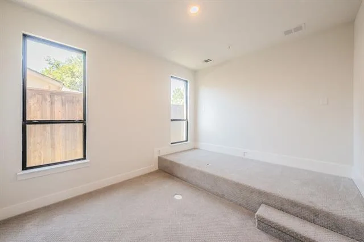
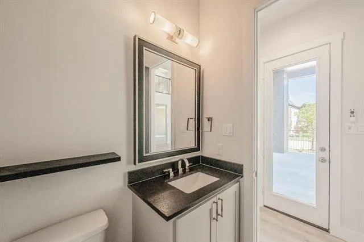
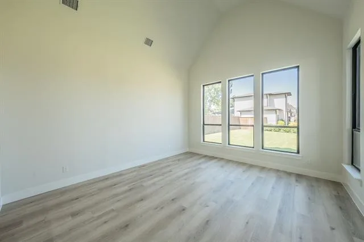
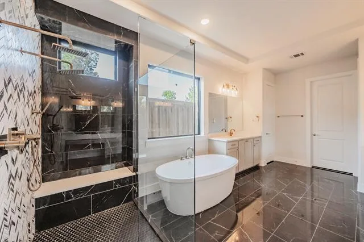
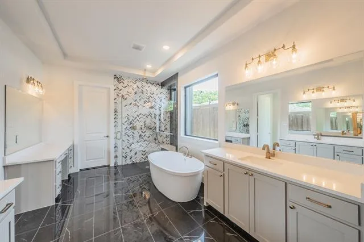
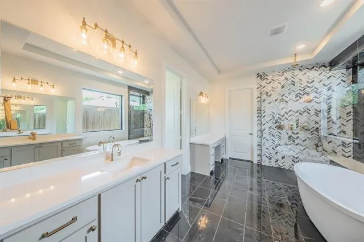
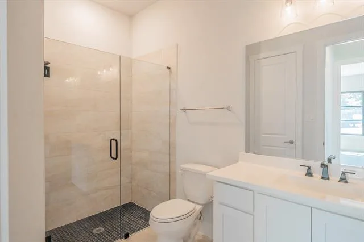
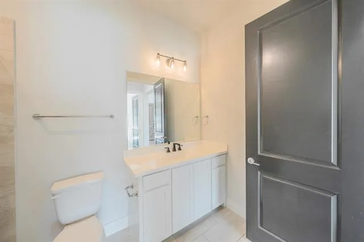
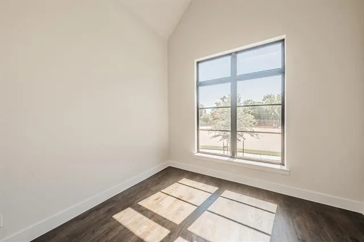
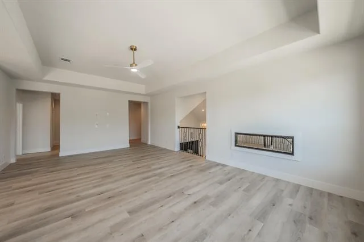
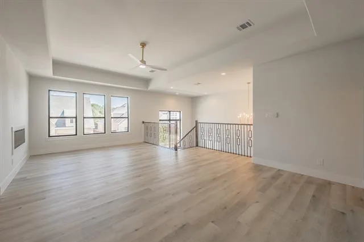
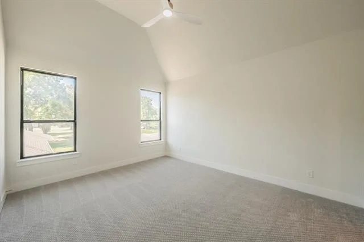
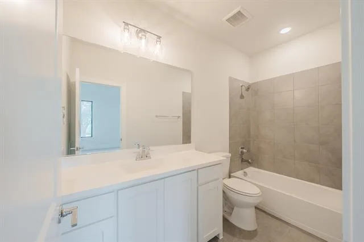
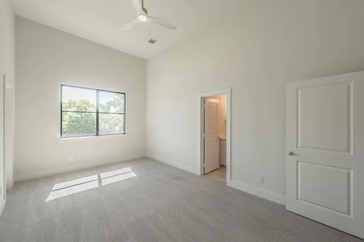
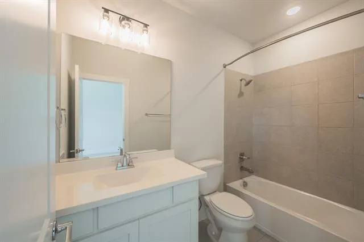
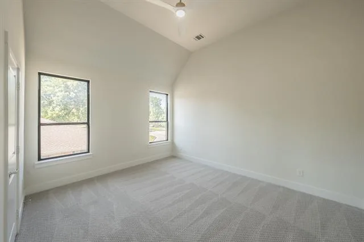
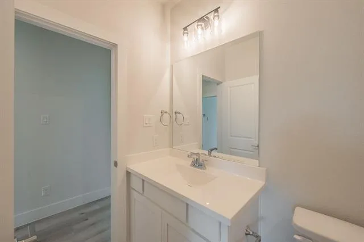
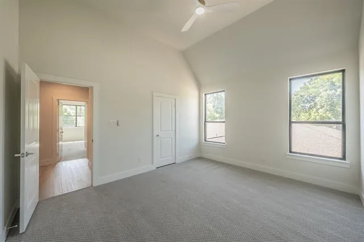
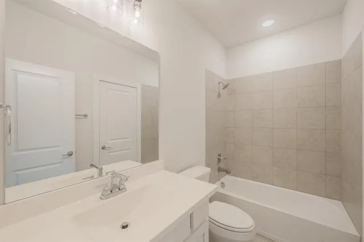
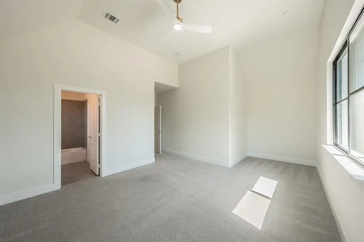
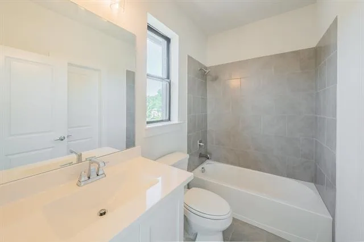
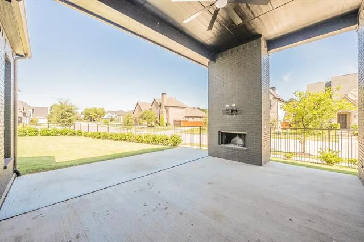
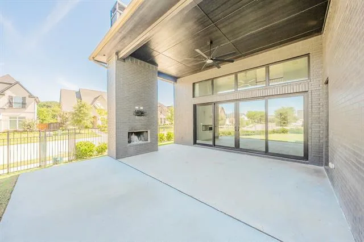
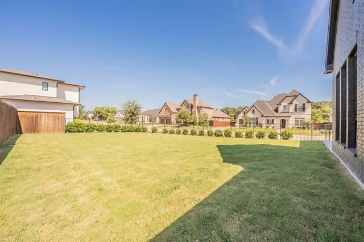
Exceptional luxury living in a beautiful Westworth Falls gated community near the Trinity River trails! This impressive 6-bedroom residence offers the rare convenience of a 6 full baths, creating an ideal layout for family and guests. Step inside to soaring ceilings, abundant natural light and a stunning open-concept design with sophisticated architectural details throughout. The spacious living area features a sleek fireplace flanked by custom built-ins and flows seamlessly into the showpiece kitchen featuring quartz countertops, an oversized waterfall-edge island, dramatic cabinetry, designer lighting and stainless steel appliances an incredible space for both everyday living and entertaining. The primary suite is a true retreat, highlighted by a spectacular spa-inspired bath with a freestanding soaking tub, oversized walk-in shower, dual vanities, beautiful tile work and designer finishes. A dedicated home office provides the perfect work-from-home space, while upstairs you’ll find an expansive second living area offering plenty of room to relax and entertain. The media room is downstairs making it something you will actually use and there is a beautiful dedicated home office with a high ceiling and tons of natural light. Outdoor living is equally impressive with a spacious covered patio and outdoor fireplace, creating an inviting extension of the home for year-round enjoyment. Multiple living and entertaining spaces, and a premier location within a gated neighborhood near the Trinity River trails, this exceptional home delivers the perfect combination of luxury, thoughtful design, privacy and lifestyle.
Property Details
Price:
$1,195,000
MLS #:
21352956
Status:
Active
Beds:
6
Baths:
5.1
Type:
Single Family
Subtype:
Single Family Residence
Subdivision:
Westworth Falls
Listed Date:
Aug 7, 2026
Finished Sq Ft:
4,782
Lot Size:
11,412 sqft / 0.26 acres (approx)
Year Built:
2022
See this Listing
Schools
School District:
Fort Worth ISD
Elementary School:
Burtonhill
Middle School:
Stripling
High School:
Arlington Heights
Interior
Bathrooms Full
5
Bathrooms Half
1
Cooling
Ceiling Fan(s), Central Air, Electric
Fireplace Features
Electric, Living Room
Fireplaces Total
2
Flooring
Carpet, Ceramic Tile, Hardwood, Luxury Vinyl Plank
Heating
Central, Electric
Interior Features
Built-in Features, Cable TV Available, Double Vanity, Dry Bar, Eat-in Kitchen, Flat Screen Wiring, High Speed Internet Available, In- Law Suite Floorplan, Kitchen Island, Open Floorplan, Pantry, Sound System Wiring, Vaulted Ceiling(s)
Number Of Living Areas
2
Exterior
Community Features
Greenbelt, Park, Sidewalks
Construction Materials
Brick
Exterior Features
Awning(s), Covered Patio/Porch, Outdoor Living Center
Fencing
Wrought Iron
Garage Length
20
Garage Spaces
2
Garage Width
20
Lot Size Area
0.2620
Financial
Map
Community
- Address5901 Westworth Falls Way Westworth Village TX
- SubdivisionWestworth Falls
- CityWestworth Village
- CountyTarrant
- Zip Code76114
Subdivisions in Westworth Village
Market Summary
Current real estate data for Single Family in Westworth Village as of Aug 23, 2026
15
Single Family Listed
54
Avg DOM
276
Avg $ / SqFt
$726,917
Avg List Price
Property Summary
- Located in the Westworth Falls subdivision, 5901 Westworth Falls Way Westworth Village TX is a Single Family for sale in Westworth Village, TX, 76114. It is listed for $1,195,000 and features 6 beds, 5 baths, and has approximately 4,782 square feet of living space, and was originally constructed in 2022. The current price per square foot is $250. The average price per square foot for Single Family listings in Westworth Village is $276. The average listing price for Single Family in Westworth Village is $726,917. To schedule a showing of MLS#21352956 at 5901 Westworth Falls Way in Westworth Village, TX, contact your Spencer TX Real Estate, LLC agent at (817) 937-8532.
Similar Listings Nearby

5901 Westworth Falls Way
Westworth Village, TX