
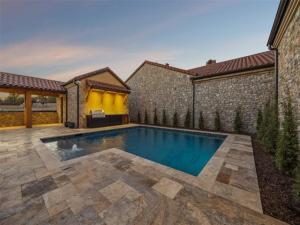
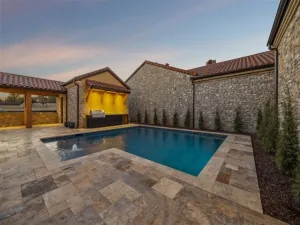
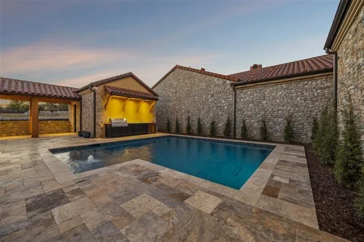
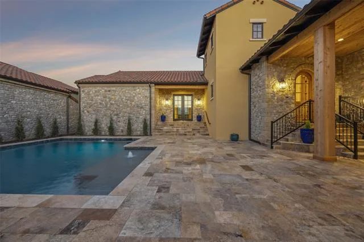
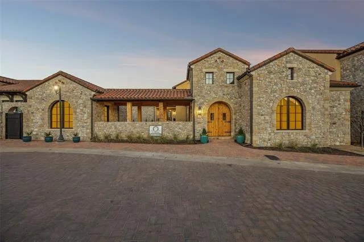
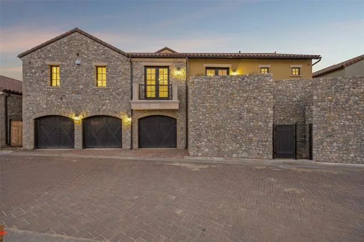
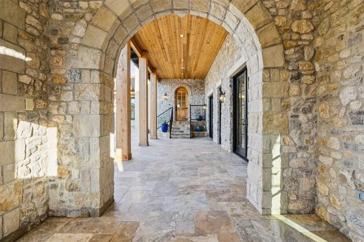
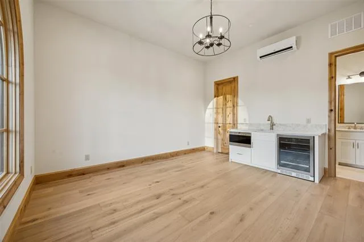
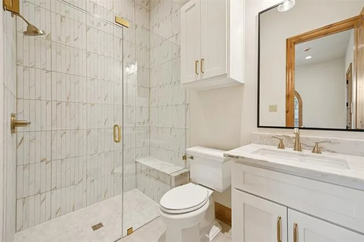
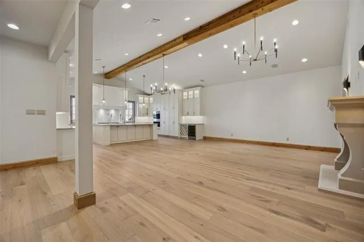
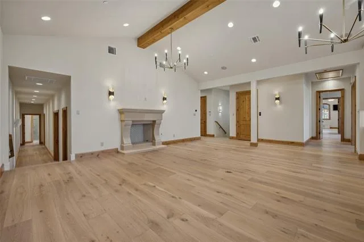
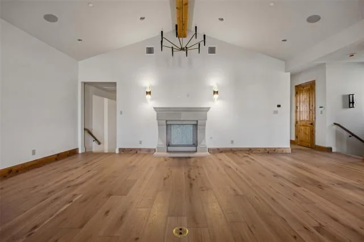
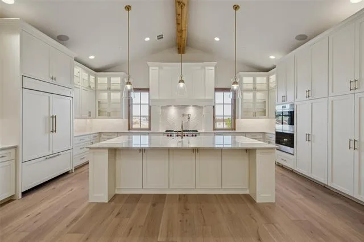
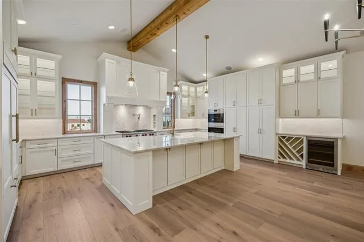
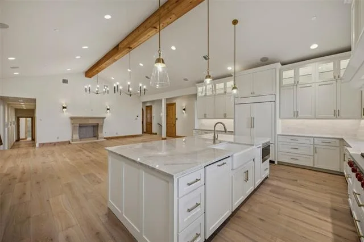
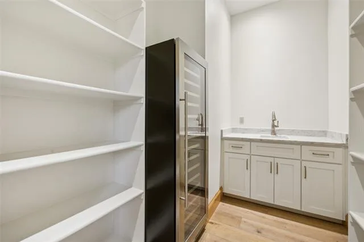
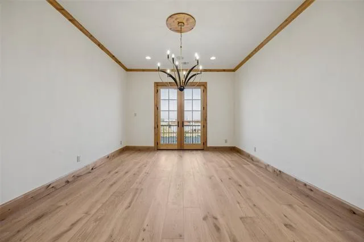
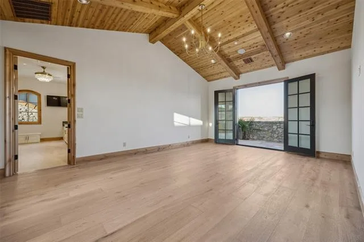
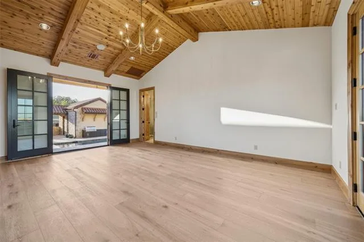
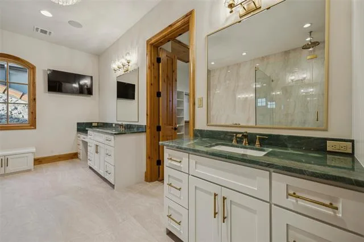
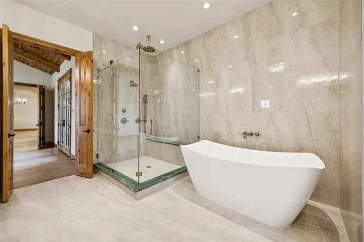
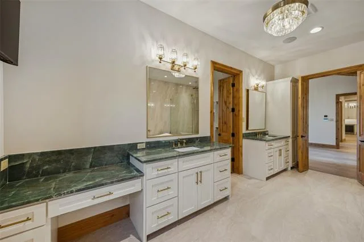
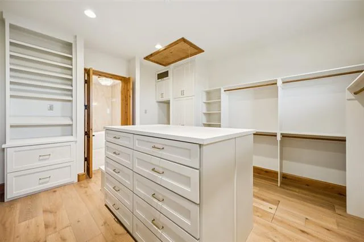
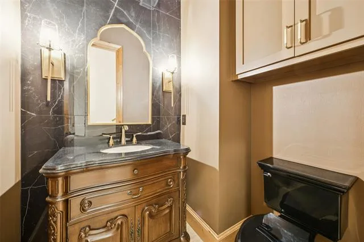
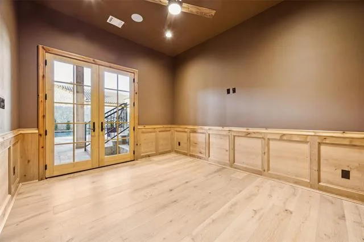
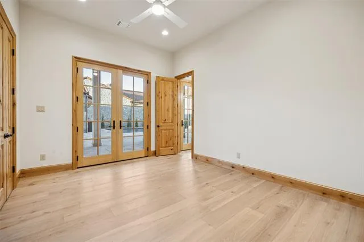
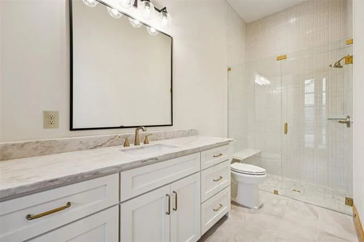
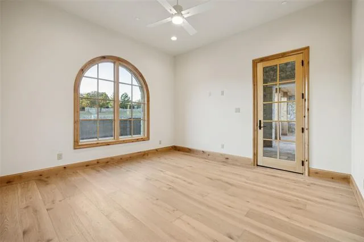
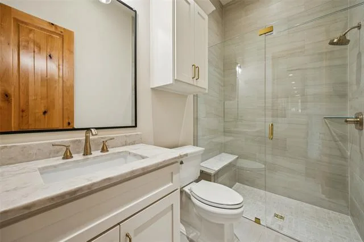
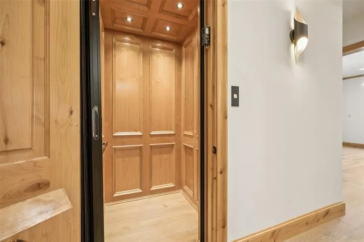
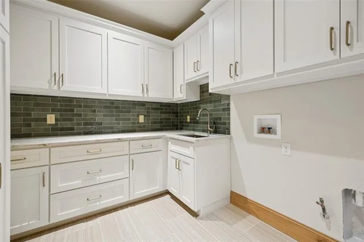
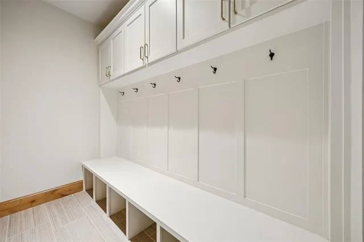
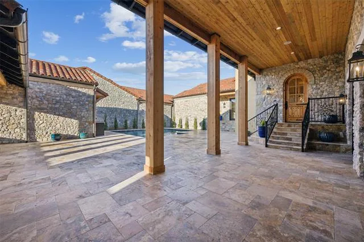
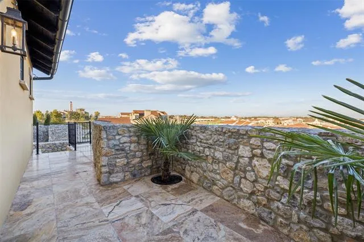
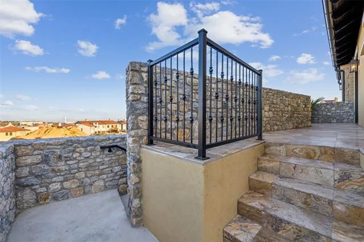
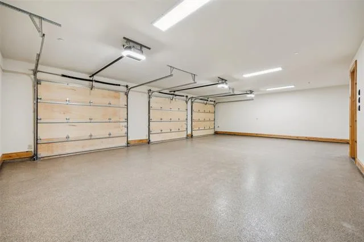
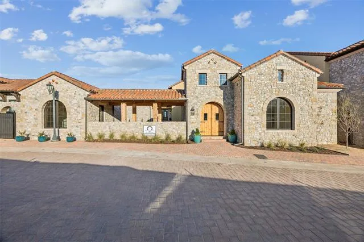
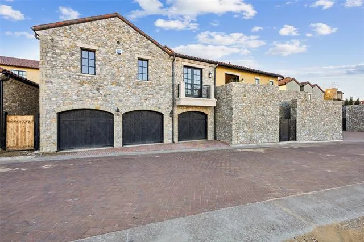
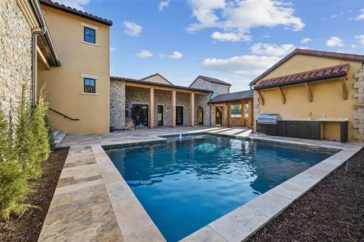
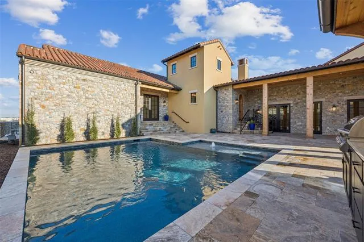
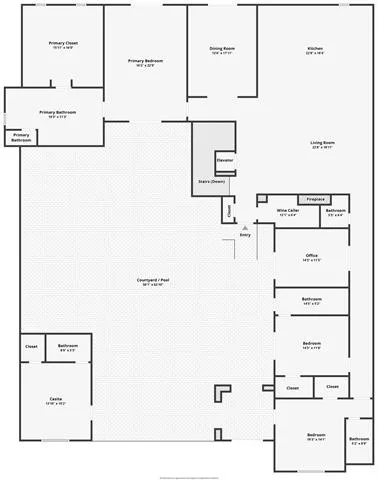
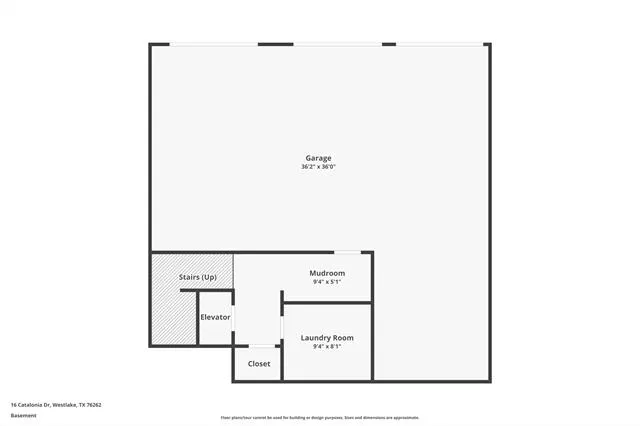
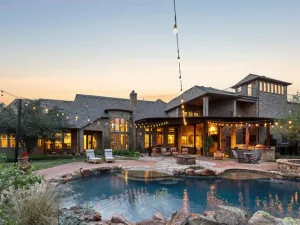
Built by the esteemed David Ford, LLC, this luxurious Mediterranean-inspired estate blends timeless design with refined modern living. A dramatic entry opens to a stunning courtyard centered around a sparkling pool with a water feature. Designed for entertaining on a grand scale, the outdoor living area offers a fully equipped summer kitchen and a private casita. The courtyard comfortably hosts many guests, creating a true resort-style setting. The casita offers exceptional flexibility with a living area, kitchenette with bar, and full bath, deal for guests or extended stays. Two of the four spacious bedroom suites open directly to the courtyard, enhancing the seamless indoor-outdoor flow. The main living level is accessed via staircase from the arcade or private elevator from the garage. Inside, expansive open-concept living spaces are designed for both elegant entertaining and everyday comfort. The chef’s kitchen features floor-to-ceiling cabinetry on three sides, a central island, and Taj Mahal quartzite countertops. Premium appliances include a 48” Wolf cooktop, Wolf double ovens, Sub-Zero refrigerator and freezer, Bosch dishwasher, and a coffee bar. The grand living area is anchored by a cast stone fireplace and flows into a paneled study, powder bath, and a sophisticated wine room with 132-bottle cooler, wet bar, and additional storage. The formal dining room offers flexibility as an additional living space. The primary suite is a private retreat with a sloped cedar ceiling, patio access, and double doors opening toward the pool courtyard. The spa-like bath features a marble-walled glass shower, soaking tub, and dual quartzite vanities. The oversized custom closet includes two levels of hanging space on three walls, a built-in dresser, and stackable laundry. Throughout the home, Knotty Alder wood doors and trim are paired with soft, warm tones for a cohesive luxury feel. Students attend International Baccalaureate Westlake Academy.
Property Details
Price:
$2,950,000
MLS #:
21285311
Status:
Active
Beds:
4
Baths:
4.1
Type:
Single Family
Subtype:
Single Family Residence
Subdivision:
Westlake Entrada
Listed Date:
May 30, 2026
Finished Sq Ft:
4,090
Lot Size:
8,363 sqft / 0.19 acres (approx)
Year Built:
2025
See this Listing
Schools
School District:
Westlake Academy
Elementary School:
Westlake Academy
Middle School:
Westlake Academy
High School:
Westlake Academy
Interior
Bathrooms Full
4
Bathrooms Half
1
Cooling
Central Air
Fireplace Features
Gas, Living Room
Fireplaces Total
1
Heating
Central
Interior Features
Built-in Features, Built-in Wine Cooler, Cable TV Available, Chandelier, Decorative Lighting, Eat-in Kitchen, Elevator, Flat Screen Wiring, High Speed Internet Available, In- Law Suite Floorplan, Kitchen Island, Natural Woodwork, Open Floorplan, Other, Vaulted Ceiling(s), Walk- In Closet(s), Wet Bar
Number Of Living Areas
1
Exterior
Construction Materials
Rock/Stone
Exterior Features
Attached Grill, Balcony, Built-in Barbecue, Courtyard, Covered Patio/Porch, Rain Gutters, Lighting, Outdoor Grill, Outdoor Kitchen, Outdoor Living Center, Uncovered Courtyard
Fencing
Other
Garage Height
10
Garage Length
36
Garage Spaces
3
Garage Width
36
Lot Size Area
0.1920
Pool Features
In Ground
Financial
Map
Community
- Address16 Catalonia Drive Westlake TX
- SubdivisionWestlake Entrada
- CityWestlake
- CountyTarrant
- Zip Code76262
Subdivisions in Westlake
- Baker Ruth Surv
- Baker Ruth Survey
- Entrada
- Estates Add
- Estates of Quail Hollow
- Estates Quail Hollow Ph I
- Gb Henricks Abs 680
- Glenwyck Farms Add
- Knight Sub
- Knolls at Solana
- Paigebrook
- Quail Hollow
- Quail Hollow Ph I
- Terra Bella
- The Knolls at Solana
- The Villaggio
- Vaquero Arthur
- VAQUERO RESIDENTIAL
- Vaquero Residential Add
- Ventanas of Westlake
- Villaggio
- Westlake Entrada
- Westlake Ranch
Market Summary
Current real estate data for Single Family in Westlake as of Oct 21, 2026
40
Single Family Listed
68
Avg DOM
884
Avg $ / SqFt
$5,631,744
Avg List Price
Property Summary
- Located in the Westlake Entrada subdivision, 16 Catalonia Drive Westlake TX is a Single Family for sale in Westlake, TX, 76262. It is listed for $2,950,000 and features 4 beds, 4 baths, and has approximately 4,090 square feet of living space, and was originally constructed in 2025. The current price per square foot is $721. The average price per square foot for Single Family listings in Westlake is $884. The average listing price for Single Family in Westlake is $5,631,744. To schedule a showing of MLS#21285311 at 16 Catalonia Drive in Westlake, TX, contact your Spencer TX Real Estate, LLC agent at (817) 937-8532.
Similar Listings Nearby

16 Catalonia Drive
Westlake, TX