
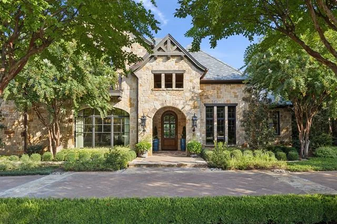
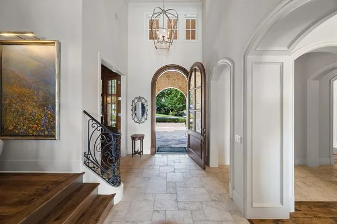
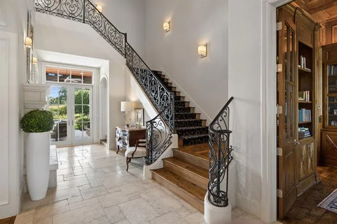
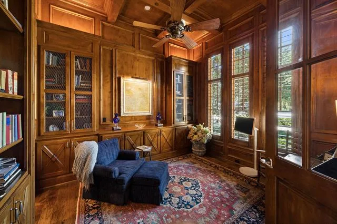
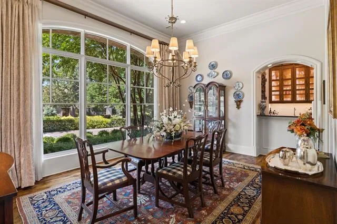
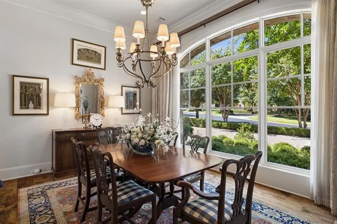
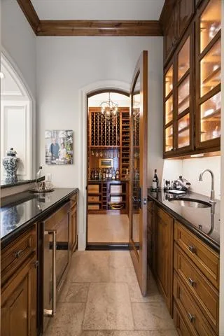
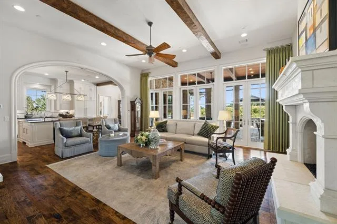
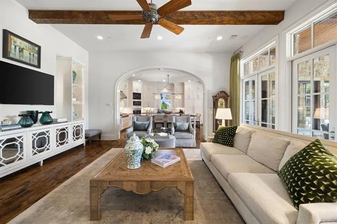
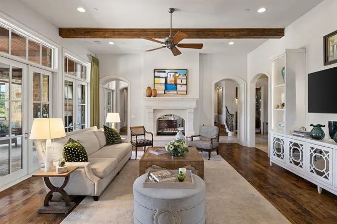
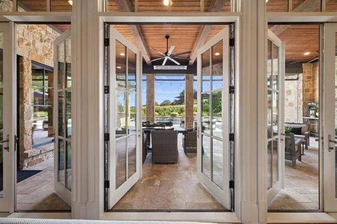
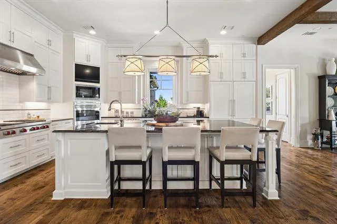
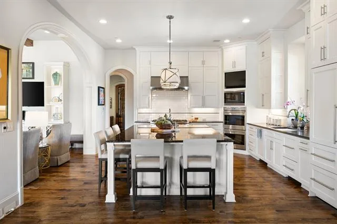
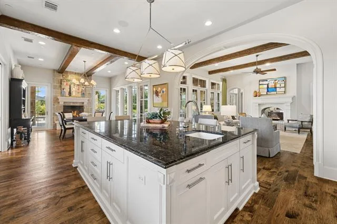
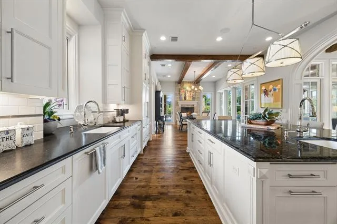
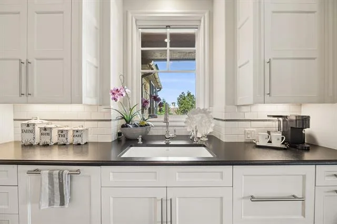
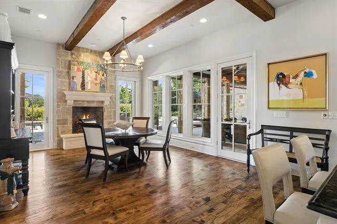
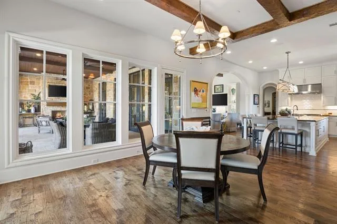
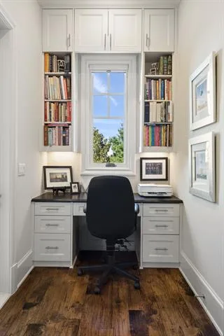
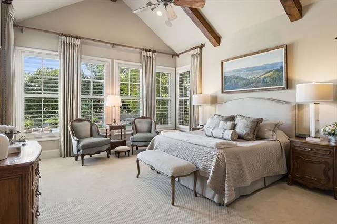
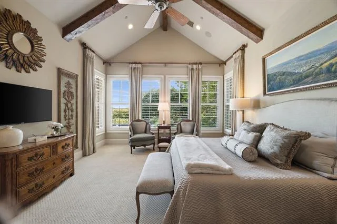
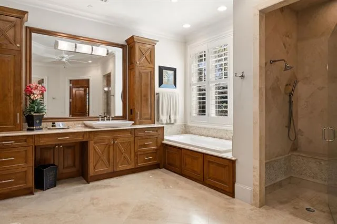
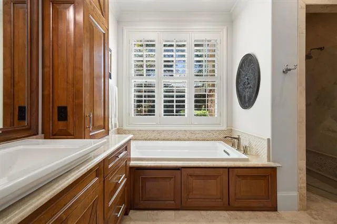
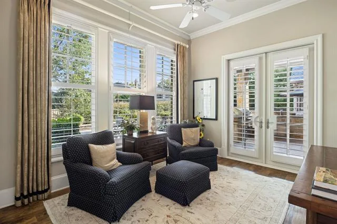
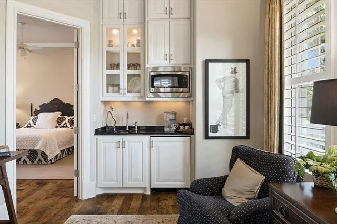
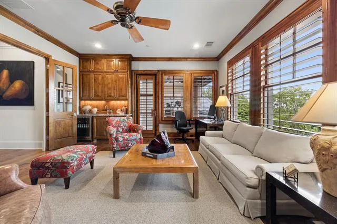
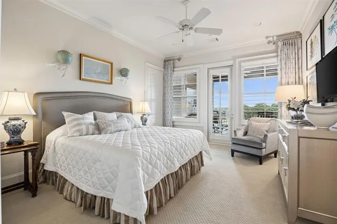
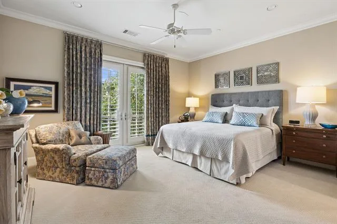
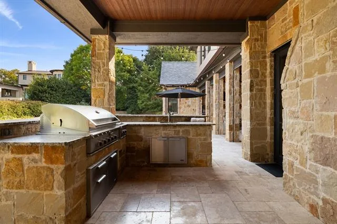
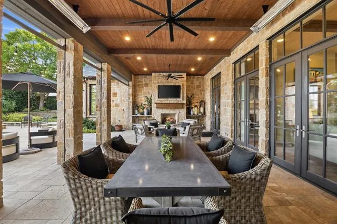
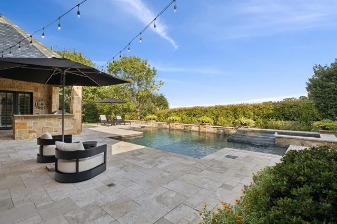
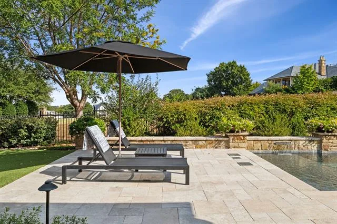
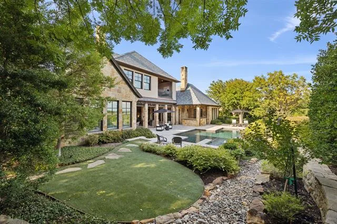
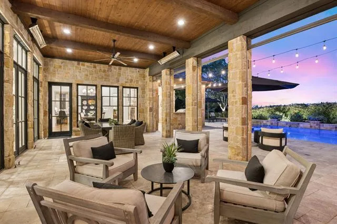
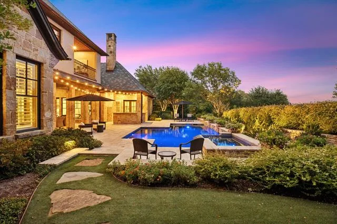
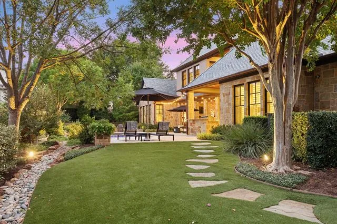
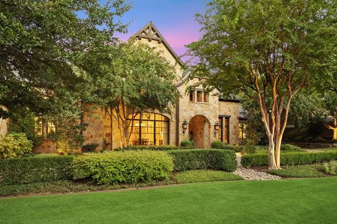
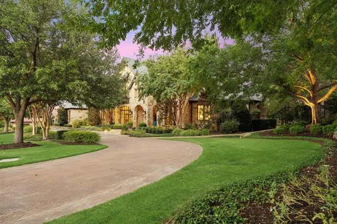
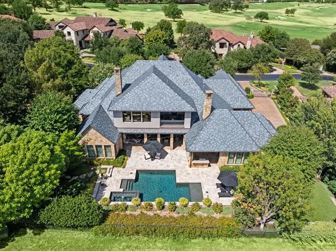
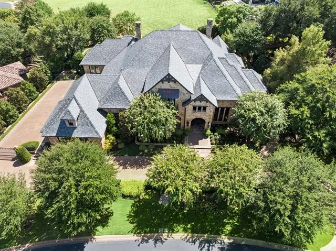
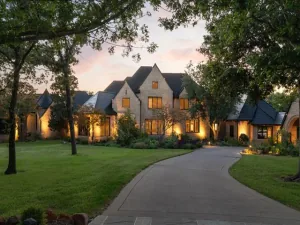
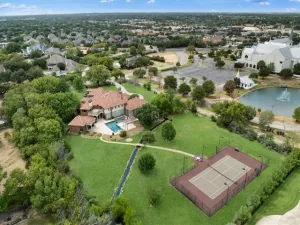
Welcome home to this Stunning one-owner private home build by Scott Simmons in exclusive Vaquero. Magnificent curb appeal and mature rich landscaping greets you on the circular drive. Enter the Foyer to an impressive statement stairway and quiet private Office with gorgeous millwork. The Formal Dining Room is ready for your holiday get together, complete with a Serving bar, Bev fridge, sink and Impressive 500+ bottle Temperature Controlled Wine Room to store your entire collection. The Great Room area boasts a spacious layout with large Family Room with a stone, see through fireplace and a wall of French doors that open to the back covered patio. The Chef’s Kitchen is ready for easy everyday cooking or entertaining with its large island with 2nd sink, professional grade appliances, beautiful cabinetry and spacious Walk In Pantry. The lovely Breakfast Room enjoys a roaring fireplace for cool evenings and beautiful windows to enjoy stunning backyard and pool views. Retreat to the Primary Suite, complete with a large boutique level closet + 2nd closet with tons of natural light. The downstairs Guest Suite is a perfect mother in law set up with private sitting area with 2 walls of windows and coffee bar, spacious bathroom and lovely bedroom with privacy. Upstairs boasts a Game Room with wet bar with bev fridge and balcony all overlooking the pool and yard, plus 2 large Guest Suites with ensuite baths and walk in closets. Step outdoors to enjoy a spacious gorgeous outdoor living area with fireplace and phantom screens, plus a separate grill station. The Claffey sparkling pool and spa also has lovely water features. The backyard enjoys privacy as it is backing to a protected green space that will always remain open. Quality throughout, impeccably maintained, custom details and finishes abound! *** Immediate Vaquero Golf Membership available – Buyer must complete the Vaquero membership process, be approved and pay all fees and dues. ***.
Property Details
Price:
$5,999,000
MLS #:
21387753
Status:
Active
Beds:
4
Baths:
4.2
Type:
Single Family
Subtype:
Single Family Residence
Subdivision:
Vaquero Residential Add
Listed Date:
Oct 1, 2026
Finished Sq Ft:
6,212
Lot Size:
25,918 sqft / 0.60 acres (approx)
Year Built:
2012
See this Listing
Schools
School District:
Westlake Academy
Elementary School:
Westlake Academy
Middle School:
Westlake Academy
High School:
Westlake Academy
Interior
Bathrooms Full
4
Bathrooms Half
2
Cooling
Central Air, Electric, Zoned
Fireplace Features
Gas Logs, Gas Starter, Living Room, See Through Fireplace
Fireplaces Total
3
Flooring
Carpet, Slate, Travertine Stone
Heating
Central, Natural Gas, Zoned
Interior Features
Built-in Features, Built-in Wine Cooler, Central Vacuum, Chandelier, Decorative Lighting, Flat Screen Wiring, Granite Counters, High Speed Internet Available, Kitchen Island, Natural Woodwork, Paneling, Smart Home System, Walk- In Closet(s)
Number Of Living Areas
3
Exterior
Community Features
Guarded Entrance, Perimeter Fencing, Sidewalks
Construction Materials
Rock/Stone
Exterior Features
Attached Grill, Balcony, Covered Patio/Porch, Garden(s), Rain Gutters, Lighting, Outdoor Grill, Outdoor Living Center
Fencing
Wrought Iron
Garage Height
10
Garage Length
20
Garage Spaces
4
Garage Width
40
Lot Size Area
0.5950
Pool Features
Gunite, Heated, In Ground, Pool/Spa Combo, Water Feature
Financial
Green Energy Efficient
Appliances, Construction, ET Irrigation Control, HVAC, Low Flow Commode, Thermostat, Windows
Map
Community
- Address2109 Cedar Elm Terrace Westlake TX
- SubdivisionVaquero Residential Add
- CityWestlake
- CountyTarrant
- Zip Code76262
Subdivisions in Westlake
- Baker Ruth Surv
- Baker Ruth Survey
- Entrada
- Estates Add
- Estates of Quail Hollow
- Estates Quail Hollow Ph I
- Gb Henricks Abs 680
- Glenwyck Farms Add
- Knight Sub
- Knolls at Solana
- Paigebrook
- Quail Hollow
- Quail Hollow Ph I
- Terra Bella
- The Knolls at Solana
- The Villaggio
- Vaquero Arthur
- VAQUERO RESIDENTIAL
- Vaquero Residential Add
- Ventanas of Westlake
- Villaggio
- Westlake Entrada
- Westlake Ranch
Market Summary
Current real estate data for Single Family in Westlake as of Oct 19, 2026
40
Single Family Listed
66
Avg DOM
884
Avg $ / SqFt
$5,631,744
Avg List Price
Property Summary
- Located in the Vaquero Residential Add subdivision, 2109 Cedar Elm Terrace Westlake TX is a Single Family for sale in Westlake, TX, 76262. It is listed for $5,999,000 and features 4 beds, 4 baths, and has approximately 6,212 square feet of living space, and was originally constructed in 2012. The current price per square foot is $966. The average price per square foot for Single Family listings in Westlake is $884. The average listing price for Single Family in Westlake is $5,631,744. To schedule a showing of MLS#21387753 at 2109 Cedar Elm Terrace in Westlake, TX, contact your Spencer TX Real Estate, LLC agent at (817) 937-8532.
Similar Listings Nearby

2109 Cedar Elm Terrace
Westlake, TX