
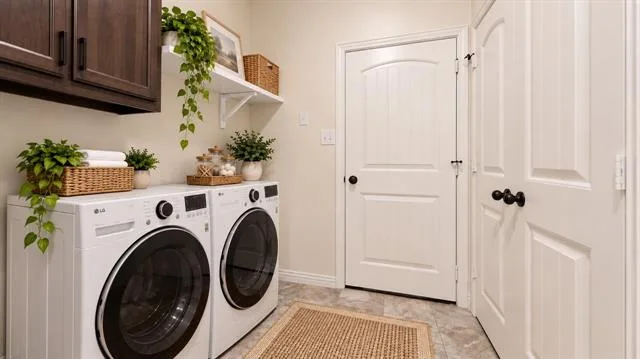
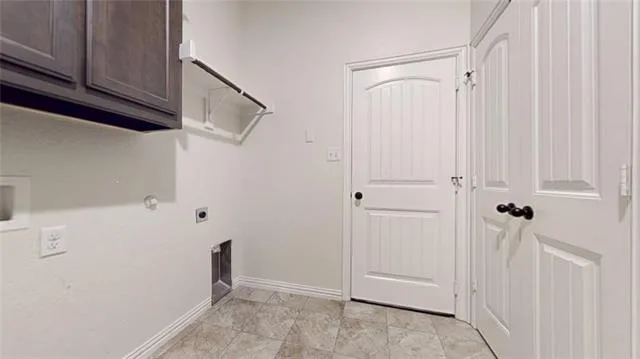
IF YOU HAVE BEEN WAITING FOR RATES TO DROP, WAIT NO MORE! This house is affordable with the Lender and Seller contributed rate buydown possibilities.
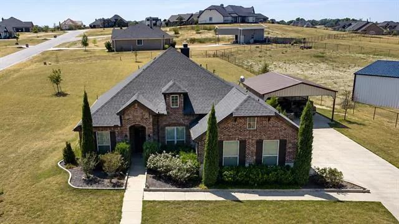
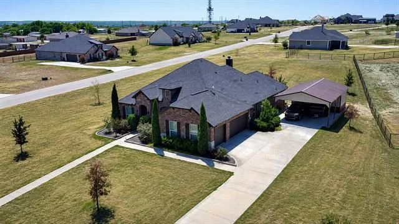
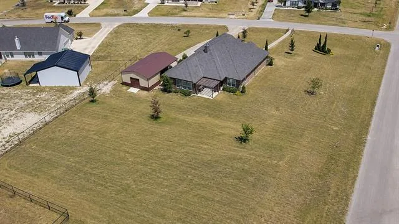
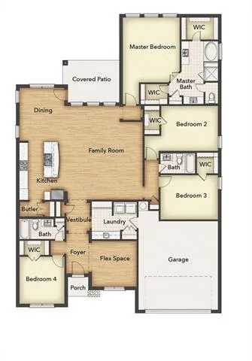
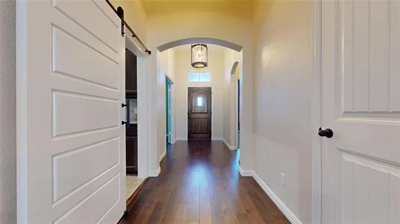
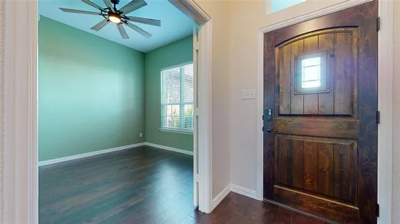
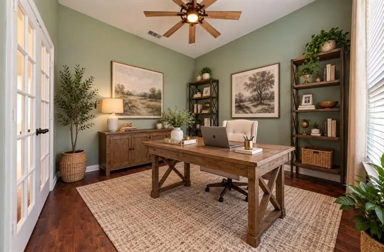
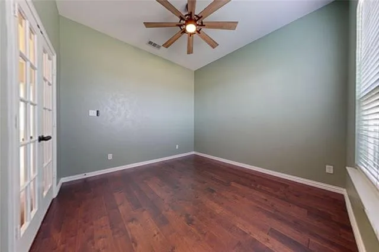
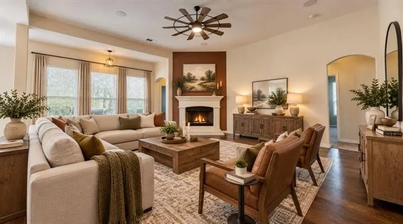
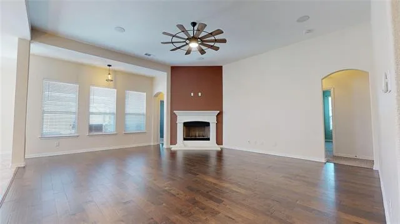
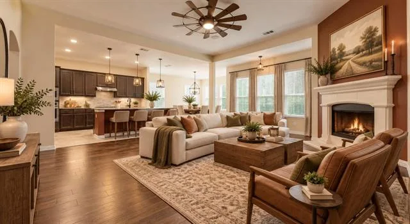
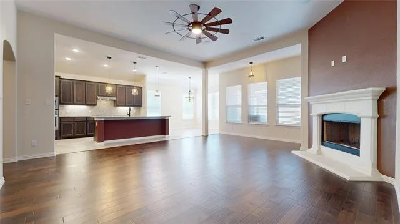
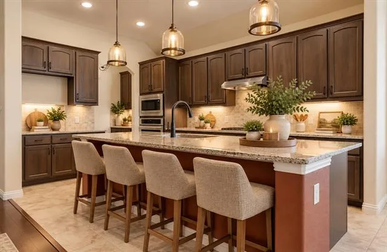
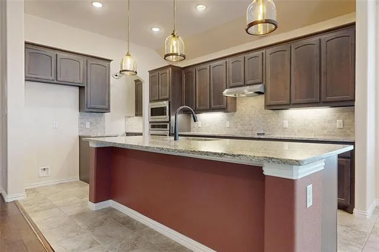
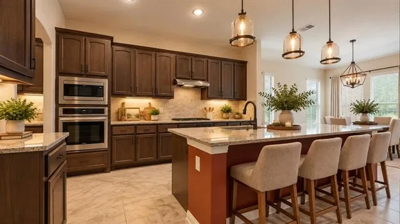
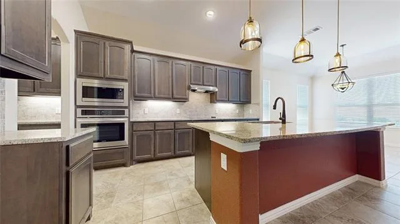
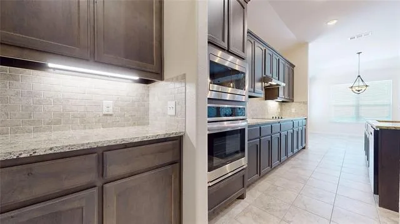
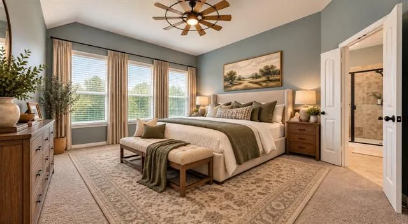
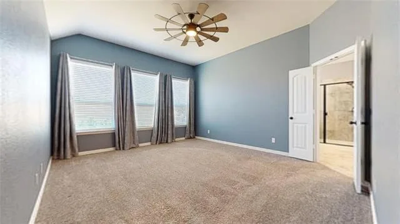
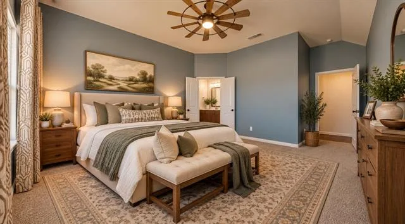
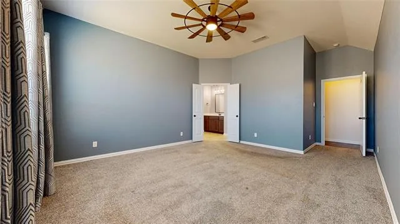
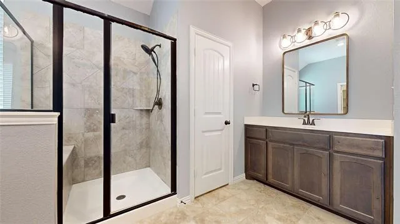
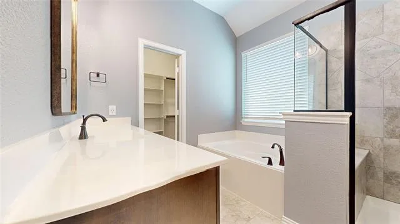
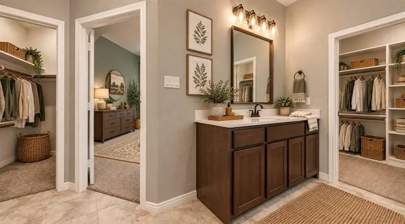
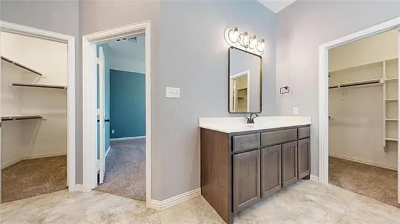
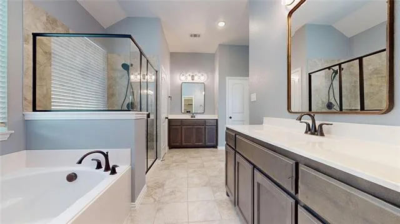
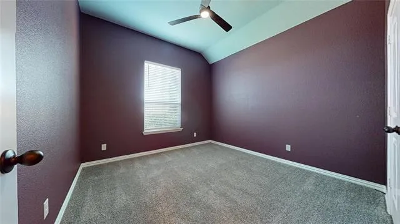
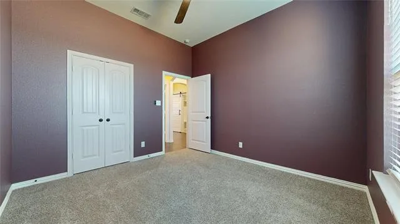
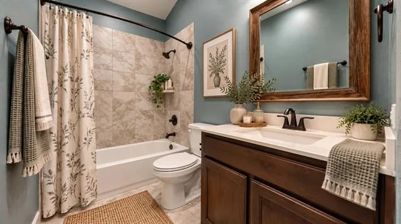
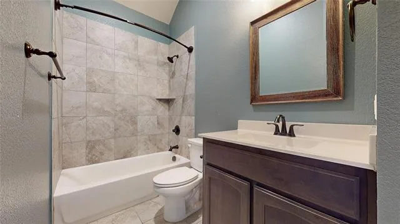
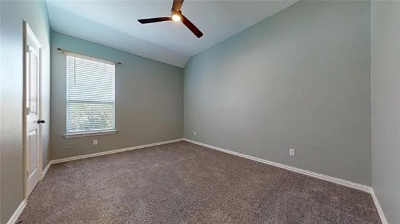
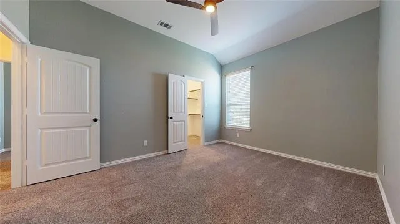
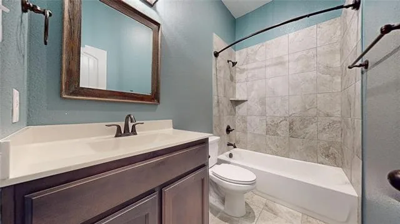
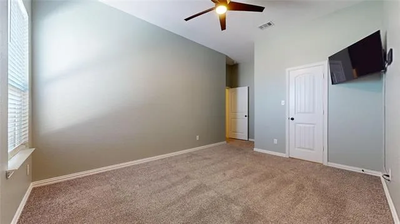
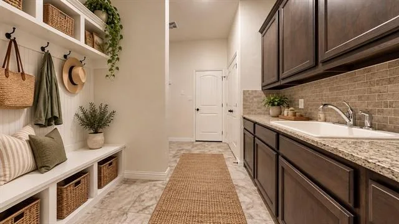
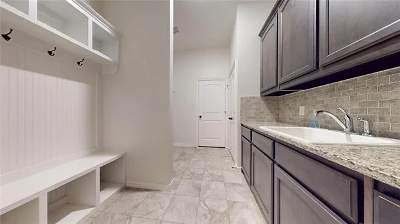
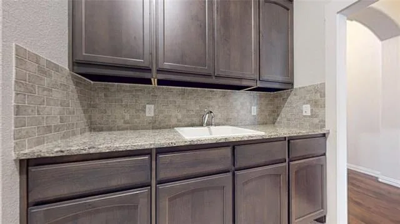
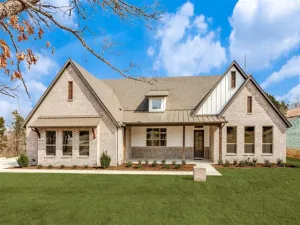
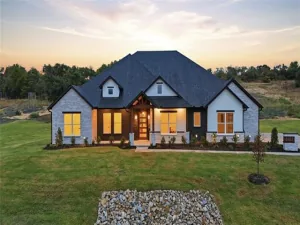
Exquisite corner homesite! Built by Riverside Homes in 2019, The San Bernard is a great open floor plan for entertaining! The kitchen and breakfast room overlook the family room at the back of the house. Beautiful granite countertops and walk-in pantry, make this kitchen perfect for any chef! The owner’s bedroom suite includes a garden tub, separate shower, storage closet, and private commode. There is also his and her vanities and closets. Two of the additional bedrooms are conveniently located next to each other with a bathroom across the hall. Separate from those is a 4th bedroom with a 3rd full bath! Originally the model home, this beauty was packaged with over $70k in landscaping upgrades. Looking for a workshop or tool shed, that’s perfect for a craftsman or simply storing your zero turn and all your other tools or toys? This home has it, and includes a carport.
Seller will pay to buydown your rate AND if chosing to use the preferred Lender, an additional year can be bought down with Lender Credits. At this price, it won’t last long. Come see why this home has everything you could ask for!
Property Details
Price:
$555,000
MLS #:
21411197
Status:
Active
Beds:
4
Baths:
3
Type:
Single Family
Subtype:
Single Family Residence
Subdivision:
Rocky Ridge
Listed Date:
Oct 14, 2026
Finished Sq Ft:
2,448
Lot Size:
48,308 sqft / 1.11 acres (approx)
Year Built:
2019
See this Listing
Schools
School District:
Azle ISD
Elementary School:
Cross Timbers
High School:
Azle
Interior
Bathrooms Full
3
Cooling
Central Air
Fireplace Features
Living Room, Stone, Wood Burning
Fireplaces Total
1
Flooring
Carpet, Hardwood, Tile
Heating
Central, Fireplace(s)
Interior Features
Decorative Lighting, Double Vanity, Eat-in Kitchen, Flat Screen Wiring, Granite Counters, High Speed Internet Available, In- Law Suite Floorplan, Kitchen Island, Natural Woodwork, Open Floorplan, Sound System Wiring, Vaulted Ceiling(s), Walk- In Closet(s)
Number Of Living Areas
1
Exterior
Carport Spaces
2
Community Features
Community Dock, Community Sprinkler, Greenbelt, Lake, Park, Playground
Construction Materials
Brick, Rock/Stone
Exterior Features
Covered Patio/Porch
Fencing
None
Garage Spaces
3
Lot Size Area
1.1090
Financial
Map
Community
- Address1021 Flagstone Drive Weatherford TX
- SubdivisionRocky Ridge
- CityWeatherford
- CountyParker
- Zip Code76085
Subdivisions in Weatherford
- 2080 Survey: White George
- 2126 Surv: David Jones
- 3 H Ranch Estates
- 3H Ranch Estates
- A
- A.J. Ball Survey
- ABST 885 SURVEY
- ABST: 1189
- ABST: 1189 SURVEY: SHIRLEY WM V D TR:
- ABST: 1221 SURVEY: SNOW, JEREMIAH
- Abst: 1467, Survey: T & P RR CO SUR 101
- Abst: 533, Survey: GORMAN A J, TR:, BLK:, SURV: A
- acreage
- Addison Hawkins Surv Abs #665
- Adell Corner
- Aka Batte Sub
- ALFRED T OBENCHAIN
- Anderson
- Andersons, Rev
- Andresons Add
- Apes Add
- Arapahoe Ridge 03
- Arapahoe Ridge III
- Arrowhead Point
- Ash Creek Ranch
- Austin Heights Ph 03
- Austin Heights Ph I
- Aw Simmons Surv Abs #2259
- B M Watts
- Ball First
- Bankhead Partners
- Bar H Ranch
- Bar H Ranche
- Bar H Rho
- Barmac
- Barnett Rdg
- Barnett Ridge
- Bayouth Medical
- Bedinger Place Ph 03
- Beverly James Survey
- Bill Evans Add
- Blue Bonnet Ridge Ph
- Blue Ridge Estates
- Bluebonnet Ridge
- Bluff Ridge
- Bobcat Pass
- Brackene
- Brackene Add
- Bradley John M
- Bradshaw
- Brazos Ridge Estates II
- Briarwood IV
- Briarwood Patio Homes
- Britt Acres
- BRITT Acres Phase 1
- Britt Acres Phase I
- Britton
- Britton Add Resub Blk 3
- Brock Field
- Brock Village
- Brooks Meadow
- BUSTER M W
- caldwell
- Callisto Fields
- Canyon Creek Ranch
- Canyon Creek Ranch Ph
- Canyon Valley Estates
- Canyon West
- Canyon West Ph
- Canyon West Ph III
- Canyon West Ph VI
- CANYON WEST PH VI, INTERIOR LOT
- Canyon West Ph Vii
- Carter Hills
- CARTERS
- Carters Add
- Cartwright Ranch Pc
- Castle Estates
- Causey Add
- Cedar Mountain Estates
- Cedar Ridge Ph II
- Chisholm Heights
- Chisholm Hts Ph 3
- Circle T Estates
- Clairmont Sub Ph 2
- Clear Creek Estate
- Clear Creek Estate Ph
- Clear Lake Country
- Clear Lake Country II
- Clear Lake Country III
- Clear Lake Estates
- College Park
- Colonial Creek Estates
- Columbus J Eddleman 320 Acre S
- Comanche Crossing
- Comanche Ranch
- CONNAWAYS
- Connaways 01
- Connaways 02
- Cool Place
- Corner Ranch Estates
- Country Brook Estates
- Country Brook Park Estate
- Country Club Heights
- Country Living Add
- COUTS
- Couts Add
- Crazy Horse Ranchos
- Crown Valley Add
- Crown Valley Add Ph
- Crown Valley Estates Ph
- Crown Valley PH III
- Crown Vly Ph 2-3a
- Crown Vly Ph 2-3b
- CRUZ DESIDERIO
- D J Dunn Add
- D Norton
- Dalton Heights
- David Moore Survey
- DAVIDSON J H
- Day 2 Day Bus Park Ph 2
- Day 2 Day Business Park
- Day Business Park PH 2
- Deerfield Estates
- Denton Heights
- Diamond G Estate
- Diamond Oak Ph 08
- Diamond Ridge Ranch
- Diamond Ridge Ranch Drainage
- Dianes Way
- Dove Hill
- Doyles Add
- Driftwood Ranch
- Durham& Milligan I-20 ADDN
- E Crockett Surv Abs 214
- E E Taylor Surv Abs 2473
- Eagle Bluff Ph 2 PC E-357
- Eagle Ridge Estates
- Eagle’s Bluff Ph 4
- Eagle’s Nest RV Park
- Eagles Bluff
- Eagles Bluff Ph 1
- Eagles Bluff Ph 2
- Eagles Bluff Ph 3
- Eagles Bluff Ph 4
- Eagles Bluff Ph 5
- Eagles Bluff-Ph 3
- Eagles Crest Estates Ph
- EASLEY JOSHUA G
- East Lakeview Unrec
- East Pointe Plaza
- Echo Valley
- Eddleman Columbus
- Edmiston A E
- Edmiston Survey
- Elevation Estates
- Elevation Estates Pc
- Elevation Estates Ph 2
- Elevation Estates PH2
- Elk Hollow Estates
- Ellis Creek Ranch
- Elsberry Miller Survey A-873
- Estancia
- Estates Of Timber Creek
- Eureka Place
- Eureka Trail Add Pc
- Feather Edge Estates Pc
- Flat Rock Parc
- Focht Add
- Forest Ridge Add
- Fossil Ridge III
- Fossil Ridge Ph III
- Fox Hollow II
- FOX HOLLOW PH V
- Freeman Ranch
- Friendship Estates
- GALLOWAY RESERVE-B
- George M Plumlee Surv Abs #224
- Glen Hollow Ranch
- Glenhollow Ranch
- Glenhollow Ranch PH 1, F-102
- Glenhollow Ranch Ph 2
- GLENHOLLOW RANCH PH 2, F-360
- Glenn Add
- Goodnight Ranch
- Goodnight Trail
- Grace Lane Estates
- Grace View Estates
- Graceland
- Grantham Add
- Graystone Phase 1
- Green Acres
- Green R S
- Greenlee Bus Park
- Greenlee Business Park
- Greenwood Ranch Estates
- Gremminger Ranch At Southridge
- Greyhound Landing
- Greyhound Lndg
- Greyhound Lndg Sub
- H Cretsinger Surv Abs #306
- Ha Boone
- Haley’s Addition
- Harmony
- Harmony Oaks Estates Ph
- Hawkins Add #7
- Haydon Creek Ranch
- Haydon Creek Ranch Pc
- Hd Green Add
- Heather Place
- Heights Of Weatherford Estates
- Heritage Estates
- Heritage Meadows Ph
- Heritage Spgs
- Hidden Creeks
- Hidden Spgs Ranch Pc
- HIDDEN SPRINGS RANCH
- Highland Park
- Hillcrest Add
- Hills Of Monticello Ph
- Hobson Indust Sec 02
- Horseshoe Bend
- Horseshoe Bend Air Park
- Horsheshoe Bend
- Hudson Add The
- Huggins
- I20 & Center Point Road
- InMann Henry
- iorazos
- Ivey Add
- J B Jones Tract
- J C Campbell Surv Pat 114 Volu
- J Mays Surv Abs #903
- J Nowling Survey
- J.S. Amos
- James Clayton Surv Abs #226
- JAMES MCKELVEY
- JAMES R CAMPBELL
- JAMIES VILLAS F-106
- JH Robertson
- Jh Robertson Surv Abs #1150
- John M Bradley
- Joseph S Amos Survey
- Joseph Trimble
- Katy Ranch at Friendship Springs
- KEARBY JOHN B
- Lago Linda
- Lago Lindo Pc
- Lake Hills
- Lake Hills Estates Sec
- Lake Weatherford
- Lake Weatherford Leasehold
- Lakeshore Hills
- Lakeway Estates Ph II
- Lambert Meadows
- Liberty Meadows Ph II
- Liberty Meadows Ph III
- Lindas Creek Add
- Live Oak Hills
- Lockwood Estates
- Lockwood Estates Ph 02
- Lockwood Ph IV Add
- Lone Oaks Apartments Addition Phase 2
- Lone Oaks of Weatherford
- Lone Oaks Phase II
- Lonestar Ranch Estates
- Lots Surrounding Lake Weatherfor
- Lucas 02
- M J Hawkins Surv Abs #720
- M&T Estates
- Major Indust
- MAJOR INDUSTRIAL
- Mason Pond Add
- Mattlock
- Mccallls Add
- McCalls
- Mccarty
- Mcclendon Estates Pc
- Mcclendon Mdws Ph 2
- Meadowview
- Midway Estates Pc
- Milliken Heights
- Millsap Rev Add
- Mineral Heights
- Montclaire
- Montgomery AJ
- Morgan Manor
- Morgan Meadows Add
- no
- No Subdivison
- North Main
- North Star Crossing
- Northwest Add
- Nowlin Survey
- Oak Hill West
- Oak Hill West Dev
- Oak Spgs Add Ph
- OAKRIDGE ACRES NORTH
- Oakwood Estates
- Odel Add
- Old Oaks
- Olive Branch Estates III
- Outback Ac Ph 1
- Outback Acres II
- Outback Acres Ph III
- Owen and Wilbanks
- Ox Mill Creek Ranch
- Pace
- Pace Add
- Pace Addition
- Par Co West Loop
- Park Oaks Add
- Parker County
- Parker Mdws
- Parker Oaks
- Parker’s Draw
- Partagas Add
- Partagas Add Ph I
- Partagas Add Ph II
- Patriots Outpost
- Patton & Browder Surv Abs 2414
- Peaster Original Town
- Pioneer Crossing Pc
- Platinum Ridge Esates
- Platinum Ridge Estates
- Pleasant Valley Ph II
- Pleasant Valley Ph III
- Price & Millers
- PS Hall Surv Abs #659
- Quail Run Estates
- Quail Spgs Ranch
- Quail Springs Ranch
- R000068349
- Ranches West Ph
- Ranches West Ph 2
- Ranches West Ph 3
- Rangewood
- Reata Ranch
- Red Oak Ranch
- Rentz Place
- Revere Creek Ph II
- Rhodes Ranch Estates Ph
- Ric Williamson Industrial Park
- Rio Brazos
- riobrazos
- River Ranch on The Brazos
- Roberts Add
- Rock Creek Ranch Estates
- Rocky Rdg Ph 2
- Rocky Rdg Ph 3b
- Rocky Ridge
- Rolling Hills Shrs Sec A
- Rolling Hills Shrs Sec B
- Rolling Hills Weatherford
- Rolling J Ranch Estates
- Rolling Valley
- Roselawn 01
- Roselawn 02
- Roselawn 03
- RS GREEN SURV
- Ryker Ridge
- Sabathney Acres Park
- Saddle Club Estates Ph
- Saddle Ridge Estates
- Saddle Ridge Estates Fka
- SaddleCrest Estates
- Saddlecrest Estates Ph 2
- Saddlecrest Ests Ph 1
- Sanchez Creek 03
- Sandstone Estates
- Sandstone Estates Ph Two
- Santana Rdg
- Santana Rdg Ph 2
- Santana Rdg Sub
- Santana Ridge
- Santana Ridge Estate
- Santana Ridge Estates
- Santorini
- see legal
- Shannon
- Silver Sage Farms
- Silver Sage Farms Ph
- Silver Sage Farms Ph II
- Silverado On The Brazos
- Silverstone
- Silverstone Pearson Ranch
- Silverstone Pearson Ranch Ph 4
- Silverstone Pearson Ranch Ph 9
- skidmore lore
- Sloans Add
- Snow Jeremiah
- Sonora Estates
- SOUTH HILLS ESTATES
- Southpark Add
- Soward & Dugan
- Sprouts Weatherford Point
- Stafford Farm Estates Pc
- Stallion Meadows Estates Ph
- Steed Estates
- Stephen F. Jones
- Stone Creek Ranch
- STONE LAKE PH 1, F-596
- Stonebridge Estates Ph II
- Stonegate Meadows
- Story Book Homes Add
- Sunrise Point
- Sunrise Point Ph 2
- Sunshine Terrace
- Sweet Spgs Estates
- Sweet Spgs Villas Pc
- T & P RR CO
- T & P Rr Co Surv #141 Abs #144
- T&Prr Co Surv Sec 227 Abs 1486
- Taylor Road Estates
- THE CHARLES AND PEG PEARCY ADDITION
- The Country Place
- The Oaks
- The Oaks Of Parker
- The Preserve On Ash
- The Preserve On Ash Creek
- The Ranches of New Authon
- The Reserve Of Brock
- THE RESERVE OF BROCK, PC E-663
- The Vistas On Veal
- Timber Ridge Estates
- Timberview Preserve
- Town Creek Dev Ph
- Town Creek Development Ph II
- Trace Ridge
- Trace Ridge Ph I
- Tranquility Ranch
- Trinity Oaks Ranch Pc
- Tuckers Place
- Twin Creek Estates Pc
- Twin Creeks Estates
- Twin Creeks Estates Pc
- University Hills
- University Hills Ph 1
- University Hills Ph I
- University Hills Ph II
- V.V. Harris Survey
- Valley Trails Estates
- Van Brush Sub
- Veasey
- Villas at Heritage Pointe
- Villas of Heritage Pointe
- Vine Street Add
- Vintage Oaks
- Vintage Oaks Ph 2
- Virginia Place Add
- Virginia Place Addition
- Waterford Park
- Wayside Indust Add Pc
- Weatherford
- Weatherford Mini Ranch Estates
- Weatherford Original Town
- West Ranch Estates
- Westend Estates
- Western Lake Estate
- Western Lake Estates
- Western Lake Estates A
- Western Lake Estates B
- Western Lake Estates E
- Western Lake Estates F
- Westover Village Estates Ph
- Westpark
- Westpark Addition
- Westwood Estates
- Westwood Estates 02 & 03
- Whispering Oaks
- Willhawk Add
- William Add
- Willow Creek
- Willow Creek Ph II
- Winchester Ranch Estate
- Winchester Ranch Estates
- Windmill Creeks
- Windmill Creeks Sub
- Windmill Meadows Pc
- Windward Estate
- WK Baylor
- WM Barker Survey
- Woodland Hills
- Woodland Lakes
- Woodland Lakes Pc
- Woodlands Of Parker Co
- Woodlands West
- Wossum Ranch
- Wossum Ranch Ph 3
- Yeoman Add
- Yeomans
- Yeomans Add
- Yes
- Zanetti Place
- Zion Hill Estates Ph II
Market Summary
Current real estate data for Single Family in Weatherford as of Oct 23, 2026
709
Single Family Listed
106
Avg DOM
276
Avg $ / SqFt
$662,891
Avg List Price
Property Summary
- Located in the Rocky Ridge subdivision, 1021 Flagstone Drive Weatherford TX is a Single Family for sale in Weatherford, TX, 76085. It is listed for $555,000 and features 4 beds, 3 baths, and has approximately 2,448 square feet of living space, and was originally constructed in 2019. The current price per square foot is $227. The average price per square foot for Single Family listings in Weatherford is $276. The average listing price for Single Family in Weatherford is $662,891. To schedule a showing of MLS#21411197 at 1021 Flagstone Drive in Weatherford, TX, contact your Spencer TX Real Estate, LLC agent at (817) 937-8532.
Similar Listings Nearby


1021 Flagstone Drive
Weatherford, TX