
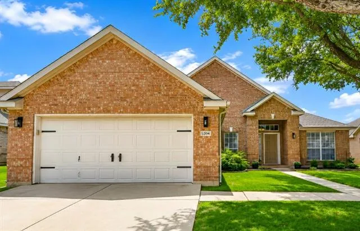
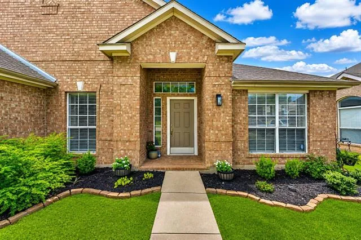
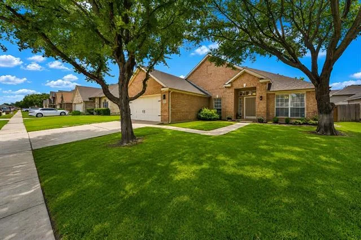
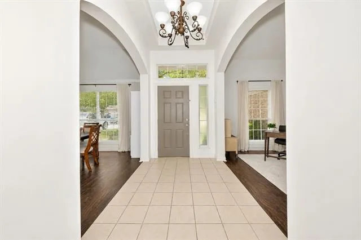
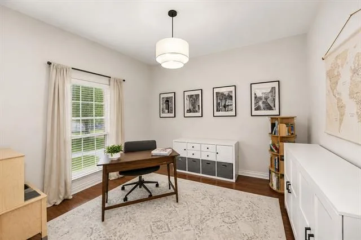
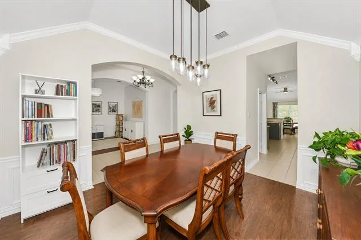
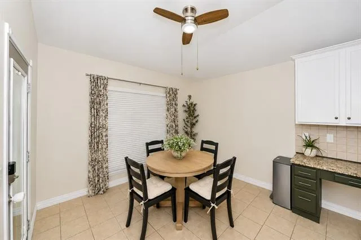
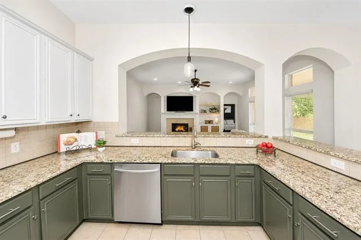
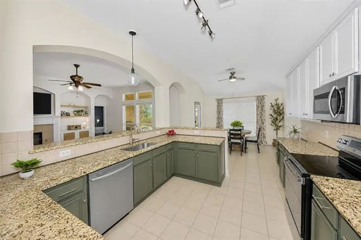
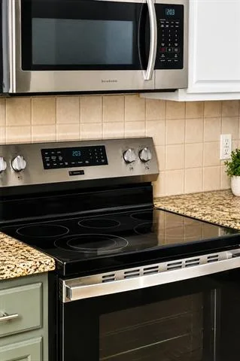
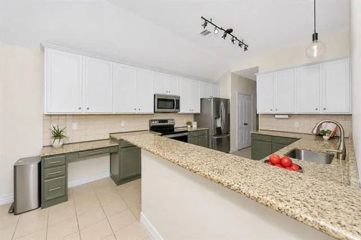
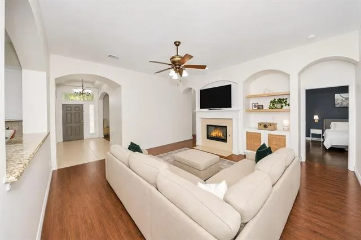
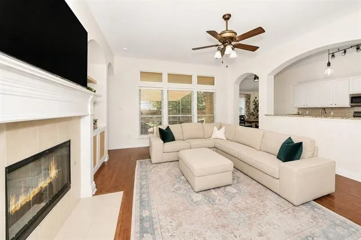
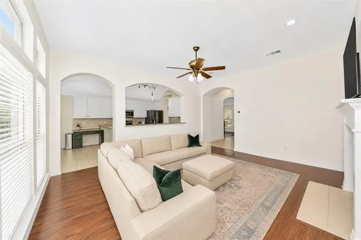
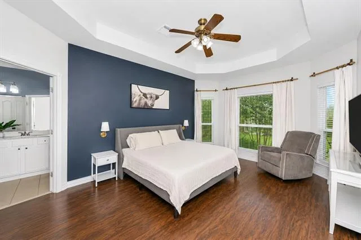
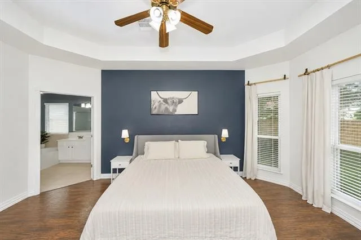
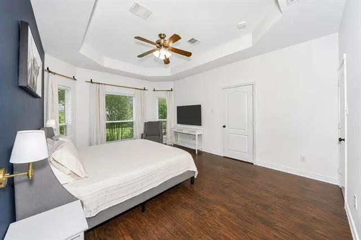
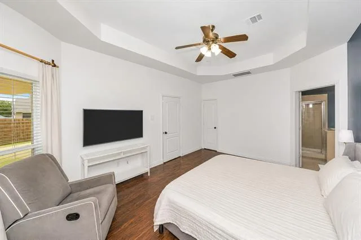
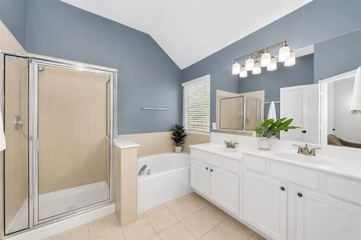
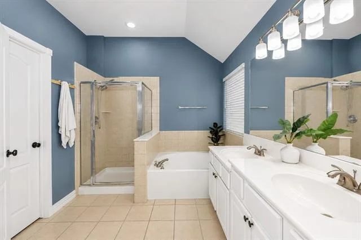
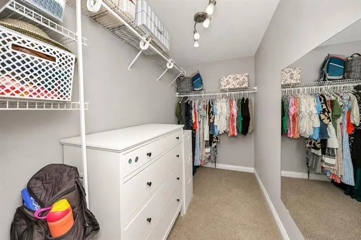
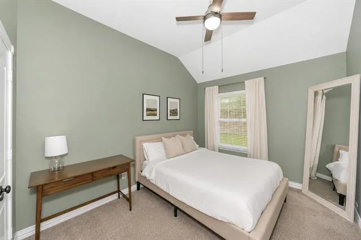
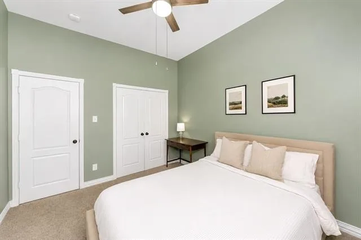
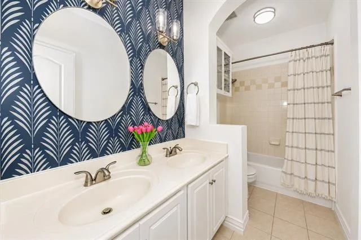
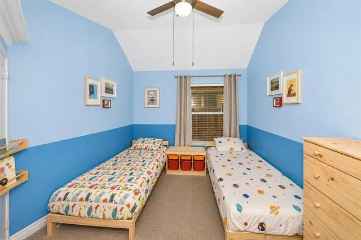
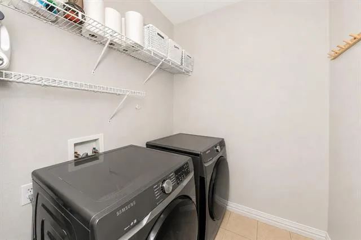
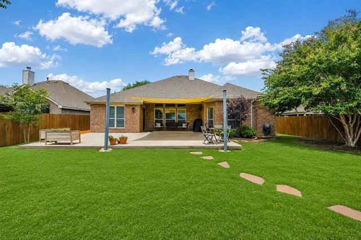
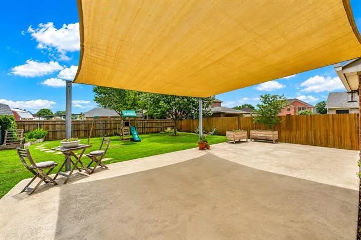
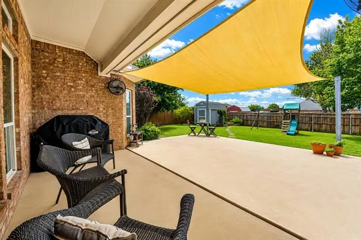
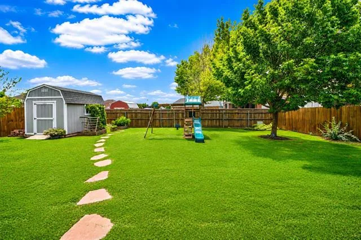
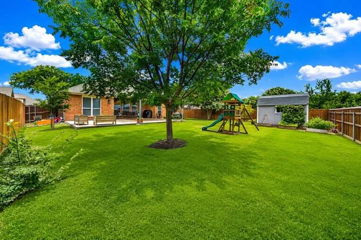
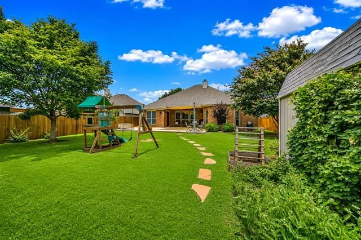
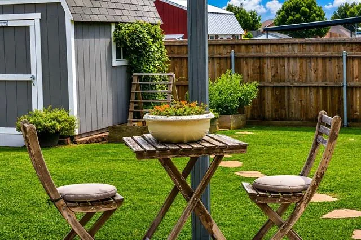
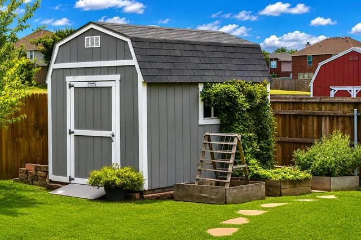
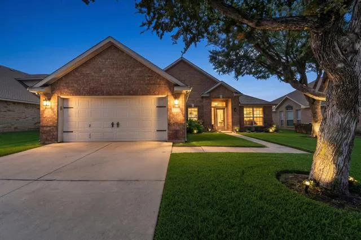
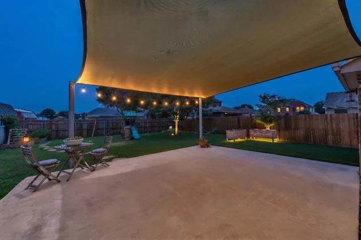
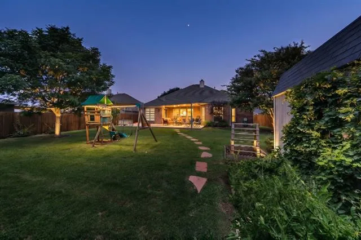
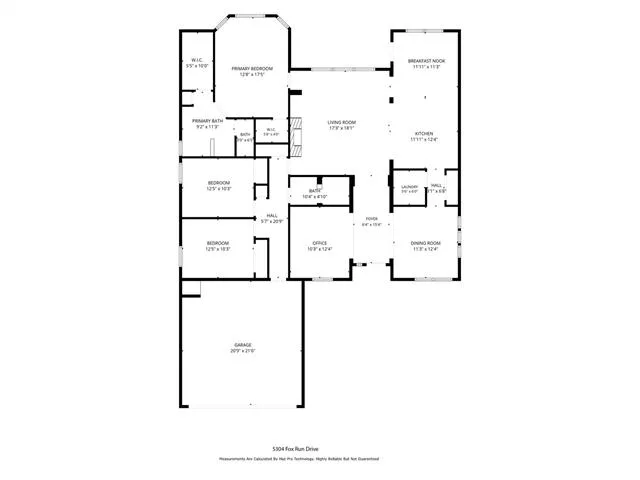
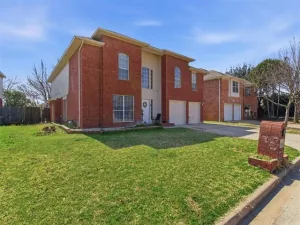
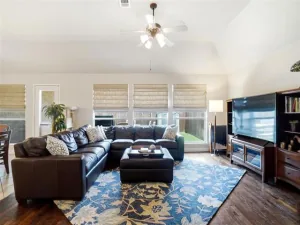
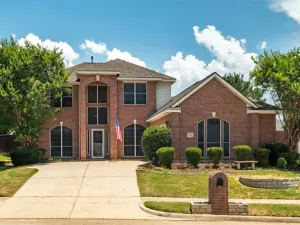
THE SELLERS RECEIVED MULTIPLE OFFERS. PLEASE SUBMIT HIGHEST & BEST OFFERS BY 8:00 P.M. TUES. 7-21-2026. OFFERS ABOVE LIST PRICE, PLEASE INCLUDE THE ADDENDUM CONCERNING RIGHT TO TERMINATE DUE TO LENDERS APPRAISAL, SELECT #1. SELLERS IDEAL MOVE OUT WOULD BE SEPT. 30TH. Step inside to discover soaring ceilings, architectural arches, AND rich engineered hardwood flooring. The grand foyer is flanked by a private home office and formal dining room, creating flexible spaces for working from home or entertaining. The chef-inspired kitchen is truly the heart of the home, showcasing expansive granite countertops, abundant cabinetry, stainless steel appliances, custom lighting, a built-in workstation, oversized breakfast bar, & sunny breakfast nook. Updated appliances include an electric range, dishwasher, & refrigerator, replaced in 2021. The kitchen opens seamlessly to the spacious family room featuring a cozy gas fireplace, large windows, soaring ceilings, and beautiful architectural details. Retreat to the oversized primary suite featuring a dramatic tray ceiling, rich wood flooring, abundant natural light, and a luxurious ensuite bath, dual vanities, a soaking garden tub, separate glass-enclosed shower, & spacious walk-in closet. Two additional generously sized bedrooms feature vaulted ceilings, ceiling fans, and share a beautifully updated hall bath with dual sinks, designer wallpaper, and modern lighting. Step out to your private backyard oasis. Enjoy an expansive covered patio with fans enhanced by a large shade sail, creating the perfect setting for outdoor entertaining. The beautifully landscaped yard offers lush green space, mature trees, & raised garden beds. Stepping stone pathways lead to a storage shed, and plenty of room for children & pets to play. The spacious laundry room has abundant storage.
A NEW ROOF WILL BE INSTALLED PRIOR TO CLOSING! THE REFRIGERATOR, WASHER, DRYER, & PLAYSET ALL CONVEY WITH AN ACCEPTABLE OFFER! THE SELLER HAS A SURVEY.
A NEW ROOF WILL BE INSTALLED PRIOR TO CLOSING! THE REFRIGERATOR, WASHER, DRYER, & PLAYSET ALL CONVEY WITH AN ACCEPTABLE OFFER! THE SELLER HAS A SURVEY.
Property Details
Price:
$345,000
MLS #:
21330465
Status:
Pending
Beds:
3
Baths:
2
Type:
Single Family
Subtype:
Single Family Residence
Subdivision:
Park Vista Add
Listed Date:
Jul 17, 2026
Finished Sq Ft:
2,094
Lot Size:
9,104 sqft / 0.21 acres (approx)
Year Built:
2001
See this Listing
Schools
School District:
Birdville ISD
Elementary School:
Hardeman
Middle School:
Watauga
High School:
Haltom
Interior
Bathrooms Full
2
Cooling
Ceiling Fan(s), Central Air, Electric
Fireplace Features
Gas Starter
Fireplaces Total
1
Flooring
Carpet, Ceramic Tile, Engineered Wood
Heating
Central, Natural Gas
Interior Features
Cable TV Available, Chandelier, Decorative Lighting, Double Vanity, Eat-in Kitchen, Flat Screen Wiring, Granite Counters, High Speed Internet Available, Open Floorplan, Pantry, Walk- In Closet(s)
Number Of Living Areas
2
Exterior
Exterior Features
Awning(s), Covered Patio/Porch, Garden(s), Rain Gutters, Playground, Storage
Fencing
Back Yard, Wood
Garage Spaces
2
Lot Size Area
0.2090
Financial
Map
Community
- Address5304 Fox Run Drive Watauga TX
- SubdivisionPark Vista Add
- CityWatauga
- CountyTarrant
- Zip Code76137
Subdivisions in Watauga
- Astor Heights Add
- Astor Heights Addition
- ASTOR HEIGHTS ADDITION BLOCK 8 LOT 37
- Bristol Square
- Brookdale Heights
- Browning Heights
- Browning Heights North
- Bunker Hill
- Bursey Place
- Bursey Road Twnhms
- Courtside Estates Add
- Durham Farms Watauga
- Echo Hills Add
- Echo Hills Addition
- ECHO HILLS ADDITION BLOCK 32 LOT 1
- Foster Village
- Foster Village Add
- Foster Village Addition
- Greenfield Village Add
- Hightower Estates
- Hilltop Add
- I J Schellinger Sub
- Northpark Village Add
- Park Vista Add
- Parkside Add
- PARKVIEW
- Quail Hollow Add
- Quail Meadows Estates
- Schellinger I J Sub
- Singing Hills Add
- Summer Hills Add
- Sunnybrook Add
- Watauga Add
- Watauga Heights
- Watauga Heights East
- Watauga Pavilion Add
Market Summary
Current real estate data for Single Family in Watauga as of Aug 24, 2026
83
Single Family Listed
55
Avg DOM
199
Avg $ / SqFt
$295,201
Avg List Price
Property Summary
- Located in the Park Vista Add subdivision, 5304 Fox Run Drive Watauga TX is a Single Family for sale in Watauga, TX, 76137. It is listed for $345,000 and features 3 beds, 2 baths, and has approximately 2,094 square feet of living space, and was originally constructed in 2001. The current price per square foot is $165. The average price per square foot for Single Family listings in Watauga is $199. The average listing price for Single Family in Watauga is $295,201. To schedule a showing of MLS#21330465 at 5304 Fox Run Drive in Watauga, TX, contact your Spencer TX Real Estate, LLC agent at (817) 937-8532.
Similar Listings Nearby
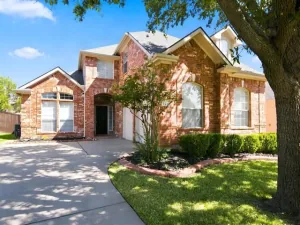

5304 Fox Run Drive
Watauga, TX