
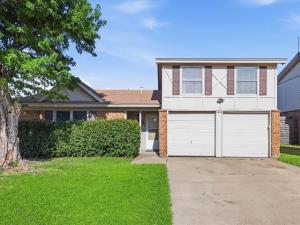
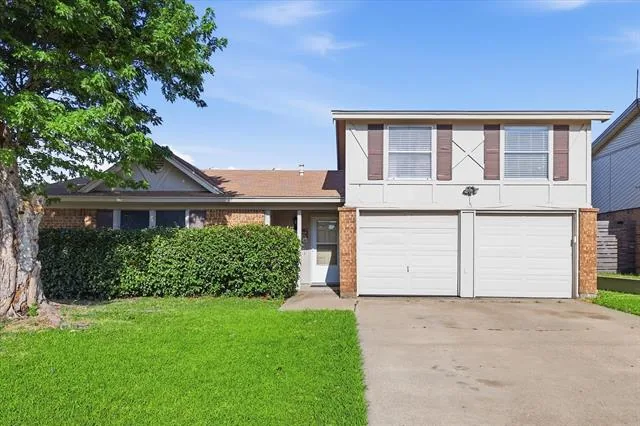
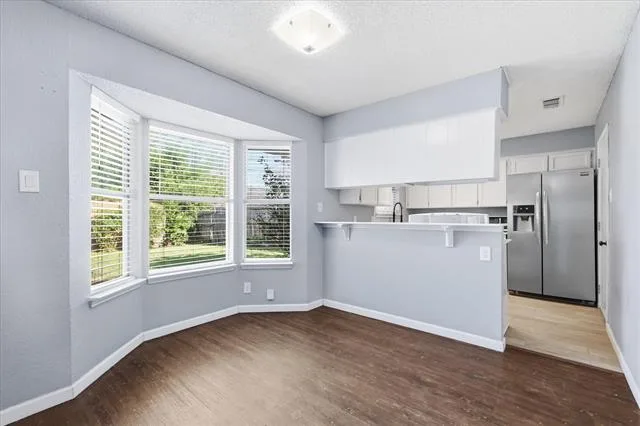
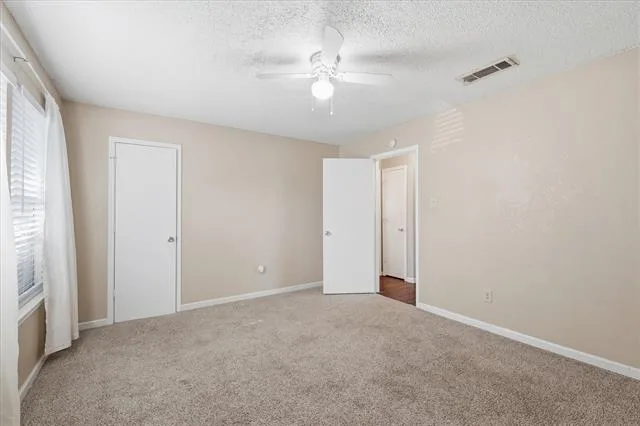
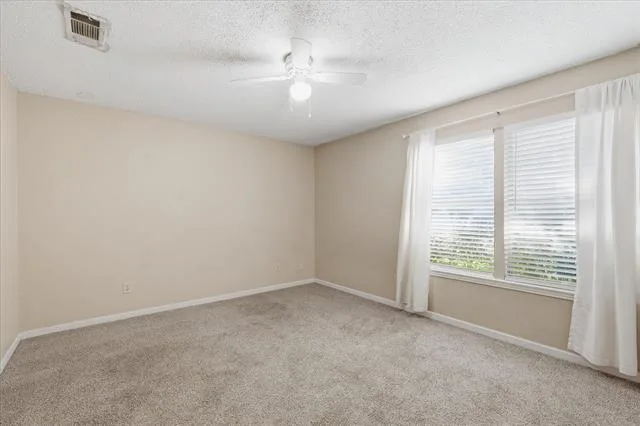
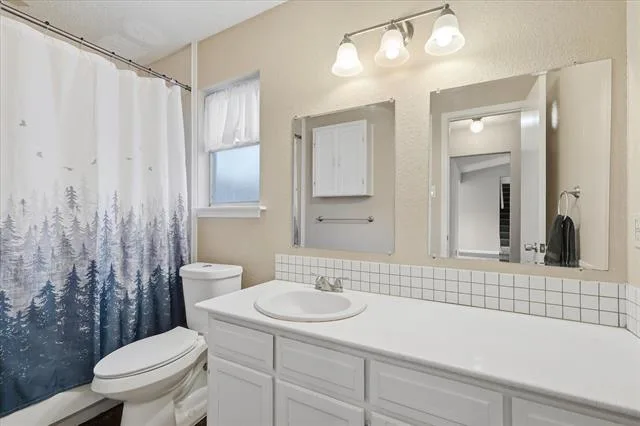
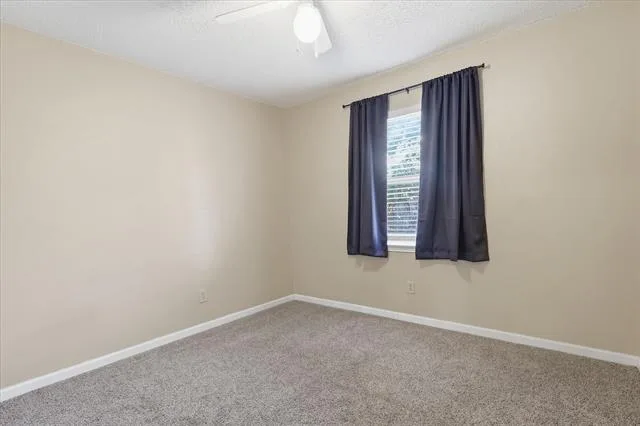
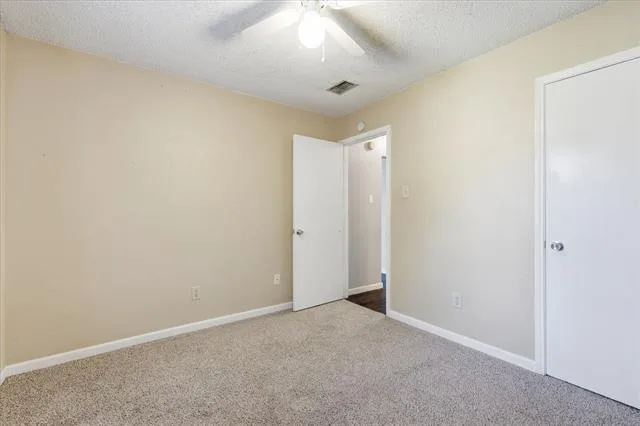
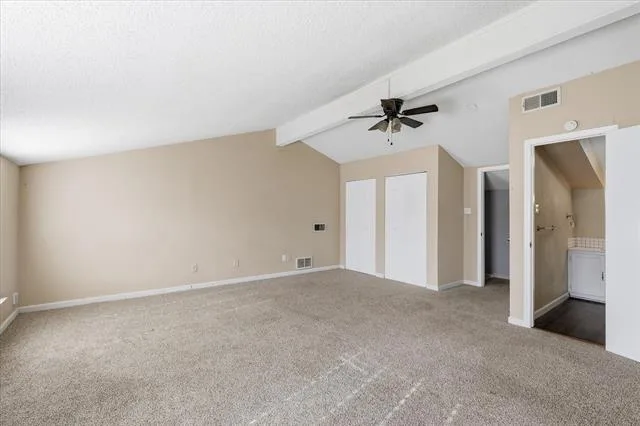
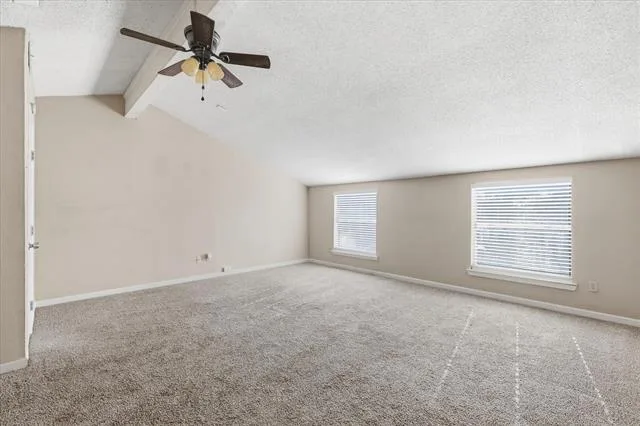
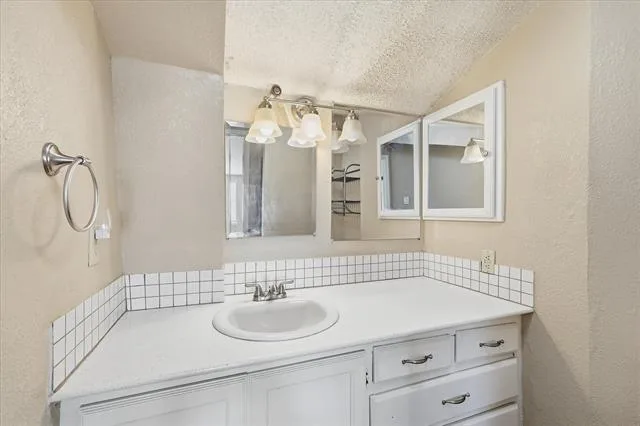
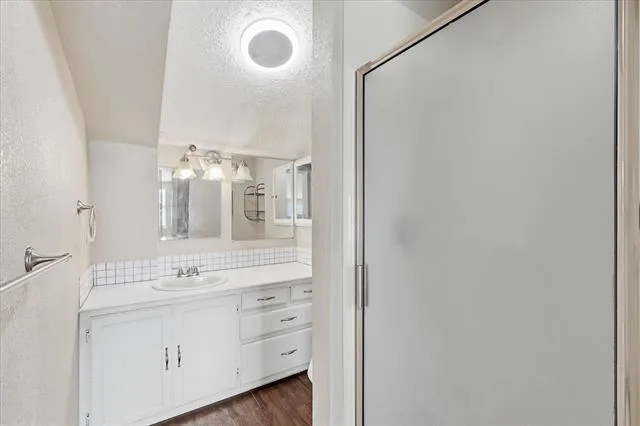
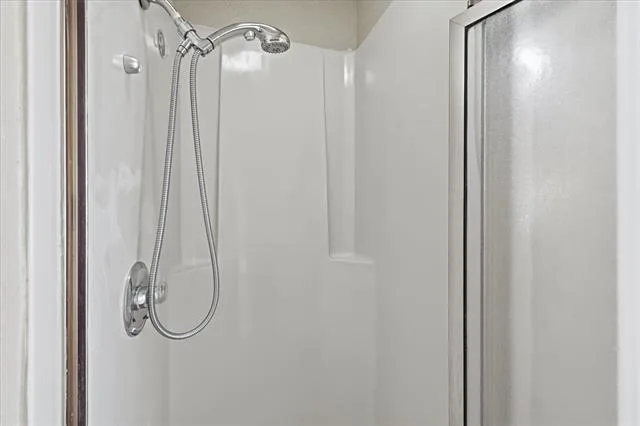
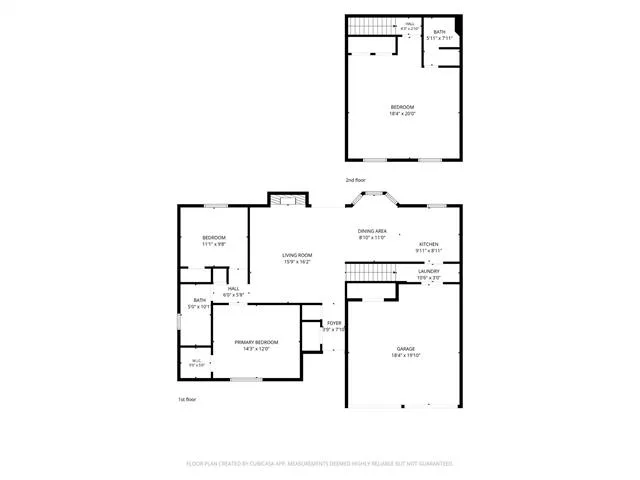
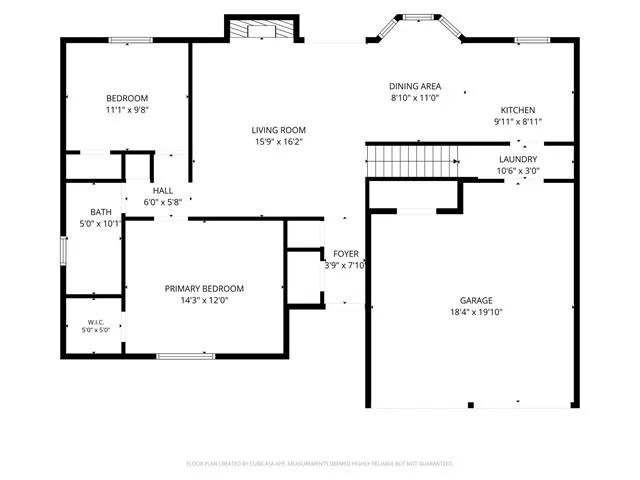
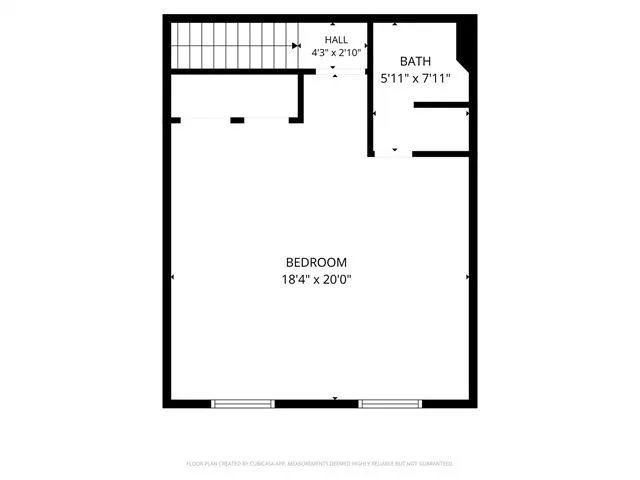
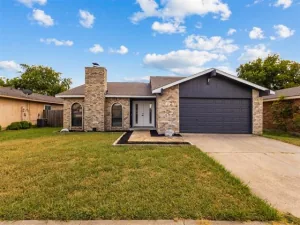
Welcome home to this charming 3-bedroom, 2-bath home featuring a unique floor plan with a private, oversized primary suite located upstairs, offering a peaceful retreat complete with a spacious ensuite bathroom. Downstairs, you’ll find two secondary bedrooms and a full bath, providing privacy and convenience for family or guests.
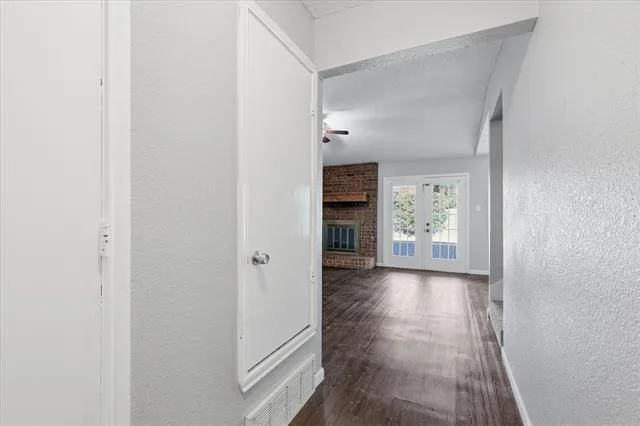
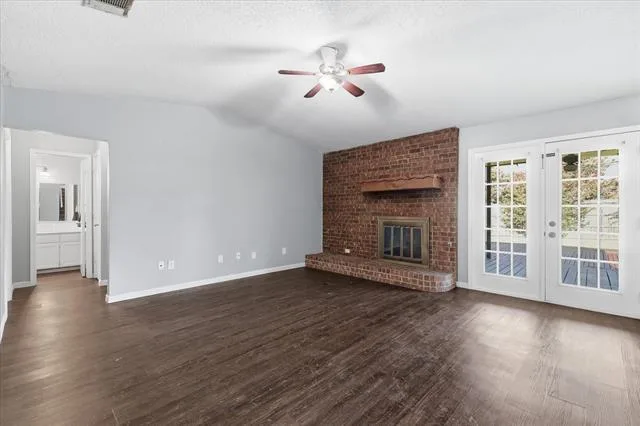
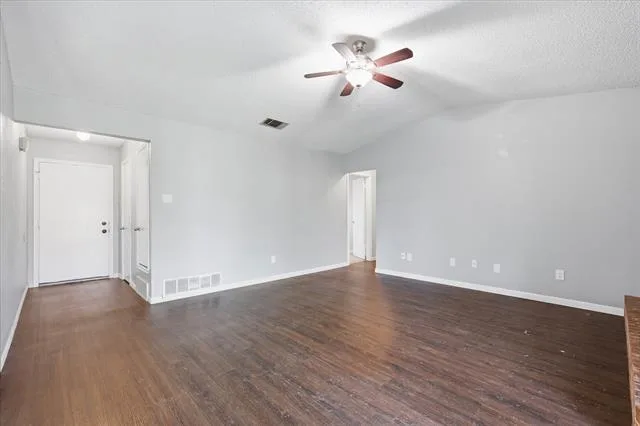
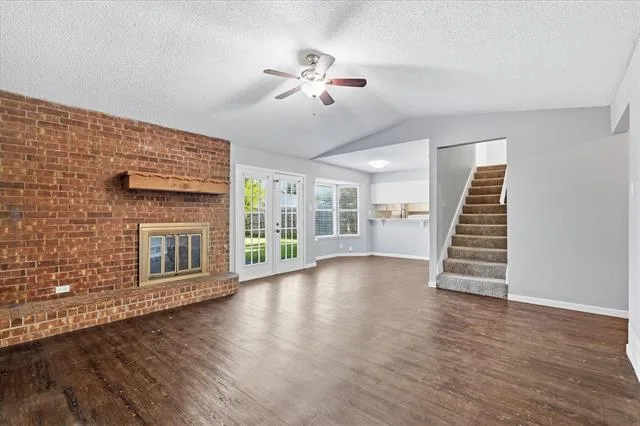
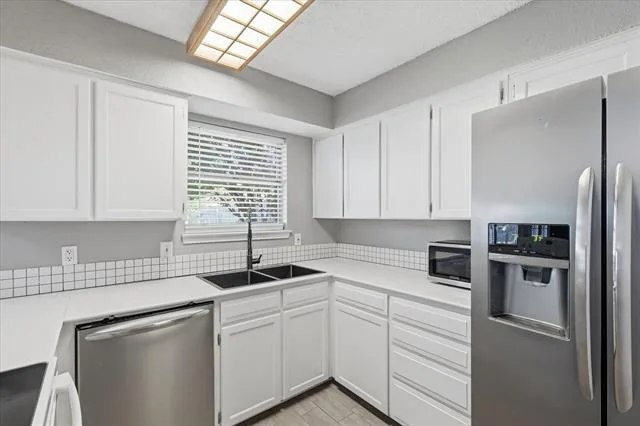
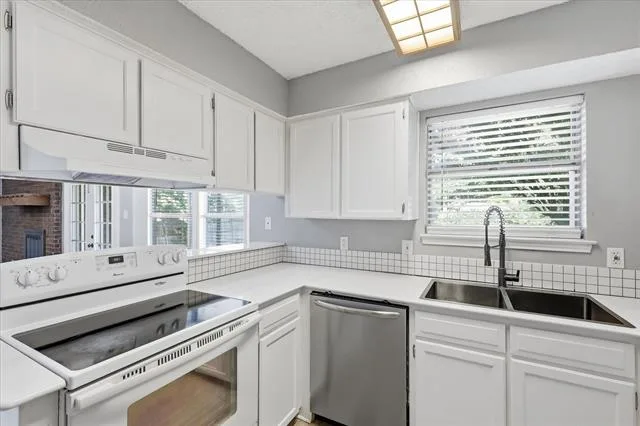
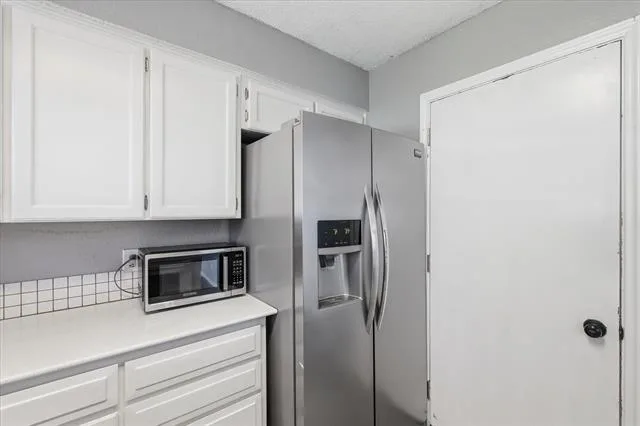
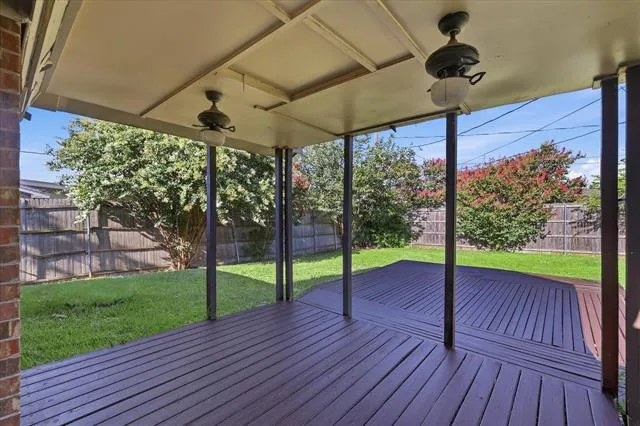
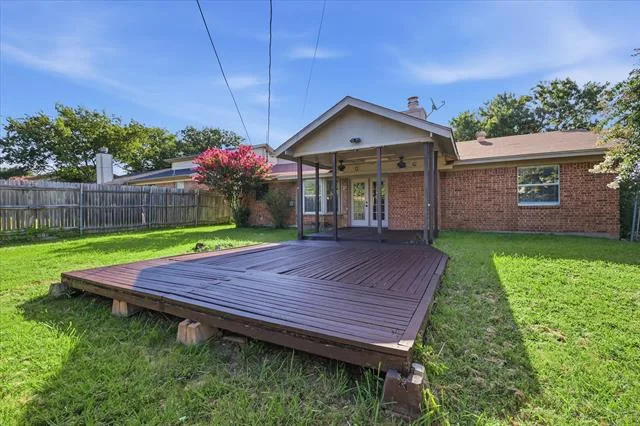
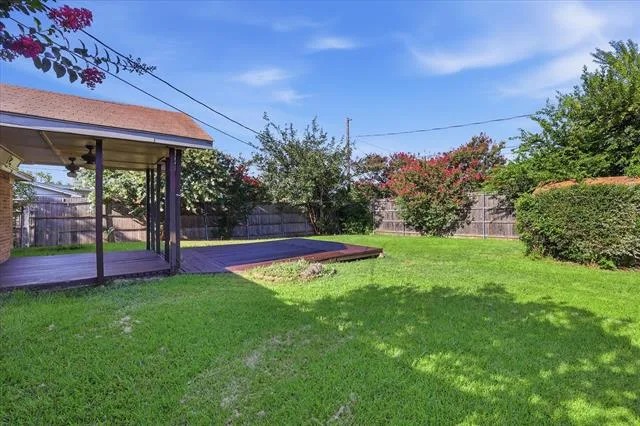
The inviting living room centers around a cozy wood-burning fireplace and flows into the dining room and kitchen, which features beautiful stone countertops and a newer black stainless steel sink. The home also offers gas heat, providing efficient and economical comfort during the winter months. Step outside to enjoy the lush, green backyard, where a large, freshly painted wood deck creates the perfect space for entertaining, relaxing, or enjoying your morning coffee.
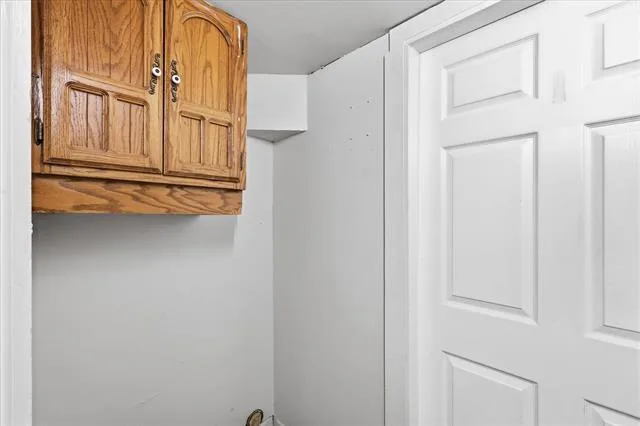
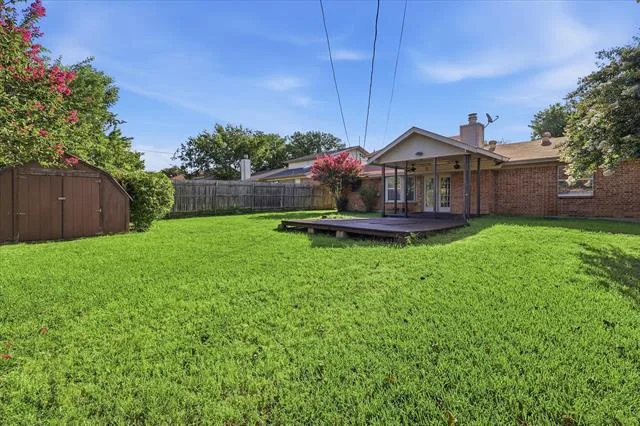
Additional highlights include a 2-car garage with separate garage doors and built-in storage cabinets, plus a backyard storage shed for all your tools and outdoor equipment. Located in a quiet, established neighborhood close to shopping, dining, and schools, this home offers the perfect blend of comfort and functionality.
The inviting living room centers around a cozy wood-burning fireplace and flows into the dining room and kitchen, which features beautiful stone countertops and a newer black stainless steel sink. The home also offers gas heat, providing efficient and economical comfort during the winter months. Step outside to enjoy the lush, green backyard, where a large, freshly painted wood deck creates the perfect space for entertaining, relaxing, or enjoying your morning coffee.
Additional highlights include a 2-car garage with separate garage doors and built-in storage cabinets, plus a backyard storage shed for all your tools and outdoor equipment. Located in a quiet, established neighborhood close to shopping, dining, and schools, this home offers the perfect blend of comfort and functionality.
Property Details
Price:
$259,900
MLS #:
21321815
Status:
Pending
Beds:
3
Baths:
2
Type:
Single Family
Subtype:
Single Family Residence
Subdivision:
Greenfield Village Add
Listed Date:
Jul 22, 2026
Finished Sq Ft:
1,510
Lot Size:
7,013 sqft / 0.16 acres (approx)
Year Built:
1983
See this Listing
Schools
School District:
Birdville ISD
Elementary School:
Hardeman
Middle School:
Watauga
High School:
Haltom
Interior
Bathrooms Full
2
Cooling
Central Air, Electric
Fireplace Features
Wood Burning
Fireplaces Total
1
Flooring
Carpet, Laminate, Tile
Heating
Central, Natural Gas
Interior Features
Cable TV Available, High Speed Internet Available, Walk- In Closet(s)
Number Of Living Areas
1
Exterior
Carport Spaces
2
Exterior Features
Covered Patio/Porch, Storage
Fencing
Wood
Garage Spaces
2
Lot Size Area
0.1610
Vegetation
Grassed
Financial
Map
Community
- Address6505 Hughes Drive Watauga TX
- SubdivisionGreenfield Village Add
- CityWatauga
- CountyTarrant
- Zip Code76148
Subdivisions in Watauga
- Astor Heights Add
- Astor Heights Addition
- ASTOR HEIGHTS ADDITION BLOCK 8 LOT 37
- Bristol Square
- Brookdale Heights
- Browning Heights
- Browning Heights North
- Bunker Hill
- Bursey Place
- Bursey Road Twnhms
- Courtside Estates Add
- Durham Farms Watauga
- Echo Hills Add
- Echo Hills Addition
- ECHO HILLS ADDITION BLOCK 32 LOT 1
- Foster Village
- Foster Village Add
- Foster Village Addition
- Greenfield Village Add
- Hightower Estates
- Hilltop Add
- I J Schellinger Sub
- Northpark Village Add
- Park Vista Add
- Parkside Add
- PARKVIEW
- Quail Hollow Add
- Quail Meadows Estates
- Schellinger I J Sub
- Singing Hills Add
- Summer Hills Add
- Sunnybrook Add
- Watauga Add
- Watauga Heights
- Watauga Heights East
- Watauga Pavilion Add
Market Summary
Current real estate data for Single Family in Watauga as of Aug 24, 2026
83
Single Family Listed
55
Avg DOM
199
Avg $ / SqFt
$295,201
Avg List Price
Property Summary
- Located in the Greenfield Village Add subdivision, 6505 Hughes Drive Watauga TX is a Single Family for sale in Watauga, TX, 76148. It is listed for $259,900 and features 3 beds, 2 baths, and has approximately 1,510 square feet of living space, and was originally constructed in 1983. The current price per square foot is $172. The average price per square foot for Single Family listings in Watauga is $199. The average listing price for Single Family in Watauga is $295,201. To schedule a showing of MLS#21321815 at 6505 Hughes Drive in Watauga, TX, contact your Spencer TX Real Estate, LLC agent at (817) 937-8532.
Similar Listings Nearby

6505 Hughes Drive
Watauga, TX