
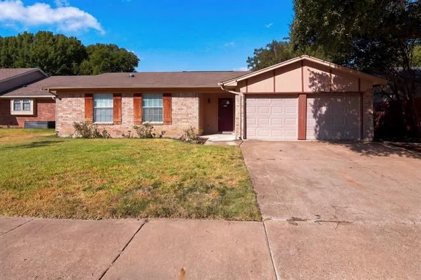
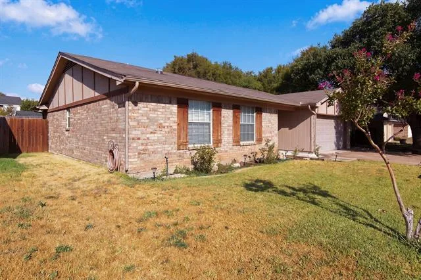
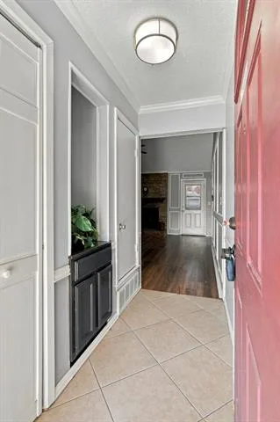
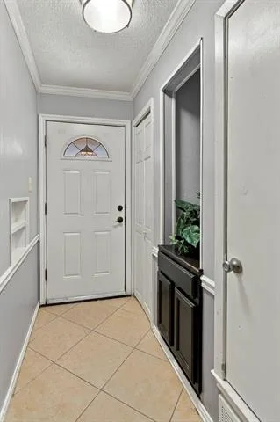
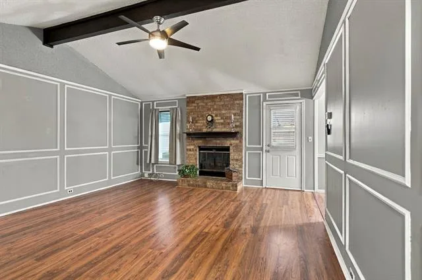
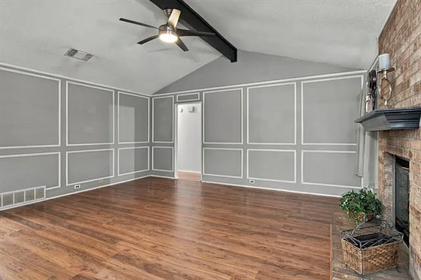
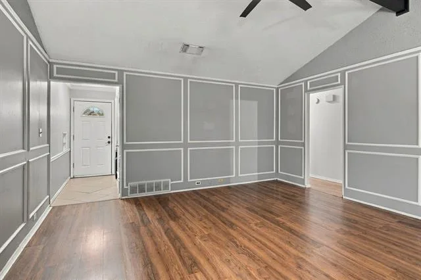
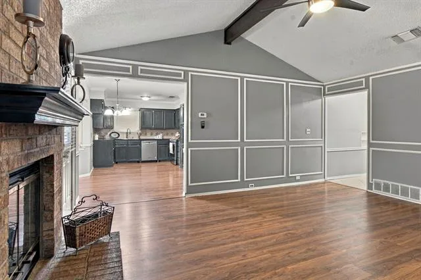
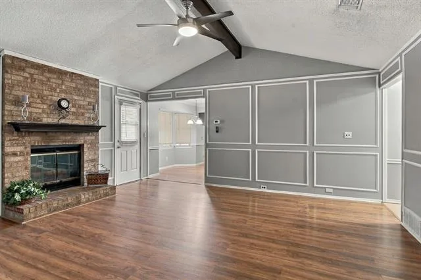
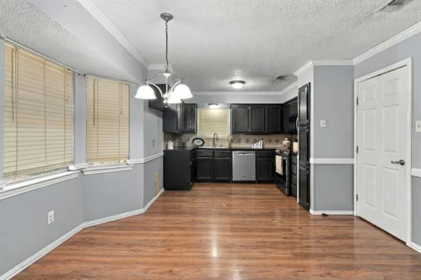
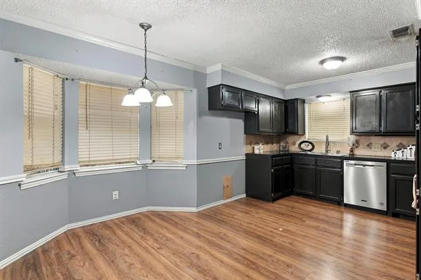
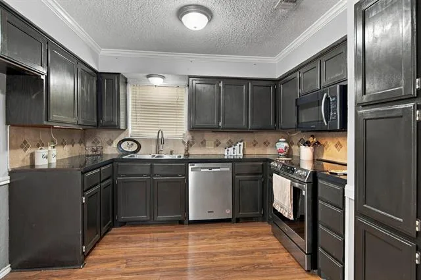
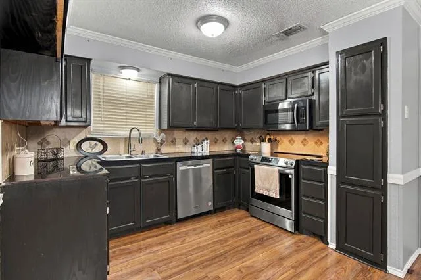
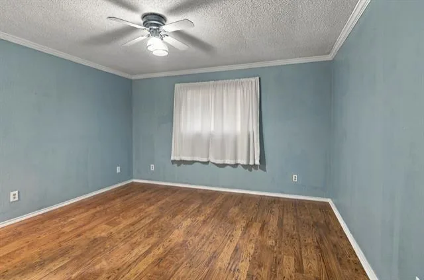
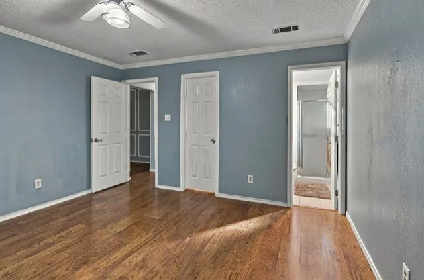
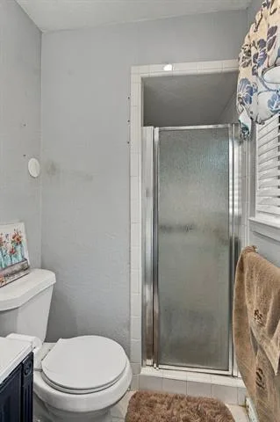
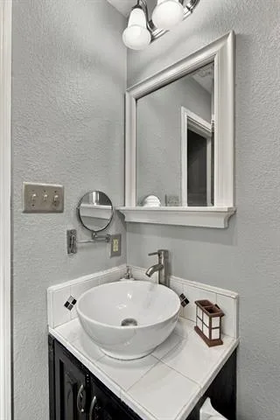
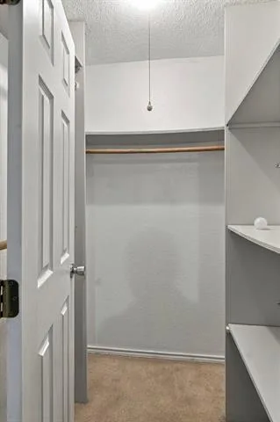
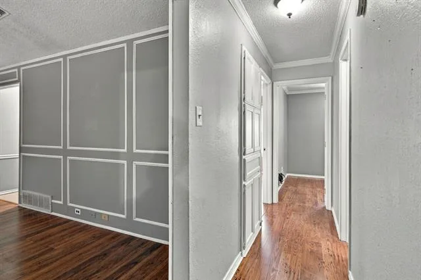
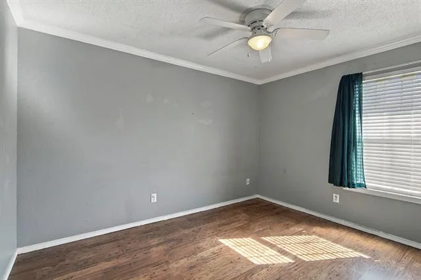
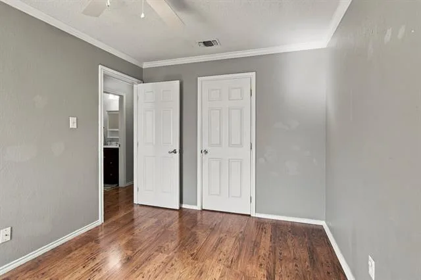
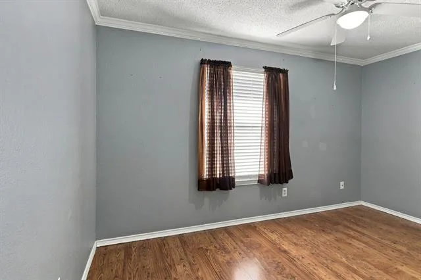
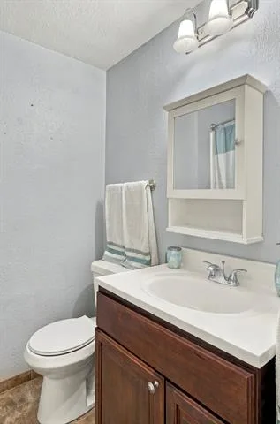
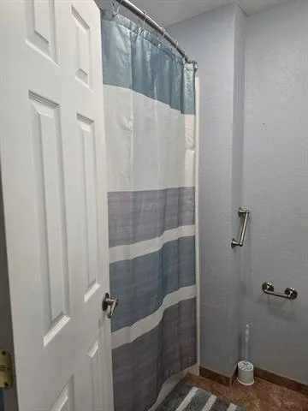
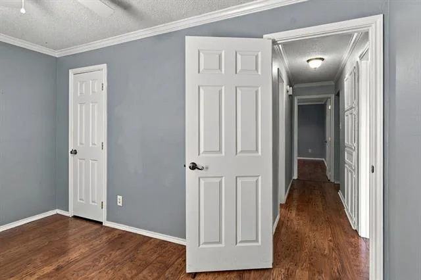
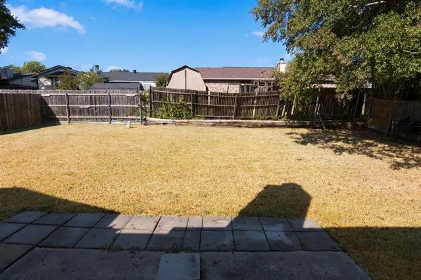
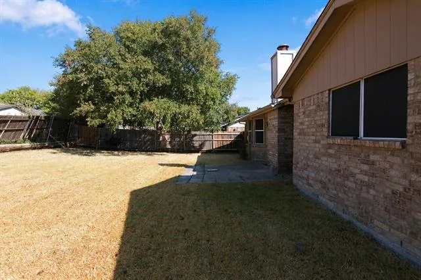
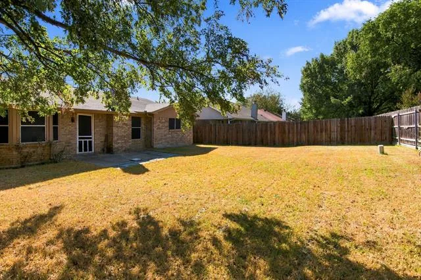
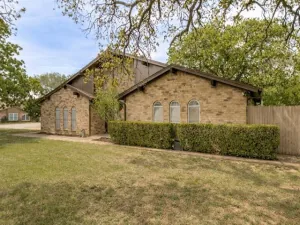
Gorgeous home and appliances have been replaced. Split primary bedroom by bathroom in hallway. Bedroom is a nice size with a shower. Utility room with plenty of room to fold cloths and hang them off of kitchen with nice size storage area. 3 bedroom, 2 bath, 2 car garage with single garage door. Cozy fireplace with pretty mantel. Foundation work was done in 2011. Gas water heater. Laminate wood flooring in kitchen, hallways and living area. Buyer or buyers agent to verify all information in listing.
Property Details
Price:
$265,000
MLS #:
21387406
Status:
Active
Beds:
3
Baths:
2
Type:
Single Family
Subtype:
Single Family Residence
Subdivision:
Foster Village Add
Listed Date:
Sep 25, 2026
Finished Sq Ft:
1,336
Lot Size:
6,664 sqft / 0.15 acres (approx)
Year Built:
1984
See this Listing
Schools
School District:
Birdville ISD
Elementary School:
Birdville
Middle School:
Northridge
High School:
Richland
Interior
Bathrooms Full
2
Cooling
Central Air
Fireplace Features
Brick, Family Room, Wood Burning
Fireplaces Total
1
Flooring
Carpet, Ceramic Tile, Laminate
Heating
Central, Electric
Interior Features
Cathedral Ceiling(s), Decorative Lighting, Eat-in Kitchen, High Speed Internet Available, Paneling, Walk- In Closet(s)
Number Of Living Areas
1
Exterior
Construction Materials
Brick, Wood
Fencing
Wood
Garage Length
20
Garage Spaces
2
Garage Width
20
Lot Size Area
0.1530
Vegetation
Grassed
Financial
Map
Community
- Address7917 Berrybrook Drive Watauga TX
- SubdivisionFoster Village Add
- CityWatauga
- CountyTarrant
- Zip Code76148
Subdivisions in Watauga
- Astor Heights Add
- Astor Heights Addition
- ASTOR HEIGHTS ADDITION BLOCK 8 LOT 37
- Bristol Square
- Brookdale Heights
- Browning Heights
- Browning Heights North
- Bunker Hill
- Bursey Place
- Bursey Road Twnhms
- Courtside Estates Add
- Durham Farms Watauga
- Echo Hills Add
- Echo Hills Addition
- ECHO HILLS ADDITION BLOCK 32 LOT 1
- Foster Village
- Foster Village Add
- Foster Village Addition
- Greenfield Village Add
- Hightower Estates
- Hilltop Add
- I J Schellinger Sub
- Northpark Village Add
- Park Vista Add
- Parkside Add
- PARKVIEW
- Quail Hollow Add
- Quail Meadows Estates
- Schellinger I J Sub
- Singing Hills Add
- Summer Hills Add
- Sunnybrook Add
- Watauga Add
- Watauga Heights
- Watauga Heights East
- Watauga Pavilion Add
Market Summary
Current real estate data for Single Family in Watauga as of Oct 20, 2026
72
Single Family Listed
63
Avg DOM
202
Avg $ / SqFt
$300,163
Avg List Price
Property Summary
- Located in the Foster Village Add subdivision, 7917 Berrybrook Drive Watauga TX is a Single Family for sale in Watauga, TX, 76148. It is listed for $265,000 and features 3 beds, 2 baths, and has approximately 1,336 square feet of living space, and was originally constructed in 1984. The current price per square foot is $198. The average price per square foot for Single Family listings in Watauga is $202. The average listing price for Single Family in Watauga is $300,163. To schedule a showing of MLS#21387406 at 7917 Berrybrook Drive in Watauga, TX, contact your Spencer TX Real Estate, LLC agent at (817) 937-8532.
Similar Listings Nearby

7917 Berrybrook Drive
Watauga, TX