
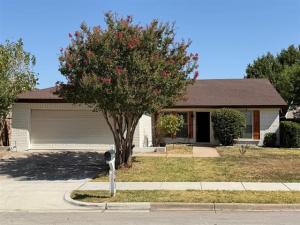
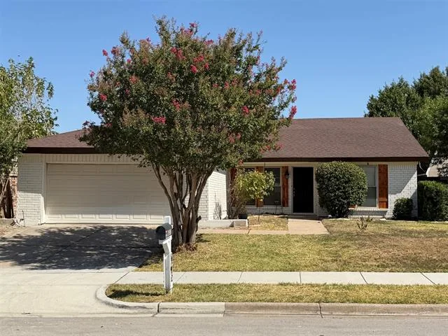
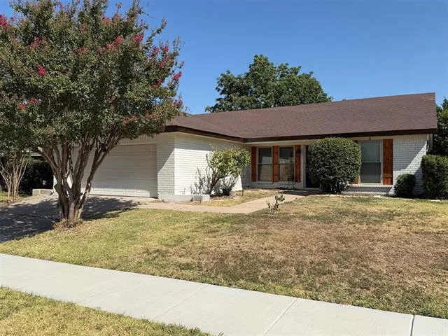
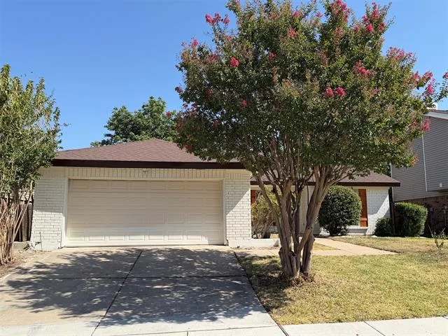
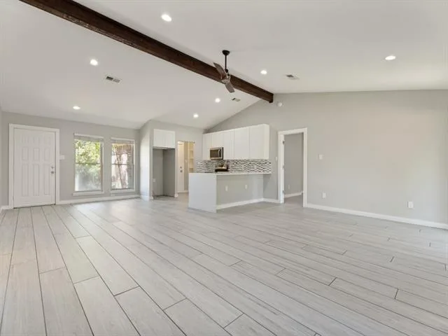
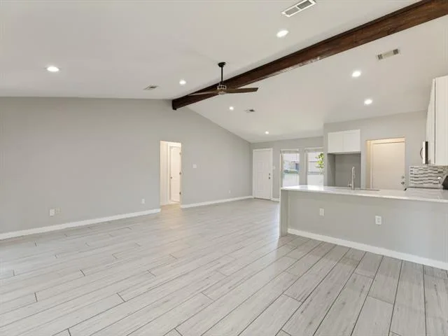
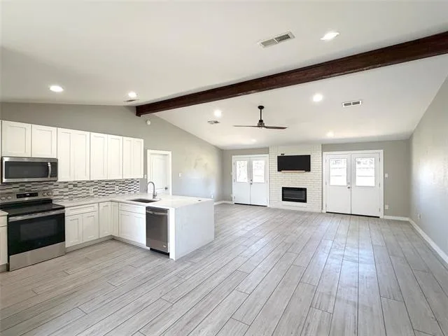
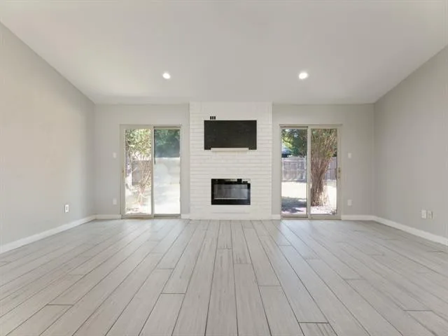
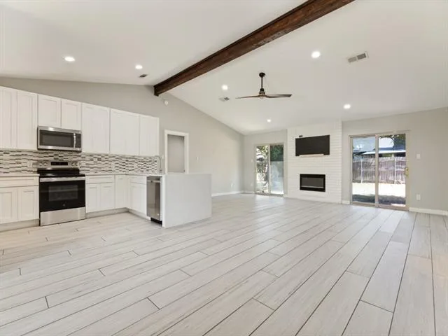
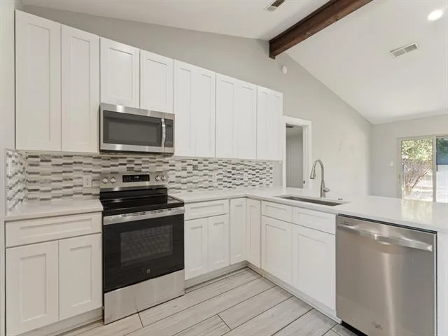
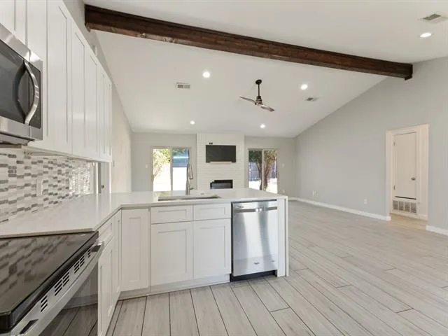
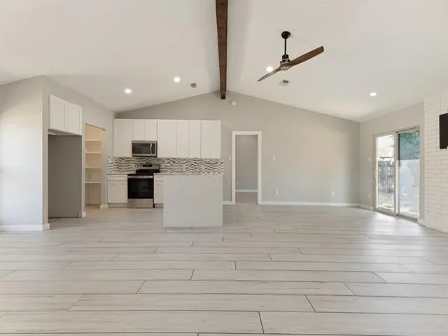
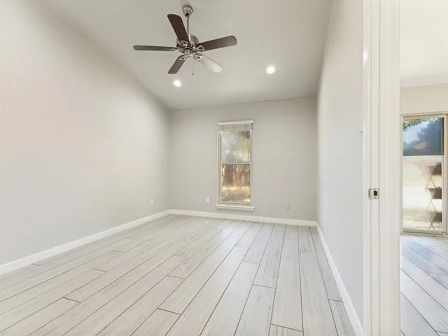
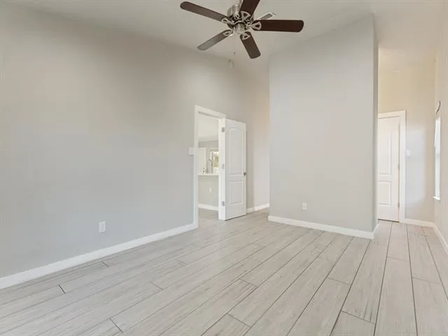
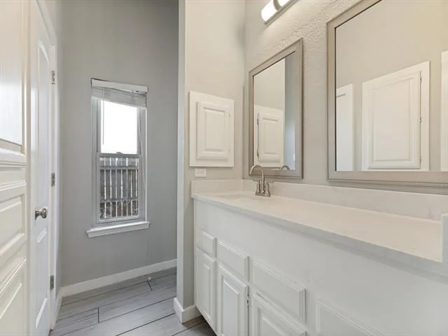
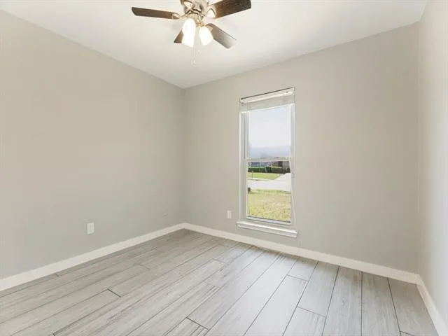
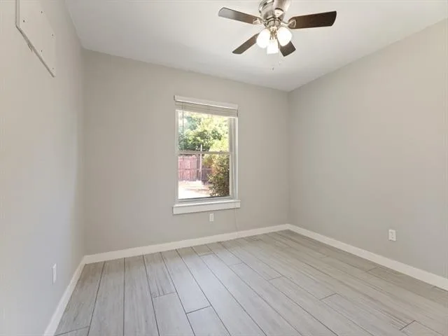
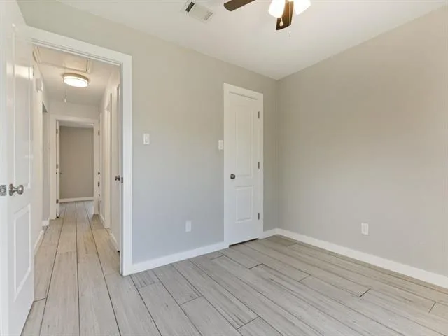
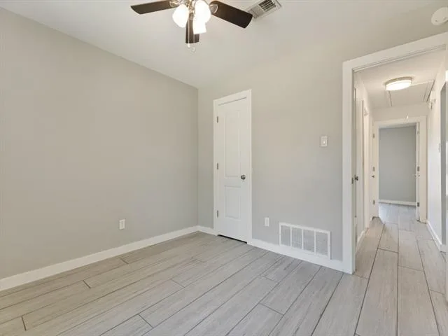
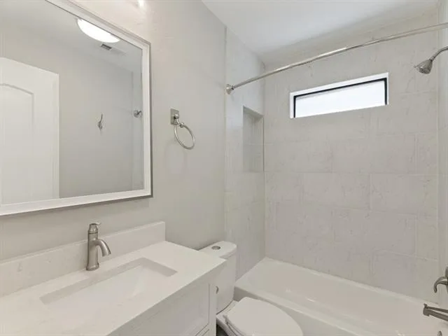
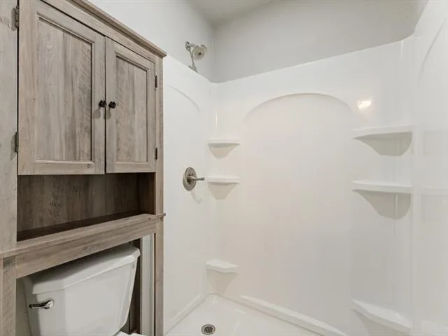
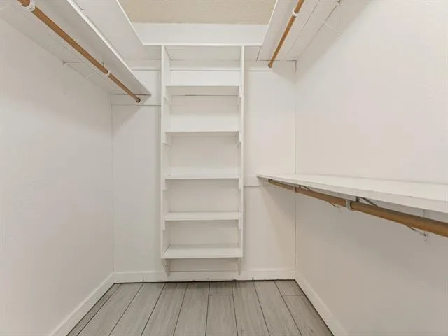
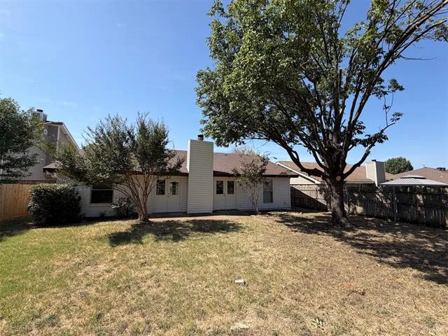
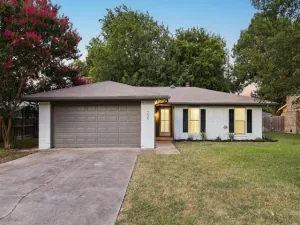
Beautifully Updated One-Story Home with Vaulted Ceilings & Open Concept Living in Birdville ISD! Welcome home to this beautifully renovated 3-bedroom, 2-bath residence offering modern style, soaring ceilings, and an inviting open-concept layout. Step inside to discover a spacious living area highlighted by vaulted ceilings with an exposed wood beam, abundant recessed lighting, a stunning white brick fireplace, and large sliding glass doors that fill the home with natural light. The fully updated kitchen is designed for both everyday living and entertaining, featuring white shaker cabinetry, quartz countertops, stainless steel appliances, a designer tile backsplash, and a large breakfast bar overlooking the living room. The private primary suite offers vaulted ceilings, a spacious walk-in closet, and an updated ensuite bath with dual vanities and a beautifully remodeled shower. Two additional bedrooms provide flexibility for family, guests, or a home office, while the secondary bathroom has also been tastefully updated. Outside, enjoy a generously sized backyard with mature shade trees, a patio ready for grilling and relaxing, and plenty of room for pets, play, or gardening. The attached two-car garage provides additional storage and convenience. Ideally located near shopping, dining, parks, and major highways, this move-in-ready home combines stylish updates with everyday functionality in an established neighborhood. Great area right off Rufe Snow and easy access to 820 and 377 in an area that homes continue to appreciate!
UPDATES SINCE LAST LISTED include BRAND NEW HVAC system, new exterior paint, new double doors to backyard, wingwalls removed, garage floor epoxy and MORE!
UPDATES SINCE LAST LISTED include BRAND NEW HVAC system, new exterior paint, new double doors to backyard, wingwalls removed, garage floor epoxy and MORE!
Property Details
Price:
$274,900
MLS #:
21326198
Status:
Active Under Contract
Beds:
3
Baths:
2
Type:
Single Family
Subtype:
Single Family Residence
Subdivision:
Foster Village Add
Listed Date:
Jul 9, 2026
Finished Sq Ft:
1,398
Lot Size:
6,272 sqft / 0.14 acres (approx)
Year Built:
1983
See this Listing
Schools
School District:
Birdville ISD
Elementary School:
Northridg
Middle School:
Northridge
High School:
Richland
Interior
Bathrooms Full
2
Fireplace Features
Wood Burning
Fireplaces Total
1
Interior Features
Other
Number Of Living Areas
1
Exterior
Garage Spaces
2
Lot Size Area
0.1440
Financial
Map
Community
- Address6637 Redbud Drive Watauga TX
- SubdivisionFoster Village Add
- CityWatauga
- CountyTarrant
- Zip Code76148
Subdivisions in Watauga
- Astor Heights Add
- Astor Heights Addition
- ASTOR HEIGHTS ADDITION BLOCK 8 LOT 37
- Bristol Square
- Brookdale Heights
- Browning Heights
- Browning Heights North
- Bunker Hill
- Bursey Place
- Bursey Road Twnhms
- Courtside Estates Add
- Durham Farms Watauga
- Echo Hills Add
- Echo Hills Addition
- ECHO HILLS ADDITION BLOCK 32 LOT 1
- Foster Village
- Foster Village Add
- Foster Village Addition
- Greenfield Village Add
- Hightower Estates
- Hilltop Add
- I J Schellinger Sub
- Northpark Village Add
- Park Vista Add
- Parkside Add
- PARKVIEW
- Quail Hollow Add
- Quail Meadows Estates
- Schellinger I J Sub
- Singing Hills Add
- Summer Hills Add
- Sunnybrook Add
- Watauga Add
- Watauga Heights
- Watauga Heights East
- Watauga Pavilion Add
Market Summary
Current real estate data for Single Family in Watauga as of Oct 21, 2026
72
Single Family Listed
64
Avg DOM
202
Avg $ / SqFt
$300,163
Avg List Price
Property Summary
- Located in the Foster Village Add subdivision, 6637 Redbud Drive Watauga TX is a Single Family for sale in Watauga, TX, 76148. It is listed for $274,900 and features 3 beds, 2 baths, and has approximately 1,398 square feet of living space, and was originally constructed in 1983. The current price per square foot is $197. The average price per square foot for Single Family listings in Watauga is $202. The average listing price for Single Family in Watauga is $300,163. To schedule a showing of MLS#21326198 at 6637 Redbud Drive in Watauga, TX, contact your Spencer TX Real Estate, LLC agent at (817) 937-8532.
Similar Listings Nearby


6637 Redbud Drive
Watauga, TX