
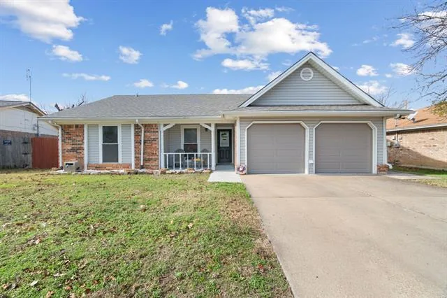
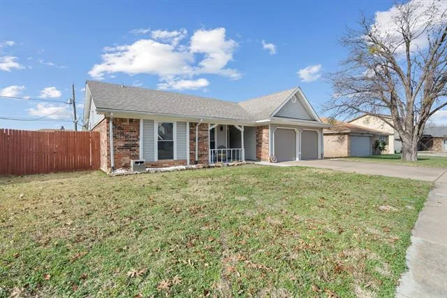
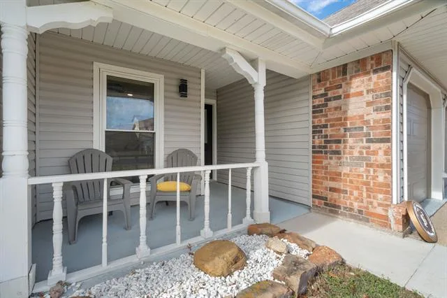
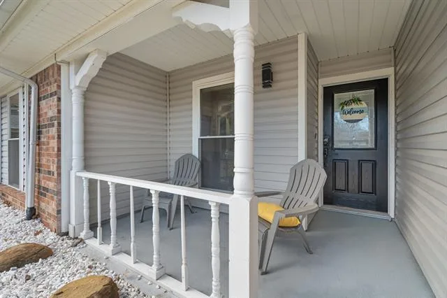
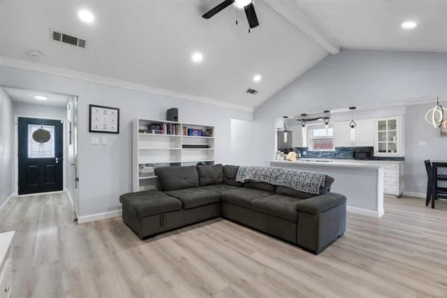
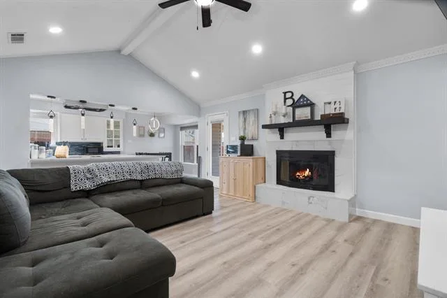
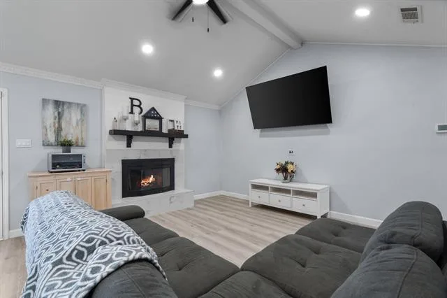
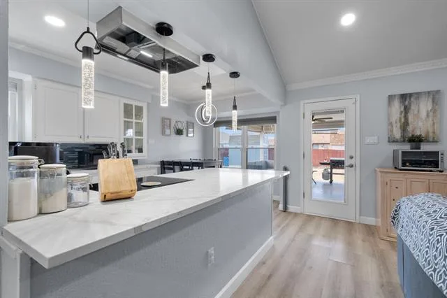
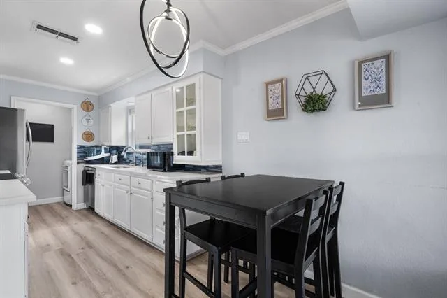
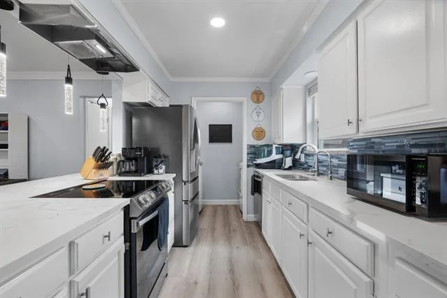
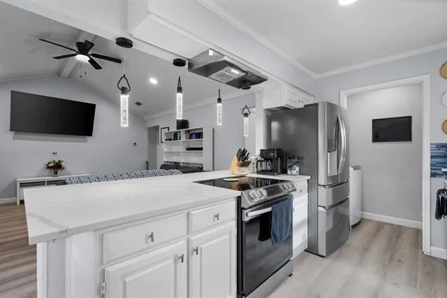
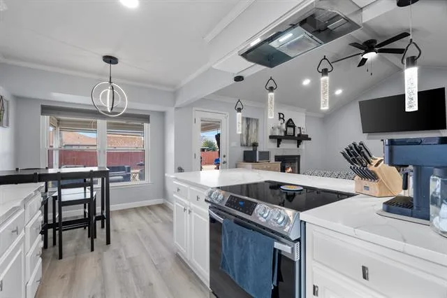
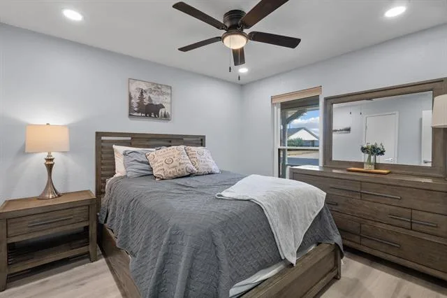
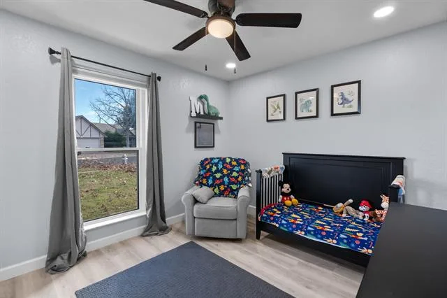
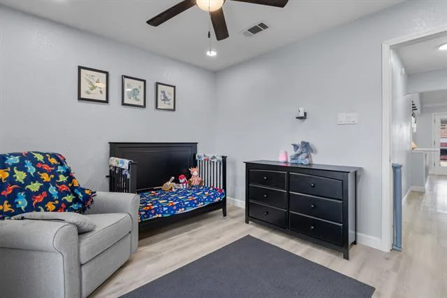
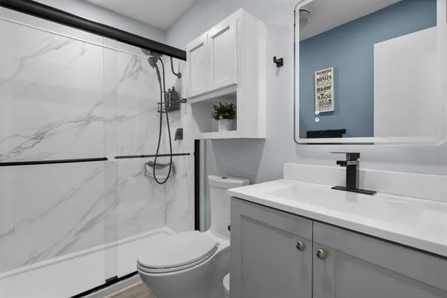
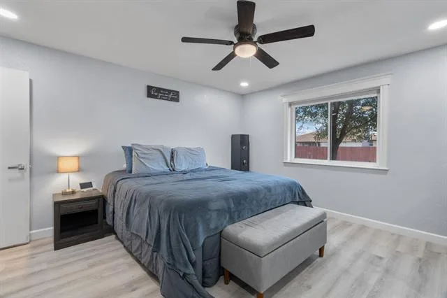
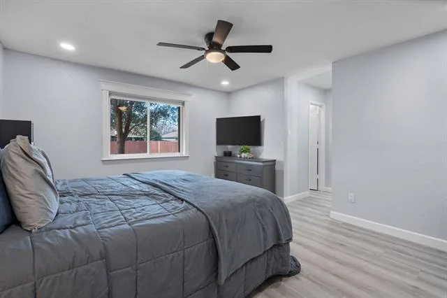
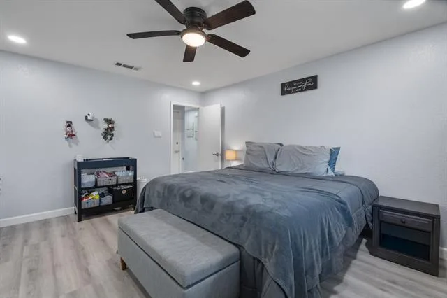
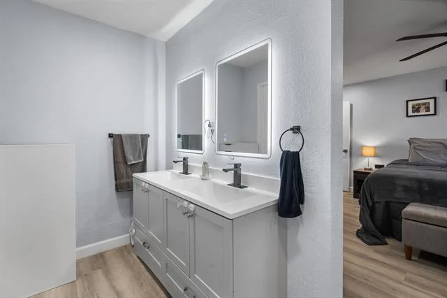
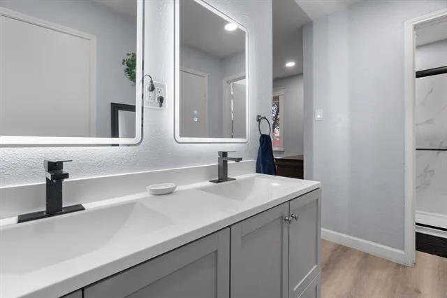
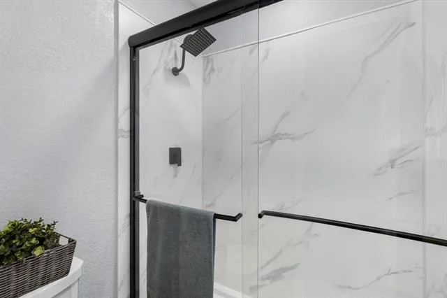
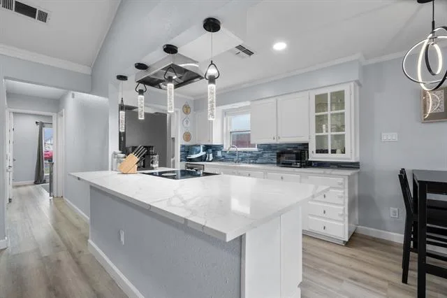
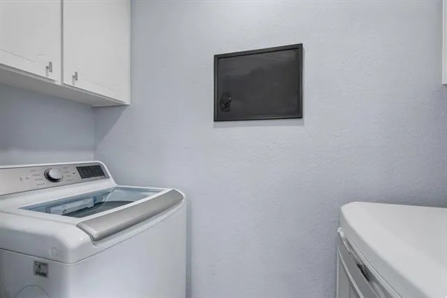
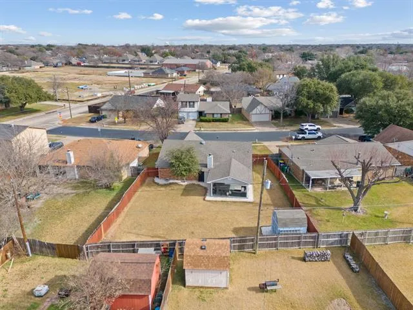
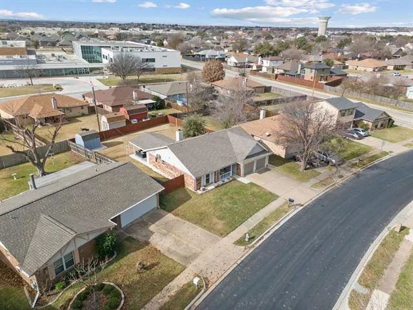
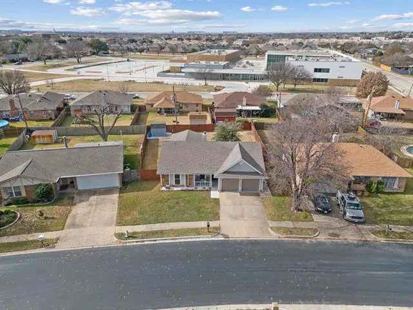
Fully remodeled in 2023, this move-in ready home combines modern updates with everyday comfort. Inside, you’ll find fresh interior paint, contemporary lighting, LED recessed lighting, beautifully remodeled bathrooms with updated vanities, and a stylish kitchen featuring 3cm quartz countertops, a designer backsplash, appliances, and abundant cabinet space.
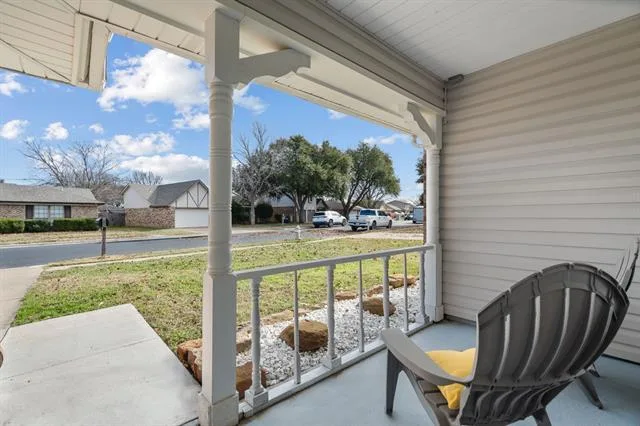
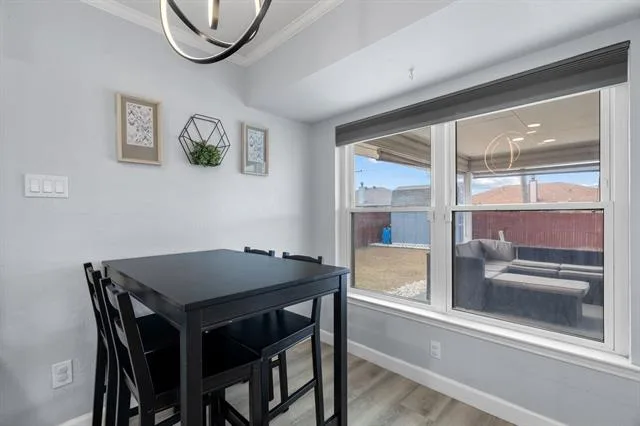
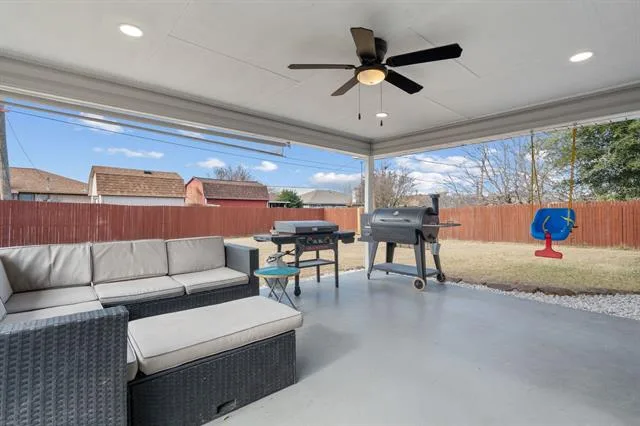
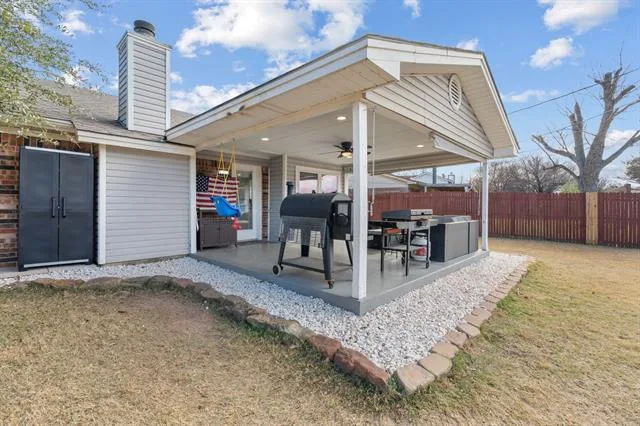
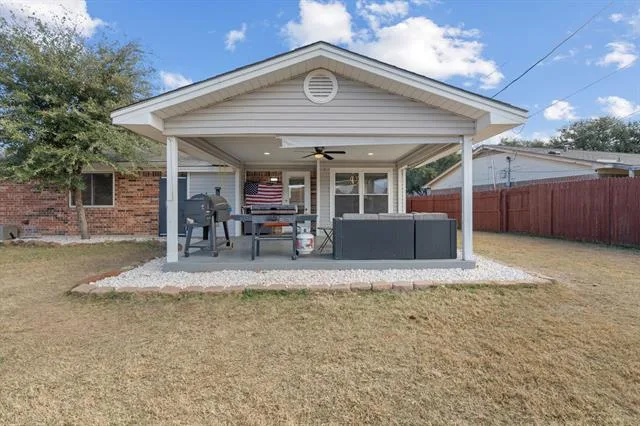
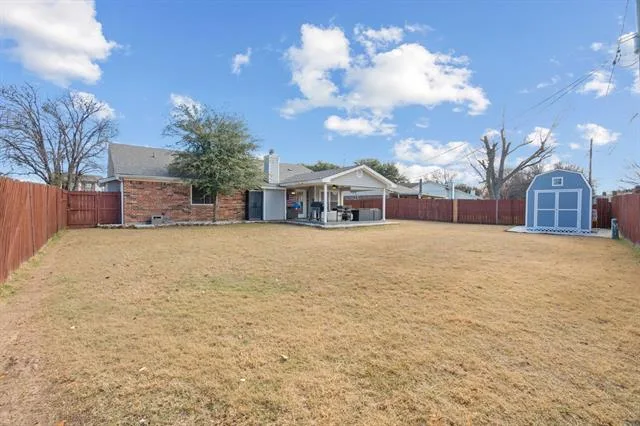
This all-electric home offers 3 bedrooms, 2 bathrooms, and a 2-car garage with garage doors and opener. Cozy up by the wood-burning fireplace or step outside to enjoy the large covered patio overlooking a spacious, fenced backyard complete with a sprinkler system, storage building, gutters, and beautifully landscaped grounds. Whether you’re hosting family and friends or enjoying a quiet evening outdoors, this home is ready for you to move in and make it your own.
This all-electric home offers 3 bedrooms, 2 bathrooms, and a 2-car garage with garage doors and opener. Cozy up by the wood-burning fireplace or step outside to enjoy the large covered patio overlooking a spacious, fenced backyard complete with a sprinkler system, storage building, gutters, and beautifully landscaped grounds. Whether you’re hosting family and friends or enjoying a quiet evening outdoors, this home is ready for you to move in and make it your own.
Property Details
Price:
$280,000
MLS #:
21287429
Status:
Active
Beds:
3
Baths:
2
Type:
Single Family
Subtype:
Single Family Residence
Subdivision:
Echo Hills Add
Listed Date:
Jun 3, 2026
Finished Sq Ft:
1,282
Lot Size:
8,537 sqft / 0.20 acres (approx)
Year Built:
1982
See this Listing
Schools
School District:
Keller ISD
Elementary School:
Whitleyrd
Middle School:
Indian Springs
High School:
Fossilridg
Interior
Bathrooms Full
2
Cooling
Central Air, Electric
Fireplace Features
Family Room
Fireplaces Total
1
Flooring
Luxury Vinyl Plank
Heating
Central, Electric
Interior Features
Cable TV Available, Decorative Lighting, Granite Counters, Pantry
Number Of Living Areas
1
Exterior
Construction Materials
Brick, Siding
Exterior Features
Covered Patio/Porch, Rain Gutters
Fencing
Wood
Garage Height
10
Garage Length
23
Garage Spaces
2
Garage Width
18
Lot Size Area
0.1960
Vegetation
Grassed
Financial
Map
Community
- Address7629 Cedarhill Road Watauga TX
- SubdivisionEcho Hills Add
- CityWatauga
- CountyTarrant
- Zip Code76148
Subdivisions in Watauga
- Astor Heights Add
- Astor Heights Addition
- ASTOR HEIGHTS ADDITION BLOCK 8 LOT 37
- Bristol Square
- Brookdale Heights
- Browning Heights
- Browning Heights North
- Bunker Hill
- Bursey Place
- Bursey Road Twnhms
- Courtside Estates Add
- Durham Farms Watauga
- Echo Hills Add
- Echo Hills Addition
- ECHO HILLS ADDITION BLOCK 32 LOT 1
- Foster Village
- Foster Village Add
- Foster Village Addition
- Greenfield Village Add
- Hightower Estates
- Hilltop Add
- I J Schellinger Sub
- Northpark Village Add
- Park Vista Add
- Parkside Add
- PARKVIEW
- Quail Hollow Add
- Quail Meadows Estates
- Schellinger I J Sub
- Singing Hills Add
- Summer Hills Add
- Sunnybrook Add
- Watauga Add
- Watauga Heights
- Watauga Heights East
- Watauga Pavilion Add
Market Summary
Current real estate data for Single Family in Watauga as of Aug 24, 2026
83
Single Family Listed
55
Avg DOM
199
Avg $ / SqFt
$295,201
Avg List Price
Property Summary
- Located in the Echo Hills Add subdivision, 7629 Cedarhill Road Watauga TX is a Single Family for sale in Watauga, TX, 76148. It is listed for $280,000 and features 3 beds, 2 baths, and has approximately 1,282 square feet of living space, and was originally constructed in 1982. The current price per square foot is $218. The average price per square foot for Single Family listings in Watauga is $199. The average listing price for Single Family in Watauga is $295,201. To schedule a showing of MLS#21287429 at 7629 Cedarhill Road in Watauga, TX, contact your Spencer TX Real Estate, LLC agent at (817) 937-8532.
Similar Listings Nearby

7629 Cedarhill Road
Watauga, TX