
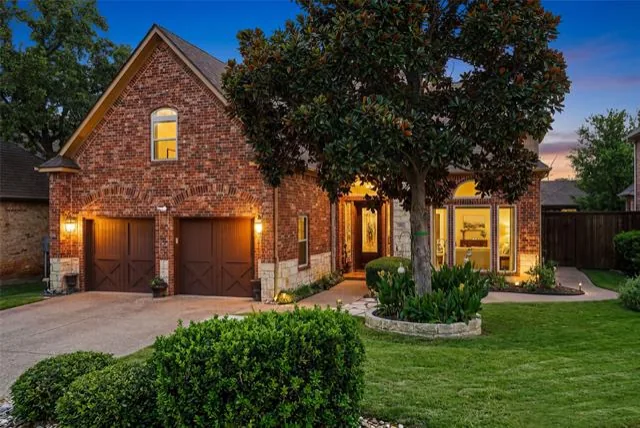
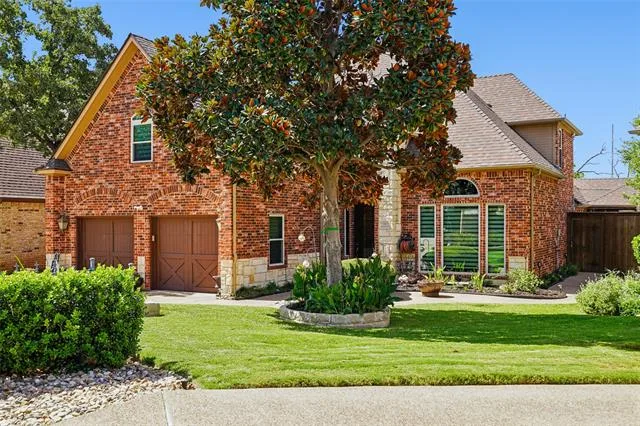
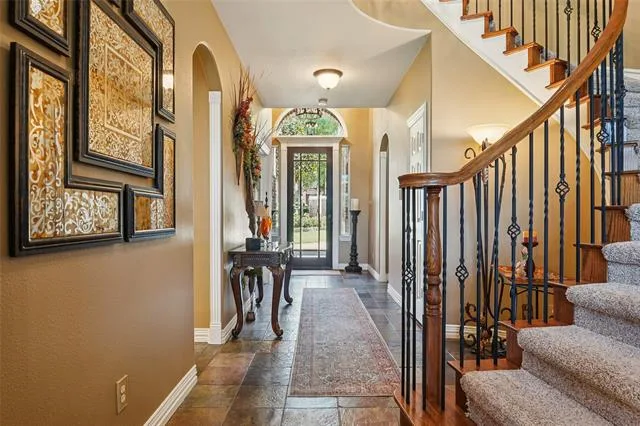
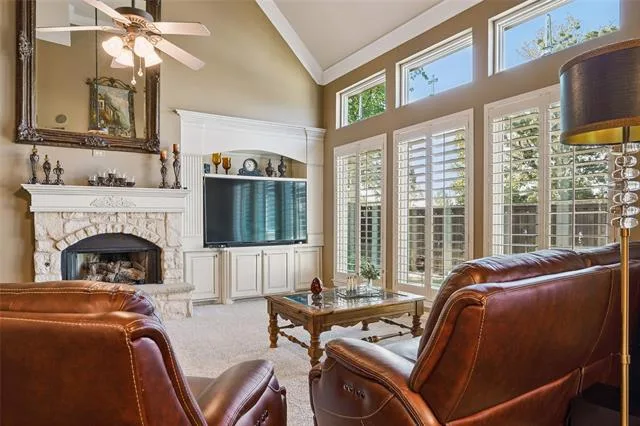
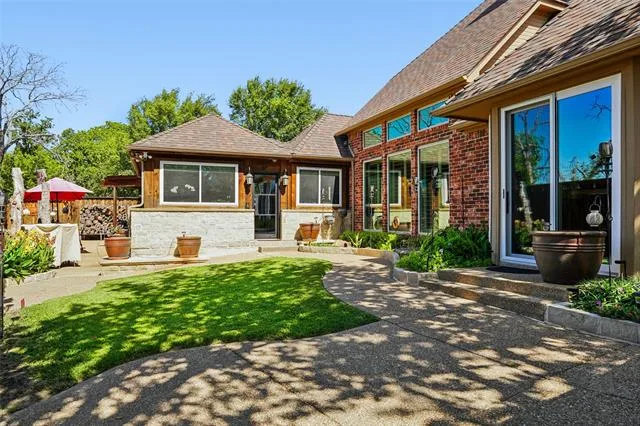
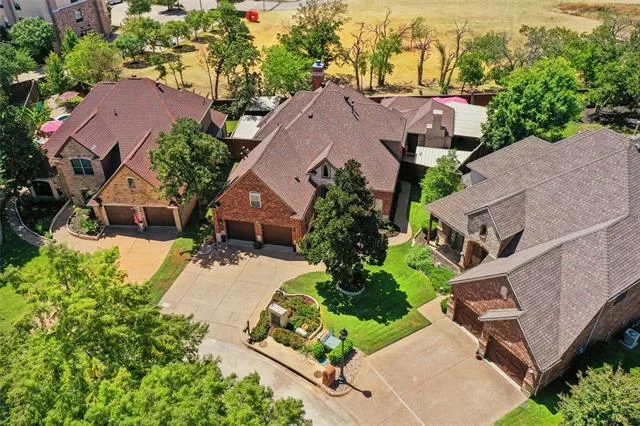
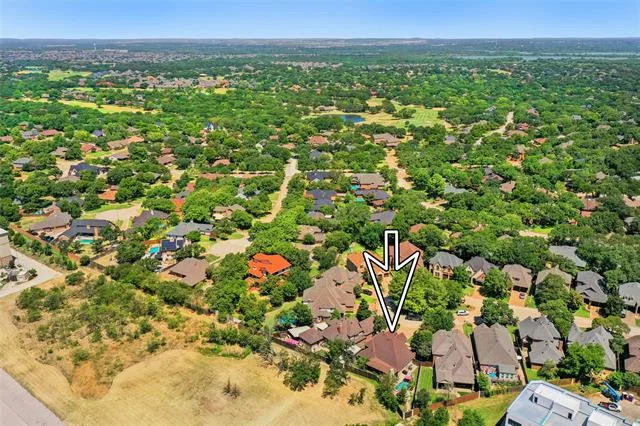
New Low Price and Interest Rate Buydown available! Custom Built for Comfort, Entertaining &' Everyday Living! Beautifully maintained home on a gated cul-de-sac with a flexible floor plan and thoughtful updates throughout. The main home has been modernized with a 2021 roof, 2022 windows and sliding door, high-efficiency HVAC by Berkey’s (2022), dual gas-log fireplace inserts (2021), gutters with gutter screens (2024), and new garage door openers (2025).
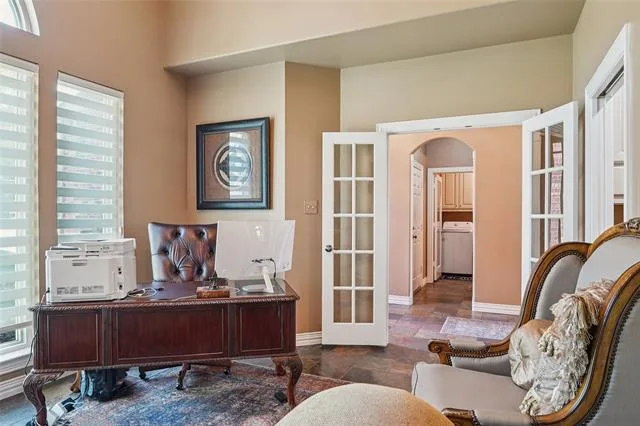
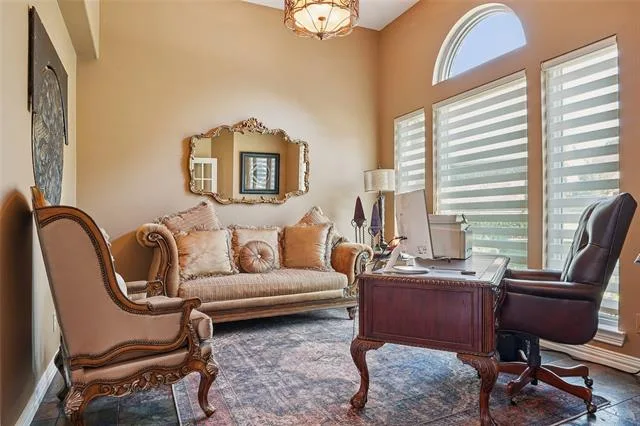
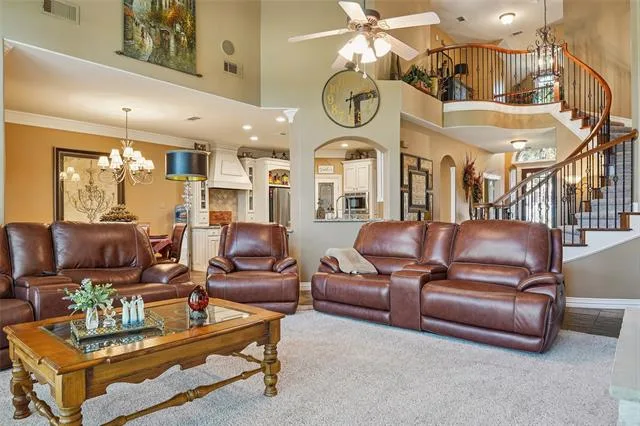
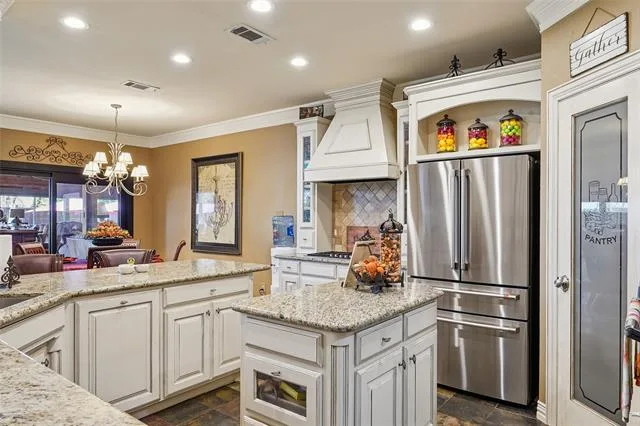
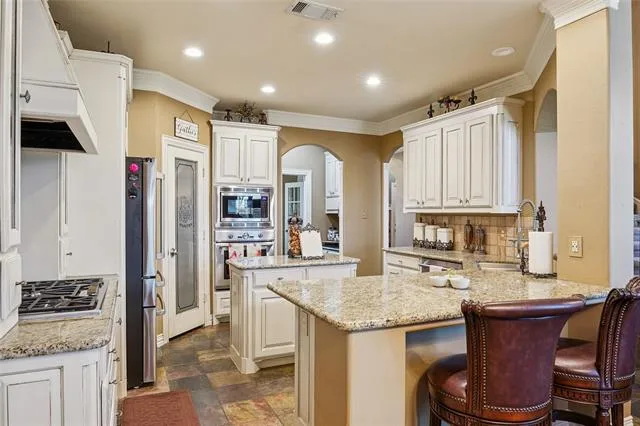
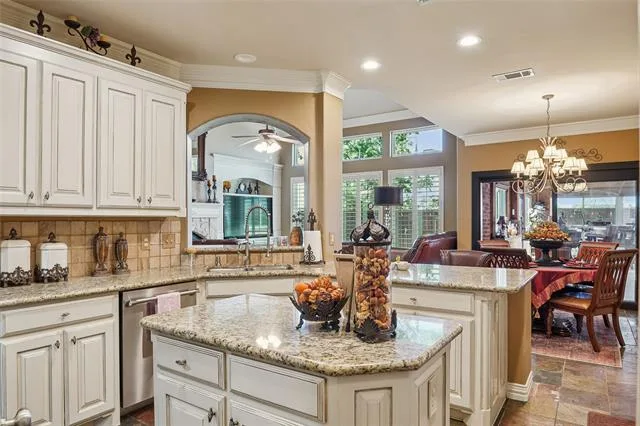
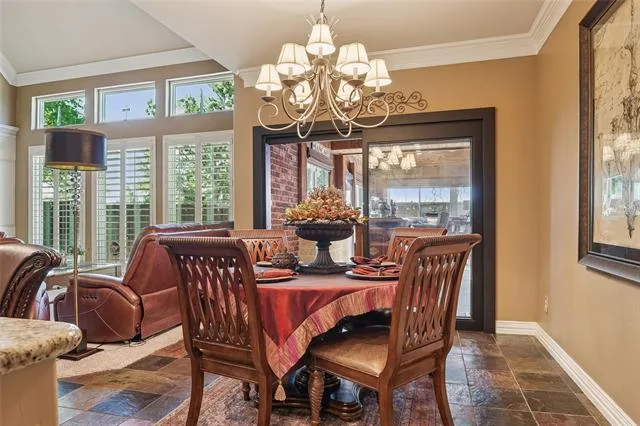
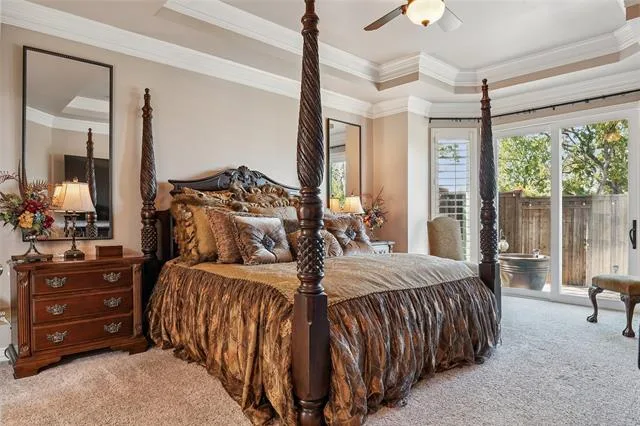
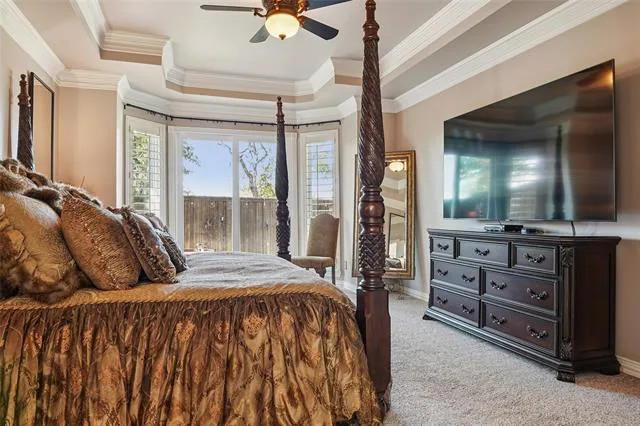
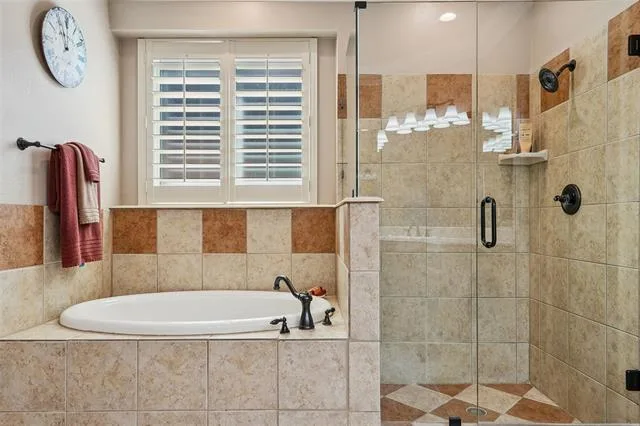
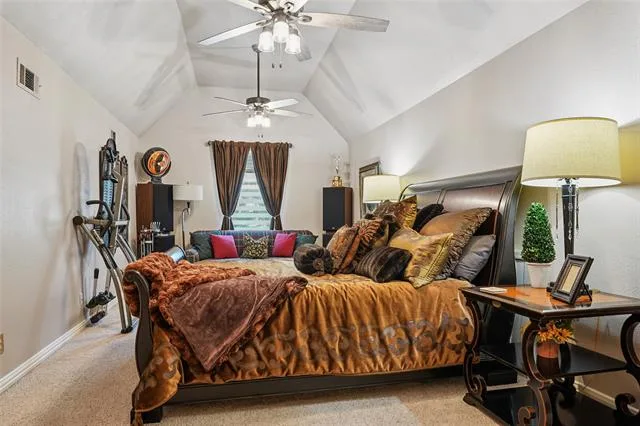
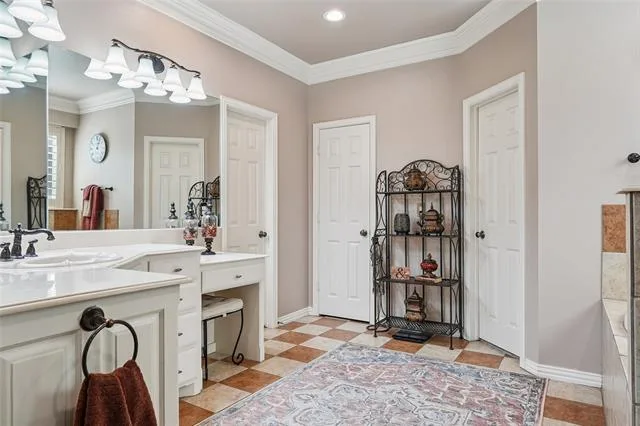
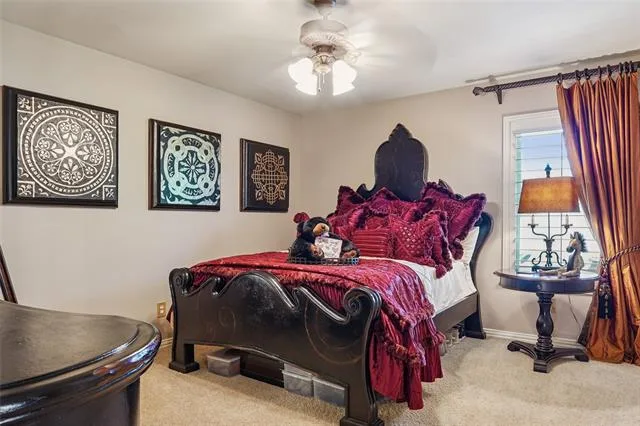
The spacious kitchen features a center island and butler’s pantry. The primary suite includes a sitting area and jetted tub, while the formal dining room offers flexibility as a study or additional living space. The large upstairs bonus room can serve as a game room, media room, or fourth bedroom.
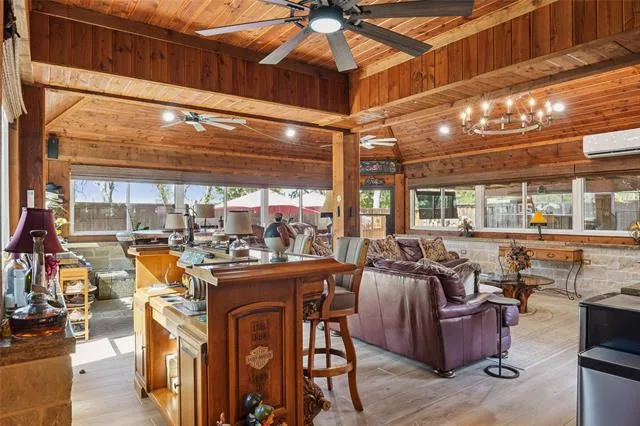
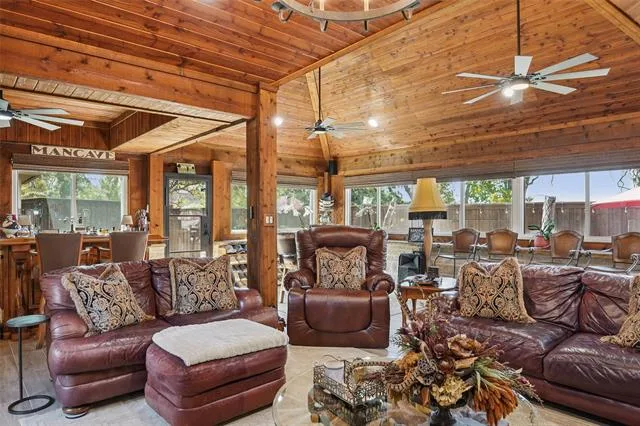
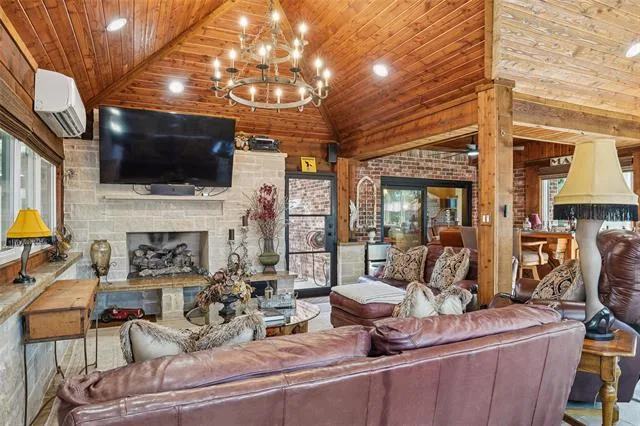
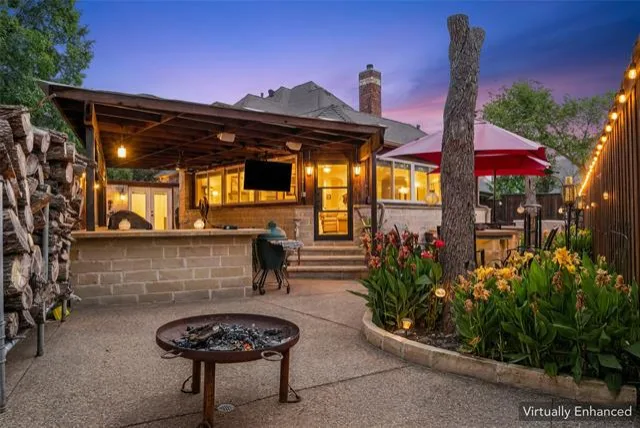
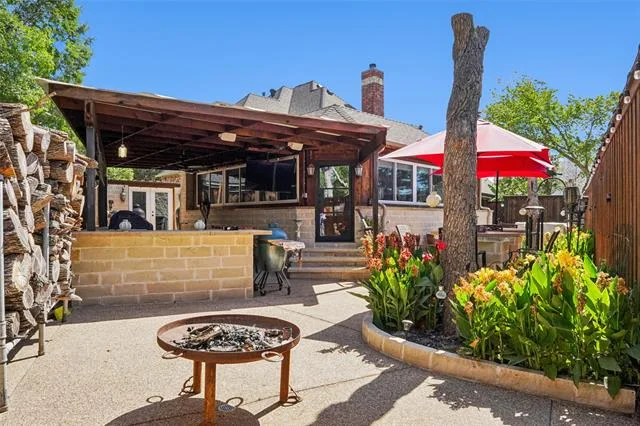
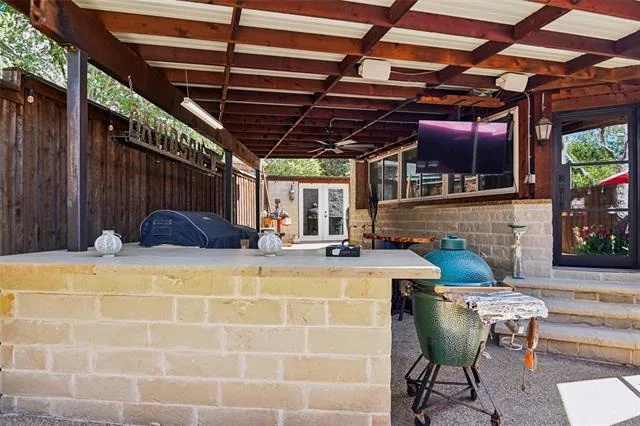
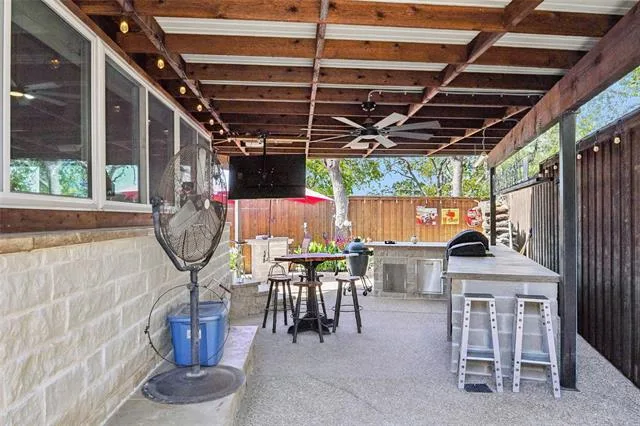
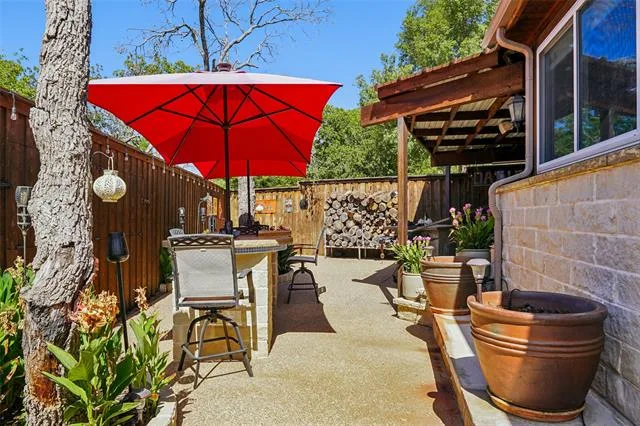
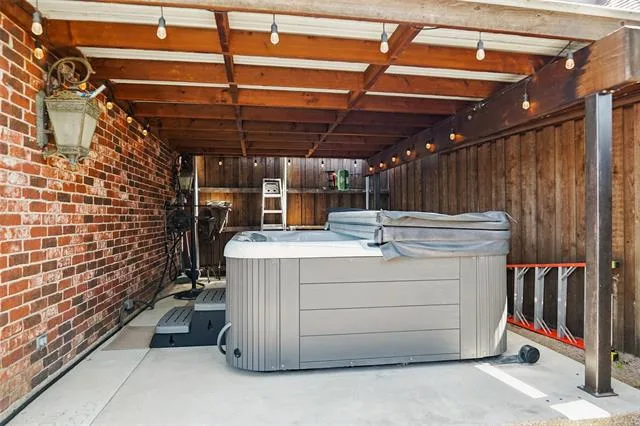
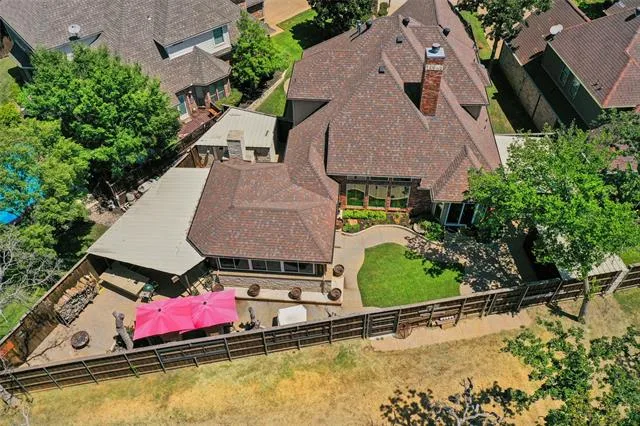
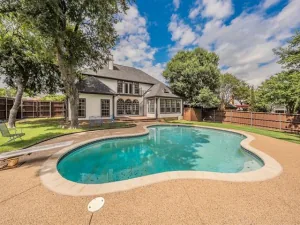
Recent custom outdoor addition includes a custom grilling area added in 2022, ideal for casual gatherings and everyday enjoyment. A custom 650 sq ft man cave, added in 2021, features spray-foam insulation, energy-efficient windows, a gas-log fireplace, and a dedicated Mr. Cool mini-split installed in 2022, providing a comfortable space for hobbies, exercise, entertaining, or a home office.
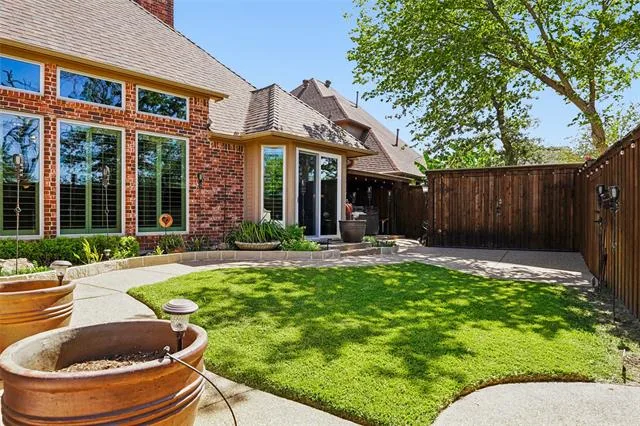
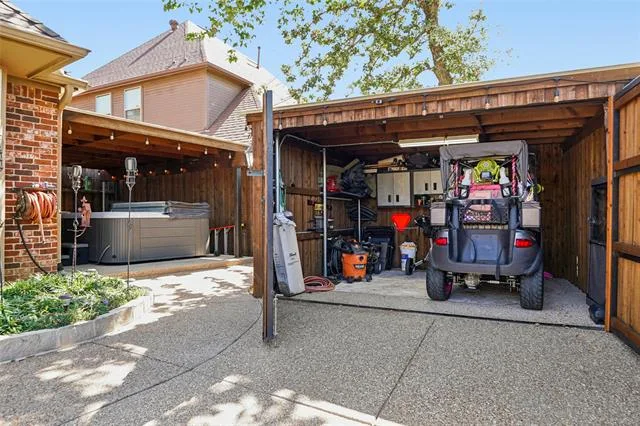
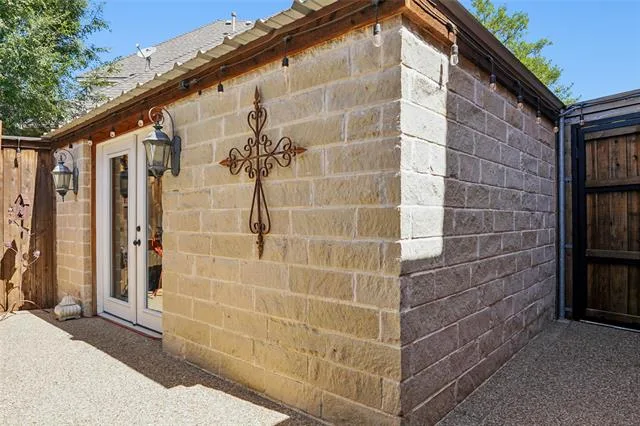
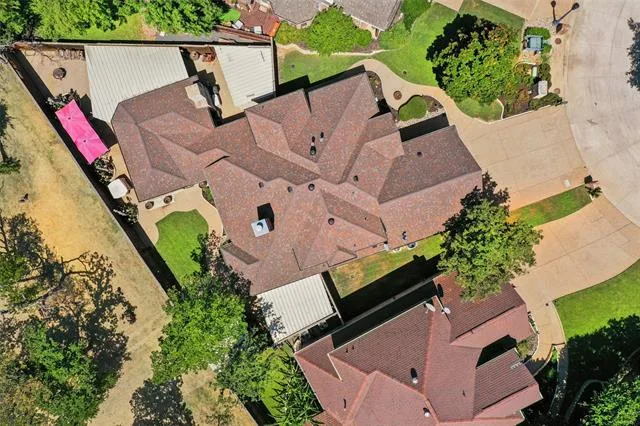
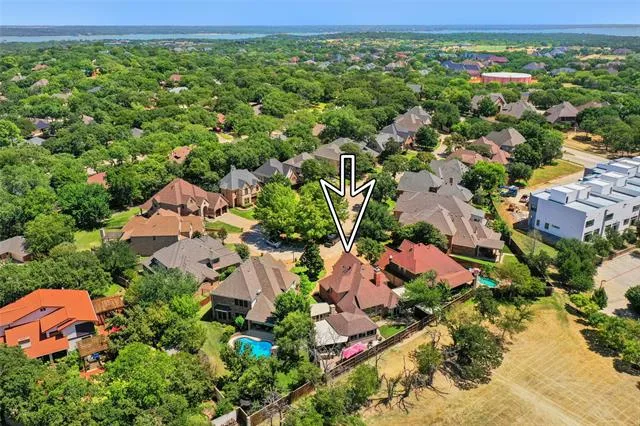
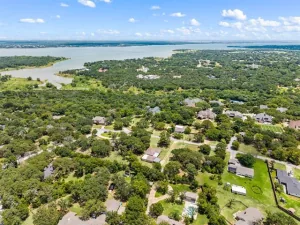
The property also offers two large detached sheds for additional storage and flexibility. One features French doors and is well suited for climate-controlled storage, a workout area, hobby space, or workshop. The second provides ample room for a golf cart, lawn equipment, and other outdoor tools. The large cul-de-sac lot includes a sprinkler system and direct backyard access to the greenbelt, neighborhood amenities, and nearby local dining, adding convenience and recreational options just beyond the property.
Located in award-winning Northwest ISD and serving Byron Nelson High School, this home offers a combination of meaningful updates, versatile spaces, and convenient access to the surrounding community.
The spacious kitchen features a center island and butler’s pantry. The primary suite includes a sitting area and jetted tub, while the formal dining room offers flexibility as a study or additional living space. The large upstairs bonus room can serve as a game room, media room, or fourth bedroom.
Recent custom outdoor addition includes a custom grilling area added in 2022, ideal for casual gatherings and everyday enjoyment. A custom 650 sq ft man cave, added in 2021, features spray-foam insulation, energy-efficient windows, a gas-log fireplace, and a dedicated Mr. Cool mini-split installed in 2022, providing a comfortable space for hobbies, exercise, entertaining, or a home office.
The property also offers two large detached sheds for additional storage and flexibility. One features French doors and is well suited for climate-controlled storage, a workout area, hobby space, or workshop. The second provides ample room for a golf cart, lawn equipment, and other outdoor tools. The large cul-de-sac lot includes a sprinkler system and direct backyard access to the greenbelt, neighborhood amenities, and nearby local dining, adding convenience and recreational options just beyond the property.
Located in award-winning Northwest ISD and serving Byron Nelson High School, this home offers a combination of meaningful updates, versatile spaces, and convenient access to the surrounding community.
Property Details
Price:
$785,000
MLS #:
21359865
Status:
Active
Beds:
3
Baths:
2.1
Type:
Single Family
Subtype:
Single Family Residence
Subdivision:
Villas At Trophy Club The
Listed Date:
Aug 21, 2026
Finished Sq Ft:
3,651
Lot Size:
8,537 sqft / 0.20 acres (approx)
Year Built:
2002
See this Listing
Schools
School District:
Northwest ISD
Elementary School:
Beck
Middle School:
Medlin
High School:
Byron Nelson
Interior
Bathrooms Full
2
Bathrooms Half
1
Cooling
Ceiling Fan(s), Central Air, Electric, Zoned
Fireplace Features
Gas Starter, Living Room, Stone
Fireplaces Total
2
Flooring
Carpet, Ceramic Tile
Heating
Central, Natural Gas
Interior Features
Built-in Features, Cable TV Available, Chandelier, Decorative Lighting, Eat-in Kitchen, Granite Counters, High Speed Internet Available, Open Floorplan, Pantry, Sound System Wiring, Vaulted Ceiling(s), Walk- In Closet(s), Wet Bar
Number Of Living Areas
2
Exterior
Community Features
Curbs, Gated, Park, Perimeter Fencing, Sidewalks
Construction Materials
Brick, Rock/Stone
Exterior Features
Attached Grill, Rain Gutters, Lighting, Outdoor Kitchen, Outdoor Living Center
Fencing
Metal, Wood
Garage Length
22
Garage Spaces
2
Garage Width
20
Lot Size Area
0.1960
Lot Size Dimensions
36x104x112x45
Vegetation
Cleared
Financial
Map
Community
- Address14 Jamie Court Trophy Club TX
- SubdivisionVillas At Trophy Club The
- CityTrophy Club
- CountyTarrant
- Zip Code76262
Subdivisions in Trophy Club
- Beldonia at the Trophy
- Eagles Ridge Ph I
- Falcon Estates
- Lake Forest Village Ph 1
- Lake Forest Village Ph 3
- Lakes Of Trophy Club Ph 3
- Lakeside At Trophy Club
- The Estates Of Hogans Glen Ph
- The Falcon Estates at Trophy Club
- The Highlands At Trophy Club N
- The Summit Trophy Club
- The Villas at Trophy Club
- Trophy Club
- Trophy Club # 2
- Trophy Club # 3
- Trophy Club # 4
- Trophy Club # 5
- Trophy Club # 6
- Trophy Club # 8
- Trophy Club # 9
- Trophy Club #10
- Trophy Club #11
- Trophy Club #13
- TROPHY CLUB OAK HILL
- Trophy Club Town Cen
- Trophy Club Village West Sec A
- Trophy Club Village West Sec B
- Villas At Trophy Club The
Market Summary
Current real estate data for Single Family in Trophy Club as of Oct 20, 2026
45
Single Family Listed
70
Avg DOM
253
Avg $ / SqFt
$839,468
Avg List Price
Property Summary
- Located in the Villas At Trophy Club The subdivision, 14 Jamie Court Trophy Club TX is a Single Family for sale in Trophy Club, TX, 76262. It is listed for $785,000 and features 3 beds, 2 baths, and has approximately 3,651 square feet of living space, and was originally constructed in 2002. The current price per square foot is $215. The average price per square foot for Single Family listings in Trophy Club is $253. The average listing price for Single Family in Trophy Club is $839,468. To schedule a showing of MLS#21359865 at 14 Jamie Court in Trophy Club, TX, contact your Spencer TX Real Estate, LLC agent at (817) 937-8532.
Similar Listings Nearby

14 Jamie Court
Trophy Club, TX