
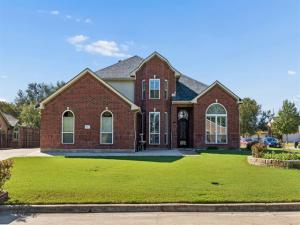
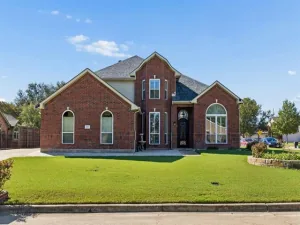
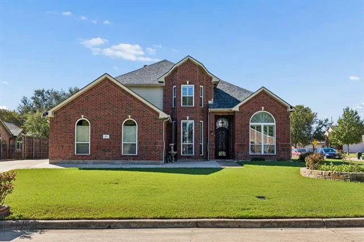
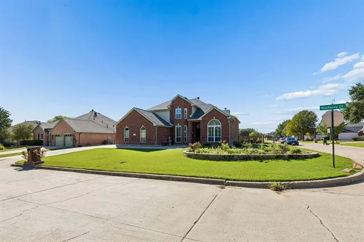
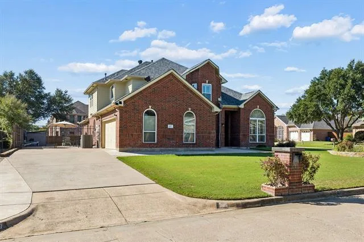
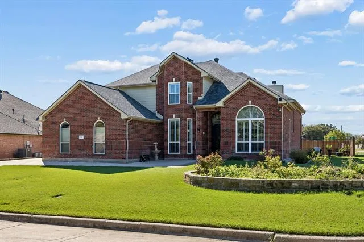
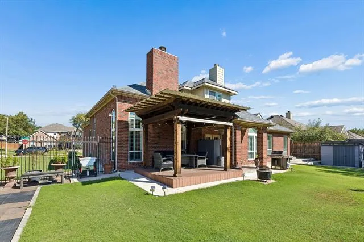
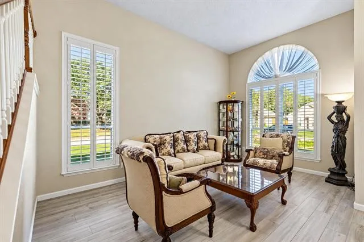
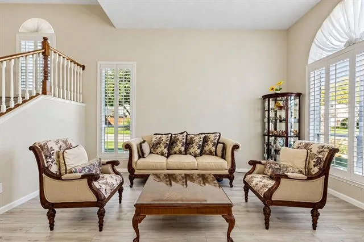
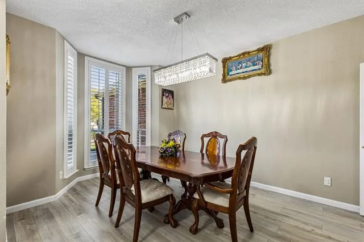
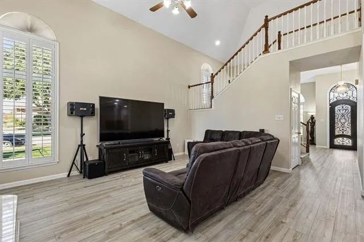
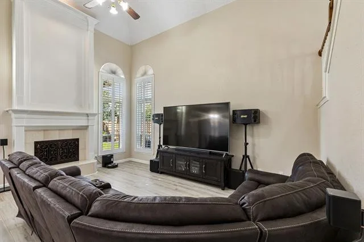
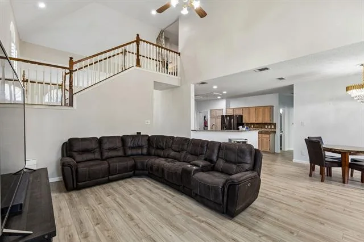
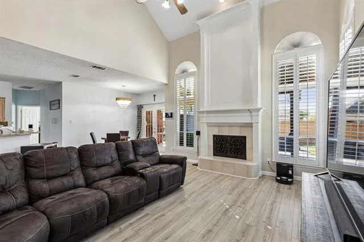
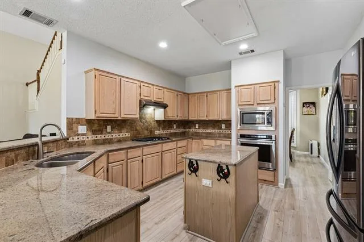
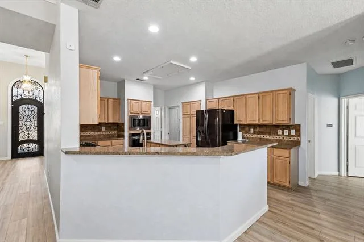
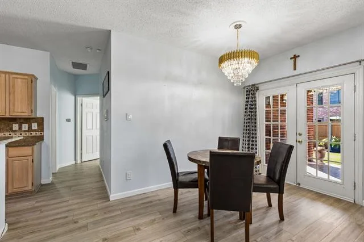
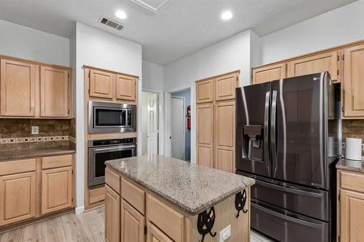
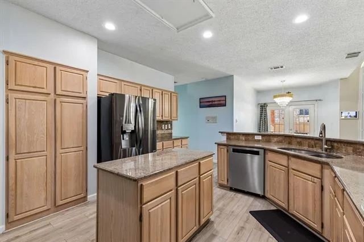
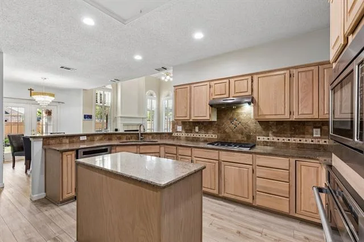
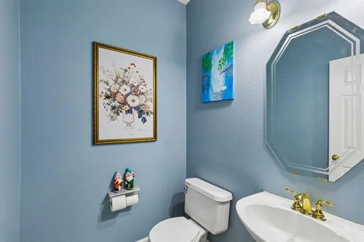
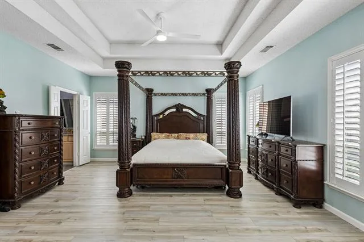
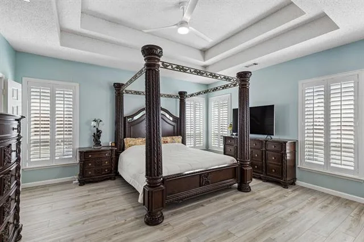
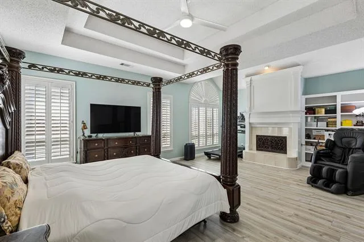
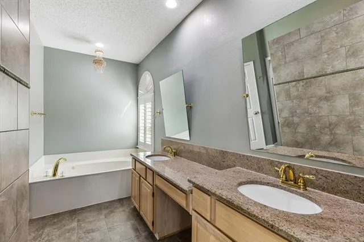
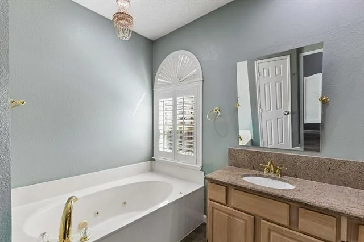
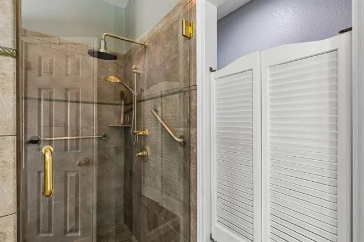
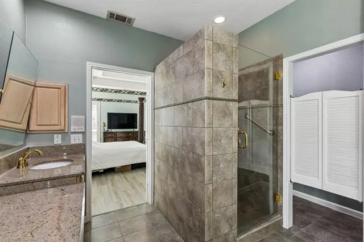
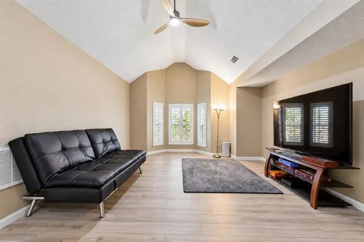
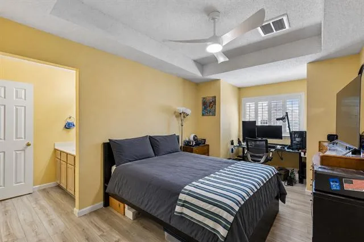
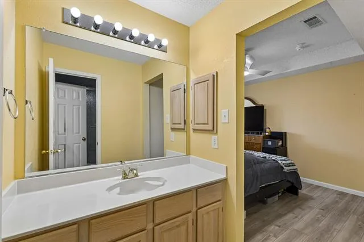
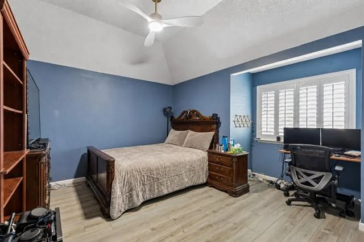
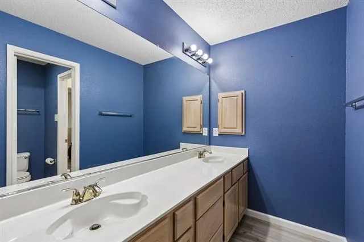
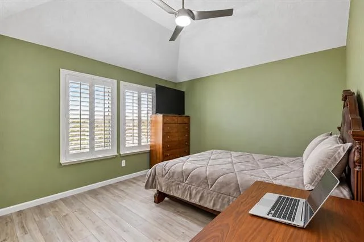
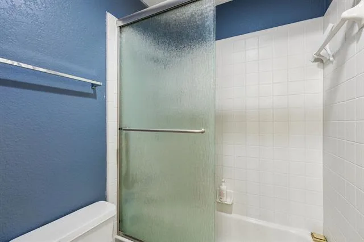
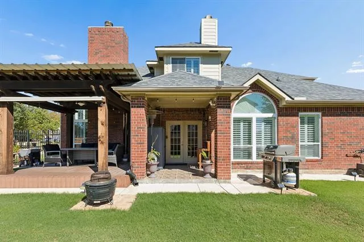
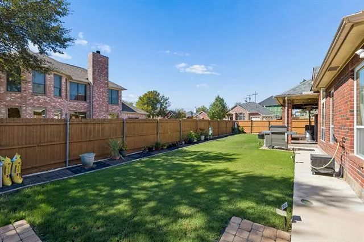
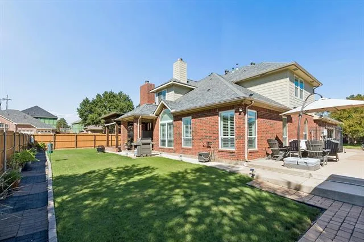
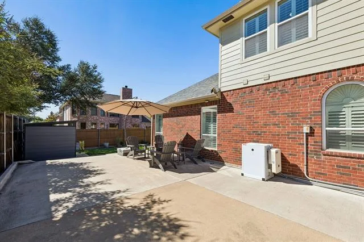
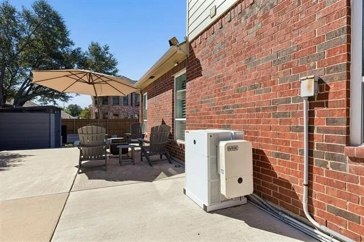
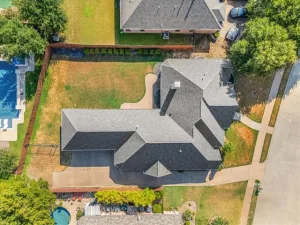
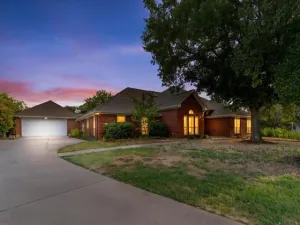
This well-maintained four-bedroom home combines thoughtful updates, an open layout, and exceptional parking flexibility all within walking distance of Lakeview Elementary. The open-concept kitchen and living area create an inviting space for everyday living and entertaining with custom fireplace doors, complemented by updated wood-look LVL flooring throughout. The refreshed primary bathroom features a large custom shower and generous walk-in closet. Both HVAC systems were recently replaced, while an upgraded roof and updated exterior trim add to the home’s low-maintenance appeal. The backyard features a nice patio with plenty of room to add a pool or additional entertaining space for the kids. Parking provides room for multiple vehicles, an RV, or a boat. An optional BASE energy system may also convey with the property. With its corner-lot setting, valuable updates, and no HOA or PID, this home offers a compelling opportunity in Trophy Club at a great price point.
Property Details
Price:
$649,000
MLS #:
21400510
Status:
Active
Beds:
4
Baths:
2.1
Type:
Single Family
Subtype:
Single Family Residence
Subdivision:
Trophy Club Village West Sec B
Listed Date:
Oct 9, 2026
Finished Sq Ft:
3,183
Lot Size:
9,757 sqft / 0.22 acres (approx)
Year Built:
1995
See this Listing
Schools
School District:
Northwest ISD
Elementary School:
Lakeview
Middle School:
Medlin
High School:
Byron Nelson
Interior
Bathrooms Full
2
Bathrooms Half
1
Cooling
Ceiling Fan(s), Central Air, Electric, Zoned
Fireplace Features
Gas, Gas Logs, Gas Starter, Living Room, Primary Bedroom, Wood Burning
Fireplaces Total
2
Heating
Central, Electric, Fireplace(s), Zoned
Interior Features
Built-in Features, Cable TV Available, Decorative Lighting, Double Vanity, Eat-in Kitchen, High Speed Internet Available, Kitchen Island, Open Floorplan, Pantry, Vaulted Ceiling(s), Walk- In Closet(s)
Number Of Living Areas
3
Exterior
Community Features
Curbs
Construction Materials
Brick
Exterior Features
Covered Patio/Porch, Rain Gutters, Lighting, Private Yard
Fencing
Back Yard, High Fence, Privacy, Wood, Wrought Iron
Garage Length
20
Garage Spaces
2
Garage Width
26
Lot Size Area
0.2240
Financial
Map
Community
- Address27 Monterey Drive Trophy Club TX
- SubdivisionTrophy Club Village West Sec B
- CityTrophy Club
- CountyDenton
- Zip Code76262
Subdivisions in Trophy Club
- Beldonia at the Trophy
- Eagles Ridge Ph I
- Falcon Estates
- Lake Forest Village Ph 1
- Lake Forest Village Ph 3
- Lakes Of Trophy Club Ph 3
- Lakeside At Trophy Club
- The Estates Of Hogans Glen Ph
- The Falcon Estates at Trophy Club
- The Highlands At Trophy Club N
- The Summit Trophy Club
- The Villas at Trophy Club
- Trophy Club
- Trophy Club # 2
- Trophy Club # 3
- Trophy Club # 4
- Trophy Club # 5
- Trophy Club # 6
- Trophy Club # 8
- Trophy Club # 9
- Trophy Club #10
- Trophy Club #11
- Trophy Club #13
- TROPHY CLUB OAK HILL
- Trophy Club Town Cen
- Trophy Club Village West Sec A
- Trophy Club Village West Sec B
- Villas At Trophy Club The
Market Summary
Current real estate data for Single Family in Trophy Club as of Oct 22, 2026
45
Single Family Listed
72
Avg DOM
253
Avg $ / SqFt
$839,468
Avg List Price
Property Summary
- Located in the Trophy Club Village West Sec B subdivision, 27 Monterey Drive Trophy Club TX is a Single Family for sale in Trophy Club, TX, 76262. It is listed for $649,000 and features 4 beds, 2 baths, and has approximately 3,183 square feet of living space, and was originally constructed in 1995. The current price per square foot is $204. The average price per square foot for Single Family listings in Trophy Club is $253. The average listing price for Single Family in Trophy Club is $839,468. To schedule a showing of MLS#21400510 at 27 Monterey Drive in Trophy Club, TX, contact your Spencer TX Real Estate, LLC agent at (817) 937-8532.
Similar Listings Nearby
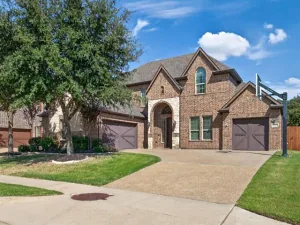

27 Monterey Drive
Trophy Club, TX