
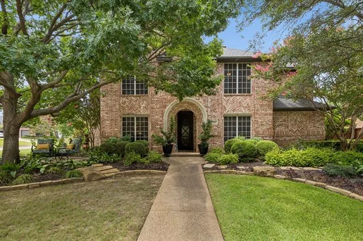
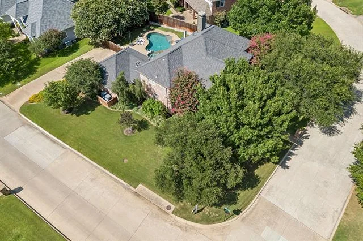
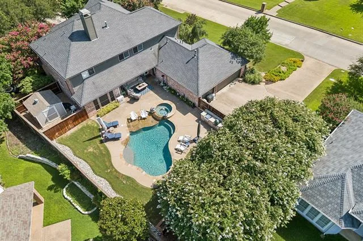
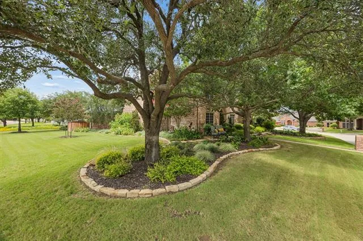
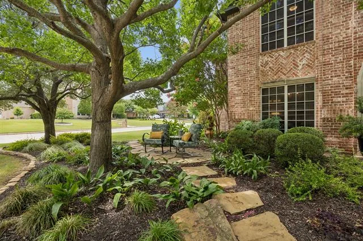
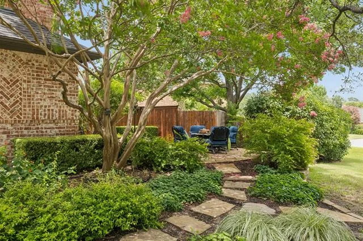
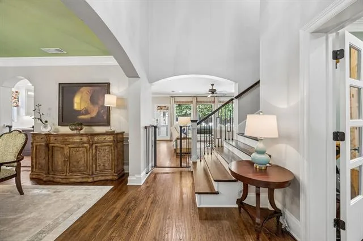
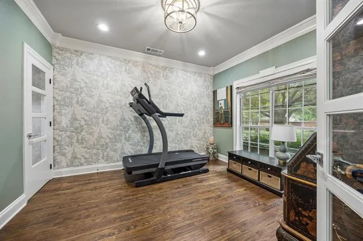
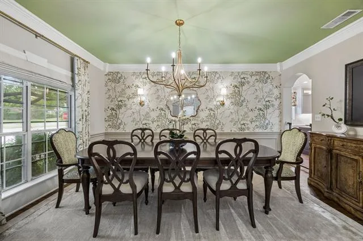
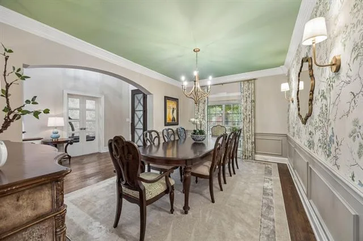
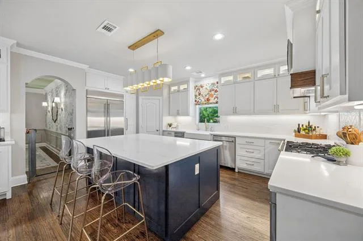
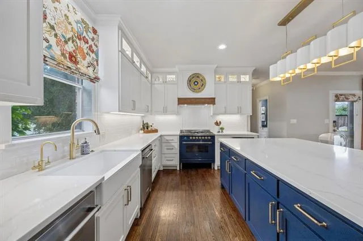
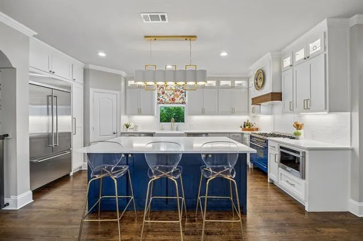
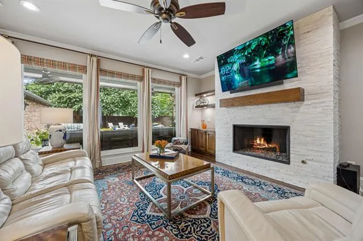
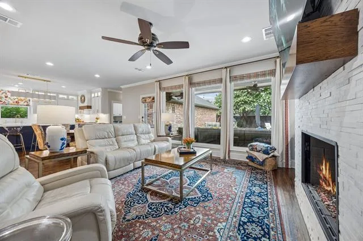
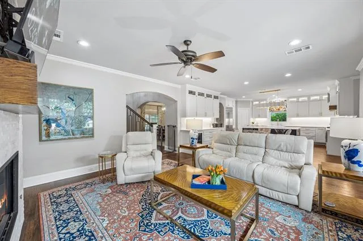
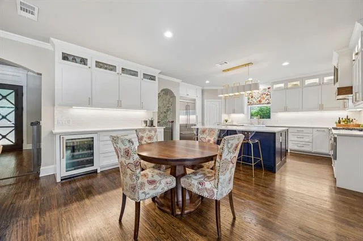
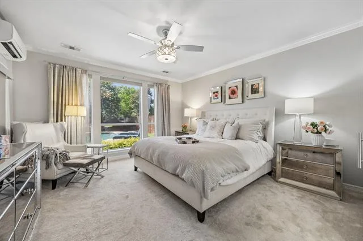
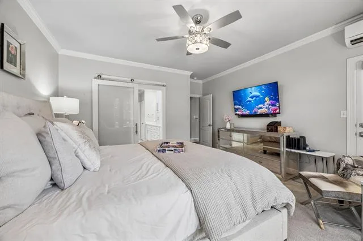
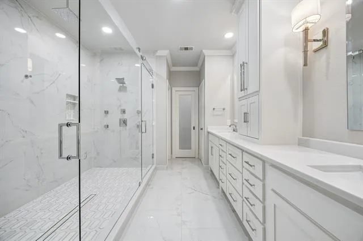
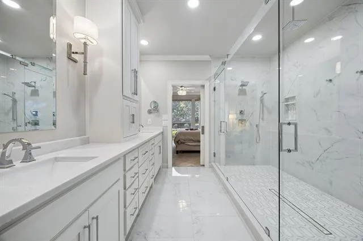
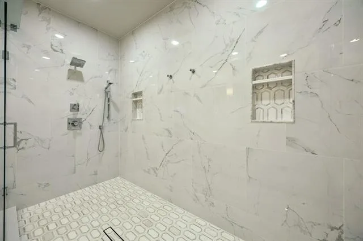
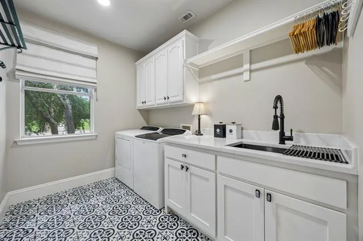
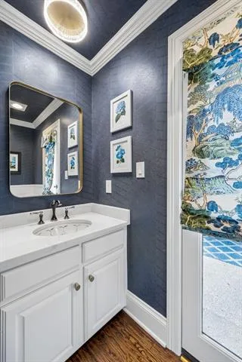
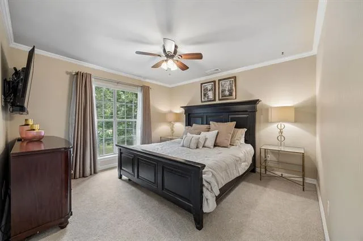
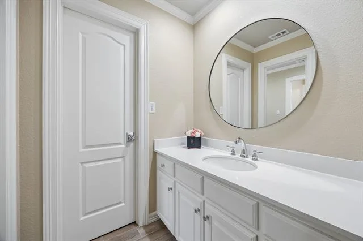
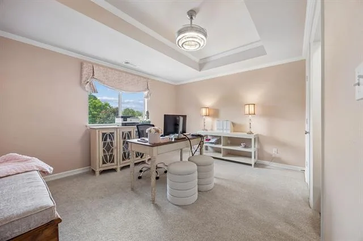
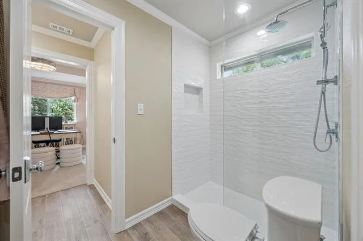
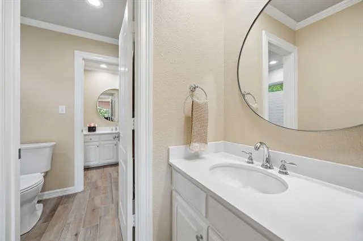
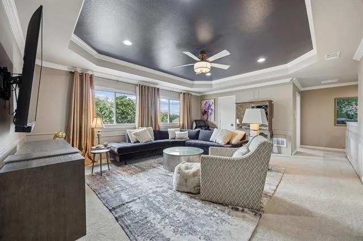
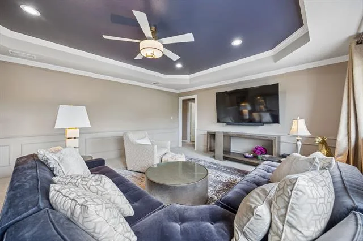
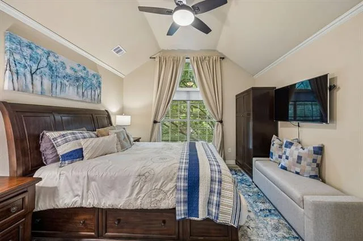
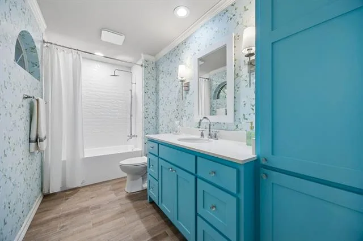
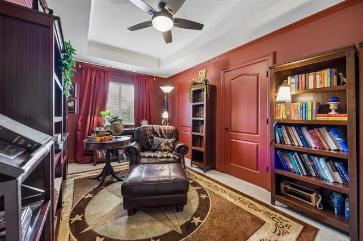
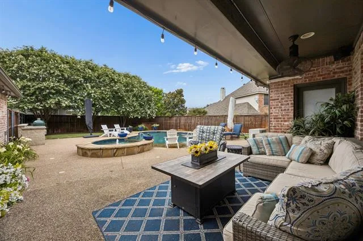

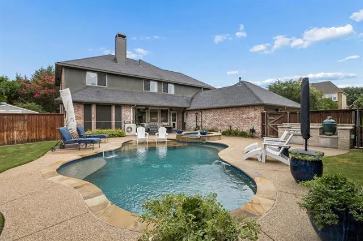
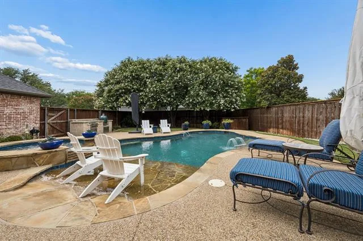
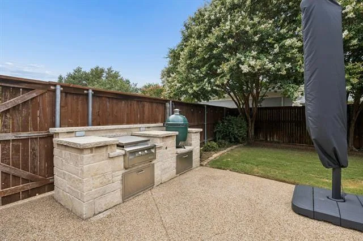
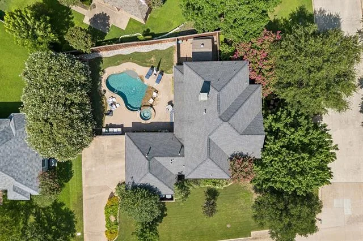
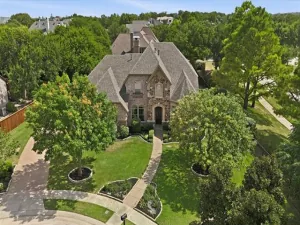
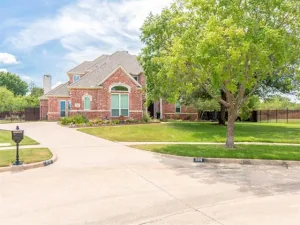
This sprawling 5-bedroom, 3.5-bathroom family estate offers luxury living wrapped on a premier corner lot in the heart of Trophy Club. Beautifully updated throughout, this residence showcases exquisite designer touches and custom wallpaper accents that create an atmosphere of timeless elegance. The welcoming open-concept floor plan seamlessly blends style and function with decorative lighting and abundant natural light. At the heart of the home sits an updated gourmet kitchen featuring a large island, a walk-in pantry, and premium finishes perfect for hosting unforgettable gatherings. The primary retreat serves as a true private sanctuary, boasting a spa-like en-suite bath complete with a spacious shower, custom finishes, and an expansive walk-in closet. Outside, the property transitions into a professionally landscaped outdoor oasis featuring a sparkling pool-spa and a built-in outdoor grill, making it a private backyard ideal for summer entertaining and relaxing weekends. Residents enjoy exceptional neighborhood amenities like premium golf courses, community pools, Harmony Park, and scenic jogging trails. The central location provides a convenient 6-minute drive to State Highway 114, making daily commutes to DFW Airport effortless, while remaining just minutes away from premier shopping and restaurants.
Property Details
Price:
$1,125,000
MLS #:
21316685
Status:
Active
Beds:
5
Baths:
3.1
Type:
Single Family
Subtype:
Single Family Residence
Subdivision:
Trophy Club #13
Listed Date:
Jul 7, 2026
Finished Sq Ft:
3,411
Lot Size:
12,588 sqft / 0.29 acres (approx)
Year Built:
1996
See this Listing
Schools
School District:
Northwest ISD
Elementary School:
Beck
Middle School:
Medlin
High School:
Northwest
Interior
Bathrooms Full
3
Bathrooms Half
1
Cooling
Central Air
Fireplace Features
Gas, Gas Logs
Fireplaces Total
1
Flooring
Carpet, Ceramic Tile, Wood
Heating
Fireplace(s), Natural Gas
Interior Features
Built-in Wine Cooler, Chandelier, Decorative Lighting, Flat Screen Wiring, Kitchen Island, Pantry
Number Of Living Areas
1
Exterior
Construction Materials
Brick
Fencing
Back Yard, Wood
Garage Spaces
3
Lot Size Area
0.2890
Pool Features
Gunite, In Ground
Financial
Map
Community
- Address114 Panorama Court Trophy Club TX
- SubdivisionTrophy Club #13
- CityTrophy Club
- CountyDenton
- Zip Code76262
Subdivisions in Trophy Club
- Beldonia at the Trophy
- Eagles Ridge Ph I
- Falcon Estates
- Lake Forest Village Ph 1
- Lake Forest Village Ph 3
- Lakes Of Trophy Club Ph 3
- Lakeside At Trophy Club
- The Estates Of Hogans Glen Ph
- The Falcon Estates at Trophy Club
- The Highlands At Trophy Club N
- The Summit Trophy Club
- The Villas at Trophy Club
- Trophy Club
- Trophy Club # 2
- Trophy Club # 3
- Trophy Club # 4
- Trophy Club # 5
- Trophy Club # 6
- Trophy Club # 8
- Trophy Club # 9
- Trophy Club #10
- Trophy Club #11
- Trophy Club #13
- TROPHY CLUB OAK HILL
- Trophy Club Town Cen
- Trophy Club Village West Sec A
- Trophy Club Village West Sec B
- Villas At Trophy Club The
Market Summary
Current real estate data for Single Family in Trophy Club as of Aug 24, 2026
53
Single Family Listed
57
Avg DOM
256
Avg $ / SqFt
$789,754
Avg List Price
Property Summary
- Located in the Trophy Club #13 subdivision, 114 Panorama Court Trophy Club TX is a Single Family for sale in Trophy Club, TX, 76262. It is listed for $1,125,000 and features 5 beds, 3 baths, and has approximately 3,411 square feet of living space, and was originally constructed in 1996. The current price per square foot is $330. The average price per square foot for Single Family listings in Trophy Club is $256. The average listing price for Single Family in Trophy Club is $789,754. To schedule a showing of MLS#21316685 at 114 Panorama Court in Trophy Club, TX, contact your Spencer TX Real Estate, LLC agent at (817) 937-8532.
Similar Listings Nearby

114 Panorama Court
Trophy Club, TX