
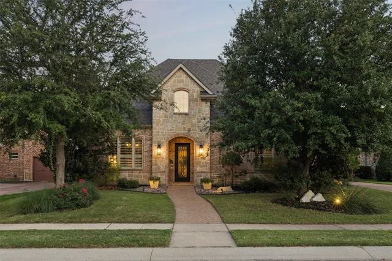
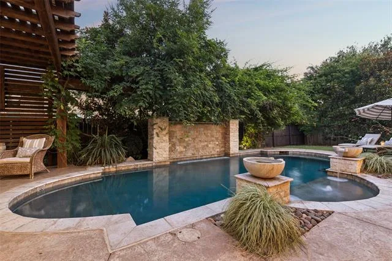
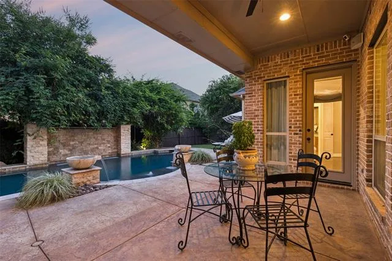
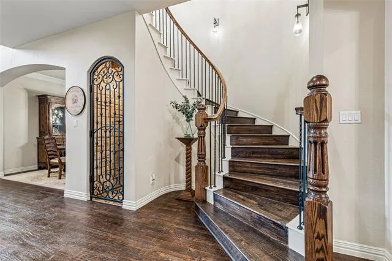
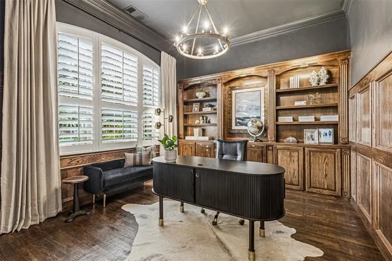
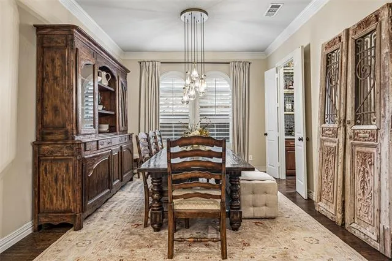
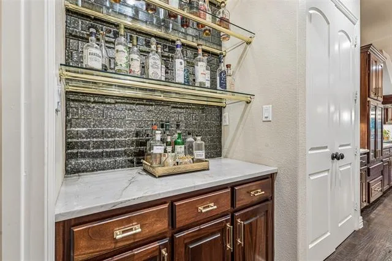
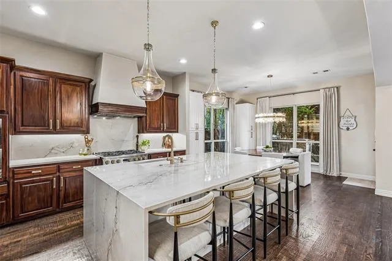
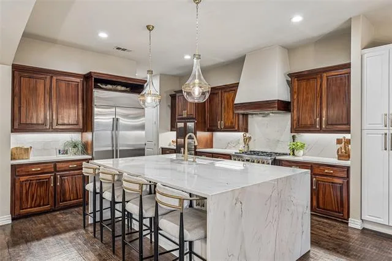
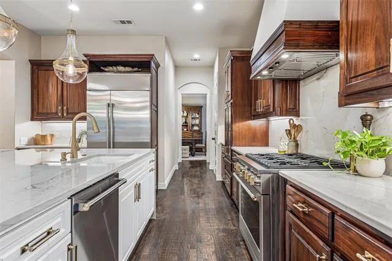
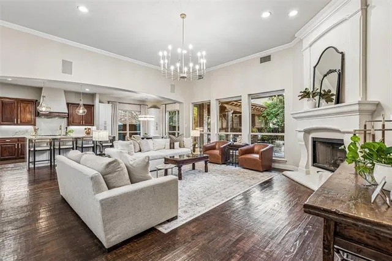
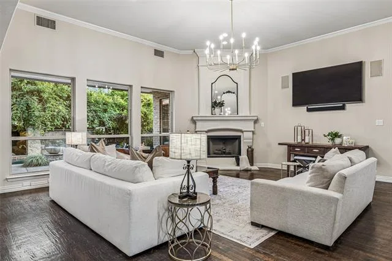
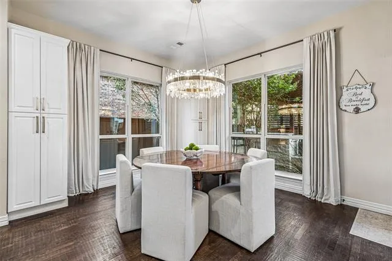
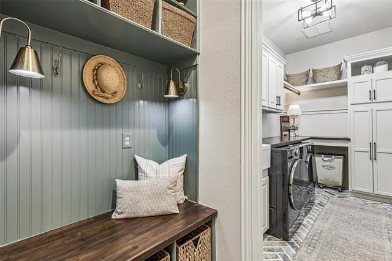
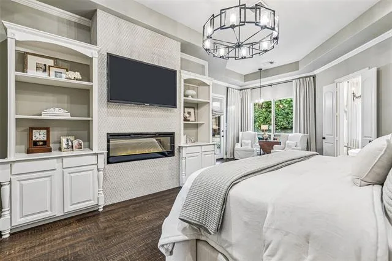
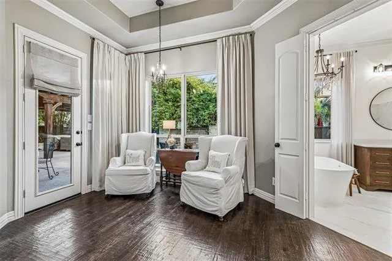
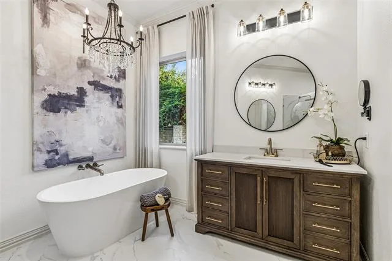
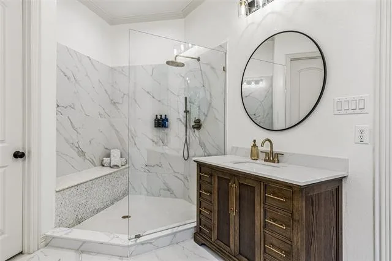
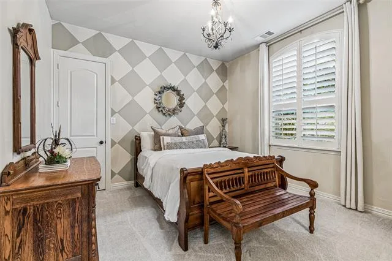
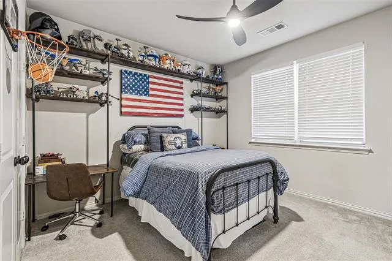
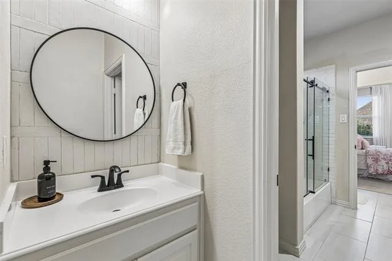
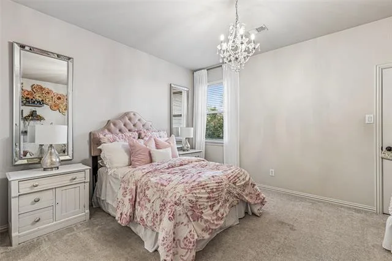
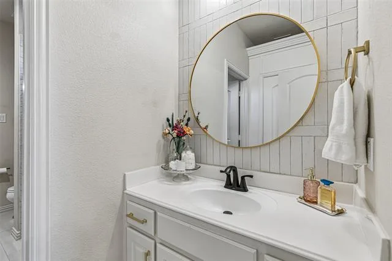
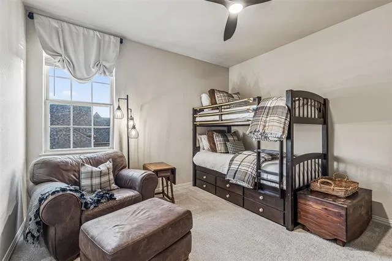
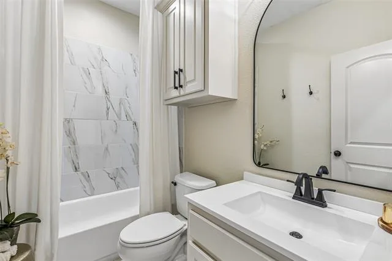
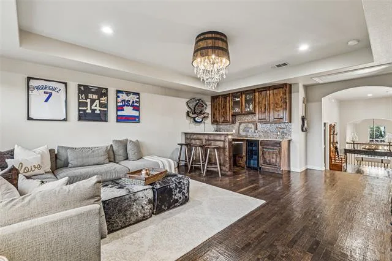
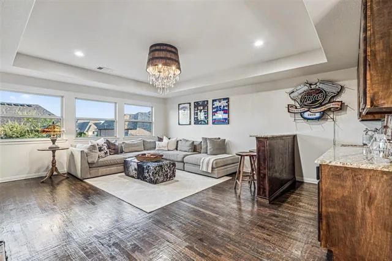
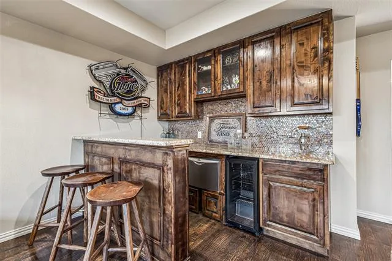
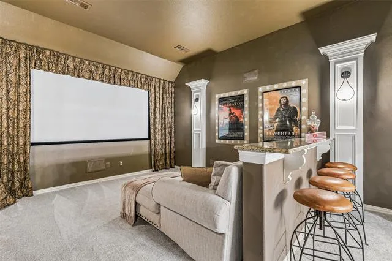
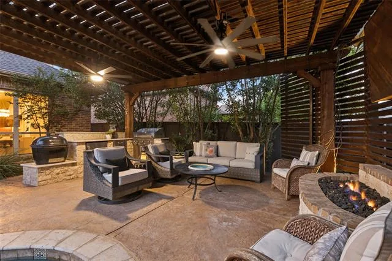
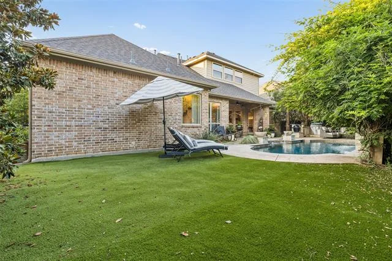
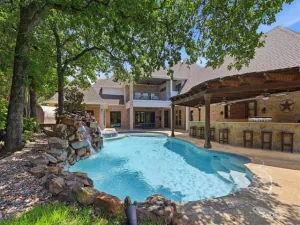
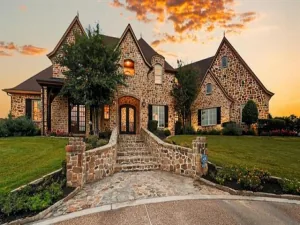
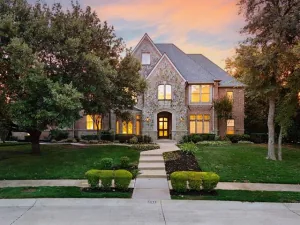
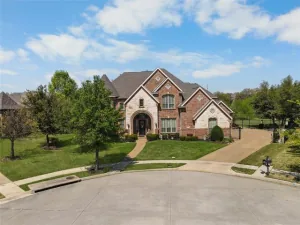
Nestled on a premium interior lot in the Highlands of Trophy Club, this updated five-bedroom home blends timeless elegance with modern luxury. Mature landscaping and a striking brick-and-stone façade create an impressive first impression, while extensive updates throughout provide exceptional comfort and style.Step inside to rich hardwood floors and a grand foyer that sets the tone for the home''s sophisticated design. The study features custom built-ins, handsome wainscoting, plantation shutters, and designer lighting. Guest suite on the main level offers premium carpeting, stylish finishes, a walk-in closet, and an updated en-suite bath.Designed for both entertaining and everyday living, the formal dining room flows seamlessly through a custom dry bar and pantry into the stunning, fully renovated kitchen. Here you''ll find natural quartzite countertops, updated GE Monogram appliances, designer lighting, and beautiful custom finishes throughout.The adjoining breakfast area features built-ins and the family room is centered around a cast-stone fireplace and offers expansive views of the outdoor oasis beyond. Retreat to the luxurious primary suite, complete with a sitting area, designer fireplace, and spa-inspired bath featuring quartzite countertops, dual vanities, updated fixtures, a soaking tub, and an oversized walk-in shower.Upstairs, three additional bedrooms are complemented by updated baths, a spacious game room with a beverage station, dishwasher drawer, and lounge area, as well as a dedicated media room with a built-in bar—perfect for movie nights and entertaining guests.The backyard is truly the crown jewel of the property…your own private retreat featuring a sparkling pool with elegant water bowls and cascading waterfall, a covered cabana with ceiling fans, outdoor living space, built-in grill, and fire pit. Beyond the pool, low-maintenance turf creates additional space for play and relaxation, allowing you to enjoy the beauty of the outdoors with ease.
Property Details
Price:
$1,549,000
MLS #:
21305178
Status:
Active
Beds:
5
Baths:
4.1
Type:
Single Family
Subtype:
Single Family Residence
Subdivision:
The Highlands At Trophy Club N
Listed Date:
Jun 27, 2026
Finished Sq Ft:
4,588
Lot Size:
10,018 sqft / 0.23 acres (approx)
Year Built:
2010
See this Listing
Schools
School District:
Northwest ISD
Elementary School:
Lakeview
Middle School:
Medlin
High School:
Byron Nelson
Interior
Bathrooms Full
4
Bathrooms Half
1
Cooling
Ceiling Fan(s), Central Air, Electric, Zoned
Fireplace Features
Electric, Family Room, Fire Pit, Gas, Gas Logs, Primary Bedroom, Outside
Fireplaces Total
3
Flooring
Carpet, Tile, Wood
Heating
Central, Natural Gas, Zoned
Interior Features
Built-in Features, Cable TV Available, Chandelier, Decorative Lighting, Double Vanity, Dry Bar, Eat-in Kitchen, Flat Screen Wiring, Kitchen Island, Loft, Open Floorplan, Paneling, Pantry, Walk- In Closet(s)
Number Of Living Areas
3
Exterior
Construction Materials
Rock/Stone, Wood
Exterior Features
Covered Patio/Porch, Rain Gutters, Outdoor Grill
Fencing
Wood
Garage Height
10
Garage Length
21
Garage Spaces
3
Garage Width
22
Lot Size Area
0.2300
Pool Features
Gunite, In Ground, Water Feature
Financial
Green Energy Efficient
Appliances, Thermostat, Waterheater
Map
Community
- Address2206 Carrick Drive Trophy Club TX
- SubdivisionThe Highlands At Trophy Club N
- CityTrophy Club
- CountyDenton
- Zip Code76262
Subdivisions in Trophy Club
- Beldonia at the Trophy
- Eagles Ridge Ph I
- Falcon Estates
- Lake Forest Village Ph 1
- Lake Forest Village Ph 3
- Lakes Of Trophy Club Ph 3
- Lakeside At Trophy Club
- The Estates Of Hogans Glen Ph
- The Falcon Estates at Trophy Club
- The Highlands At Trophy Club N
- The Summit Trophy Club
- The Villas at Trophy Club
- Trophy Club
- Trophy Club # 2
- Trophy Club # 3
- Trophy Club # 4
- Trophy Club # 5
- Trophy Club # 6
- Trophy Club # 8
- Trophy Club # 9
- Trophy Club #10
- Trophy Club #11
- Trophy Club #13
- TROPHY CLUB OAK HILL
- Trophy Club Town Cen
- Trophy Club Village West Sec A
- Trophy Club Village West Sec B
- Villas At Trophy Club The
Market Summary
Current real estate data for Single Family in Trophy Club as of Oct 20, 2026
45
Single Family Listed
70
Avg DOM
253
Avg $ / SqFt
$839,468
Avg List Price
Property Summary
- Located in the The Highlands At Trophy Club N subdivision, 2206 Carrick Drive Trophy Club TX is a Single Family for sale in Trophy Club, TX, 76262. It is listed for $1,549,000 and features 5 beds, 4 baths, and has approximately 4,588 square feet of living space, and was originally constructed in 2010. The current price per square foot is $338. The average price per square foot for Single Family listings in Trophy Club is $253. The average listing price for Single Family in Trophy Club is $839,468. To schedule a showing of MLS#21305178 at 2206 Carrick Drive in Trophy Club, TX, contact your Spencer TX Real Estate, LLC agent at (817) 937-8532.
Similar Listings Nearby

2206 Carrick Drive
Trophy Club, TX