
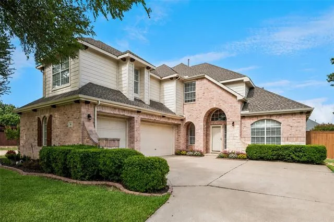
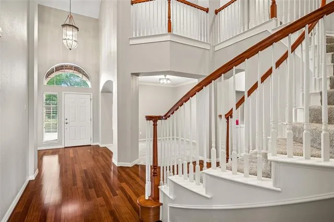
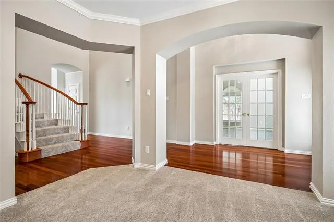
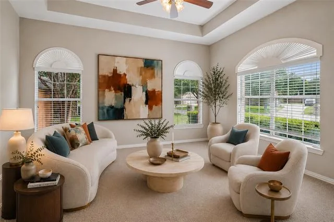
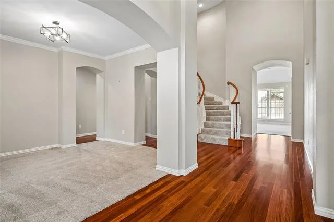
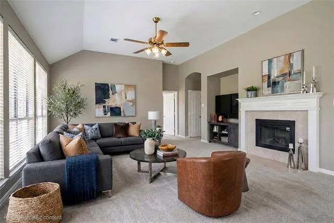
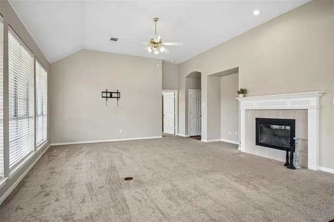
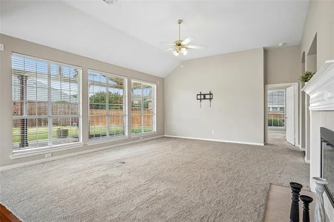
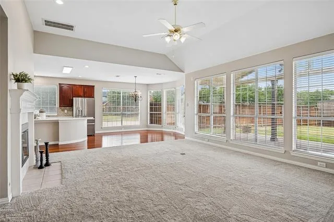
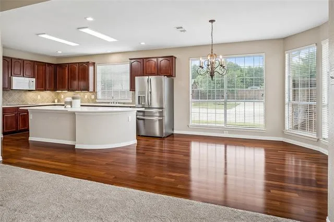
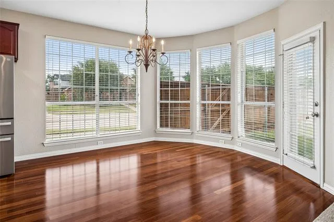
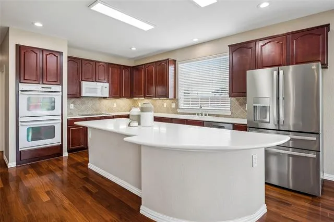
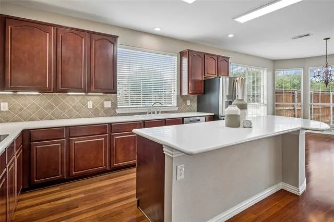
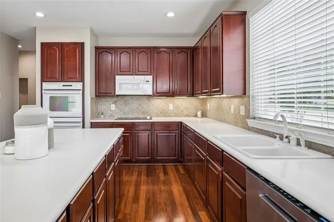
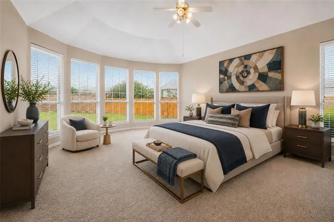
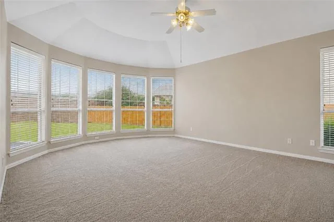
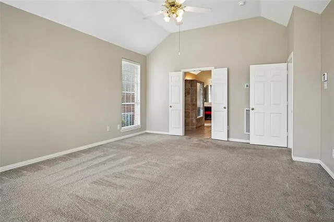
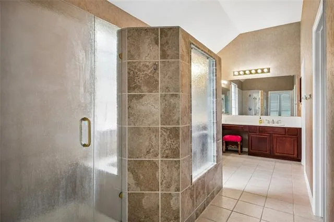
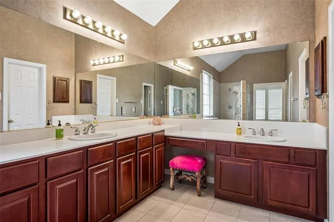
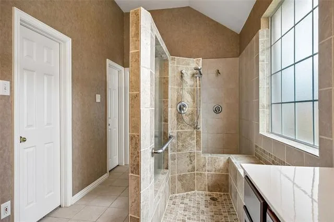
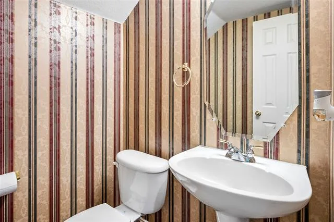
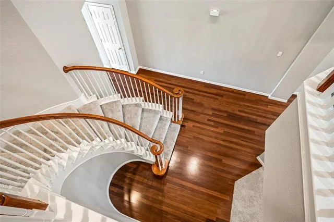
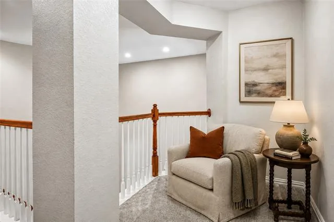
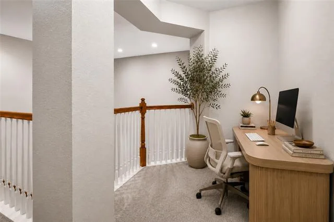
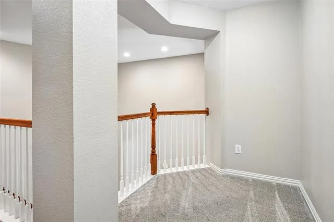
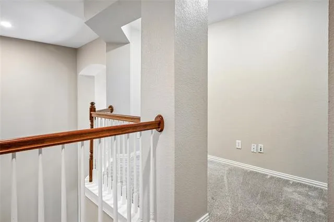
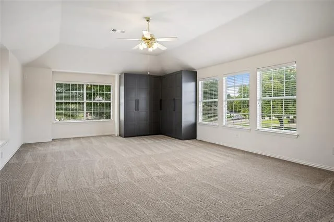
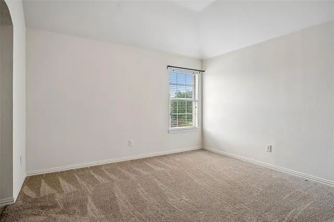
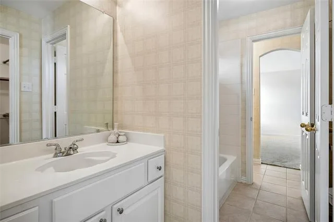
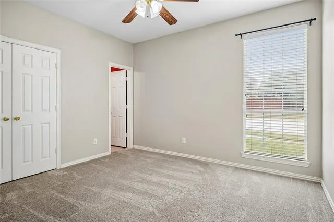
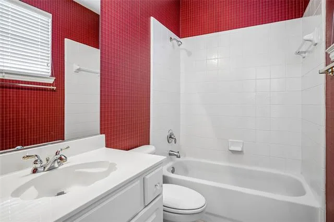
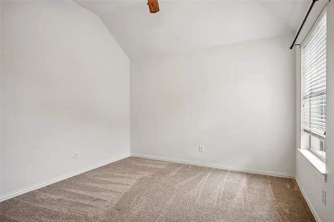
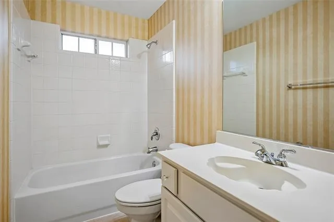
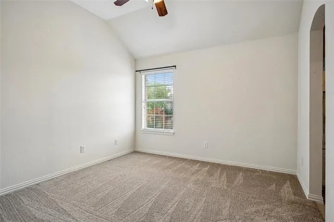
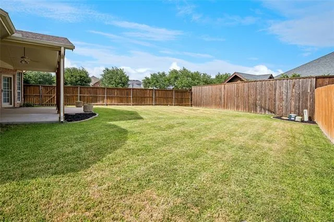
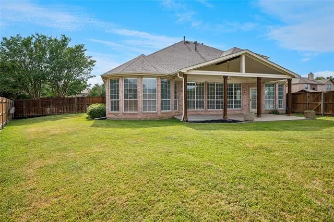
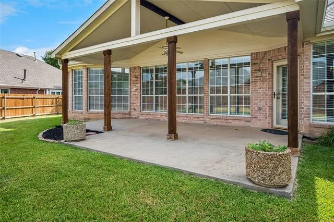
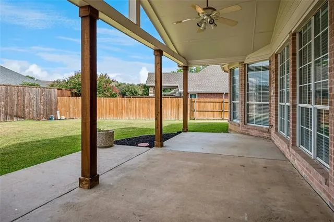
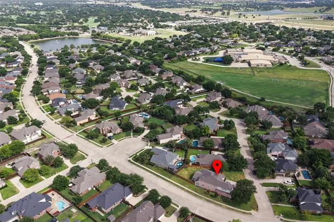
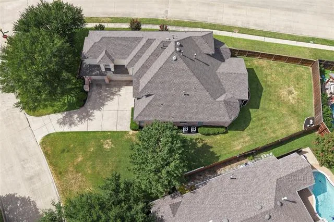
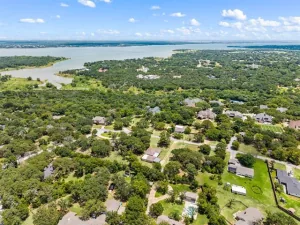
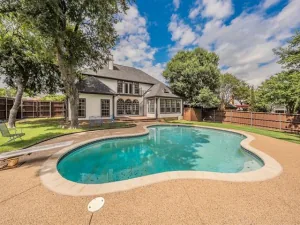
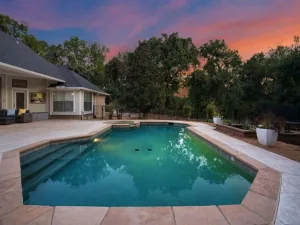
Nestled on a spacious corner lot in the desirable Lakes of Trophy Club, this well-maintained home offers 5 bedrooms, 4.5 bathrooms and a versatile layout designed for everyday living, entertaining and multigenerational needs. The first floor features a private primary suite plus a second bedroom with an ensuite bath—ideal for guests, extended family or a second home office. At the heart of the home, the kitchen offers a large center island, double ovens, abundant cabinetry and generous prep space, opening seamlessly to the family room with a cozy fireplace. Upstairs, three additional bedrooms and two full bathrooms are joined by a flexible second living area that can serve as a game room, media room or additional gathering space. The oversized three-car garage is a standout feature with epoxy flooring, built-in storage cabinets and a utility sink with hot and cold water. Additional highlights include abundant storage, a covered patio and convenient access to Highway 114, DFW Airport, shopping, dining and entertainment. Located within acclaimed Northwest ISD and close to Trophy Club parks, trails, community amenities and golf. Refrigerator, washer and dryer convey with the home.
Property Details
Price:
$759,000
MLS #:
21329239
Status:
Pending
Beds:
5
Baths:
4.1
Type:
Single Family
Subtype:
Single Family Residence
Subdivision:
Lakes Of Trophy Club Ph 3
Listed Date:
Jul 21, 2026
Finished Sq Ft:
3,904
Lot Size:
14,418 sqft / 0.33 acres (approx)
Year Built:
2001
See this Listing
Schools
School District:
Northwest ISD
Elementary School:
Lakeview
Middle School:
Medlin
High School:
Byron Nelson
Interior
Bathrooms Full
4
Bathrooms Half
1
Cooling
Ceiling Fan(s), Central Air, Electric, Zoned
Fireplace Features
Gas Logs, Gas Starter
Fireplaces Total
1
Flooring
Carpet, Tile, Wood
Heating
Central, Natural Gas
Interior Features
Decorative Lighting, Double Vanity, Eat-in Kitchen, In- Law Suite Floorplan, Kitchen Island, Loft, Open Floorplan, Walk- In Closet(s)
Number Of Living Areas
2
Exterior
Construction Materials
Brick
Exterior Features
Covered Patio/Porch, Rain Gutters
Fencing
Wood
Garage Spaces
3
Lot Size Area
0.3310
Financial
Map
Community
- Address44 Creekside Drive Trophy Club TX
- SubdivisionLakes Of Trophy Club Ph 3
- CityTrophy Club
- CountyDenton
- Zip Code76262
Subdivisions in Trophy Club
- Beldonia at the Trophy
- Eagles Ridge Ph I
- Falcon Estates
- Lake Forest Village Ph 1
- Lake Forest Village Ph 3
- Lakes Of Trophy Club Ph 3
- Lakeside At Trophy Club
- The Estates Of Hogans Glen Ph
- The Falcon Estates at Trophy Club
- The Highlands At Trophy Club N
- The Summit Trophy Club
- The Villas at Trophy Club
- Trophy Club
- Trophy Club # 2
- Trophy Club # 3
- Trophy Club # 4
- Trophy Club # 5
- Trophy Club # 6
- Trophy Club # 8
- Trophy Club # 9
- Trophy Club #10
- Trophy Club #11
- Trophy Club #13
- TROPHY CLUB OAK HILL
- Trophy Club Town Cen
- Trophy Club Village West Sec A
- Trophy Club Village West Sec B
- Villas At Trophy Club The
Market Summary
Current real estate data for Single Family in Trophy Club as of Oct 21, 2026
45
Single Family Listed
71
Avg DOM
253
Avg $ / SqFt
$839,468
Avg List Price
Property Summary
- Located in the Lakes Of Trophy Club Ph 3 subdivision, 44 Creekside Drive Trophy Club TX is a Single Family for sale in Trophy Club, TX, 76262. It is listed for $759,000 and features 5 beds, 4 baths, and has approximately 3,904 square feet of living space, and was originally constructed in 2001. The current price per square foot is $194. The average price per square foot for Single Family listings in Trophy Club is $253. The average listing price for Single Family in Trophy Club is $839,468. To schedule a showing of MLS#21329239 at 44 Creekside Drive in Trophy Club, TX, contact your Spencer TX Real Estate, LLC agent at (817) 937-8532.
Similar Listings Nearby

44 Creekside Drive
Trophy Club, TX