
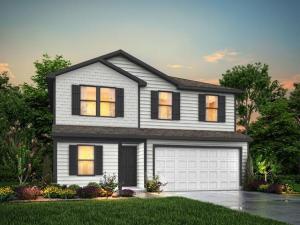
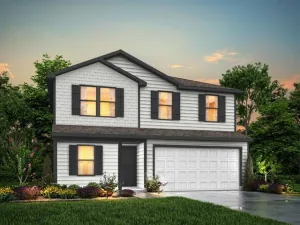
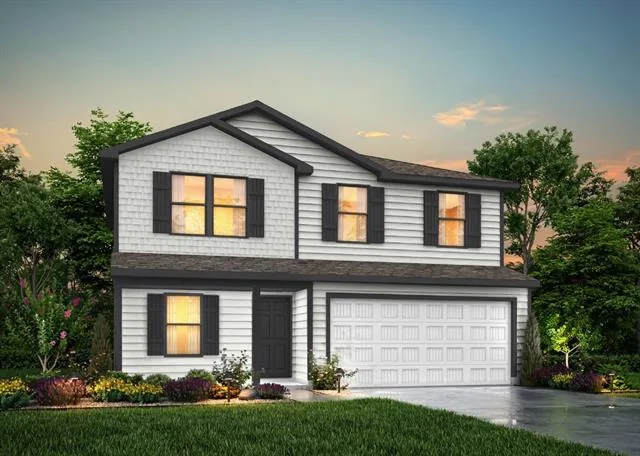
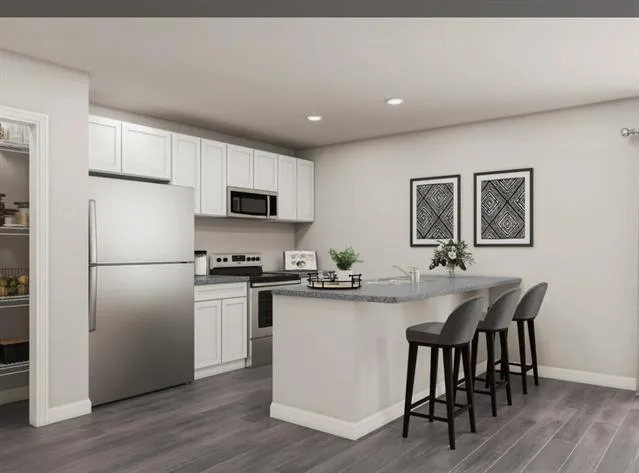
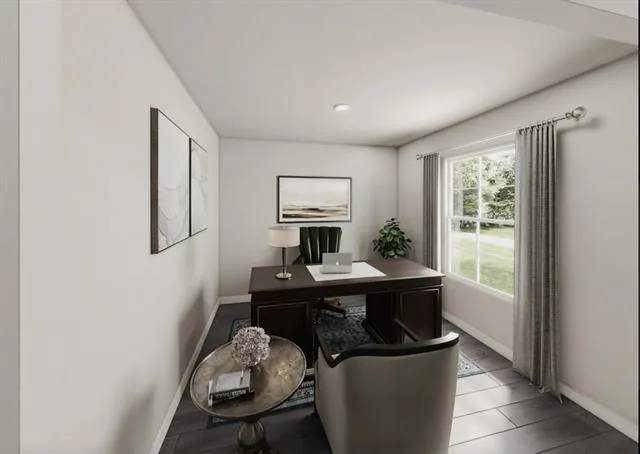

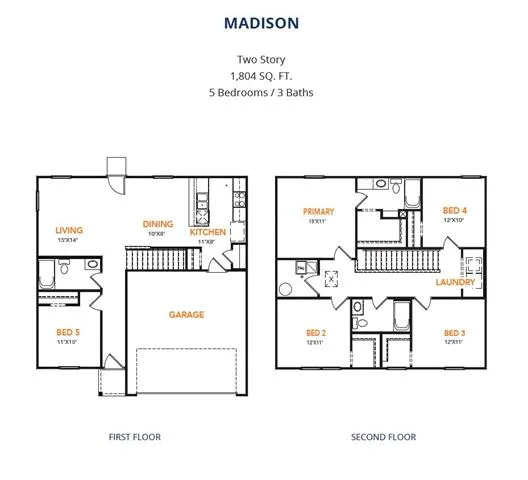
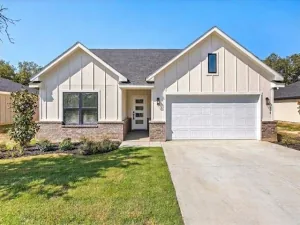
MLS# 21402085 – Built by NHC – February 2027 completion ~ Model 1804 B2 – Madison The Madison Plan from our Liberty Series combines style and functionality in a layout that maximizes space for your needs. This 2-story home features 5 bedrooms, 3 bathrooms, a 2-car garage, and 1,804 square feet of well-designed living space. As you step inside, you’ll find a main-level bedroom and a full bathroom, offering a convenient option for guests or a home office. Beyond that, the home opens to a bright and airy living area, where the family room, dining area, and open kitchen with a central island come together seamlessly to create a welcoming space for entertainment and everyday living. Stairs located in the family room lead to the upper level. Upstairs, the primary suite serves as a private retreat, complete with an ensuite bathroom. The upper level also includes three additional bedrooms, another full bathroom, and a conveniently located laundry room to simplify daily tasks. Disclaimer: Photos may not represent the actual home. They are for illustrative purposes only and may depict a similar home with the same floorplan.
Property Details
Price:
$255,990
MLS #:
21402085
Status:
Active
Beds:
5
Baths:
3
Type:
Single Family
Subtype:
Single Family Residence
Subdivision:
Tolar Oaks
Listed Date:
Oct 2, 2026
Finished Sq Ft:
1,804
Lot Size:
6,969 sqft / 0.16 acres (approx)
Year Built:
2026
See this Listing
Schools
School District:
Tolar ISD
Elementary School:
Tolar
Middle School:
Tolar
High School:
Tolar
Interior
Bathrooms Full
3
Cooling
Central Air
Flooring
Carpet, Vinyl
Heating
Central
Interior Features
Eat-in Kitchen, Pantry, Walk- In Closet(s)
Number Of Living Areas
1
Exterior
Construction Materials
Fiber Cement, Siding
Garage Length
20
Garage Spaces
1
Garage Width
19
Lot Size Area
0.1600
Financial
Map
Community
- Address433 Peace Lily Way Tolar TX
- SubdivisionTolar Oaks
- CityTolar
- CountyHood
- Zip Code76476
Subdivisions in Tolar
- Bailey
- Bella Oaks
- Bella Oaks Add
- Bella Oaks Add Ph 2
- Boatright
- BOATWRIGHT
- Churchill Estates
- Deer Valley
- Diamondback Meadows
- Dixon Addition
- E C LOFTIN – ABST 771
- HOOD
- Hutsell Add
- J HOWARD – ABST 228
- J L MC COCKLIN – ABST 401
- Kendall Acres
- Parkview Place
- Parkview Place Add II
- Prairie
- R41107
- Rattler Ranch Ph One
- Rattler Ranch Ph Two
- Rattler Ranch Phase 5A
- Rattler Ranch Phase Two
- Rock Ridge Add
- Rolled Stone Estates
- Rolled Stone Estates Ph 1
- Sanctuary Oaks
- Sanctuary Oaks West
- Shiloh Vista Ranch
- South Oak Estate
- South Wind Estates
- Stonewater Church West Add
- The Parks Of Tolar
- Tolar
- Tolar Gardens
- Tolar Oaks
- W HICKMAN – ABST 216
- Wind Hollow Ranch
- WM BEEKS – Abst 36
- xxxx
Market Summary
Current real estate data for Single Family in Tolar as of Oct 19, 2026
63
Single Family Listed
122
Avg DOM
293
Avg $ / SqFt
$565,117
Avg List Price
Property Summary
- Located in the Tolar Oaks subdivision, 433 Peace Lily Way Tolar TX is a Single Family for sale in Tolar, TX, 76476. It is listed for $255,990 and features 5 beds, 3 baths, and has approximately 1,804 square feet of living space, and was originally constructed in 2026. The current price per square foot is $142. The average price per square foot for Single Family listings in Tolar is $293. The average listing price for Single Family in Tolar is $565,117. To schedule a showing of MLS#21402085 at 433 Peace Lily Way in Tolar, TX, contact your Spencer TX Real Estate, LLC agent at (817) 937-8532.
Similar Listings Nearby


433 Peace Lily Way
Tolar, TX