
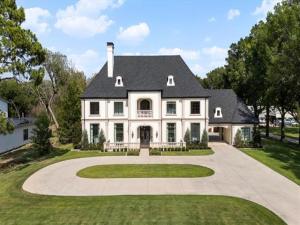
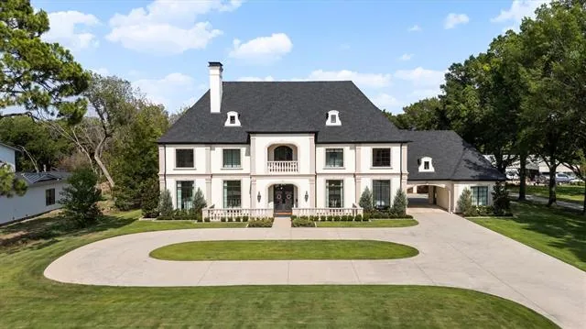
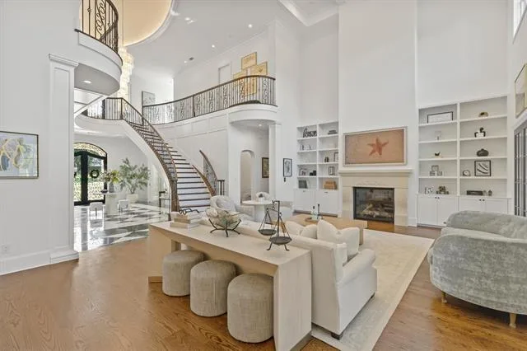
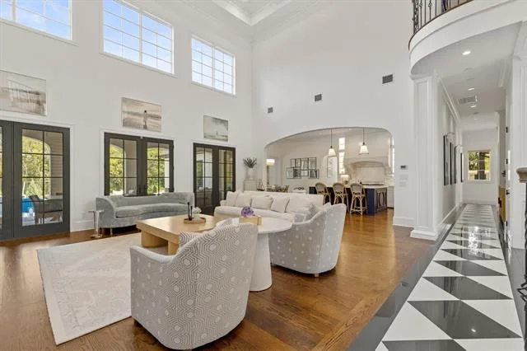
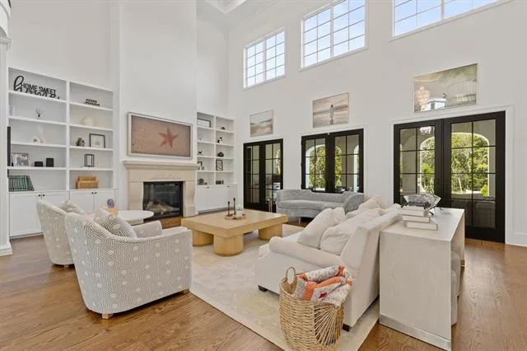
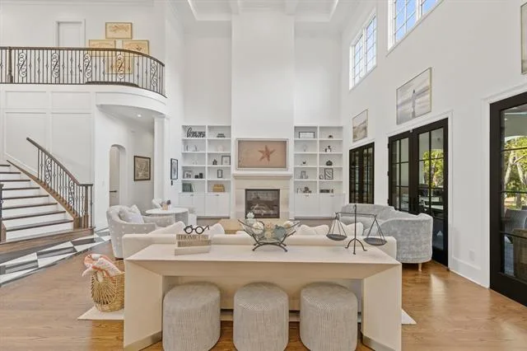
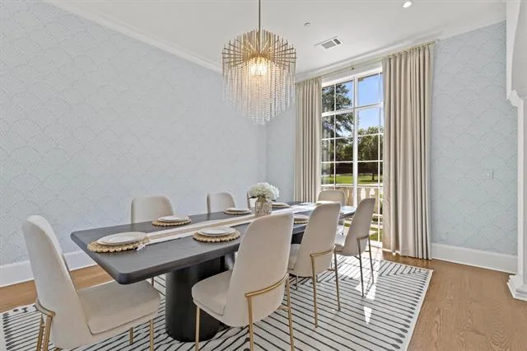
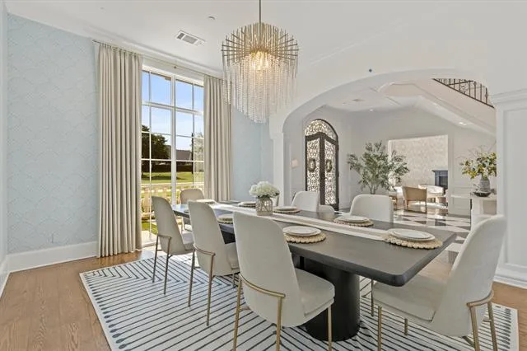
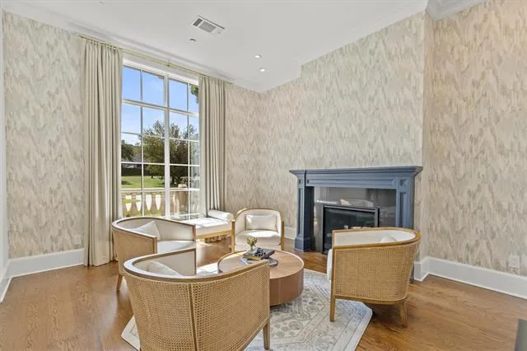
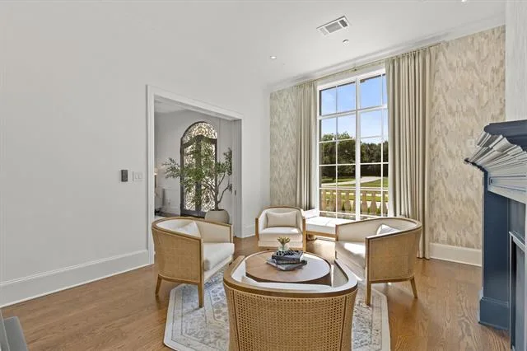
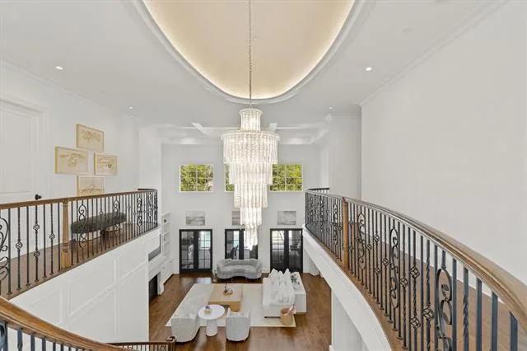
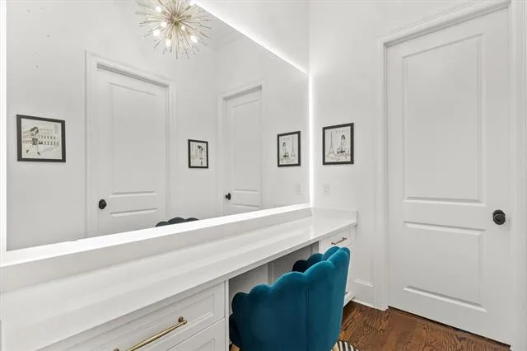
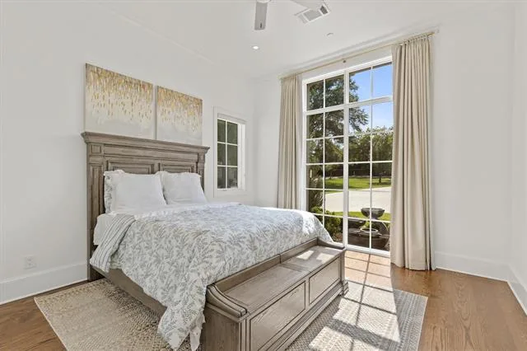
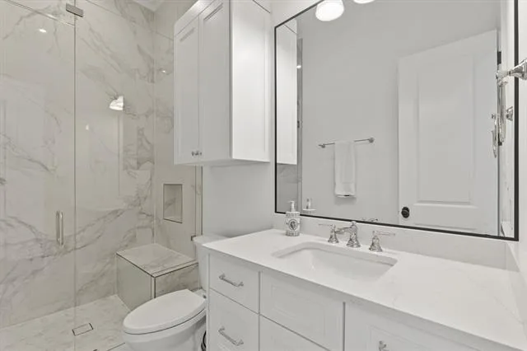
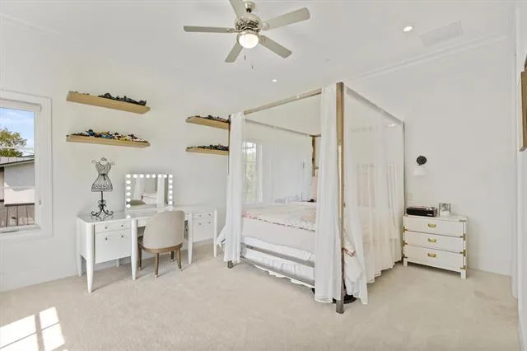
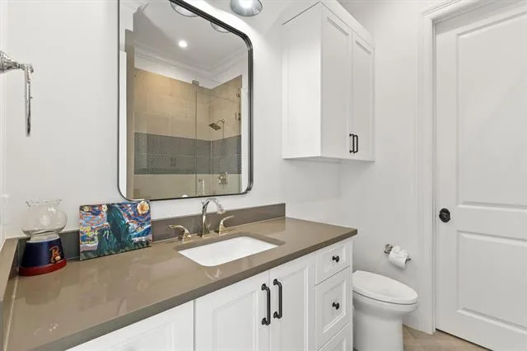
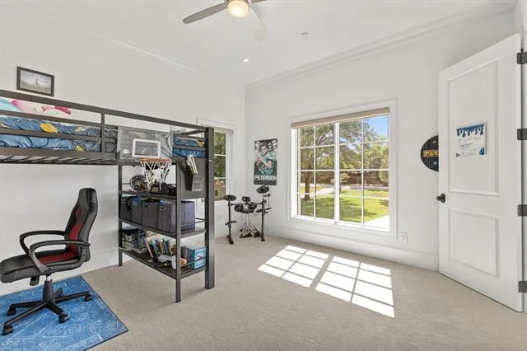
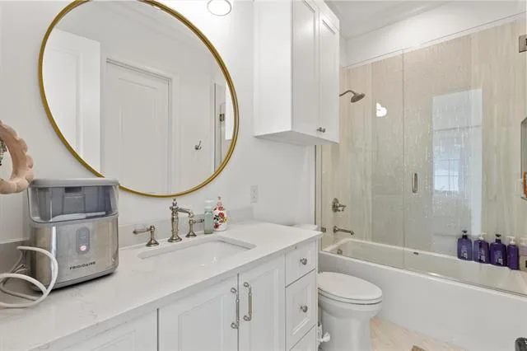
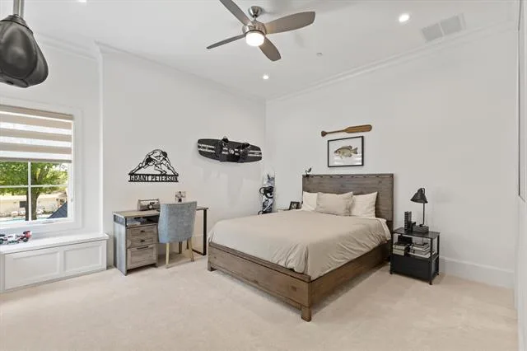
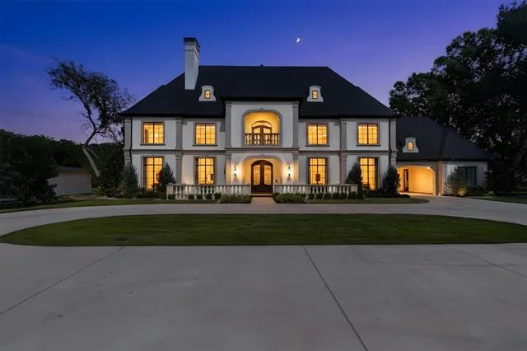
Crafted by Knox Built, this exceptional French Transitional estate sits on 1.39 private acres in one of Southlake’s most sought-after estate areas. Offering 6,432 square feet of thoughtfully designed living space, the home combines timeless architecture, quality craftsmanship, and modern comfort in a premier Carroll ISD location.
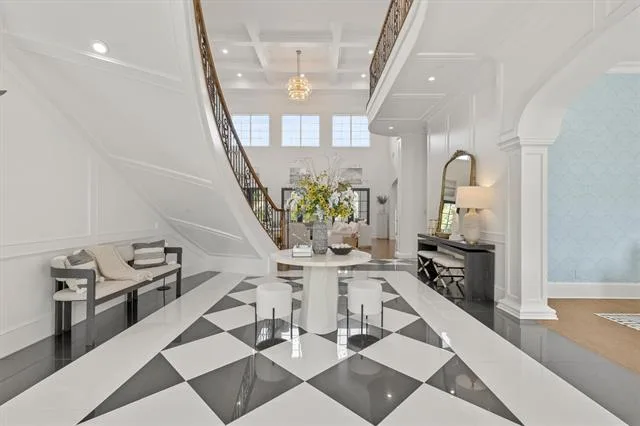
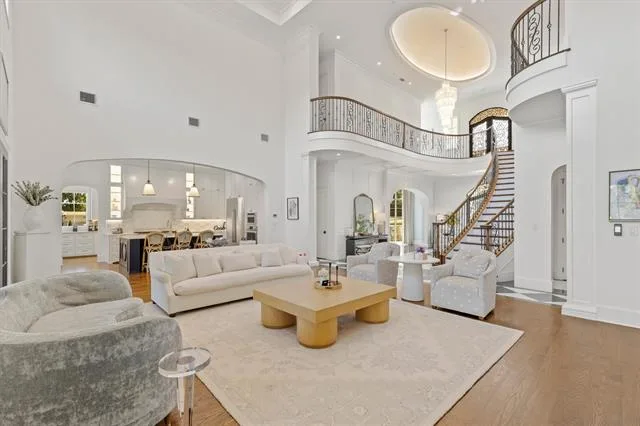
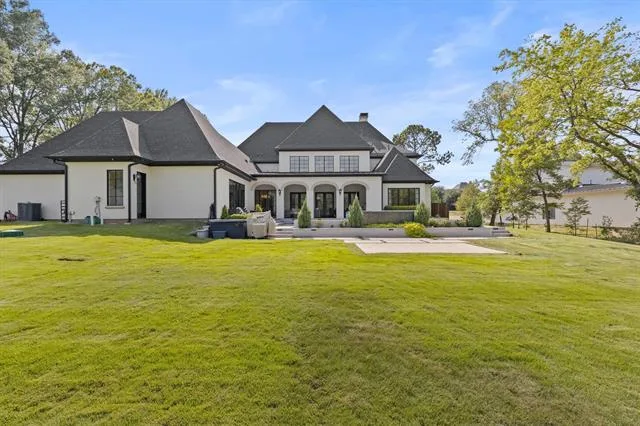
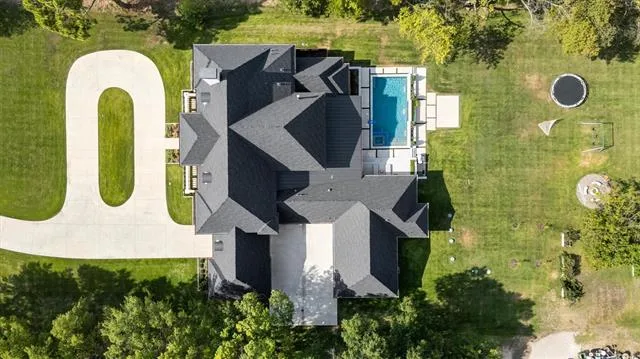
A stately exterior, circular drive, and beautifully landscaped grounds create an impressive arrival. Inside, oversized windows fill the home with natural light, highlighting rich hardwood floors, custom millwork, designer lighting, and spacious living areas designed for both everyday living and entertaining.
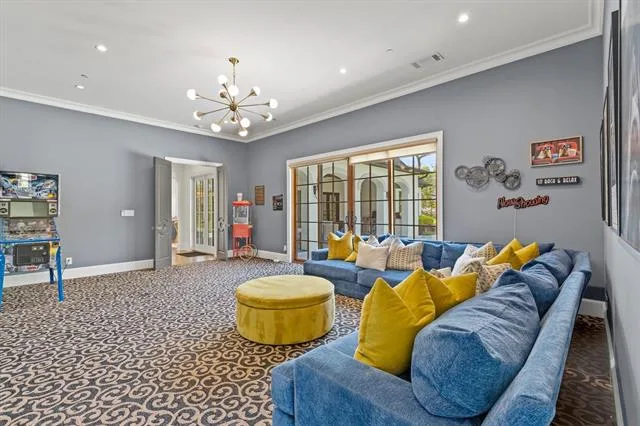
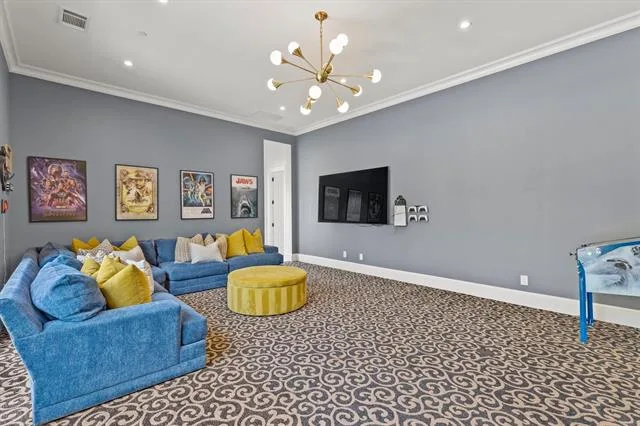
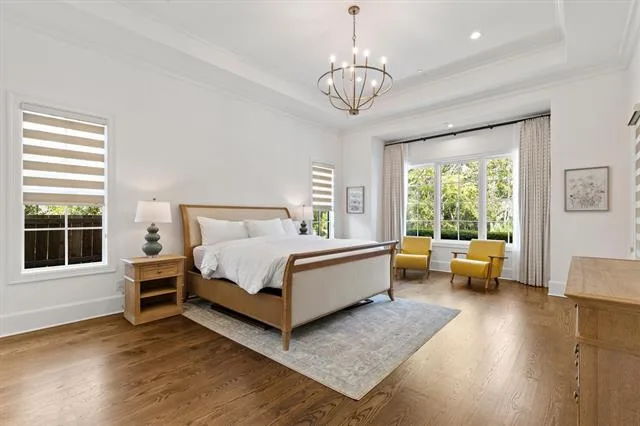
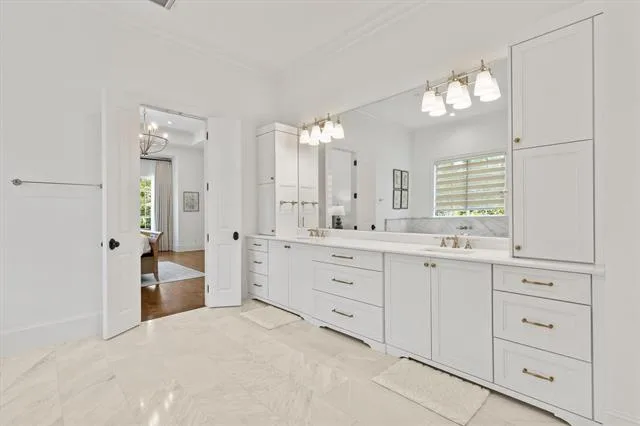
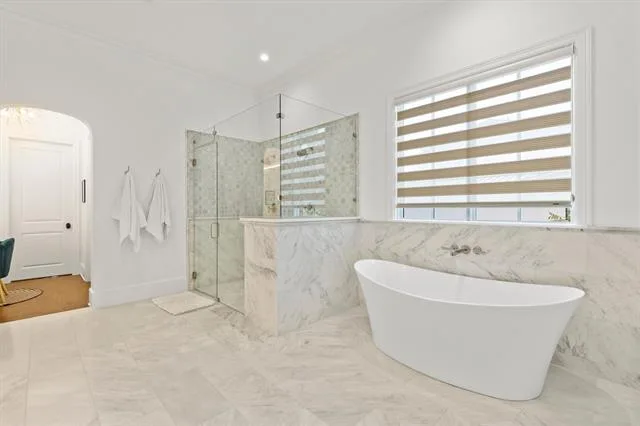
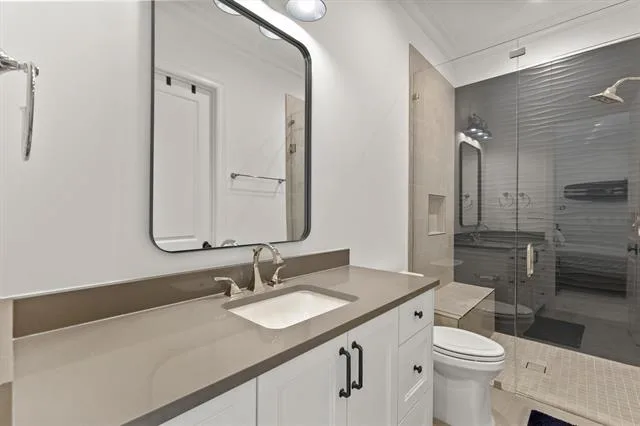
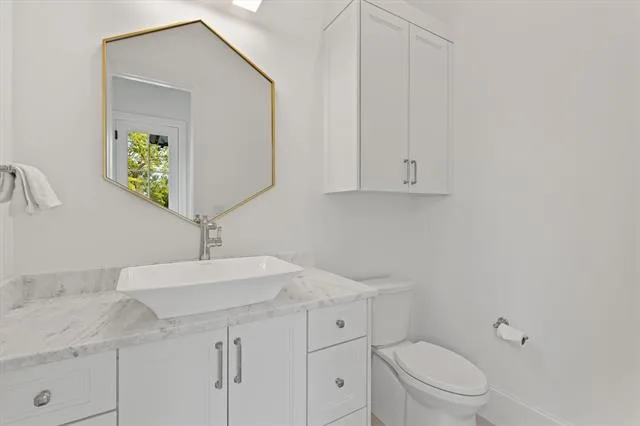
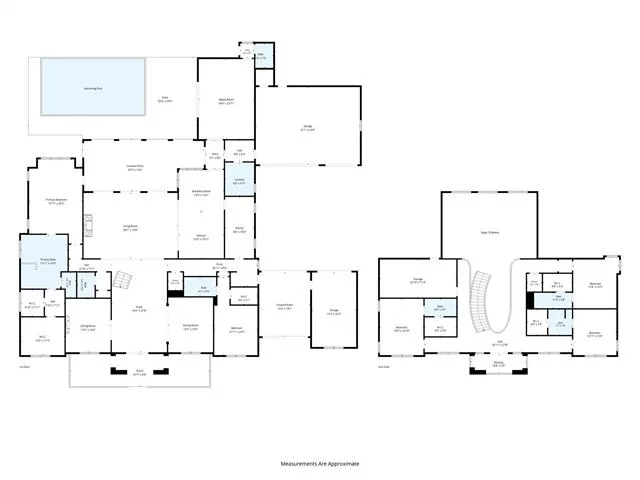
The well-designed floor plan features five generously sized bedrooms, five full baths, two half baths, multiple living and dining areas, a dedicated media room, and exceptional storage throughout. The private primary suite offers spa-inspired bath, oversized walk-in closet, and tranquil views of the backyard.
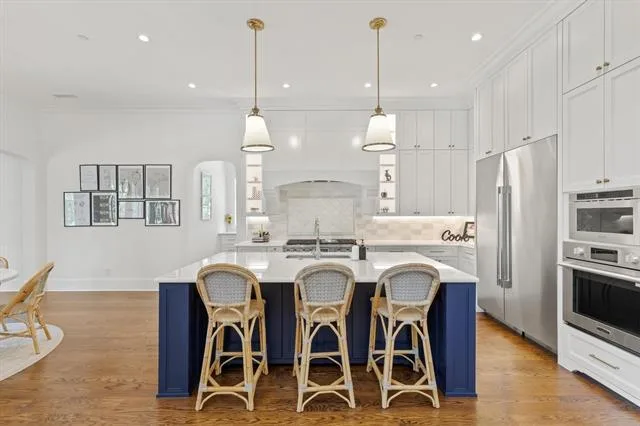
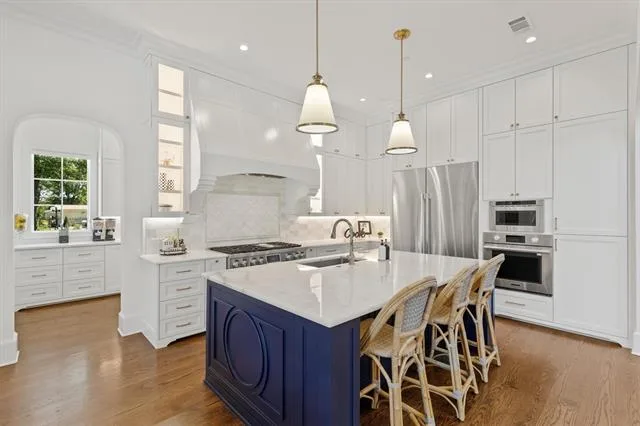
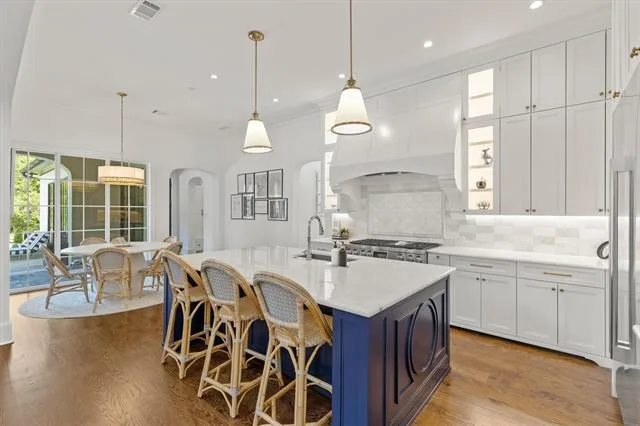
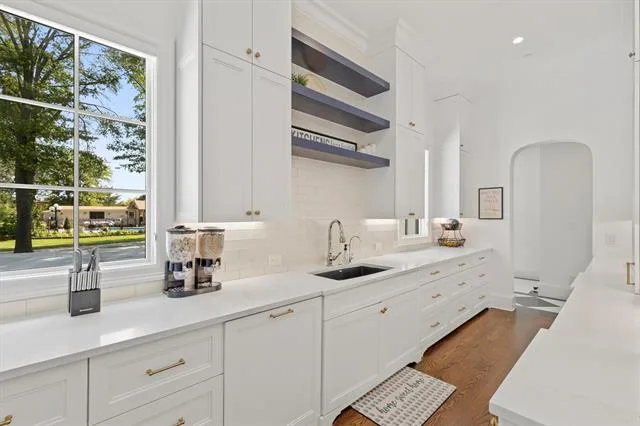
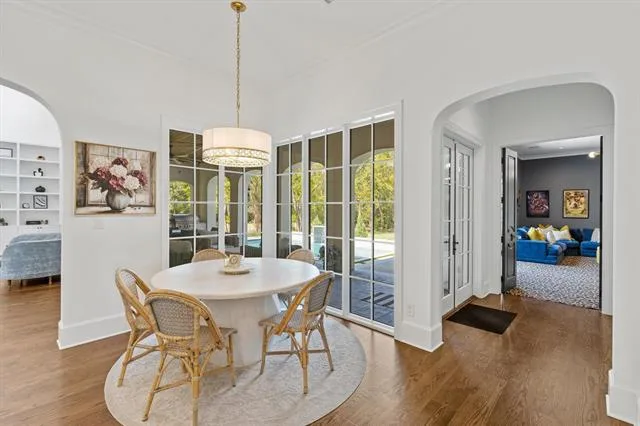
The chef’s kitchen is equipped with premium built-in refrigeration, professional-grade stainless steel appliances, custom cabinetry, an oversized island, and a spacious breakfast area that opens seamlessly to the family room, creating the perfect gathering space.
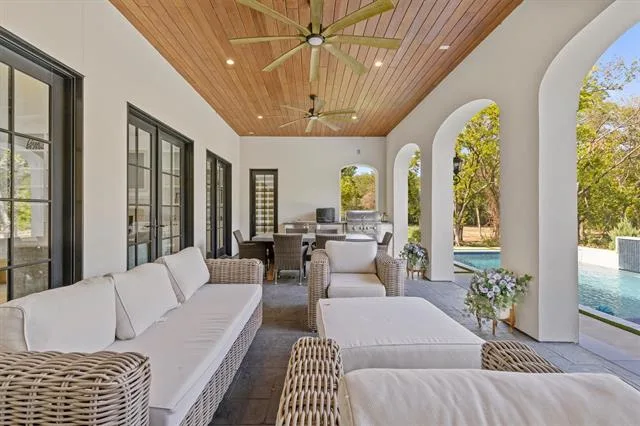
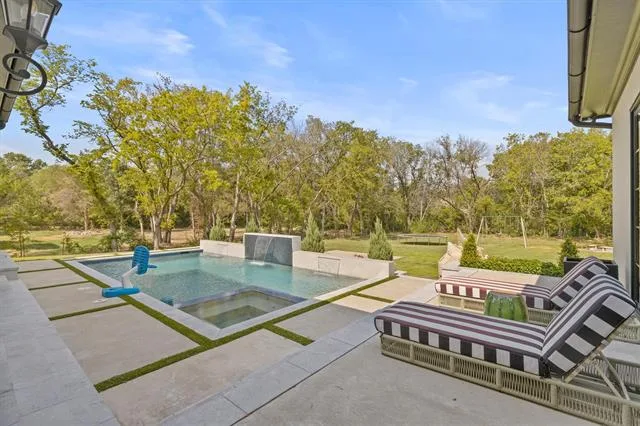
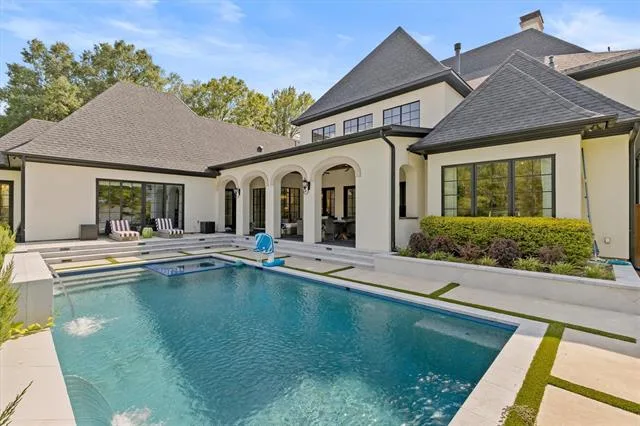
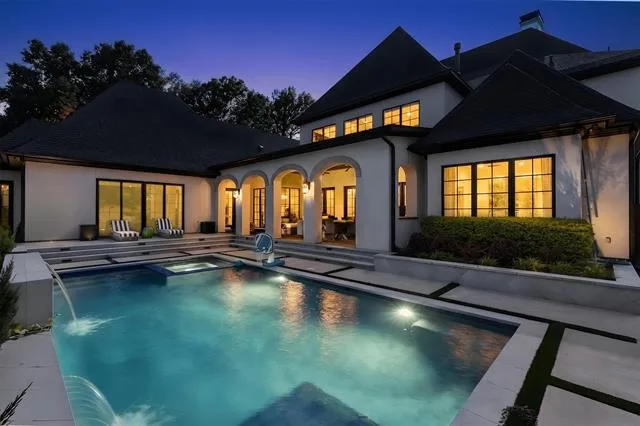
Designed for outdoor living, the backyard features a resort-style pool, outdoor kitchen, expansive covered patio, and beautifully landscaped grounds that offer both privacy and ample room to enjoy the outdoors.
Additional features include multiple attached and detached garage spaces, abundant storage, quality construction, and a floor plan that lives comfortably for families as well as guests. WROUGHT IRON FENCE TO BE INSTALLED in the backyard by the end of August.
Ideally located just minutes from Southlake Town Square, DFW International Airport, premier shopping, dining, and major business corridors, this home offers the privacy of an estate setting with the convenience of everything Southlake has to offer.
A stately exterior, circular drive, and beautifully landscaped grounds create an impressive arrival. Inside, oversized windows fill the home with natural light, highlighting rich hardwood floors, custom millwork, designer lighting, and spacious living areas designed for both everyday living and entertaining.
The well-designed floor plan features five generously sized bedrooms, five full baths, two half baths, multiple living and dining areas, a dedicated media room, and exceptional storage throughout. The private primary suite offers spa-inspired bath, oversized walk-in closet, and tranquil views of the backyard.
The chef’s kitchen is equipped with premium built-in refrigeration, professional-grade stainless steel appliances, custom cabinetry, an oversized island, and a spacious breakfast area that opens seamlessly to the family room, creating the perfect gathering space.
Designed for outdoor living, the backyard features a resort-style pool, outdoor kitchen, expansive covered patio, and beautifully landscaped grounds that offer both privacy and ample room to enjoy the outdoors.
Additional features include multiple attached and detached garage spaces, abundant storage, quality construction, and a floor plan that lives comfortably for families as well as guests. WROUGHT IRON FENCE TO BE INSTALLED in the backyard by the end of August.
Ideally located just minutes from Southlake Town Square, DFW International Airport, premier shopping, dining, and major business corridors, this home offers the privacy of an estate setting with the convenience of everything Southlake has to offer.
Property Details
Price:
$3,750,000
MLS #:
21341749
Status:
Active Under Contract
Beds:
5
Baths:
5.2
Type:
Single Family
Subtype:
Single Family Residence
Subdivision:
Thomas M Hood #706 Add
Listed Date:
Aug 13, 2026
Finished Sq Ft:
6,432
Lot Size:
60,461 sqft / 1.39 acres (approx)
Year Built:
2023
See this Listing
Schools
School District:
Carroll ISD
Elementary School:
Walnut Grove
Middle School:
Carroll
High School:
Carroll
Interior
Bathrooms Full
5
Bathrooms Half
2
Cooling
Ceiling Fan(s), Central Air, Electric
Fireplace Features
Den, Gas Logs, Gas Starter, Living Room
Fireplaces Total
2
Flooring
Carpet, Tile, Wood
Heating
Central, ENERGY STAR Qualified Equipment, Fireplace(s), Natural Gas
Interior Features
Built-in Features, Cable TV Available, Cathedral Ceiling(s), Chandelier, Decorative Lighting, Double Vanity, Eat-in Kitchen, Flat Screen Wiring, High Speed Internet Available, Kitchen Island, Natural Woodwork, Open Floorplan, Paneling, Pantry, Smart Home System, Sound System Wiring, Vaulted Ceiling(s), Wainscoting, Walk- In Closet(s)
Number Of Living Areas
3
Exterior
Carport Spaces
1
Construction Materials
Stucco, Wood
Exterior Features
Attached Grill, Balcony, Barbecue, Built-in Barbecue, Covered Patio/Porch, Fire Pit, Garden(s), Gas Grill, Rain Gutters, Outdoor Grill, Outdoor Kitchen, Playground
Fencing
Back Yard, Perimeter, Wrought Iron
Garage Length
23
Garage Spaces
4
Garage Width
31
Lot Size Area
1.3880
Pool Features
Gunite, Heated, In Ground, Outdoor Pool, Pool/Spa Combo, Private, Pump, Separate Spa/Hot Tub, Water Feature, Waterfall
Vegetation
Grassed, Partially Wooded
Financial
Green Indoor Air Quality
Moisture Control, Ventilation
Green Landscaping
Native Landscape, Non- Toxic Fertilizer/Pesticides
Green Verification Count
1
Green Water Conservation
Efficient Hot Water Distribution
Map
Community
- Address1029 Shady Oaks Drive Southlake TX
- SubdivisionThomas M Hood #706 Add
- CitySouthlake
- CountyTarrant
- Zip Code76092
Subdivisions in Southlake
- ALLEN, J G #18 ADDITION
- Aubrey Estates Add
- Autumn Creek
- Brewer Add
- Briarwood Estates
- Brittany Place Add
- Carillon
- Carillon Parc
- Carillon Parc Phase III
- Carillon Ph 5a
- Carrilion
- Chapel Downs Add
- Chesapeake Place Add
- Commerce Bus Park Add
- Continental Park Estates Add
- Country Walk Ad
- Crescent Heights Add
- Cross Timber Hills Add
- Dove Estate
- East Haven Add
- Emerald Estate Add
- Enclave The
- Estes Park Add
- Estes R P Sub
- F Throop Abs 1511
- Ferguson Place
- Freeman Samuel Survey
- Freeman, Samuel Survey
- Garden District & Ph C
- Garden District & Ph C Brownst
- Garden District Phase C
- Georgetown Park
- Hideaway Estates
- Highland Oaks
- Hood TM Addition
- Hunters Ridge Add Southlake
- Jellico Estates Sub
- Johnson Place Estates
- Kirkwood Hollow Add
- Kirkwood Hollow Addition
- La Mirada
- Lake Crest Add
- Lakes Of La Paloma Add
- Lakewood Acres #2 Add Southlk
- Laurelwood Park Add
- Loch Meadow Estates Add
- M Medlin
- Mesco Addition Blk 1 Lot 7R
- METAIRIE AT SOUTHLAKE
- Miron
- Mission Hill Estates
- Myers Meadow Add
- No
- Old Orchard Country Estate Unrec
- Parkview Condo
- Pecan Creek
- Pemberton
- Quail Creek Estates
- R D Price 992 Add
- Rainey Court
- Randol Mill Estates
- Ridgewood Add
- Saddleback Ridge Estate
- Saddleback Ridge Estates
- Shadow Creek Add
- Shady Oaks Add
- Shady oaks complex
- Simmons Forest Add
- South Lake Park Add
- South Ridge Lakes Add
- Southlake Estates Addition
- Southlake Meadows
- Southlake Town Square Add
- Southlake Town Square Brownsto
- Southlake Vls Prof Office Bldg
- Southlake Woods Add
- Stone Lakes Add
- Stonebury Add
- Stony Brook
- Stratfort Gardens
- Summer Place Add
- Sweet C A
- The Garden District
- The Metairie
- Throop F 1511 Add
- Timarron Add
- Timarron Add Strathmore
- Timber Lake Add
- Timber Lake Add Sec 01
- Timberline Estates
- Villas at Hidden Knoll
- Villas Hidden Knoll
- Villas of Hidden Knoll
- Villas-Hidden Knoll
- Vista Trails Add
- W Winn #1660 Add
- Watermere At Southlake Condo
- Watermere Southlake Condo
- Westwyck Hills
- Willowtree Gardens
- Winfield Estates
- Winn W 1660 Add
- Wm Phillips
- Woodbury Add
- Woodland Heights Add
Market Summary
Current real estate data for Single Family in Southlake as of Aug 24, 2026
165
Single Family Listed
133
Avg DOM
545
Avg $ / SqFt
$3,013,511
Avg List Price
Property Summary
- Located in the Thomas M Hood #706 Add subdivision, 1029 Shady Oaks Drive Southlake TX is a Single Family for sale in Southlake, TX, 76092. It is listed for $3,750,000 and features 5 beds, 5 baths, and has approximately 6,432 square feet of living space, and was originally constructed in 2023. The current price per square foot is $583. The average price per square foot for Single Family listings in Southlake is $545. The average listing price for Single Family in Southlake is $3,013,511. To schedule a showing of MLS#21341749 at 1029 Shady Oaks Drive in Southlake, TX, contact your Spencer TX Real Estate, LLC agent at (817) 937-8532.
Similar Listings Nearby

1029 Shady Oaks Drive
Southlake, TX