
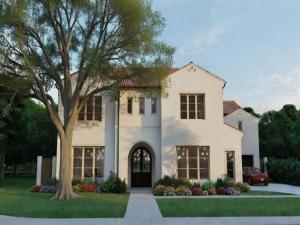
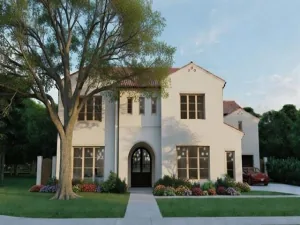
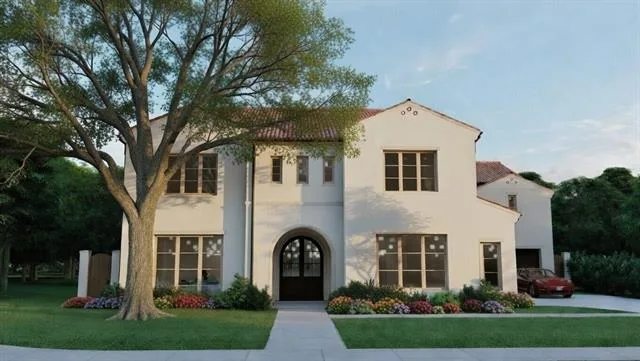
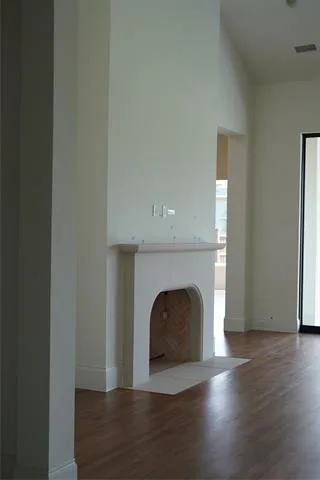
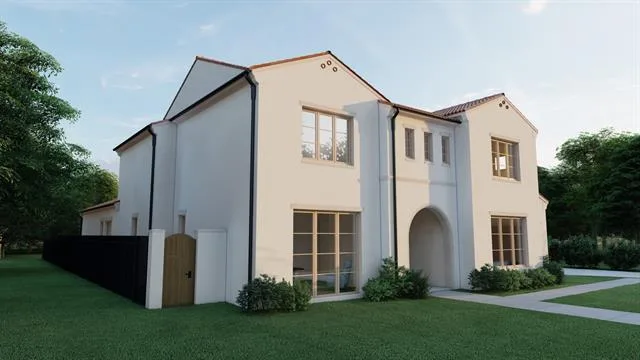
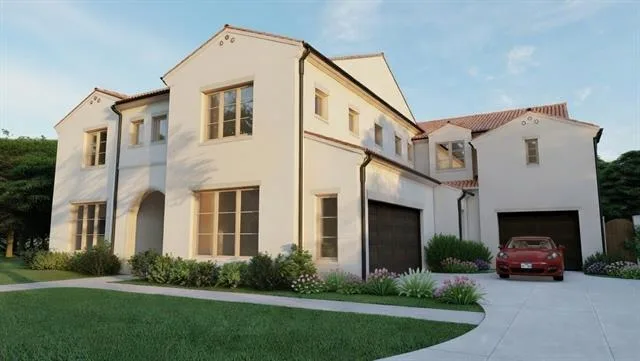
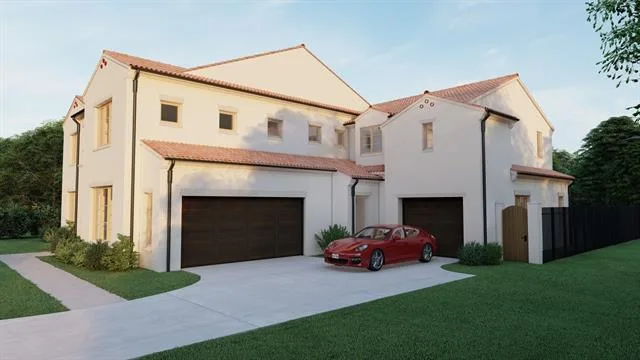
The final opportunity to own a new Hawkins-Welwood Homes residence in the coveted Metairie community has arrived. Scheduled for completion in September 2026, this exceptional Modern Mediterranean home showcases the timeless craftsmanship, thoughtful design, & unmatched quality that have made Hawkins-Welwood Homes one of North Texas’ premier luxury builders.
Designed with both everyday living and elegant entertaining in mind, this 5 bed, 5.2 bath home offers an ideal floor plan with the luxurious primary suite conveniently located on the first floor, while four additional bedrooms, a spacious game room, and a dedicated study nook all positioned upstairs.
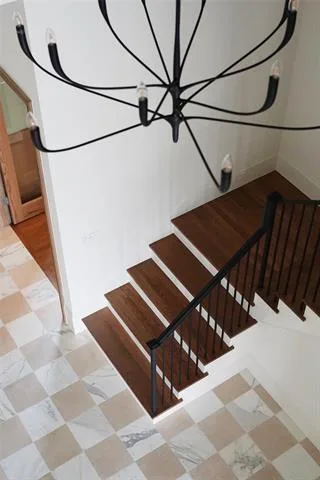
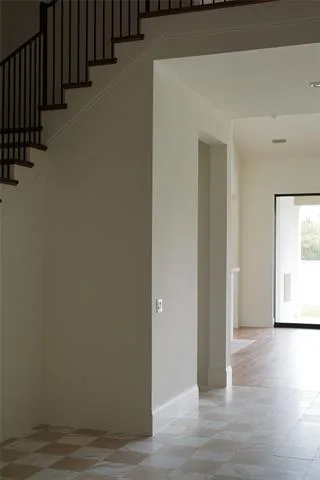
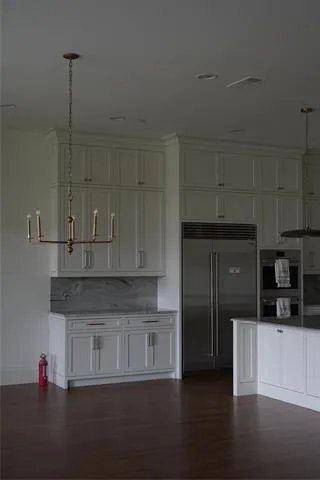
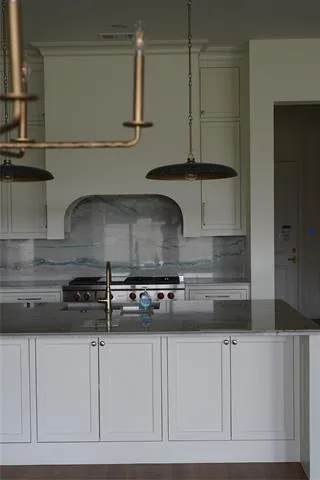
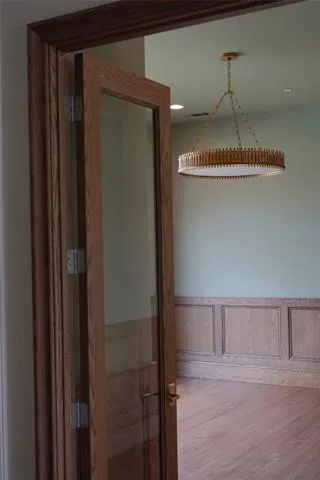
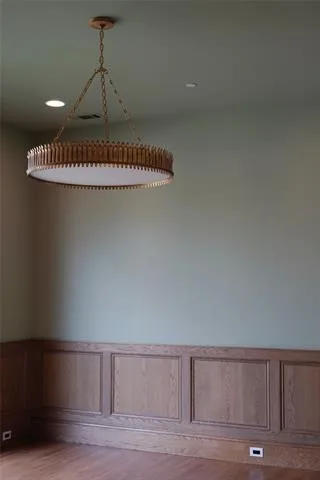
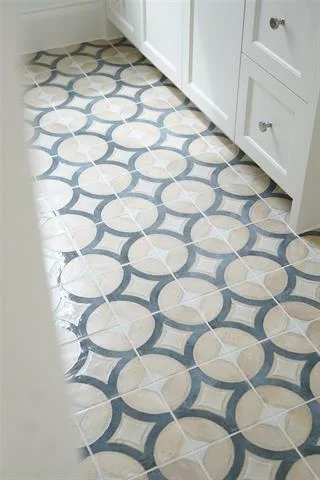
From the moment you step inside, you’re welcomed by a stunning tiled entry that sets the tone for the home’s sophisticated design. The beautifully appointed study features elegant wainscoting and connects to a unique messy office, a hidden workspace designed to keep paperwork, printers, and everyday clutter tucked away while maintaining a polished home office. The chef’s kitchen is complemented by an oversized walk-in pantry, generous storage, and expansive living spaces filled with abundant natural light.
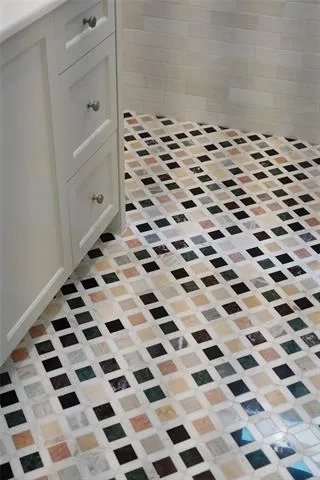
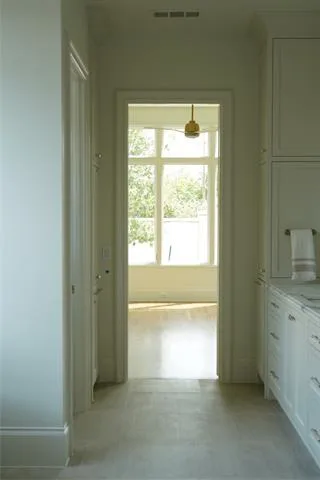
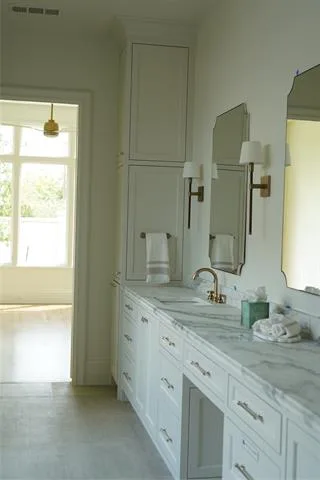
The private primary suite offers a spacious retreat complete with an oversized walk-in closet and luxurious bath. Walls of glass and a dramatic sliding door seamlessly connect the interior living spaces to the expansive covered veranda, enhanced with Phantom screens for year-round comfort. The oversized backyard provides ample room for a future pool while still offering generous green space for family, pets, and entertaining.
Additional highlights include a 3-car garage, exceptional storage throughout, & the signature quality and attention to detail that define every Hawkins-Welwood home.
As the final spec home available in Metairie, this is a rare opportunity to enjoy luxury new construction in one of Southlake’s most desirable boutique communities, without the wait of a custom build
Designed with both everyday living and elegant entertaining in mind, this 5 bed, 5.2 bath home offers an ideal floor plan with the luxurious primary suite conveniently located on the first floor, while four additional bedrooms, a spacious game room, and a dedicated study nook all positioned upstairs.
From the moment you step inside, you’re welcomed by a stunning tiled entry that sets the tone for the home’s sophisticated design. The beautifully appointed study features elegant wainscoting and connects to a unique messy office, a hidden workspace designed to keep paperwork, printers, and everyday clutter tucked away while maintaining a polished home office. The chef’s kitchen is complemented by an oversized walk-in pantry, generous storage, and expansive living spaces filled with abundant natural light.
The private primary suite offers a spacious retreat complete with an oversized walk-in closet and luxurious bath. Walls of glass and a dramatic sliding door seamlessly connect the interior living spaces to the expansive covered veranda, enhanced with Phantom screens for year-round comfort. The oversized backyard provides ample room for a future pool while still offering generous green space for family, pets, and entertaining.
Additional highlights include a 3-car garage, exceptional storage throughout, & the signature quality and attention to detail that define every Hawkins-Welwood home.
As the final spec home available in Metairie, this is a rare opportunity to enjoy luxury new construction in one of Southlake’s most desirable boutique communities, without the wait of a custom build
Property Details
Price:
$3,199,000
MLS #:
21324011
Status:
Active
Beds:
5
Baths:
5.2
Type:
Single Family
Subtype:
Single Family Residence
Subdivision:
The Metairie
Listed Date:
Jul 7, 2026
Finished Sq Ft:
5,948
Lot Size:
12,283 sqft / 0.28 acres (approx)
Year Built:
2026
See this Listing
Schools
School District:
Carroll ISD
Elementary School:
Walnut Grove
Middle School:
Carroll
Interior
Bathrooms Full
5
Bathrooms Half
2
Cooling
Ceiling Fan(s), Central Air
Fireplace Features
Family Room, Gas, Outside, Wood Burning, Other
Fireplaces Total
2
Flooring
Carpet, Hardwood, Tile
Heating
Central, Fireplace(s)
Interior Features
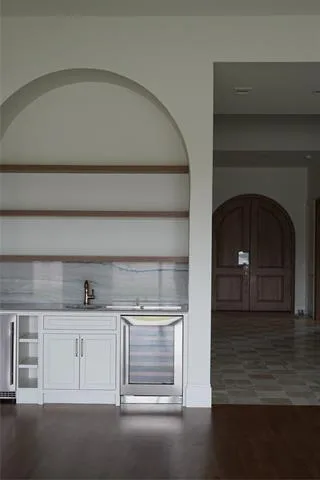
Built-in Features, Built-in Wine Cooler, Chandelier, Decorative Lighting, Eat-in Kitchen, Flat Screen Wiring, High Speed Internet Available, Kitchen Island, Open Floorplan, Walk- In Closet(s)
Number Of Living Areas
2
Exterior
Construction Materials
Brick
Fencing
Masonry, Wood
Garage Height
11
Garage Length
24
Garage Spaces
3
Garage Width
24
Lot Size Area
0.2820
Lot Size Dimensions
84×138
Financial
Green Energy Efficient
Appliances, Insulation
Map
Community
- Address2205 Wheeler Drive Southlake TX
- SubdivisionThe Metairie
- CitySouthlake
- CountyTarrant
- Zip Code76092
Subdivisions in Southlake
- ALLEN, J G #18 ADDITION
- Aubrey Estates Add
- Autumn Creek
- Brewer Add
- Briarwood Estates
- Brittany Place Add
- Carillon
- Carillon Parc
- Carillon Parc Phase III
- Carillon Ph 5a
- Carrilion
- Chapel Downs Add
- Chesapeake Place Add
- Commerce Bus Park Add
- Continental Park Estates Add
- Country Walk Ad
- Crescent Heights Add
- Cross Timber Hills Add
- Dove Estate
- East Haven Add
- Emerald Estate Add
- Enclave The
- Estes Park Add
- Estes R P Sub
- F Throop Abs 1511
- Ferguson Place
- Freeman Samuel Survey
- Freeman, Samuel Survey
- Garden District & Ph C
- Garden District & Ph C Brownst
- Garden District Phase C
- Georgetown Park
- Hideaway Estates
- Highland Oaks
- Hood TM Addition
- Hunters Ridge Add Southlake
- Jellico Estates Sub
- Johnson Place Estates
- Kirkwood Hollow Add
- Kirkwood Hollow Addition
- La Mirada
- Lake Crest Add
- Lakes Of La Paloma Add
- Lakewood Acres #2 Add Southlk
- Laurelwood Park Add
- Loch Meadow Estates Add
- M Medlin
- Mesco Addition Blk 1 Lot 7R
- METAIRIE AT SOUTHLAKE
- Miron
- Mission Hill Estates
- Myers Meadow Add
- No
- Old Orchard Country Estate Unrec
- Parkview Condo
- Pecan Creek
- Pemberton
- Quail Creek Estates
- R D Price 992 Add
- Rainey Court
- Randol Mill Estates
- Ridgewood Add
- Saddleback Ridge Estate
- Saddleback Ridge Estates
- Shadow Creek Add
- Shady Oaks Add
- Shady oaks complex
- Simmons Forest Add
- South Lake Park Add
- South Ridge Lakes Add
- Southlake Estates Addition
- Southlake Meadows
- Southlake Town Square Add
- Southlake Town Square Brownsto
- Southlake Vls Prof Office Bldg
- Southlake Woods Add
- Stone Lakes Add
- Stonebury Add
- Stony Brook
- Stratfort Gardens
- Summer Place Add
- Sweet C A
- The Garden District
- The Metairie
- Throop F 1511 Add
- Timarron Add
- Timarron Add Strathmore
- Timber Lake Add
- Timber Lake Add Sec 01
- Timberline Estates
- Villas at Hidden Knoll
- Villas Hidden Knoll
- Villas of Hidden Knoll
- Villas-Hidden Knoll
- Vista Trails Add
- W Winn #1660 Add
- Watermere At Southlake Condo
- Watermere Southlake Condo
- Westwyck Hills
- Willowtree Gardens
- Winfield Estates
- Winn W 1660 Add
- Wm Phillips
- Woodbury Add
- Woodland Heights Add
Market Summary
Current real estate data for Single Family in Southlake as of Oct 21, 2026
143
Single Family Listed
133
Avg DOM
564
Avg $ / SqFt
$3,054,782
Avg List Price
Property Summary
- Located in the The Metairie subdivision, 2205 Wheeler Drive Southlake TX is a Single Family for sale in Southlake, TX, 76092. It is listed for $3,199,000 and features 5 beds, 5 baths, and has approximately 5,948 square feet of living space, and was originally constructed in 2026. The current price per square foot is $538. The average price per square foot for Single Family listings in Southlake is $564. The average listing price for Single Family in Southlake is $3,054,782. To schedule a showing of MLS#21324011 at 2205 Wheeler Drive in Southlake, TX, contact your Spencer TX Real Estate, LLC agent at (817) 937-8532.
Similar Listings Nearby

2205 Wheeler Drive
Southlake, TX