
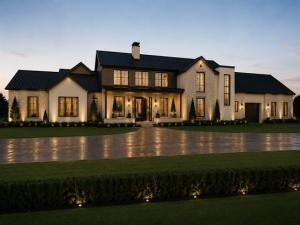
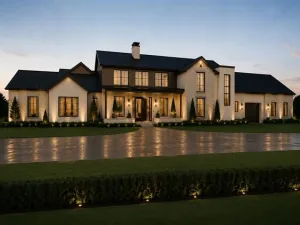
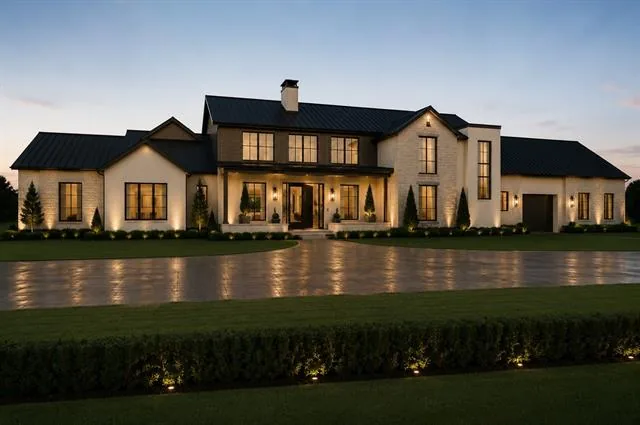
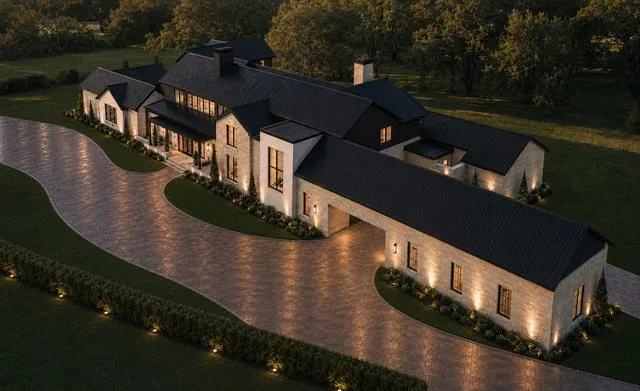
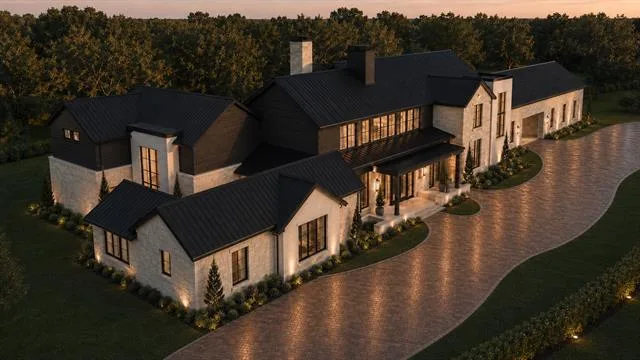
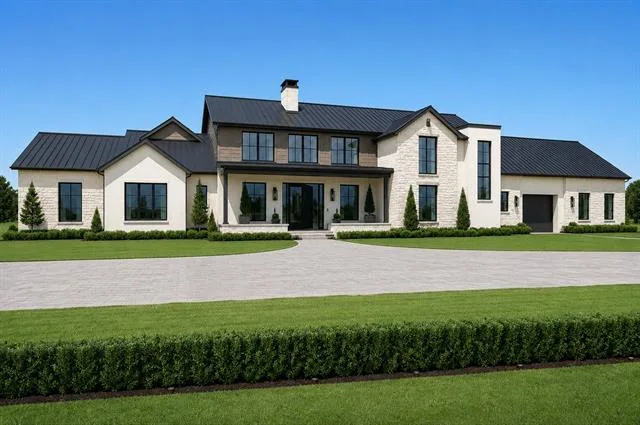
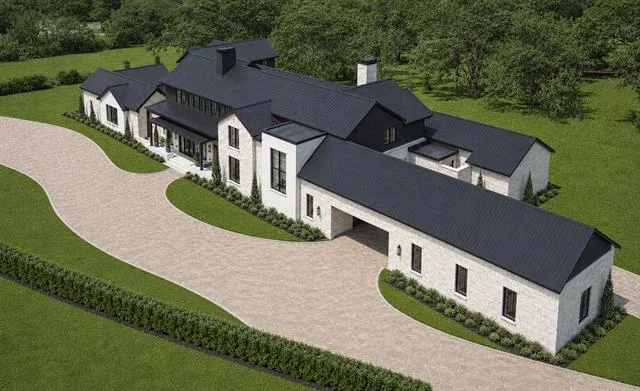
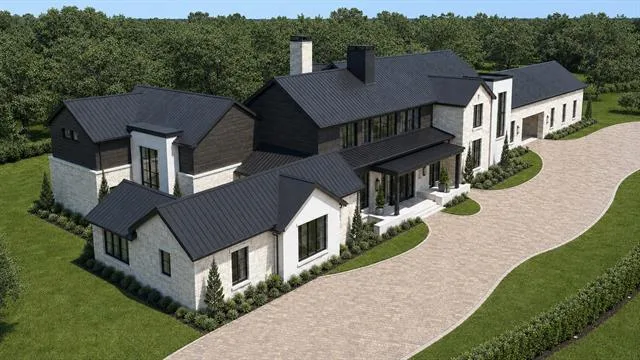
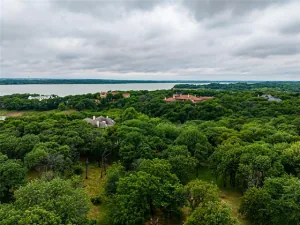
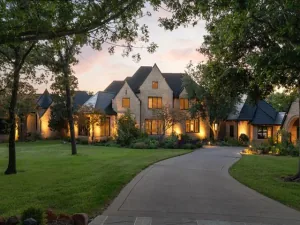
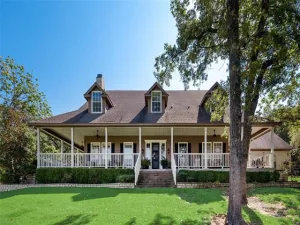
Experience an extraordinary opportunity to build a custom Texas Transitional estate on a premier 1.1-acre homesite in prestigious Southlake. This proposed luxury residence offers approximately 9,300 square feet featuring 5 bedrooms, 5 full baths, 3 half baths, a private elevator, and separate 2-car and 3-car garages, with the 3-car garage designed for optional vehicle lifts.
A defining architectural feature is the exceptionally rare basement. A dramatic pool-integrated skylight creates a striking connection between the swimming pool and the lower level, filling the space with natural light and shimmering water views. The basement also includes a spacious game room with bar overlooking the pool and a private guest suite with courtyard views.
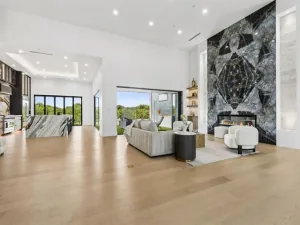
The primary suite offers a fireplace, spa-inspired bath with soaking tub, sauna, outdoor shower, and separate his-and-hers walk-in closets. The main level features two living areas, a dedicated office overlooking the courtyard, a chef’s kitchen, prep kitchen with pantry, and utility room.
Upstairs, three spacious bedrooms are complemented by a flexible bonus room ideal as a media room, game room, lounge, fitness studio, or optional sixth bedroom.
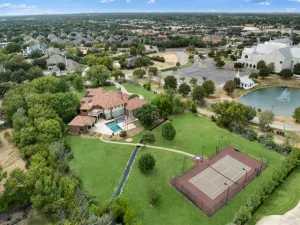
Designed for exceptional indoor-outdoor living, the backyard features a resort-style pool with integrated spa, expansive covered patio, and generous entertaining areas. Combining sophisticated architecture, flexible living spaces, and resort-style amenities, this proposed custom residence presents a rare opportunity in one of Southlake’s most desirable locations.
Architectural renderings are conceptual. Final plans, specifications, dimensions, features, and finishes are subject to builder modifications.
A defining architectural feature is the exceptionally rare basement. A dramatic pool-integrated skylight creates a striking connection between the swimming pool and the lower level, filling the space with natural light and shimmering water views. The basement also includes a spacious game room with bar overlooking the pool and a private guest suite with courtyard views.
The primary suite offers a fireplace, spa-inspired bath with soaking tub, sauna, outdoor shower, and separate his-and-hers walk-in closets. The main level features two living areas, a dedicated office overlooking the courtyard, a chef’s kitchen, prep kitchen with pantry, and utility room.
Upstairs, three spacious bedrooms are complemented by a flexible bonus room ideal as a media room, game room, lounge, fitness studio, or optional sixth bedroom.
Designed for exceptional indoor-outdoor living, the backyard features a resort-style pool with integrated spa, expansive covered patio, and generous entertaining areas. Combining sophisticated architecture, flexible living spaces, and resort-style amenities, this proposed custom residence presents a rare opportunity in one of Southlake’s most desirable locations.
Architectural renderings are conceptual. Final plans, specifications, dimensions, features, and finishes are subject to builder modifications.
Property Details
Price:
$5,990,000
MLS #:
21341344
Status:
Active
Beds:
5
Baths:
5.3
Type:
Single Family
Subtype:
Single Family Residence
Subdivision:
Estes R P Sub
Listed Date:
Jul 25, 2026
Finished Sq Ft:
9,300
Lot Size:
45,825 sqft / 1.05 acres (approx)
Year Built:
See this Listing
Schools
School District:
Carroll ISD
Elementary School:
Walnut Grove
Middle School:
Carroll
High School:
Carroll
Interior
Bathrooms Full
5
Bathrooms Half
3
Cooling
Ceiling Fan(s), Central Air
Fireplace Features
Gas, Gas Logs, Gas Starter, Glass Doors, Great Room
Fireplaces Total
2
Heating
Natural Gas
Interior Features
Built-in Wine Cooler, Cathedral Ceiling(s), Chandelier, Decorative Lighting, Eat-in Kitchen, Elevator, Flat Screen Wiring, High Speed Internet Available, Kitchen Island, Multiple Staircases, Open Floorplan, Paneling, Pantry, Smart Home System, Sound System Wiring, Vaulted Ceiling(s), Walk- In Closet(s)
Number Of Living Areas
2
Exterior
Fencing
Brick, Metal, Wood
Garage Length
20
Garage Spaces
5
Garage Width
30
Lot Size Area
1.0520
Vegetation
Partially Wooded
Financial
Map
Community
- Address1052 W Dove Road Southlake TX
- SubdivisionEstes R P Sub
- CitySouthlake
- CountyTarrant
- Zip Code76092
Subdivisions in Southlake
- ALLEN, J G #18 ADDITION
- Aubrey Estates Add
- Autumn Creek
- Brewer Add
- Briarwood Estates
- Brittany Place Add
- Carillon
- Carillon Parc
- Carillon Parc Phase III
- Carillon Ph 5a
- Carrilion
- Chapel Downs Add
- Chesapeake Place Add
- Commerce Bus Park Add
- Continental Park Estates Add
- Country Walk Ad
- Crescent Heights Add
- Cross Timber Hills Add
- Dove Estate
- East Haven Add
- Emerald Estate Add
- Enclave The
- Estes Park Add
- Estes R P Sub
- F Throop Abs 1511
- Ferguson Place
- Freeman Samuel Survey
- Freeman, Samuel Survey
- Garden District & Ph C
- Garden District & Ph C Brownst
- Garden District Phase C
- Georgetown Park
- Hideaway Estates
- Highland Oaks
- Hood TM Addition
- Hunters Ridge Add Southlake
- Jellico Estates Sub
- Johnson Place Estates
- Kirkwood Hollow Add
- Kirkwood Hollow Addition
- La Mirada
- Lake Crest Add
- Lakes Of La Paloma Add
- Lakewood Acres #2 Add Southlk
- Laurelwood Park Add
- Loch Meadow Estates Add
- M Medlin
- Mesco Addition Blk 1 Lot 7R
- METAIRIE AT SOUTHLAKE
- Miron
- Mission Hill Estates
- Myers Meadow Add
- No
- Old Orchard Country Estate Unrec
- Parkview Condo
- Pecan Creek
- Pemberton
- Quail Creek Estates
- R D Price 992 Add
- Rainey Court
- Randol Mill Estates
- Ridgewood Add
- Saddleback Ridge Estate
- Saddleback Ridge Estates
- Shadow Creek Add
- Shady Oaks Add
- Shady oaks complex
- Simmons Forest Add
- South Lake Park Add
- South Ridge Lakes Add
- Southlake Estates Addition
- Southlake Meadows
- Southlake Town Square Add
- Southlake Town Square Brownsto
- Southlake Vls Prof Office Bldg
- Southlake Woods Add
- Stone Lakes Add
- Stonebury Add
- Stony Brook
- Stratfort Gardens
- Summer Place Add
- Sweet C A
- The Garden District
- The Metairie
- Throop F 1511 Add
- Timarron Add
- Timarron Add Strathmore
- Timber Lake Add
- Timber Lake Add Sec 01
- Timberline Estates
- Villas at Hidden Knoll
- Villas Hidden Knoll
- Villas of Hidden Knoll
- Villas-Hidden Knoll
- Vista Trails Add
- W Winn #1660 Add
- Watermere At Southlake Condo
- Watermere Southlake Condo
- Westwyck Hills
- Willowtree Gardens
- Winfield Estates
- Winn W 1660 Add
- Wm Phillips
- Woodbury Add
- Woodland Heights Add
Market Summary
Current real estate data for Single Family in Southlake as of Oct 23, 2026
143
Single Family Listed
135
Avg DOM
564
Avg $ / SqFt
$3,054,782
Avg List Price
Property Summary
- Located in the Estes R P Sub subdivision, 1052 W Dove Road Southlake TX is a Single Family for sale in Southlake, TX, 76092. It is listed for $5,990,000 and features 5 beds, 5 baths, and has approximately 9,300 square feet of living space, and was originally constructed in 2027. The current price per square foot is $644. The average price per square foot for Single Family listings in Southlake is $564. The average listing price for Single Family in Southlake is $3,054,782. To schedule a showing of MLS#21341344 at 1052 W Dove Road in Southlake, TX, contact your Spencer TX Real Estate, LLC agent at (817) 937-8532.
Similar Listings Nearby

1052 W Dove Road
Southlake, TX