
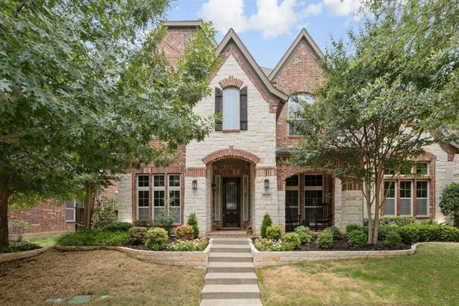
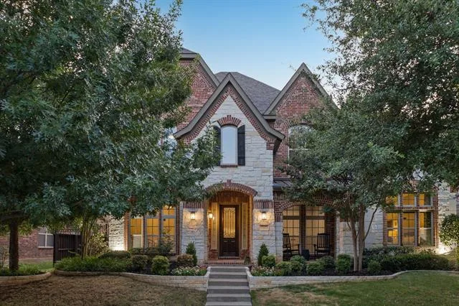
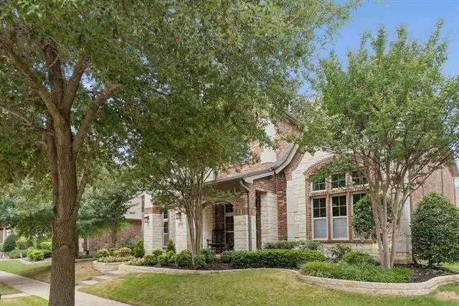
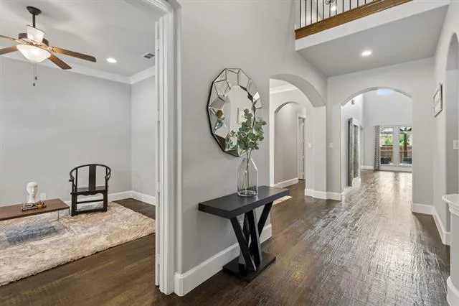
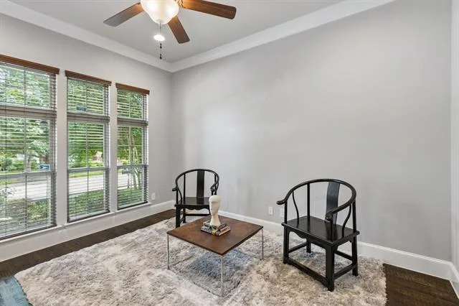
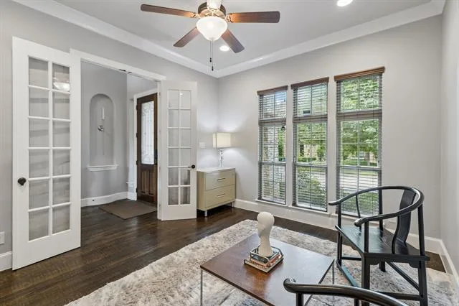
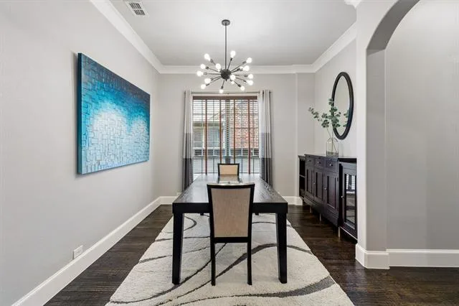
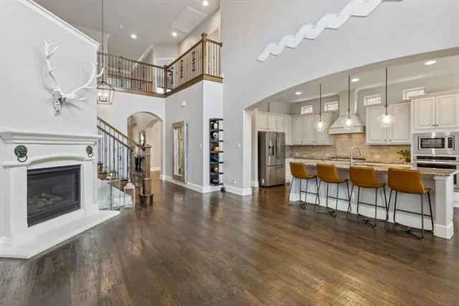
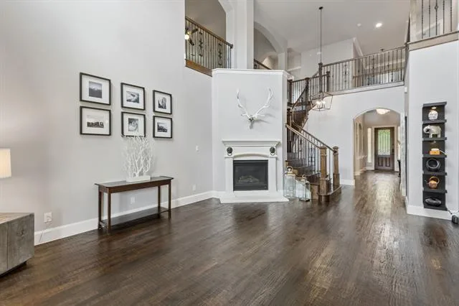
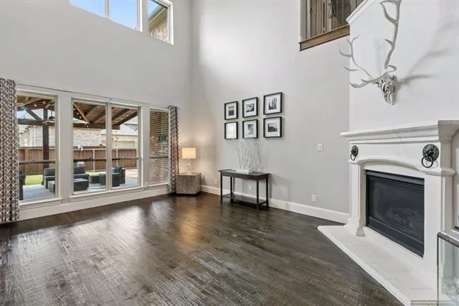
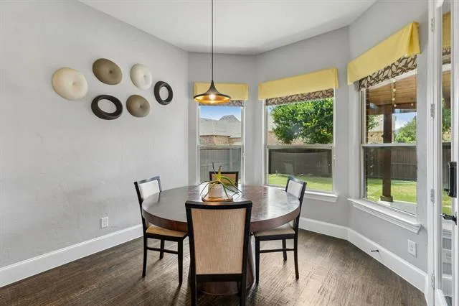
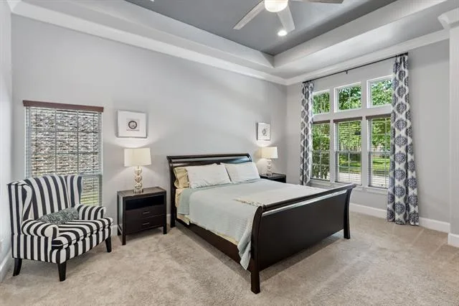
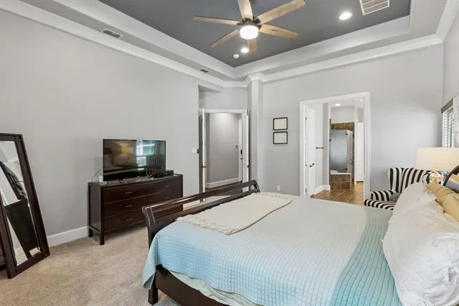
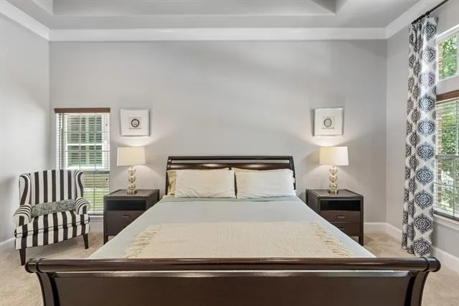
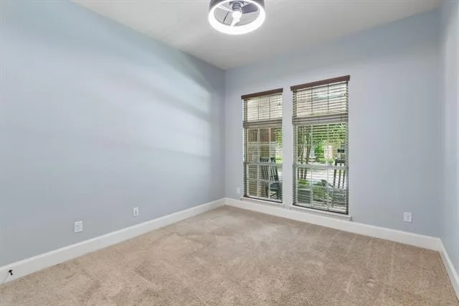
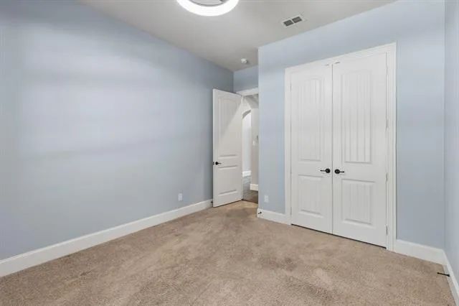
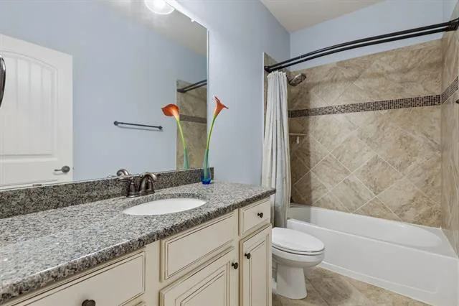
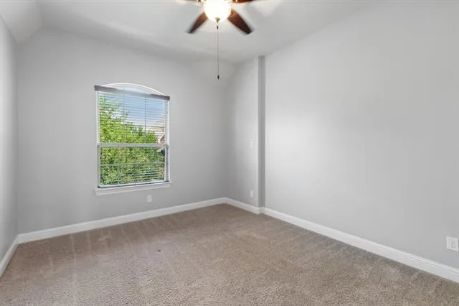
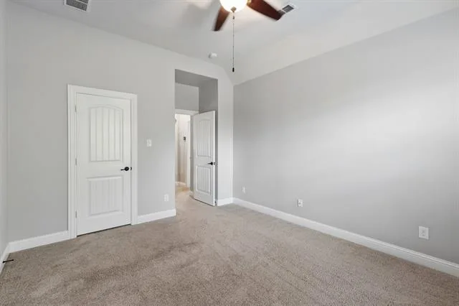
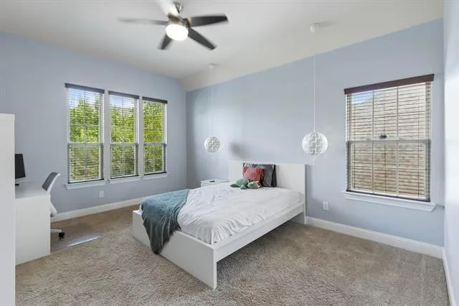
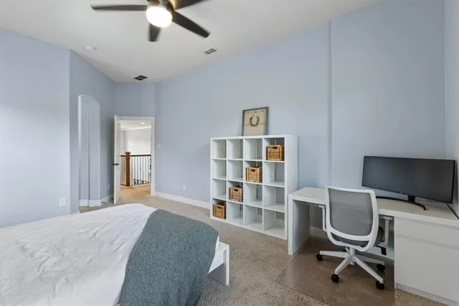
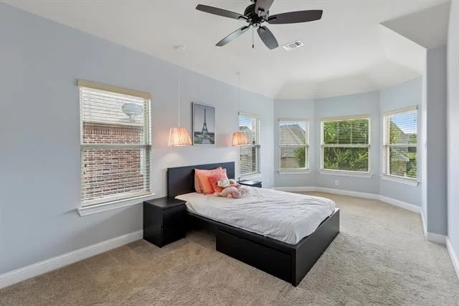
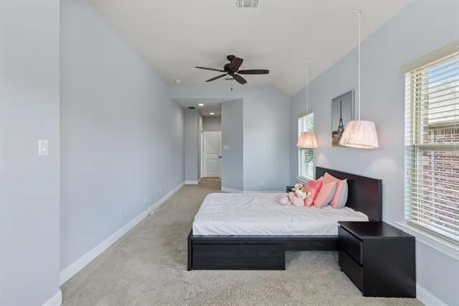
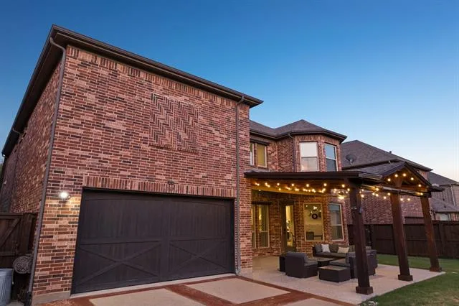
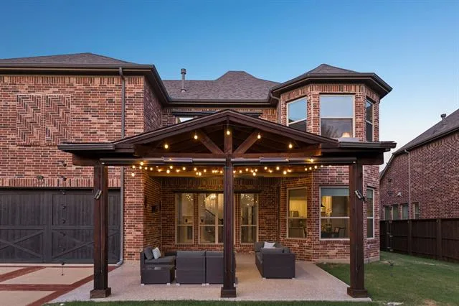
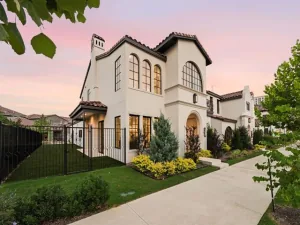
Located in the sought-after Carillon community, this thoughtfully designed Southlake home offers over 4,300 square feet with 5 bedrooms, including two on the first floor, 4 full baths, a private study, game room, media room, and a spacious primary suite. The open-concept floor plan is filled with natural light and features soaring ceilings, quality finishes, and well-defined living spaces that balance everyday comfort with easy entertaining.
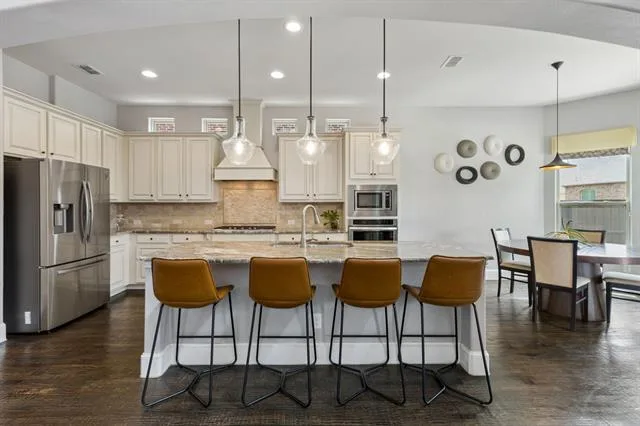
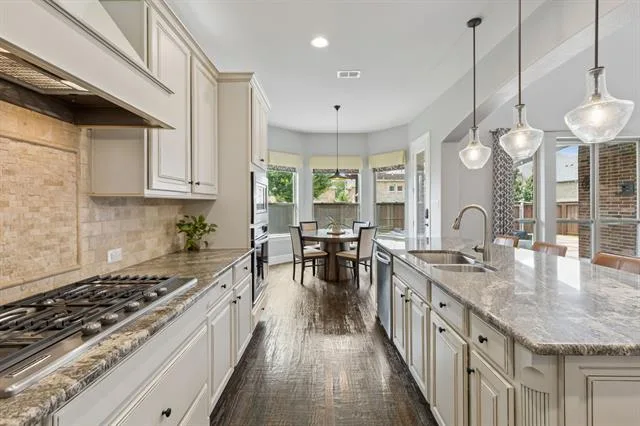
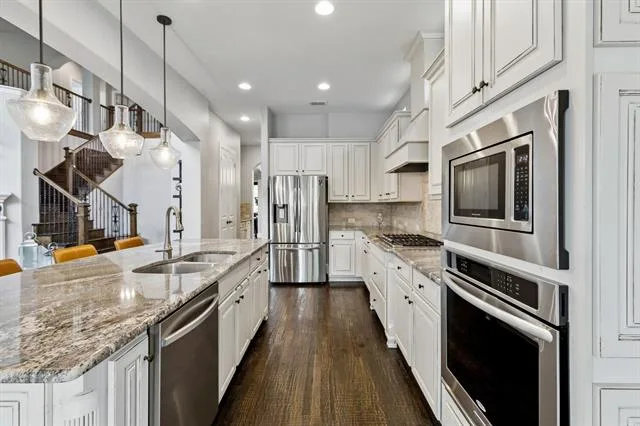
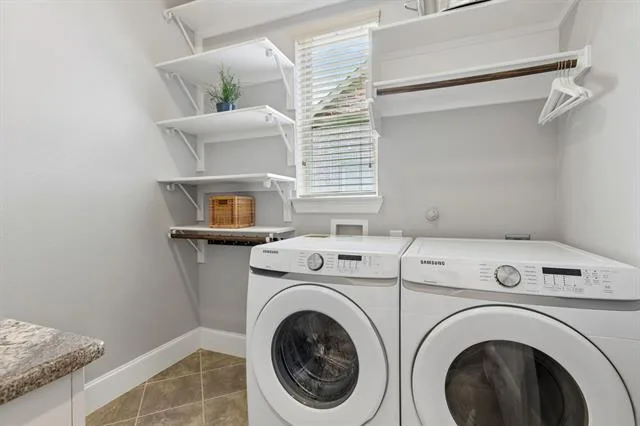
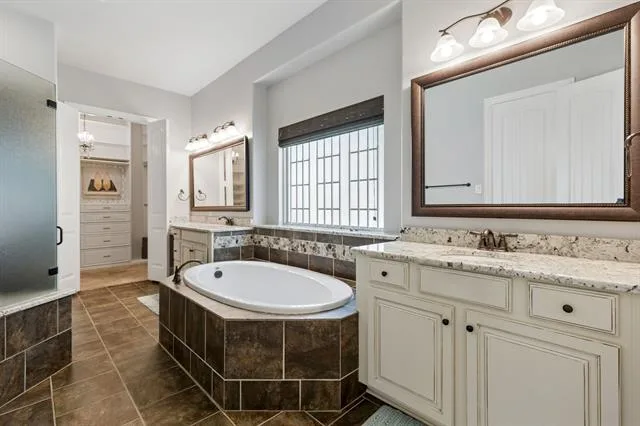
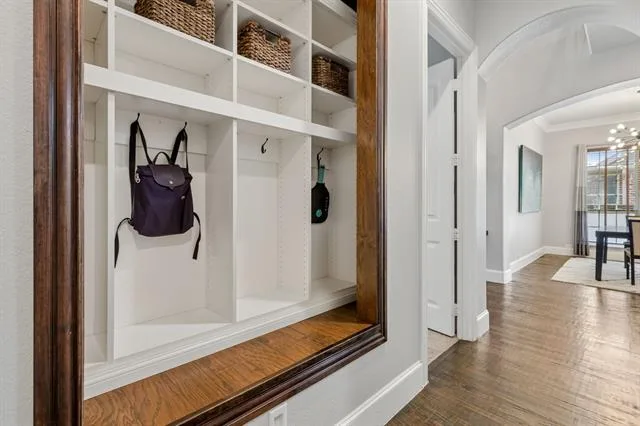
The kitchen is designed for both function and style, offering a large center island, granite countertops, gas cooktop, butler’s pantry, walk-in pantry, abundant cabinetry, and a seamless connection to the family room with a fireplace. The first-floor primary suite includes dual vanities, a soaking tub, oversized shower, and a custom walk-in closet. Custom built-in closets and cabinetry throughout the home, along with a well-appointed mudroom, provide exceptional storage and organization.
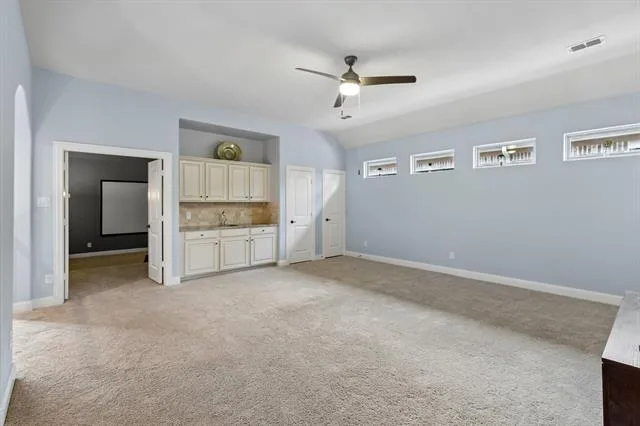
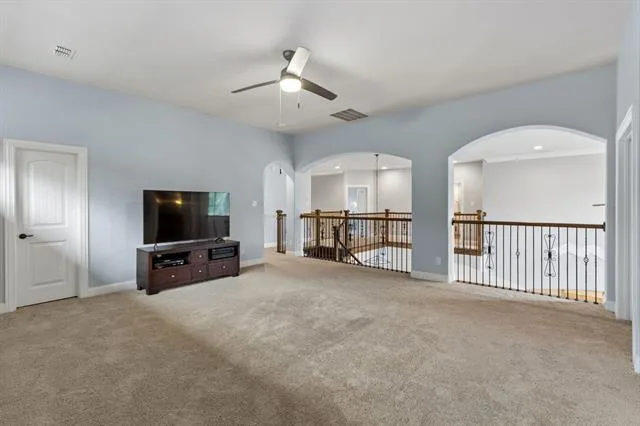
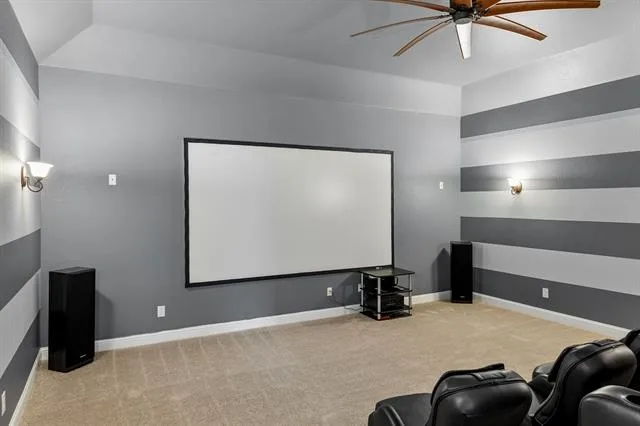
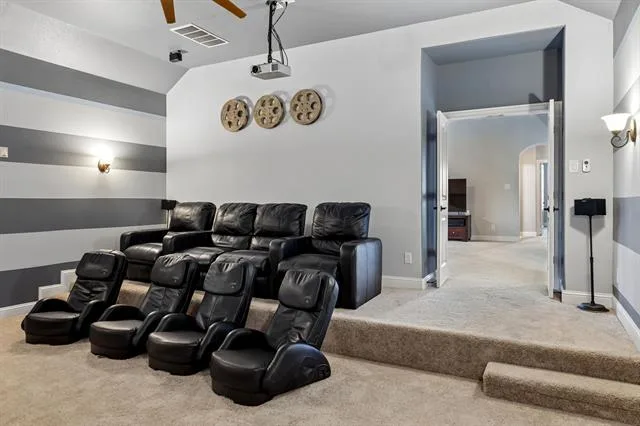
Upstairs, spacious secondary bedrooms with custom built-ins are complemented by a large game room and dedicated media room, creating flexible spaces for work, recreation, and family gatherings. Additional features include foam insulation, dual HVAC systems, and two water heaters for year-round comfort.
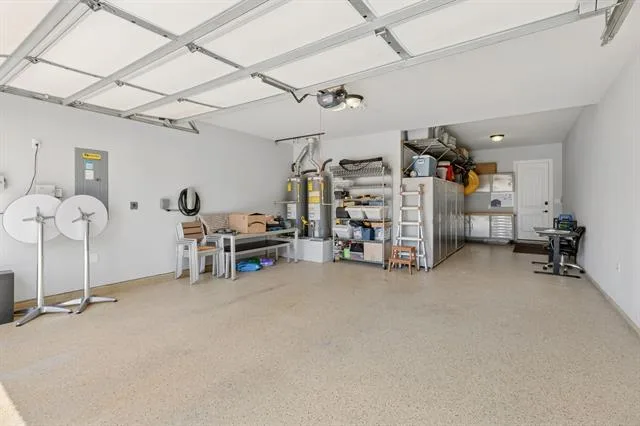
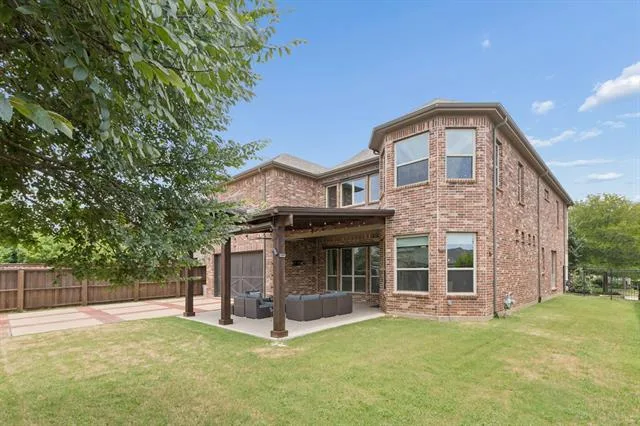
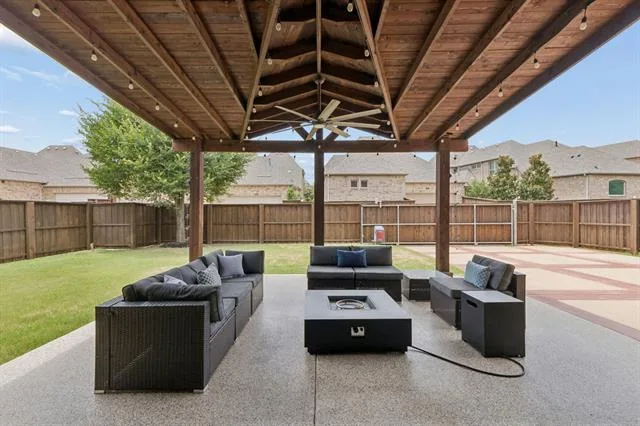
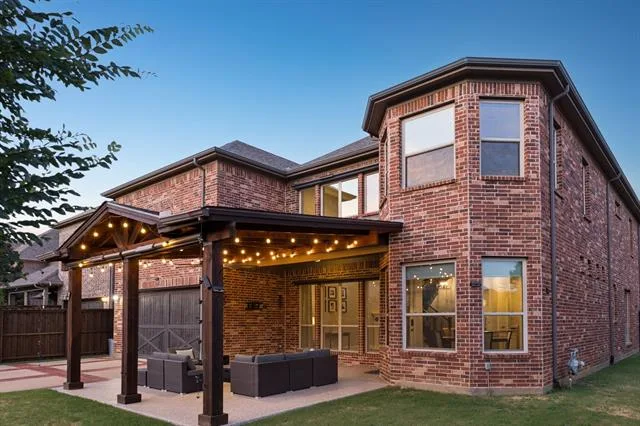
The covered patio, wood pergola, and expansive backyard create an inviting outdoor setting for entertaining, relaxing, or future pool plans. Motorized sliding gates provide added privacy and security, while the oversized tandem three-car garage with overhead storage offers ample space for vehicles, golf carts, and hobbies.
Residents enjoy Carillon’s community amenities, including the Oasis pool, scenic lakes, parks, playgrounds, and walking trails. Conveniently located near Southlake Town Square, Highway 114, DFW International Airport, shopping, dining, and zoned to the award-winning Carroll ISD, this home combines thoughtful design, functional living, and an outstanding location in one of Southlake’s most desirable neighborhoods.
The kitchen is designed for both function and style, offering a large center island, granite countertops, gas cooktop, butler’s pantry, walk-in pantry, abundant cabinetry, and a seamless connection to the family room with a fireplace. The first-floor primary suite includes dual vanities, a soaking tub, oversized shower, and a custom walk-in closet. Custom built-in closets and cabinetry throughout the home, along with a well-appointed mudroom, provide exceptional storage and organization.
Upstairs, spacious secondary bedrooms with custom built-ins are complemented by a large game room and dedicated media room, creating flexible spaces for work, recreation, and family gatherings. Additional features include foam insulation, dual HVAC systems, and two water heaters for year-round comfort.
The covered patio, wood pergola, and expansive backyard create an inviting outdoor setting for entertaining, relaxing, or future pool plans. Motorized sliding gates provide added privacy and security, while the oversized tandem three-car garage with overhead storage offers ample space for vehicles, golf carts, and hobbies.
Residents enjoy Carillon’s community amenities, including the Oasis pool, scenic lakes, parks, playgrounds, and walking trails. Conveniently located near Southlake Town Square, Highway 114, DFW International Airport, shopping, dining, and zoned to the award-winning Carroll ISD, this home combines thoughtful design, functional living, and an outstanding location in one of Southlake’s most desirable neighborhoods.
Property Details
Price:
$1,649,000
MLS #:
21328949
Status:
Active
Beds:
5
Baths:
4
Type:
Single Family
Subtype:
Single Family Residence
Subdivision:
Carillon
Listed Date:
Jul 19, 2026
Finished Sq Ft:
4,300
Lot Size:
7,797 sqft / 0.18 acres (approx)
Year Built:
2014
See this Listing
Schools
School District:
Carroll ISD
Elementary School:
Johnson
Middle School:
Carroll
High School:
Carroll
Interior
Bathrooms Full
4
Fireplace Features
Gas, Gas Logs, Gas Starter, Great Room, Living Room
Fireplaces Total
1
Flooring
Carpet, Hardwood, Tile
Interior Features
Cable TV Available, Cathedral Ceiling(s), Granite Counters, High Speed Internet Available, Kitchen Island, Open Floorplan, Sound System Wiring, Vaulted Ceiling(s)
Number Of Living Areas
2
Exterior
Community Features
Greenbelt, Pool
Garage Length
30
Garage Spaces
3
Garage Width
20
Lot Size Area
0.1790
Financial
Map
Community
- Address717 Orleans Drive Southlake TX
- SubdivisionCarillon
- CitySouthlake
- CountyTarrant
- Zip Code76092
Subdivisions in Southlake
- ALLEN, J G #18 ADDITION
- Aubrey Estates Add
- Autumn Creek
- Brewer Add
- Briarwood Estates
- Brittany Place Add
- Carillon
- Carillon Parc
- Carillon Parc Phase III
- Carillon Ph 5a
- Carrilion
- Chapel Downs Add
- Chesapeake Place Add
- Commerce Bus Park Add
- Continental Park Estates Add
- Country Walk Ad
- Crescent Heights Add
- Cross Timber Hills Add
- Dove Estate
- East Haven Add
- Emerald Estate Add
- Enclave The
- Estes Park Add
- Estes R P Sub
- F Throop Abs 1511
- Ferguson Place
- Freeman Samuel Survey
- Freeman, Samuel Survey
- Garden District & Ph C
- Garden District & Ph C Brownst
- Garden District Phase C
- Georgetown Park
- Hideaway Estates
- Highland Oaks
- Hood TM Addition
- Hunters Ridge Add Southlake
- Jellico Estates Sub
- Johnson Place Estates
- Kirkwood Hollow Add
- Kirkwood Hollow Addition
- La Mirada
- Lake Crest Add
- Lakes Of La Paloma Add
- Lakewood Acres #2 Add Southlk
- Laurelwood Park Add
- Loch Meadow Estates Add
- M Medlin
- Mesco Addition Blk 1 Lot 7R
- METAIRIE AT SOUTHLAKE
- Miron
- Mission Hill Estates
- Myers Meadow Add
- No
- Old Orchard Country Estate Unrec
- Parkview Condo
- Pecan Creek
- Pemberton
- Quail Creek Estates
- R D Price 992 Add
- Rainey Court
- Randol Mill Estates
- Ridgewood Add
- Saddleback Ridge Estate
- Saddleback Ridge Estates
- Shadow Creek Add
- Shady Oaks Add
- Shady oaks complex
- Simmons Forest Add
- South Lake Park Add
- South Ridge Lakes Add
- Southlake Estates Addition
- Southlake Meadows
- Southlake Town Square Add
- Southlake Town Square Brownsto
- Southlake Vls Prof Office Bldg
- Southlake Woods Add
- Stone Lakes Add
- Stonebury Add
- Stony Brook
- Stratfort Gardens
- Summer Place Add
- Sweet C A
- The Garden District
- The Metairie
- Throop F 1511 Add
- Timarron Add
- Timarron Add Strathmore
- Timber Lake Add
- Timber Lake Add Sec 01
- Timberline Estates
- Villas at Hidden Knoll
- Villas Hidden Knoll
- Villas of Hidden Knoll
- Villas-Hidden Knoll
- Vista Trails Add
- W Winn #1660 Add
- Watermere At Southlake Condo
- Watermere Southlake Condo
- Westwyck Hills
- Willowtree Gardens
- Winfield Estates
- Winn W 1660 Add
- Wm Phillips
- Woodbury Add
- Woodland Heights Add
Market Summary
Current real estate data for Single Family in Southlake as of Aug 23, 2026
165
Single Family Listed
132
Avg DOM
545
Avg $ / SqFt
$3,013,511
Avg List Price
Property Summary
- Located in the Carillon subdivision, 717 Orleans Drive Southlake TX is a Single Family for sale in Southlake, TX, 76092. It is listed for $1,649,000 and features 5 beds, 4 baths, and has approximately 4,300 square feet of living space, and was originally constructed in 2014. The current price per square foot is $383. The average price per square foot for Single Family listings in Southlake is $545. The average listing price for Single Family in Southlake is $3,013,511. To schedule a showing of MLS#21328949 at 717 Orleans Drive in Southlake, TX, contact your Spencer TX Real Estate, LLC agent at (817) 937-8532.
Similar Listings Nearby

717 Orleans Drive
Southlake, TX