
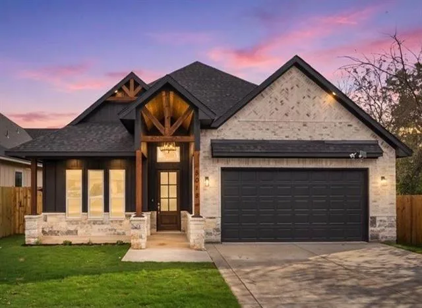
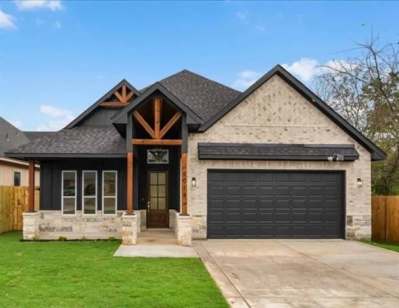
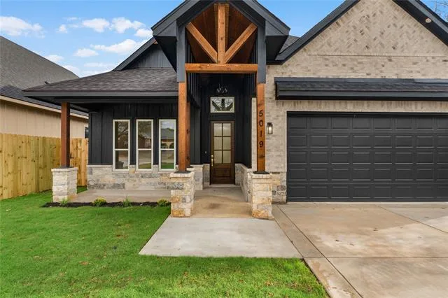
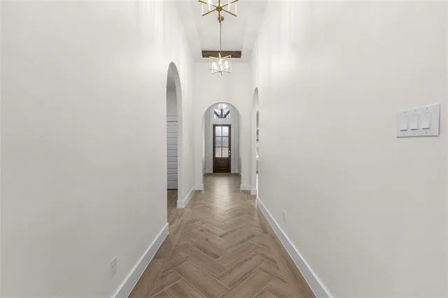
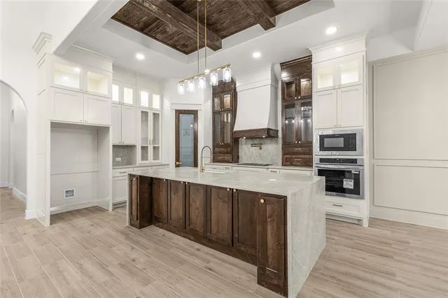
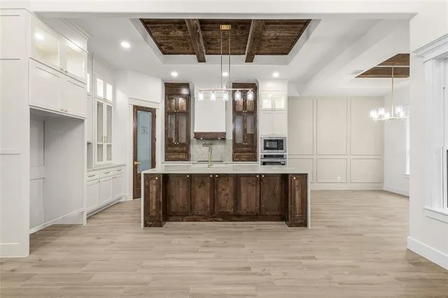
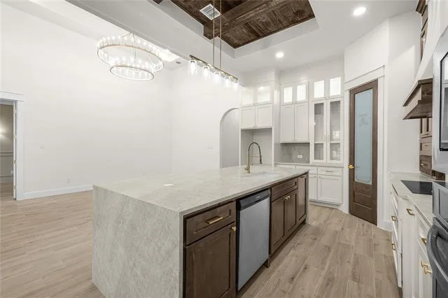
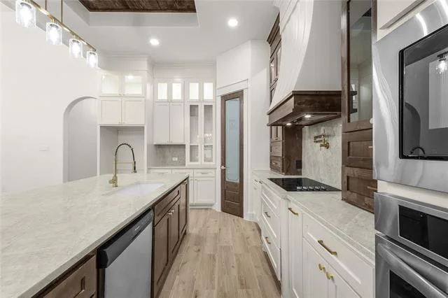
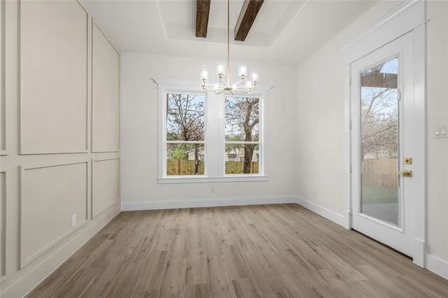
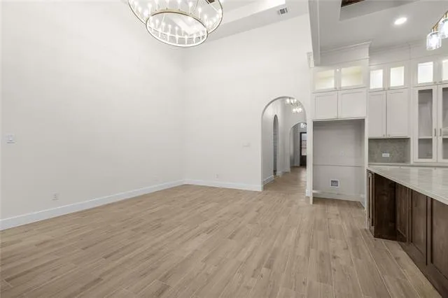
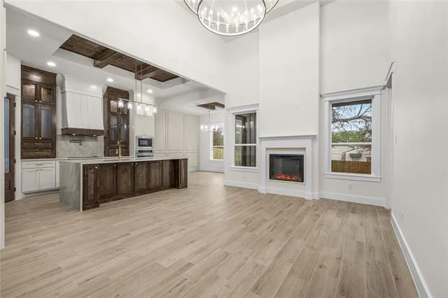
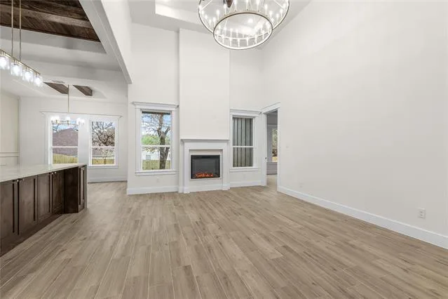
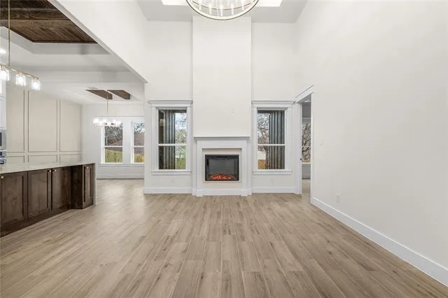
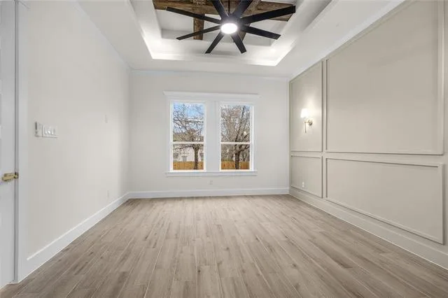
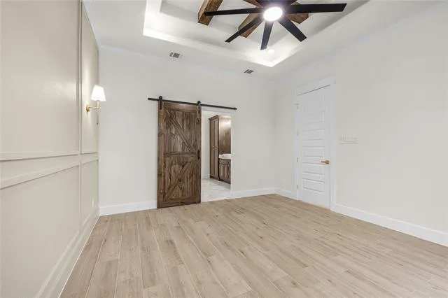
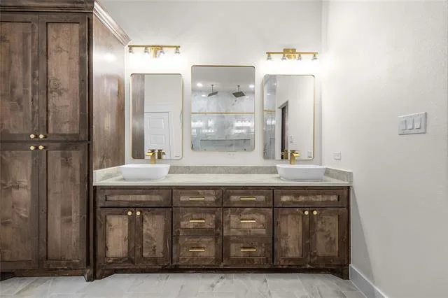
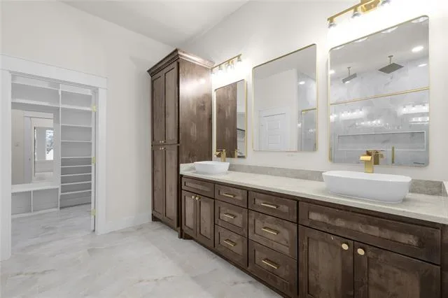
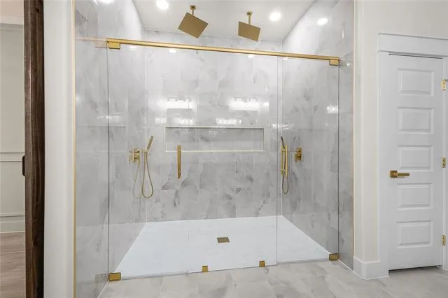
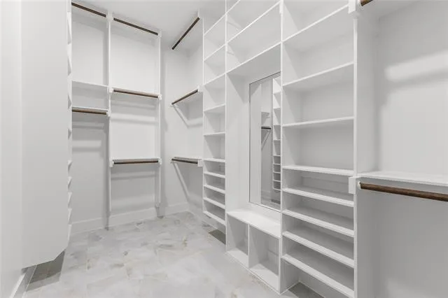
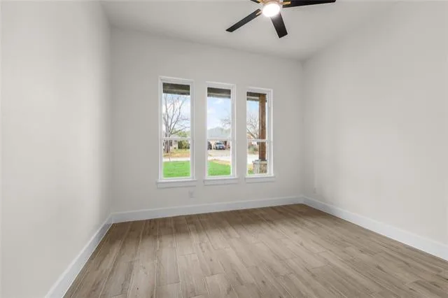
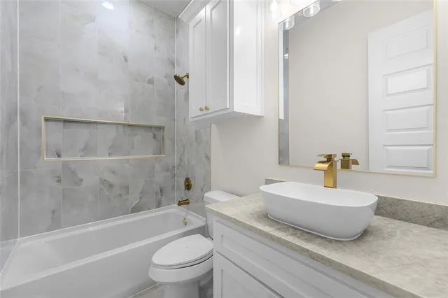
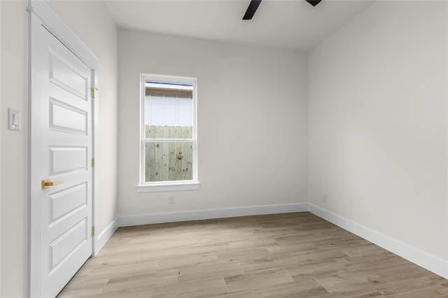
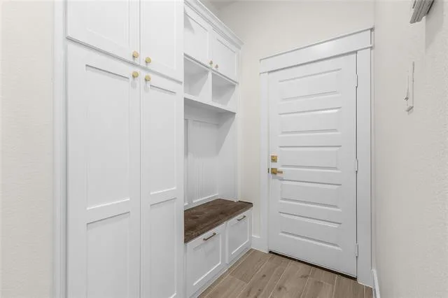
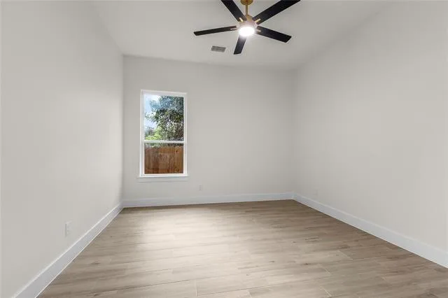
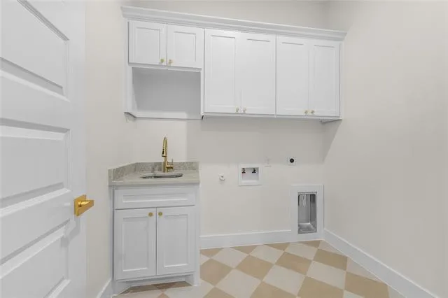
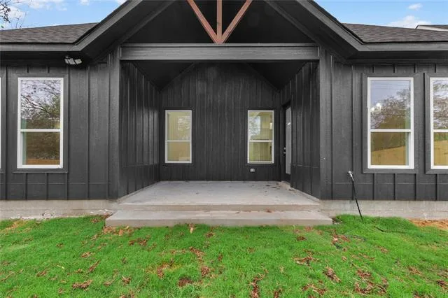
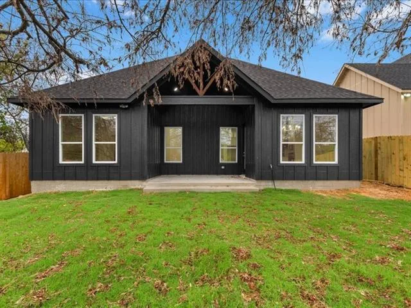
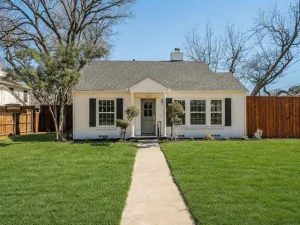
Welcome to this stunning new construction home offering modern design and beautiful custom finishes throughout! Step inside to a bright, open-concept floor plan featuring high ceilings, decorative wood accents, stylish lighting, and luxury flooring. The spacious kitchen is the heart of the home, complete with a large waterfall-style island, custom two-tone cabinetry, quartz countertops, built-in appliances, and plenty of storage. The primary suite features elegant accent details, a spacious custom closet, and a gorgeous bathroom with dual vanities and an oversized walk-in shower with floor-to-ceiling tile and gold finishes. Additional highlights include a dedicated laundry room, beautifully finished secondary spaces, an attached garage, and a large fenced backyard with a covered patio. Conveniently located near Loop 820 with easy access to shopping, dining, entertainment, and major highways, this brand-new home combines style, comfort, and convenience. Move-in ready and waiting for its first owner!
Property Details
Price:
$394,900
MLS #:
21402884
Status:
Active
Beds:
4
Baths:
2
Type:
Single Family
Subtype:
Single Family Residence
Subdivision:
Robertson-Hunter Add
Listed Date:
Oct 3, 2026
Finished Sq Ft:
1,970
Lot Size:
5,749 sqft / 0.13 acres (approx)
Year Built:
2026
See this Listing
Schools
School District:
Castleberry ISD
Elementary School:
James
Middle School:
Marsh
High School:
Castleberr
Interior
Bathrooms Full
2
Fireplace Features
Electric
Fireplaces Total
1
Interior Features
Cathedral Ceiling(s), Decorative Lighting, Kitchen Island, Natural Woodwork, Open Floorplan, Pantry, Vaulted Ceiling(s)
Number Of Living Areas
1
Exterior
Garage Spaces
2
Lot Size Area
0.1320
Financial
Map
Community
- Address5019 Waddell Street Sansom Park TX
- SubdivisionRobertson-Hunter Add
- CitySansom Park
- CountyTarrant
- Zip Code76114
Subdivisions in Sansom Park
Market Summary
Current real estate data for Single Family in Sansom Park as of Oct 23, 2026
20
Single Family Listed
66
Avg DOM
181
Avg $ / SqFt
$237,825
Avg List Price
Property Summary
- Located in the Robertson-Hunter Add subdivision, 5019 Waddell Street Sansom Park TX is a Single Family for sale in Sansom Park, TX, 76114. It is listed for $394,900 and features 4 beds, 2 baths, and has approximately 1,970 square feet of living space, and was originally constructed in 2026. The current price per square foot is $200. The average price per square foot for Single Family listings in Sansom Park is $181. The average listing price for Single Family in Sansom Park is $237,825. To schedule a showing of MLS#21402884 at 5019 Waddell Street in Sansom Park, TX, contact your Spencer TX Real Estate, LLC agent at (817) 937-8532.
Similar Listings Nearby

5019 Waddell Street
Sansom Park, TX