
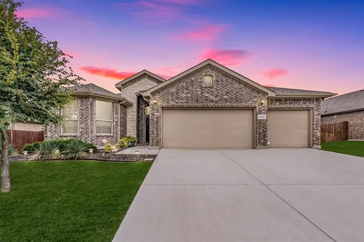
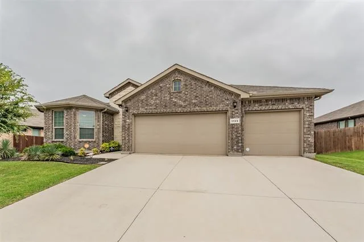
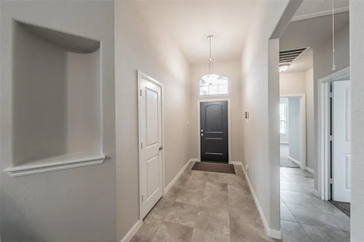
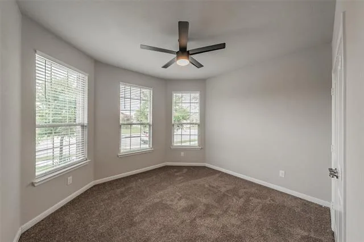
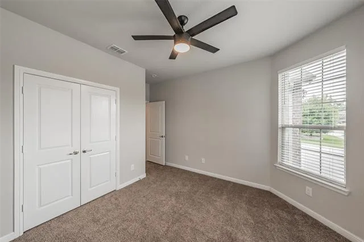
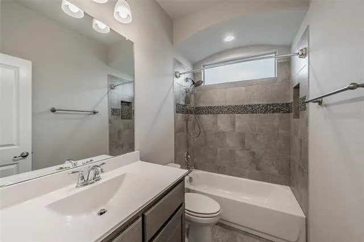
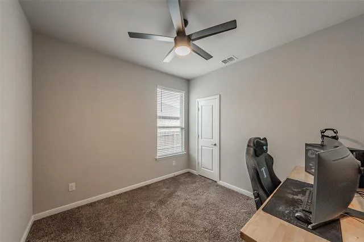
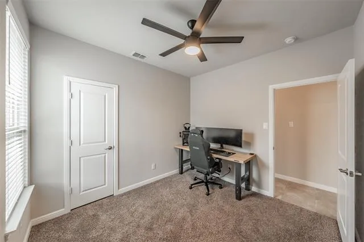
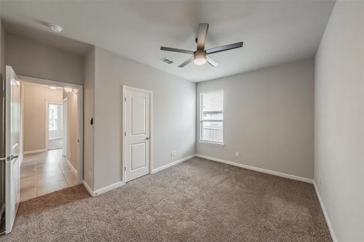
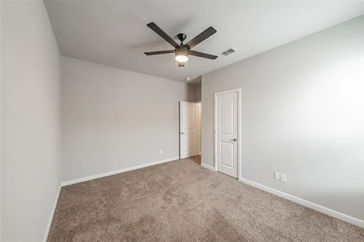
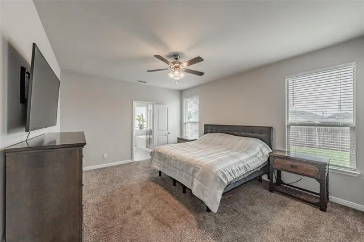
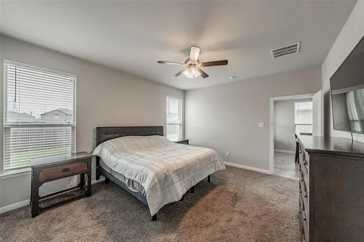
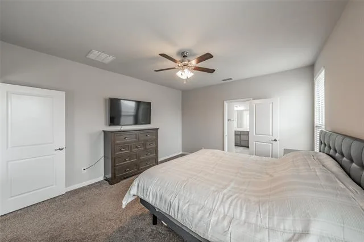
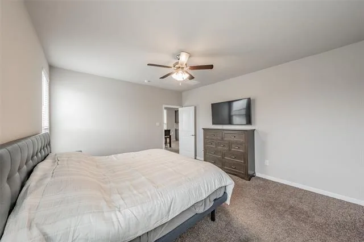
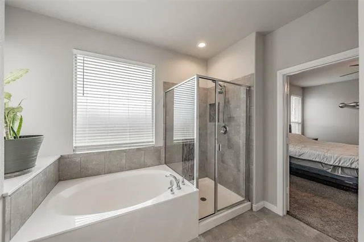
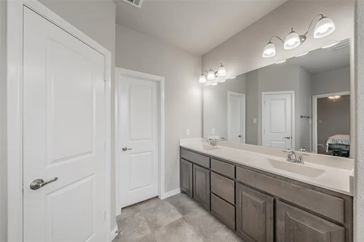
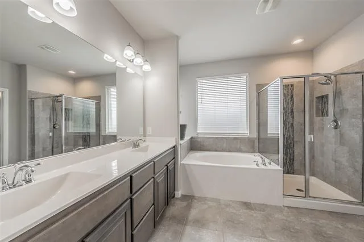
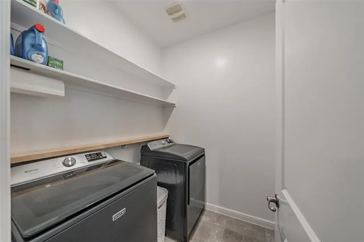
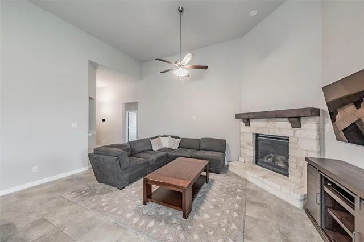
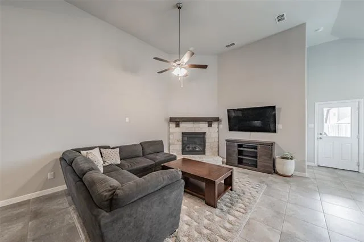
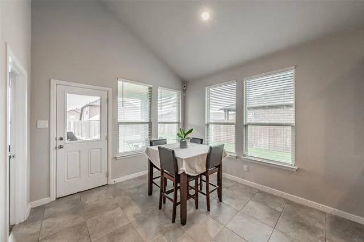
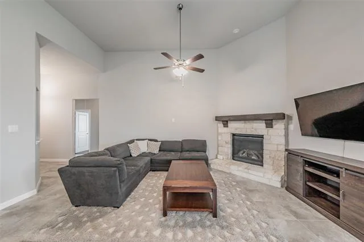
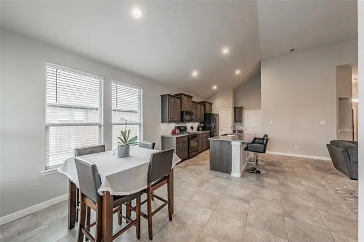
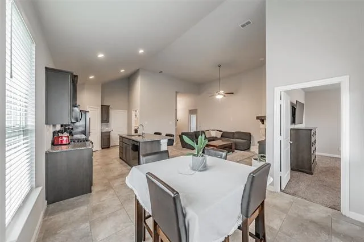
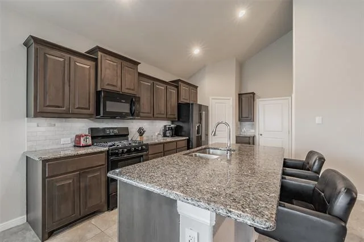
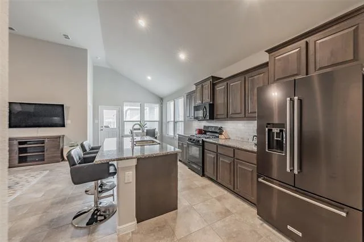
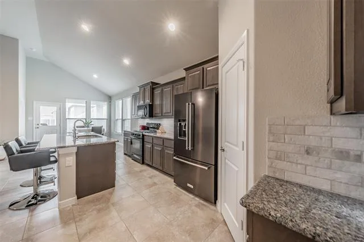
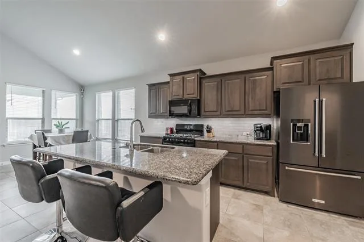
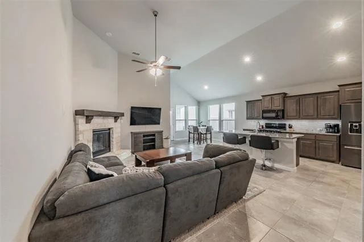
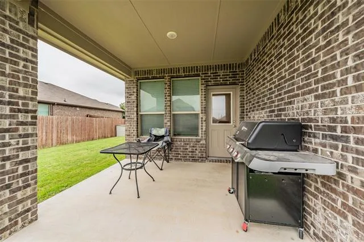
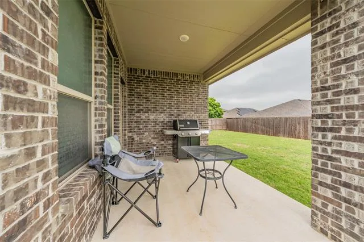
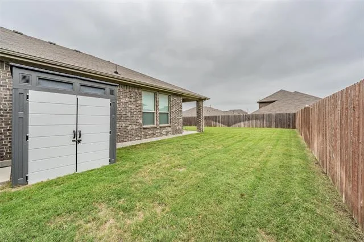
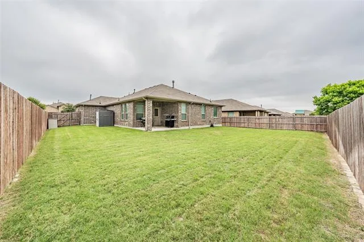
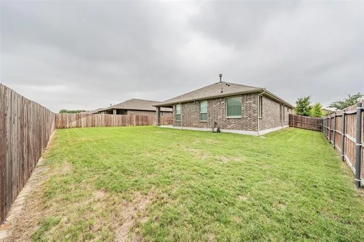
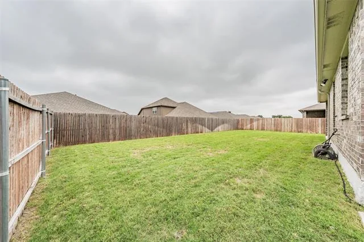
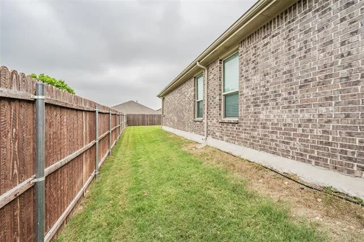
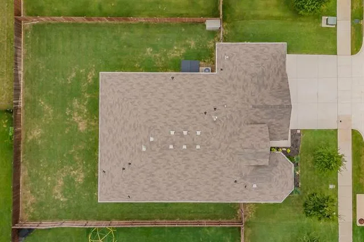
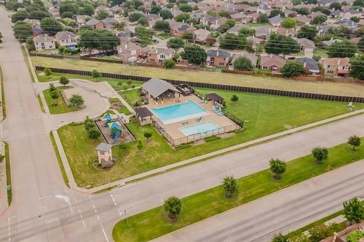
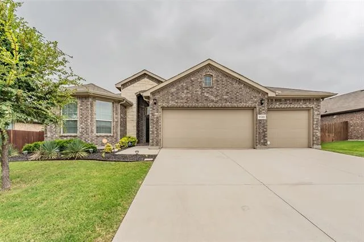
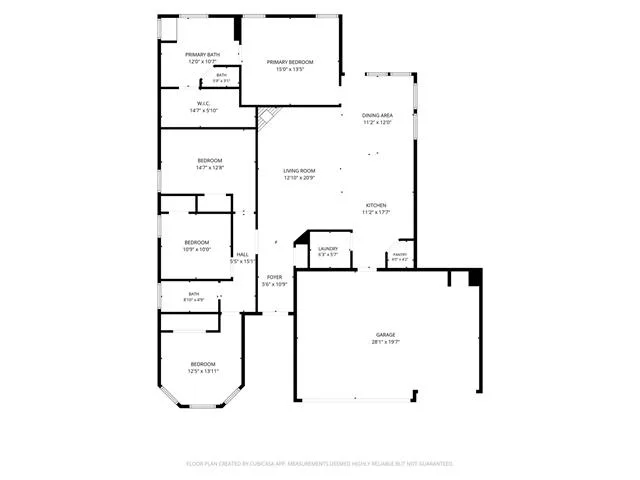
1125 Belsay Lane is a smartly designed single-story home that balances everyday practical living with plenty of room to grow. Set in the popular Basswood Crossing neighborhood, this 4-bedroom, 2-bath layout keeps things feeling open and connected, moving effortlessly between the kitchen, dining room, and main living space. The kitchen sits at the center of it all, equipped with a gas range, pantry, an abundance of cabinet storage, and a big central island. Big windows bring in steady natural light all day, giving the main living area a bright, open feel. Right next to the kitchen, the dining and living spaces leave plenty of flexibility for setup, anchored by a stone gas fireplace that gives the room a warm focal point. The floor plan handles privacy really well by tucking the primary suite into its own corner, separate from the other bedrooms. The primary bath featuring double sinks, a garden tub, a separate walk-in shower, and a large walk-in closet. On the other side of the home, you’ll find the remaining three bedrooms. A major highlight here is the oversized 3-car garage with epoxy floors, a ductless AC unit, New Age Products stainless steel sink and cabinet, overhead storage, and two 220v outlets. Finding this much garage space is tough to come by, and it gives options for extra vehicles, a dedicated workshop, gear storage, or weekend DIY projects. Out back, you''ll find a big yard with a covered patio ready for quiet morning coffee, evening grilling, or weekend downtime. The yard itself gives you plenty of lawn for dogs, gardens, or future projects. Living in Basswood Crossing gives you access to a neighborhood pool, park, greenbelt, and walking sidewalks. Location-wise, you’re minutes from Alliance Town Center for groceries, dining, shopping, and everyday errands, with quick access to major employers. Commuting is straightforward too, with I-35W, Loop 820, and Highway 287 right around the corner for easy trips into Fort Worth and the rest of the metroplex.
Property Details
Price:
$360,000
MLS #:
21344646
Status:
Active
Beds:
4
Baths:
2
Type:
Single Family
Subtype:
Single Family Residence
Subdivision:
Basswood Xing Ph 2
Listed Date:
Jul 30, 2026
Finished Sq Ft:
1,801
Lot Size:
8,624 sqft / 0.20 acres (approx)
Year Built:
2018
See this Listing
Schools
School District:
Eagle MT-Saginaw ISD
Elementary School:
Highctry
Middle School:
Highland
High School:
Saginaw
Interior
Bathrooms Full
2
Cooling
Ceiling Fan(s), Central Air, Gas
Fireplace Features
Gas, Living Room, Stone
Fireplaces Total
1
Flooring
Carpet, Tile
Heating
Central, Fireplace(s), Natural Gas
Interior Features
Cable TV Available, Eat-in Kitchen, Flat Screen Wiring, Granite Counters, Kitchen Island, Open Floorplan, Pantry, Vaulted Ceiling(s), Walk- In Closet(s)
Number Of Living Areas
1
Exterior
Community Features
Greenbelt, Park, Pool, Sidewalks
Construction Materials
Brick
Exterior Features
Rain Gutters, Lighting
Fencing
Back Yard, Fenced, Wood
Garage Length
28
Garage Spaces
3
Garage Width
20
Lot Size Area
0.1980
Vegetation
Grassed
Financial
Map
Community
- Address1125 Belsay Lane Saginaw TX
- SubdivisionBasswood Xing Ph 2
- CitySaginaw
- CountyTarrant
- Zip Code76131
Subdivisions in Saginaw
- 76179
- Amber Meadows Add
- Bar C Ranch Ph 1
- Bar C Ranch Ph 2
- Basswood Crossing
- Basswood Xing Ph 1
- Basswood Xing Ph 3
- Boswell Towne Center
- Cambridge Estates
- Commons At Willow Creek
- Courts of Willow Creek
- Courts Of Willow Creek Add
- Dominion Add
- Fuller
- Heather Ridge Estates
- Highland Station Add
- Highland Station Ph I
- Highland Stationsaginaw
- Midair Add
- Parks Add
- Parks Addition
- Parkwest
- Prairie Ridge Estates Add
- Rancho North
- Rancho North Add
- Saginaw North Add
- Saginaw Spgs
- Saginaw Spgs Ph 2
- SAGINAW SPRINGS
- Saginaw Towne Center
- Saginaw West Estates
- Spring Creek Saginaw
- Spring Crk Add Ph Iia
- The Cottages at Beltmill
- Tricon Saginaw
- Whisperwood Estates Add
- Whisperwood Estates Addition
- Willow Creek Estates
- Willow Vista Estates
- Willowstone Estates
- Worthy Add
Market Summary
Current real estate data for Single Family in Saginaw as of Aug 23, 2026
78
Single Family Listed
60
Avg DOM
167
Avg $ / SqFt
$320,318
Avg List Price
Property Summary
- Located in the Basswood Xing Ph 2 subdivision, 1125 Belsay Lane Saginaw TX is a Single Family for sale in Saginaw, TX, 76131. It is listed for $360,000 and features 4 beds, 2 baths, and has approximately 1,801 square feet of living space, and was originally constructed in 2018. The current price per square foot is $200. The average price per square foot for Single Family listings in Saginaw is $167. The average listing price for Single Family in Saginaw is $320,318. To schedule a showing of MLS#21344646 at 1125 Belsay Lane in Saginaw, TX, contact your Spencer TX Real Estate, LLC agent at (817) 937-8532.
Similar Listings Nearby

1125 Belsay Lane
Saginaw, TX