
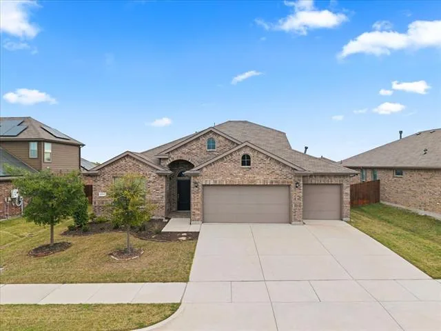
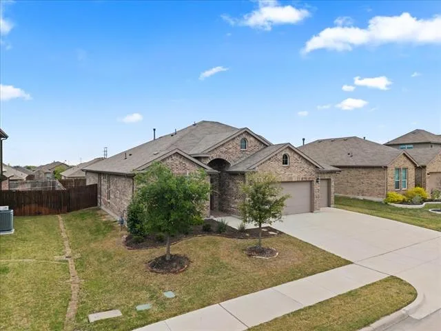
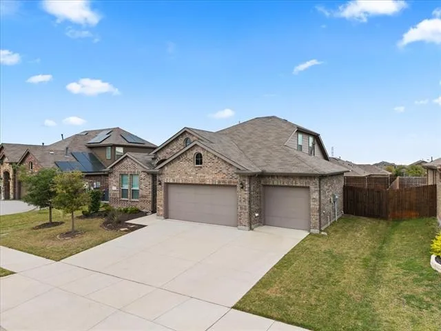
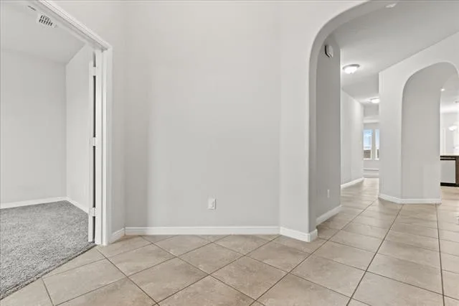
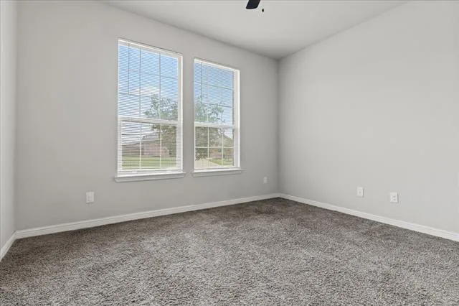
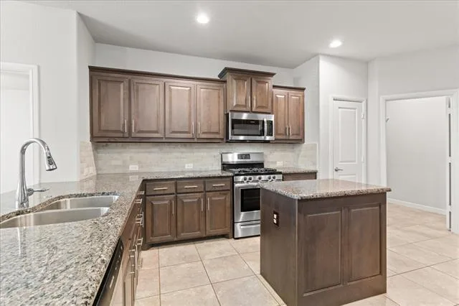
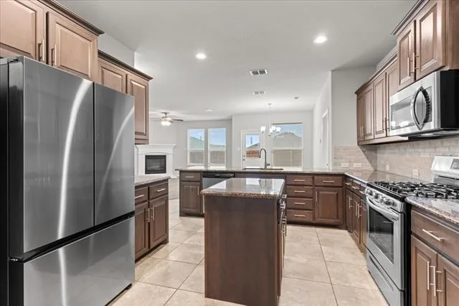
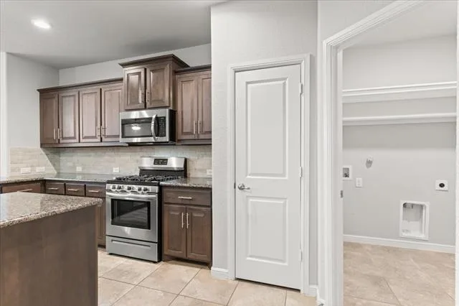
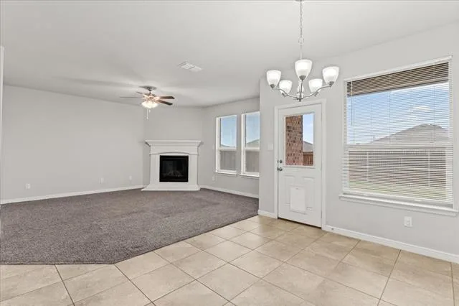
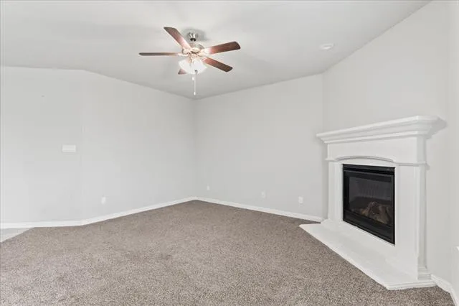
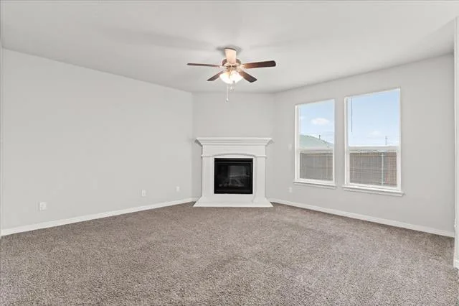
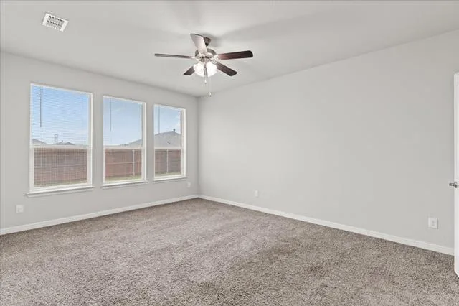
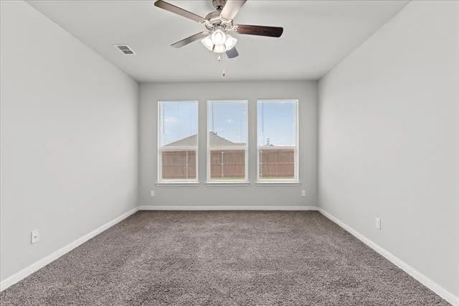
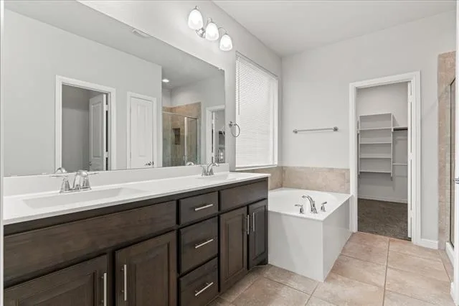
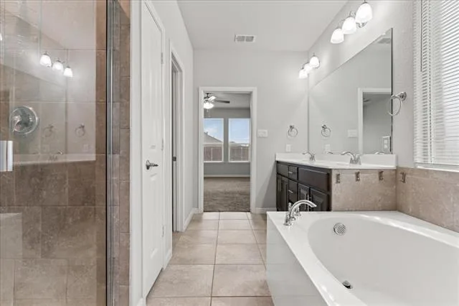
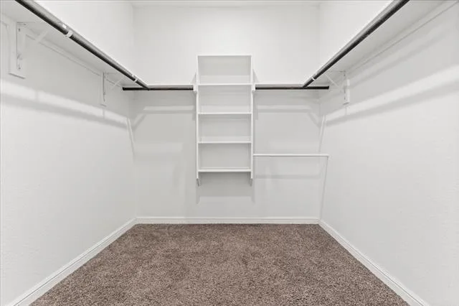
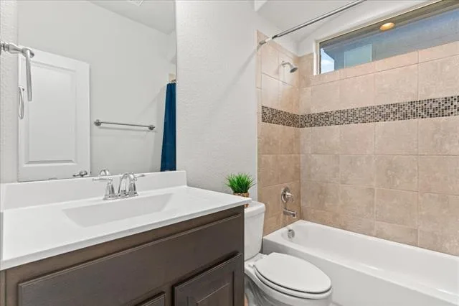
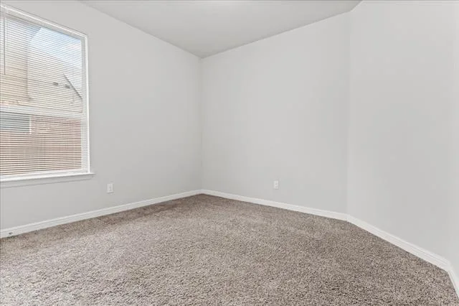
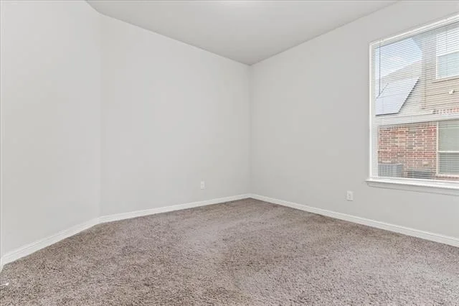
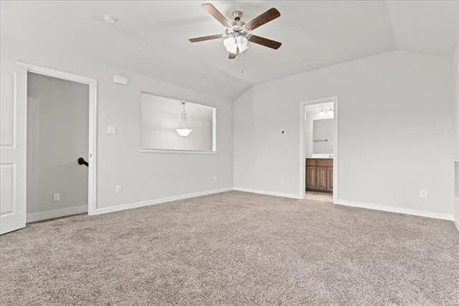
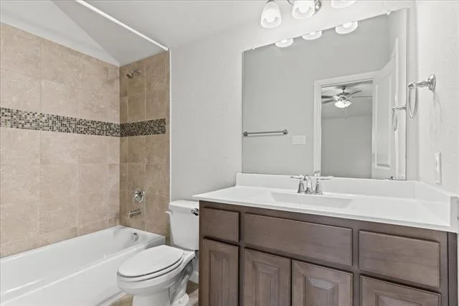
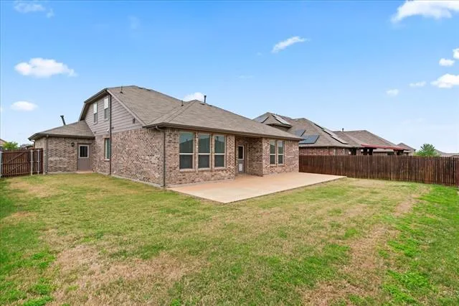
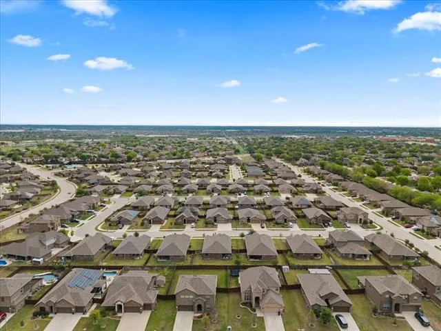
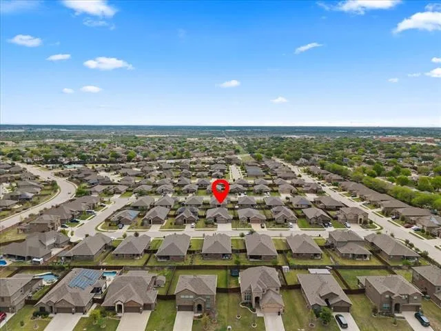
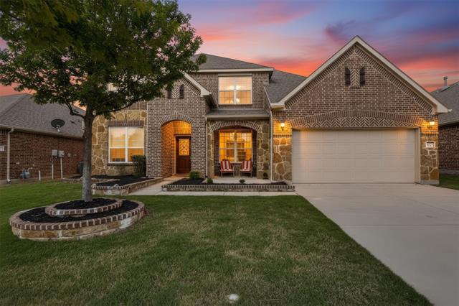
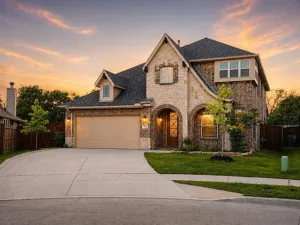
BACK ON THE MARKET NO FAULT OF SELLER, BUYER GOT COLD FEET. Welcome to the highly sought-after Basswood Crossing neighborhood! This beautifully designed HOME offers an open-concept floor plan perfect for both everyday living and entertaining. The spacious kitchen is a chef’s delight, featuring granite countertops, gas range, a large center island, stainless steel appliances, a walk-in pantry, abundant cabinetry, and generous workspace. The inviting family room centers around a stunning cast-stone fireplace with gas logs and an electric starter, creating a warm and welcoming atmosphere. The private primary suite is conveniently located on the main level and includes an en suite bath and an oversized walk-in closet. Three additional bedrooms, a full bath, mudroom, utility room, and under-stair storage complete the first floor. Upstairs, you''ll find a spacious game room, fifth bedroom, and a full bath—ideal for guests, a home office, media room, or multigenerational living. Step outside to enjoy the covered back patio overlooking a large, fully fenced backyard with a 6-foot privacy fence, offering plenty of room for outdoor entertaining, play, or relaxation. The spacious three-car tandem garage offers room for multiple vehicles while providing valuable extra space for a workshop, fitness area. This exceptional home combines space, functionality, and modern convenience in one of the area''s most desirable communities.
Property Details
Price:
$405,000
MLS #:
21296421
Status:
Active
Beds:
4
Baths:
3
Type:
Single Family
Subtype:
Single Family Residence
Subdivision:
Basswood Xing Ph 2
Listed Date:
Jun 9, 2026
Finished Sq Ft:
2,283
Lot Size:
7,927 sqft / 0.18 acres (approx)
Year Built:
2018
See this Listing
Schools
School District:
Eagle MT-Saginaw ISD
Elementary School:
Highctry
Middle School:
Prairie Vista
High School:
Saginaw
Interior
Bathrooms Full
3
Fireplace Features
Brick
Fireplaces Total
1
Interior Features
Eat-in Kitchen, Granite Counters, Kitchen Island, Walk- In Closet(s)
Number Of Living Areas
2
Exterior
Exterior Features
Rain Gutters
Fencing
Wood
Garage Spaces
3
Lot Size Area
0.1820
Financial
Map
Community
- Address1117 Scotney Lane Saginaw TX
- SubdivisionBasswood Xing Ph 2
- CitySaginaw
- CountyTarrant
- Zip Code76131
Subdivisions in Saginaw
- 76179
- Amber Meadows Add
- Bar C Ranch Ph 1
- Bar C Ranch Ph 2
- Basswood Crossing
- Basswood Xing Ph 1
- Basswood Xing Ph 3
- Boswell Towne Center
- Cambridge Estates
- Commons At Willow Creek
- Courts of Willow Creek
- Courts Of Willow Creek Add
- Dominion Add
- Fuller
- Heather Ridge Estates
- Highland Station Add
- Highland Station Ph I
- Highland Stationsaginaw
- Midair Add
- Parks Add
- Parks Addition
- Parkwest
- Prairie Ridge Estates Add
- Rancho North
- Rancho North Add
- Saginaw North Add
- Saginaw Spgs
- Saginaw Spgs Ph 2
- SAGINAW SPRINGS
- Saginaw Towne Center
- Saginaw West Estates
- Spring Creek Saginaw
- Spring Crk Add Ph Iia
- The Cottages at Beltmill
- Tricon Saginaw
- Whisperwood Estates Add
- Whisperwood Estates Addition
- Willow Creek Estates
- Willow Vista Estates
- Willowstone Estates
- Worthy Add
Market Summary
Current real estate data for Single Family in Saginaw as of Oct 21, 2026
79
Single Family Listed
70
Avg DOM
161
Avg $ / SqFt
$320,389
Avg List Price
Property Summary
- Located in the Basswood Xing Ph 2 subdivision, 1117 Scotney Lane Saginaw TX is a Single Family for sale in Saginaw, TX, 76131. It is listed for $405,000 and features 4 beds, 3 baths, and has approximately 2,283 square feet of living space, and was originally constructed in 2018. The current price per square foot is $177. The average price per square foot for Single Family listings in Saginaw is $161. The average listing price for Single Family in Saginaw is $320,389. To schedule a showing of MLS#21296421 at 1117 Scotney Lane in Saginaw, TX, contact your Spencer TX Real Estate, LLC agent at (817) 937-8532.
Similar Listings Nearby


1117 Scotney Lane
Saginaw, TX