

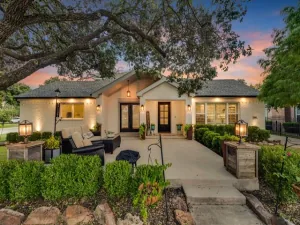
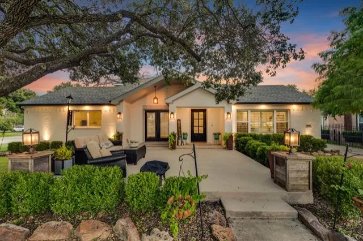
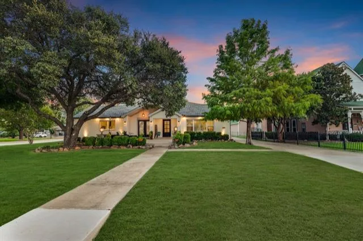
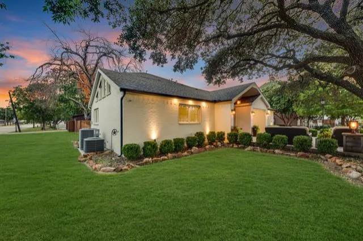
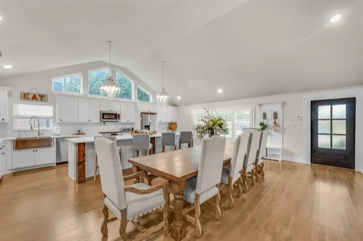
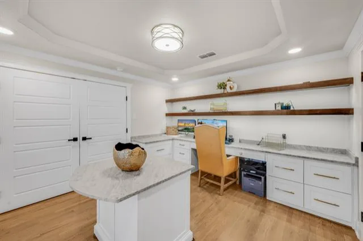
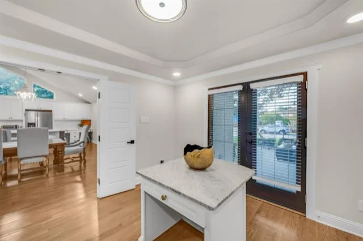
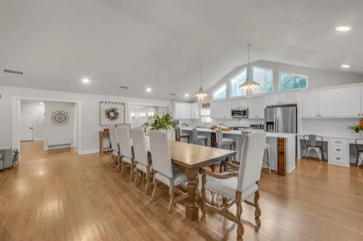
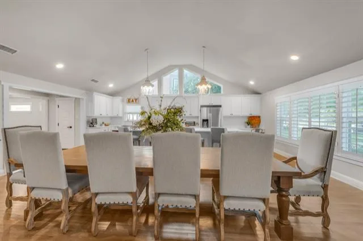
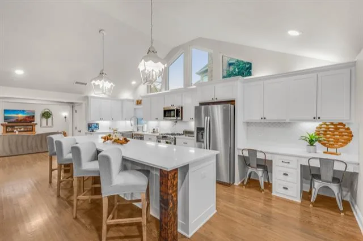
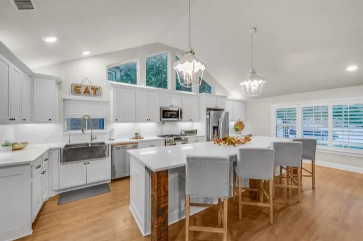
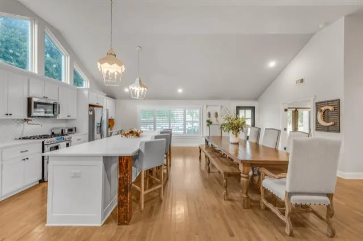
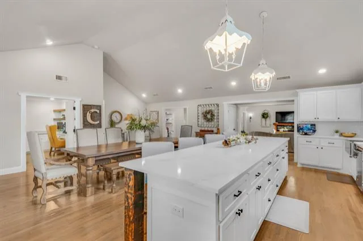
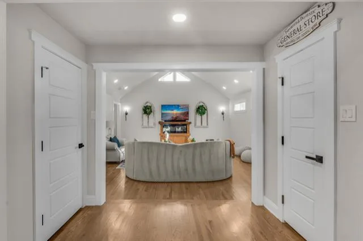
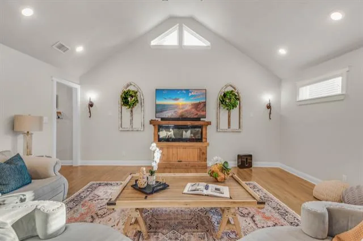
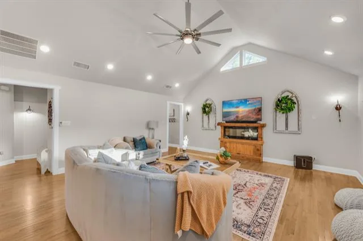
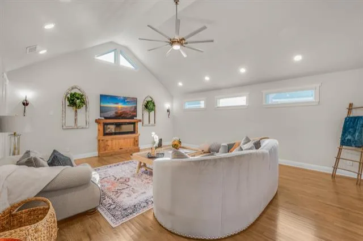
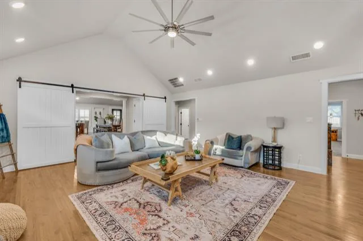
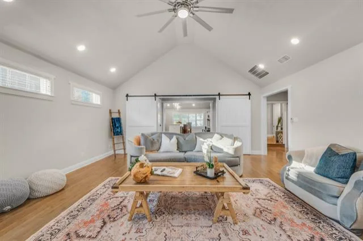
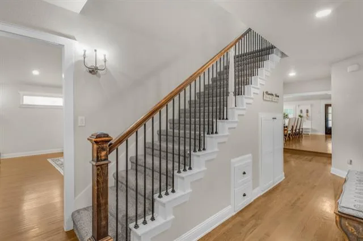
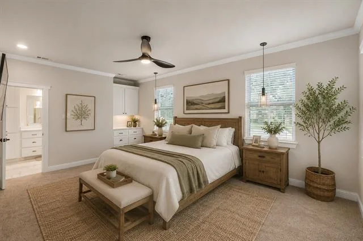
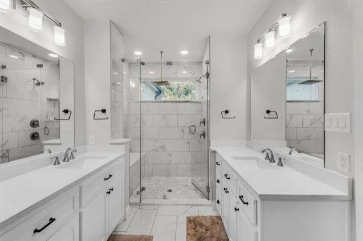
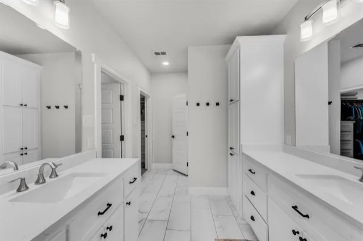
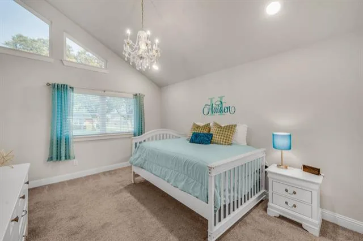
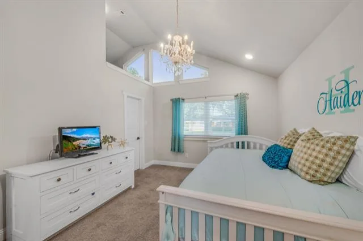
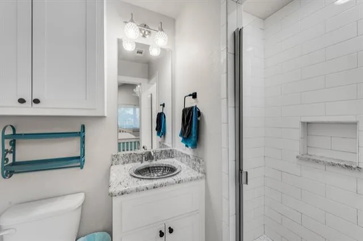
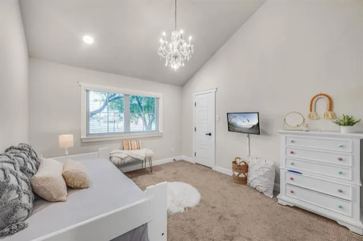
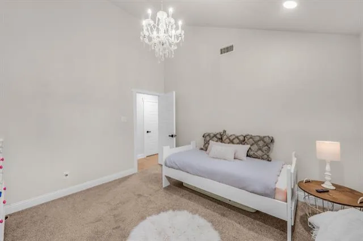
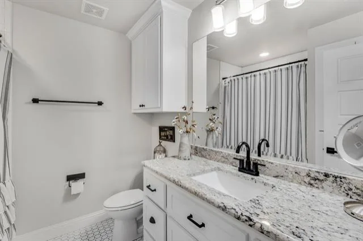
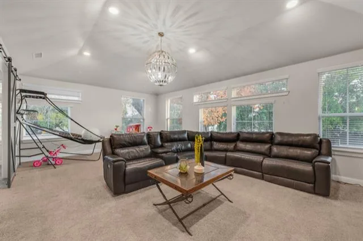
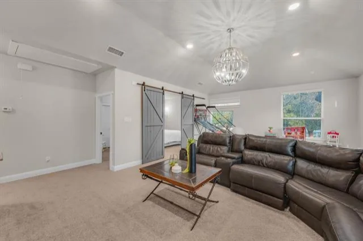
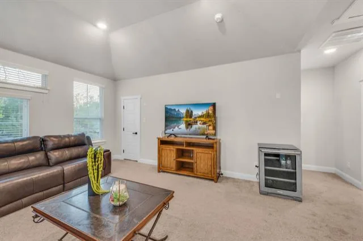
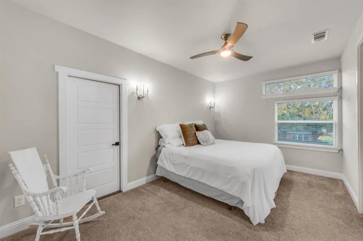
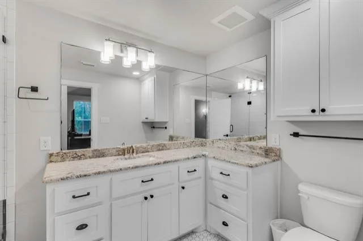
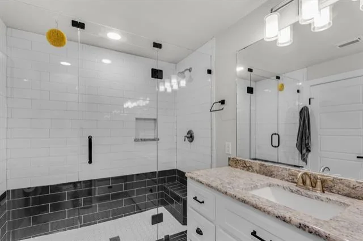
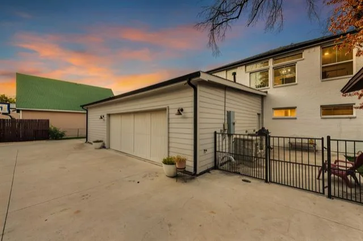
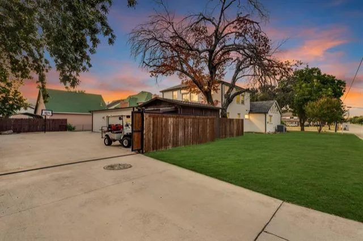
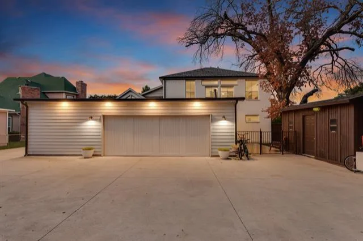
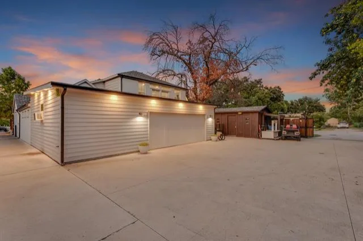
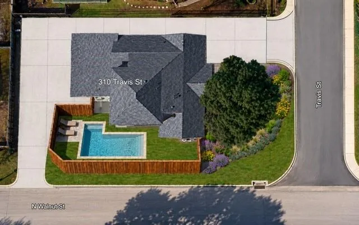
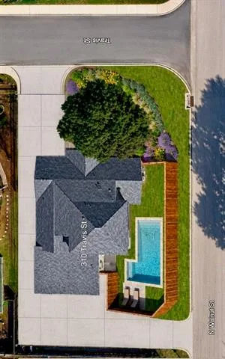
Experience the perfect blend of modern design and small town charm in this beautifully renovated home, ideally situated on a prominent corner lot in the heart of Roanoke. Just a short stroll from vibrant Oak Street, you’ll enjoy easy access to award winning restaurants, boutique shopping, live entertainment, and year round community events while still coming home to a quiet, established neighborhood. Thoughtfully reimagined with today’s buyer in mind, the open concept floor plan is filled with natural light and offers seamless spaces for everyday living and effortless entertaining. The stunning chef inspired kitchen is the centerpiece of the home, showcasing an oversized island, abundant prep space, stylish finishes, and generous cabinetry that make gathering with family and friends a delight. The expansive living area features soaring vaulted ceilings and beautiful hardwood floors, creating a warm yet sophisticated atmosphere. Every detail of this remodel was carefully selected to provide timeless style, comfort, and functionality. Whether you’re hosting guests, relaxing at home, or enjoying the walkable lifestyle that Downtown Roanoke is known for, this move in ready home offers a rare opportunity to enjoy the very best of Unique Dining Capital of Texas living.
Property Details
Price:
$1,100,000
MLS #:
21325324
Status:
Active
Beds:
4
Baths:
4
Type:
Single Family
Subtype:
Single Family Residence
Subdivision:
O T Roanoke
Listed Date:
Jul 10, 2026
Finished Sq Ft:
3,836
Lot Size:
13,285 sqft / 0.31 acres (approx)
Year Built:
1961
See this Listing
Schools
School District:
Northwest ISD
Elementary School:
Roanoke
Middle School:
Medlin
High School:
Byron Nelson
Interior
Bathrooms Full
4
Cooling
Central Air, Electric
Flooring
Carpet, Ceramic Tile, Wood
Heating
Central, Natural Gas
Interior Features
Built-in Features, Cable TV Available, Cathedral Ceiling(s), Decorative Lighting, High Speed Internet Available, Kitchen Island
Number Of Living Areas
3
Exterior
Construction Materials
Brick
Garage Spaces
2
Lot Size Area
0.3050
Financial
Map
Community
- Address310 Travis Street Roanoke TX
- SubdivisionO T Roanoke
- CityRoanoke
- CountyDenton
- Zip Code76262
Subdivisions in Roanoke
- A M Gaultney
- Brand & Bowens
- Briarwyck
- Briarwyck Add Ph 1
- Briarwyck Ph 2b
- Briarwyck Ph 5b
- Country Acres Estates
- Fairway Ranch Ph 1
- Fairway Ranch Ph 2
- Fairway Ranch Ph 3a
- Fairway Ranch Ph 4
- Fanning Add
- Garages of Texas at Roanoke
- Green Acres Estates Sec 2
- H Perry
- Highlands Glen
- Kass Add
- Lost Crk Ranch North
- Marshall Creek
- Meadow View
- Meadows Of Roanoke Ph I
- Meadows Of Roanoke Ph II
- Mep & Prr
- North Highland Add
- O T Roanoke
- OT Roanoke
- Pearsons Ministries Addition
- Pecan Crossing
- Pecan Xing
- Ridgecrest Academy Add
- Roanoke Center Add
- Roanoke City Center
- Schooling Add
- The Parks Of Hillsborough
- The Parks Of Hillsborough Ph 2
- THE PARKS OF HILLSBOROUGH PH 3
- Wd Beall
Market Summary
Current real estate data for Single Family in Roanoke as of Jul 15, 2026
56
Single Family Listed
67
Avg DOM
249
Avg $ / SqFt
$766,017
Avg List Price
Property Summary
- Located in the O T Roanoke subdivision, 310 Travis Street Roanoke TX is a Single Family for sale in Roanoke, TX, 76262. It is listed for $1,100,000 and features 4 beds, 4 baths, and has approximately 3,836 square feet of living space, and was originally constructed in 1961. The current price per square foot is $287. The average price per square foot for Single Family listings in Roanoke is $249. The average listing price for Single Family in Roanoke is $766,017. To schedule a showing of MLS#21325324 at 310 Travis Street in Roanoke, TX, contact your Spencer TX Real Estate, LLC agent at (817) 937-8532.
Similar Listings Nearby

310 Travis Street
Roanoke, TX