
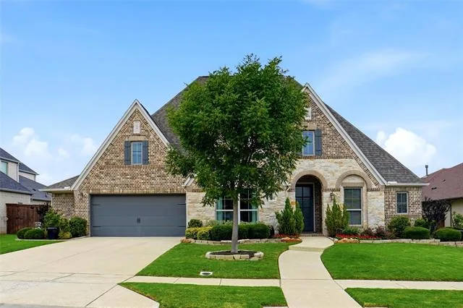
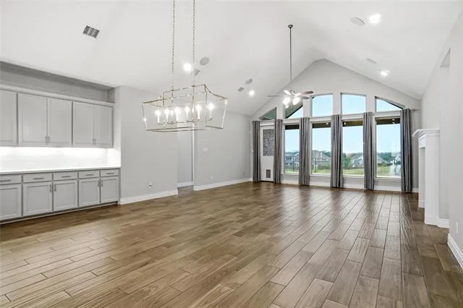
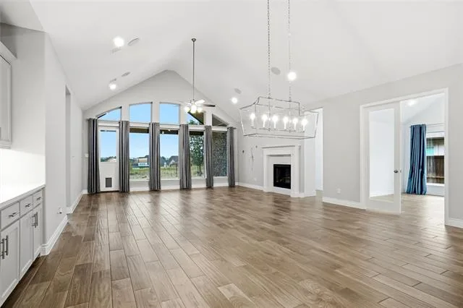
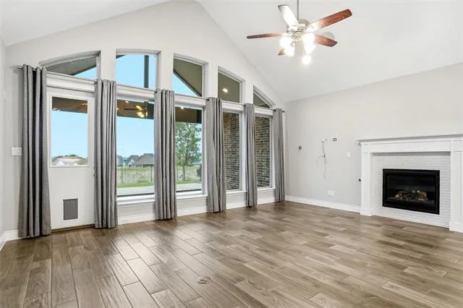
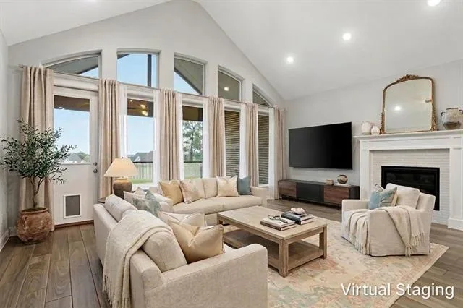
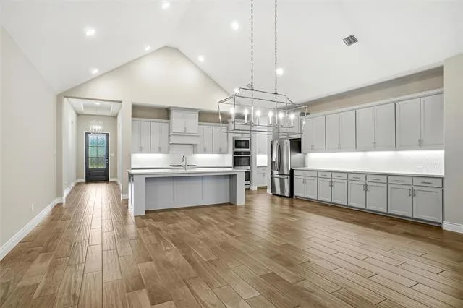
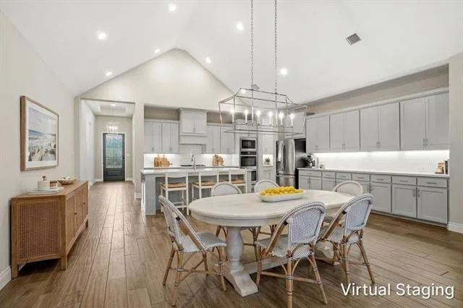
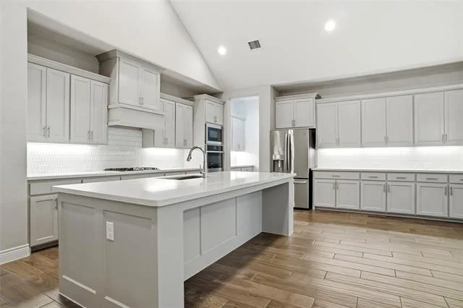
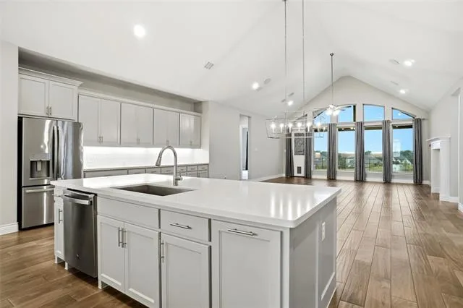
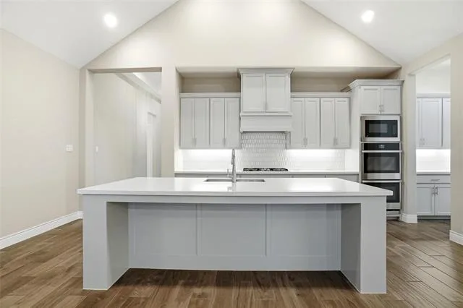
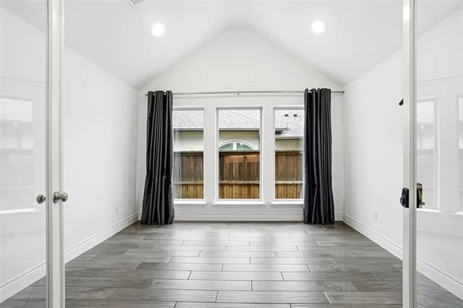
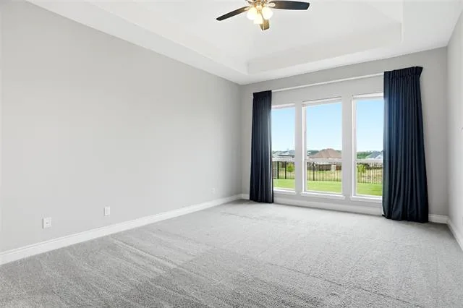


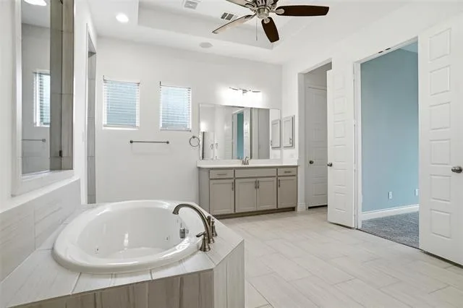
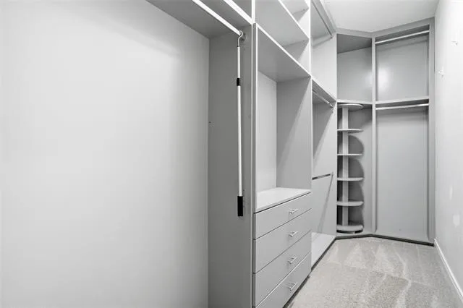
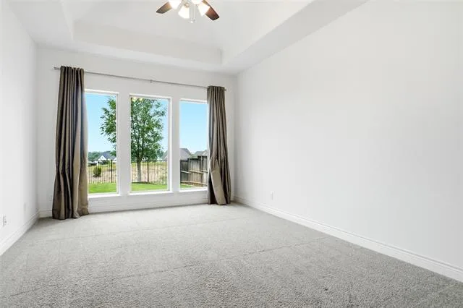
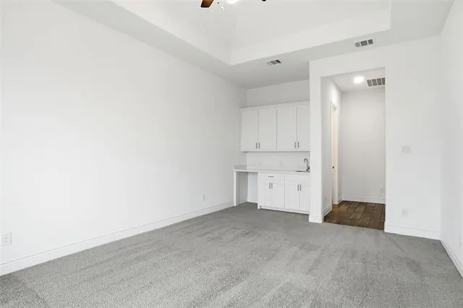
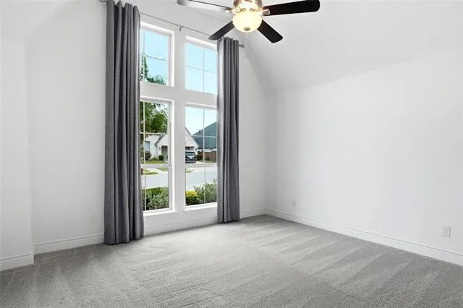
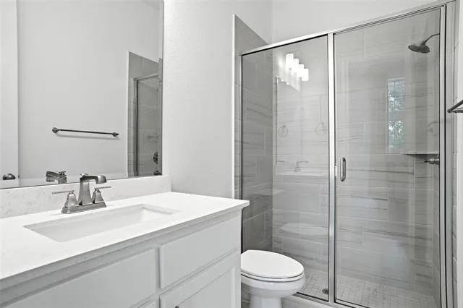
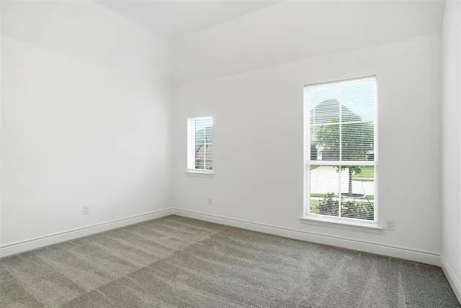
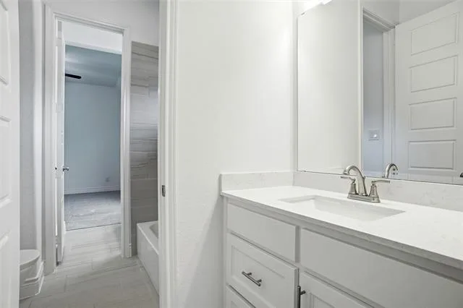
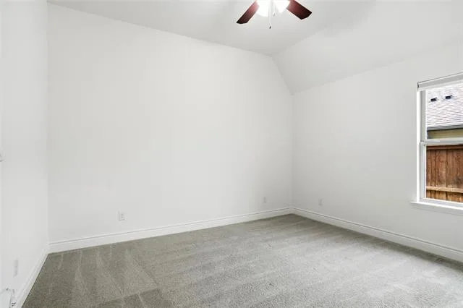
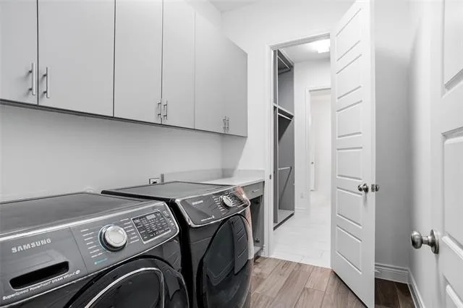
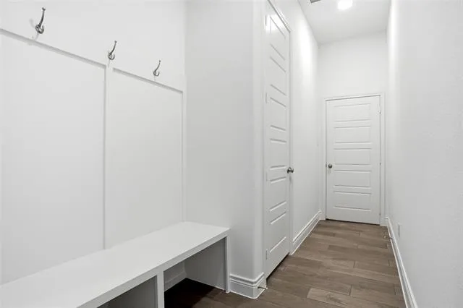
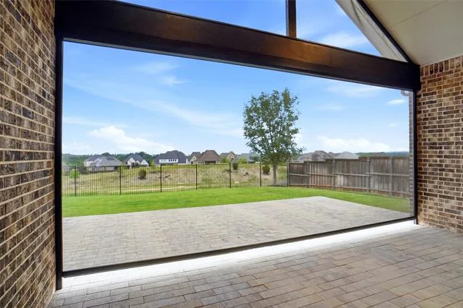
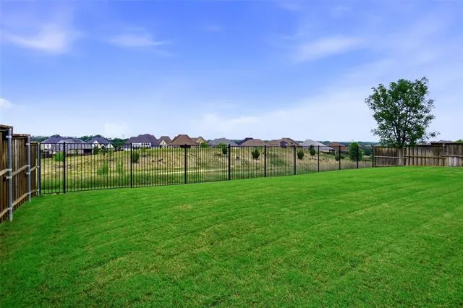
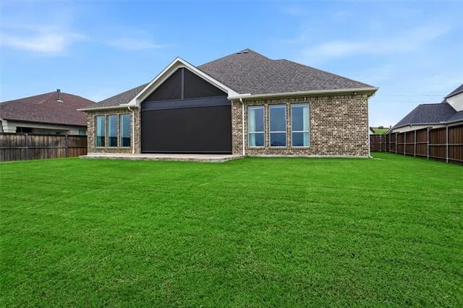
Spectacular expansive views from several rooms in this meticulously preserved four bedroom home. A phenomenally designed open floorplan offers flexible options with an office, plus a game room in addition to all the bedrooms. Don’t look past the double ovens, butler’s pantry, utility room with extra storage, wet bar in the game room, and a spacious mud room. Remote controlled window coverings in family room are complimented by solar screens providing coverage on the relaxing patio that backs up to a greenbelt with sidewalk walking path.
Property Details
Price:
$859,900
MLS #:
21281266
Status:
Active
Beds:
4
Baths:
3.1
Type:
Single Family
Subtype:
Single Family Residence
Subdivision:
Fairway Ranch Ph
Listed Date:
May 28, 2026
Finished Sq Ft:
3,404
Lot Size:
11,238 sqft / 0.26 acres (approx)
Year Built:
2019
See this Listing
Schools
School District:
Northwest ISD
Elementary School:
Wayne A Cox
Middle School:
John M Tidwell
High School:
Byron Nelson
Interior
Bathrooms Full
3
Bathrooms Half
1
Fireplace Features
Living Room
Fireplaces Total
1
Flooring
Carpet, Tile
Interior Features
Eat-in Kitchen, High Speed Internet Available, Kitchen Island, Open Floorplan, Vaulted Ceiling(s), Walk- In Closet(s)
Number Of Living Areas
1
Exterior
Construction Materials
Brick
Exterior Features
Covered Patio/Porch
Fencing
Metal, Wood
Garage Spaces
3
Lot Size Area
0.2580
Financial
Map
Community
- Address1001 Myers Park Trail Roanoke TX
- SubdivisionFairway Ranch Ph
- CityRoanoke
- CountyDenton
- Zip Code76262
Subdivisions in Roanoke
- A M Gaultney
- Brand & Bowens
- Briarwyck
- Briarwyck Add Ph 1
- Briarwyck Ph 2b
- Briarwyck Ph 5b
- Country Acres Estates
- Fairway Ranch Ph 1
- Fairway Ranch Ph 2
- Fairway Ranch Ph 3a
- Fairway Ranch Ph 4
- Fanning Add
- Garages of Texas at Roanoke
- Green Acres Estates Sec 2
- H Perry
- Highlands Glen
- Kass Add
- Lost Crk Ranch North
- Marshall Creek
- Meadow View
- Meadows Of Roanoke Ph I
- Meadows Of Roanoke Ph II
- Mep & Prr
- North Highland Add
- O T Roanoke
- OT Roanoke
- Pearsons Ministries Addition
- Pecan Crossing
- Pecan Xing
- Ridgecrest Academy Add
- Roanoke Center Add
- Roanoke City Center
- Schooling Add
- The Parks Of Hillsborough
- The Parks Of Hillsborough Ph 2
- THE PARKS OF HILLSBOROUGH PH 3
- Wd Beall
Market Summary
Current real estate data for Single Family in Roanoke as of Oct 20, 2026
39
Single Family Listed
98
Avg DOM
259
Avg $ / SqFt
$741,649
Avg List Price
Property Summary
- Located in the Fairway Ranch Ph subdivision, 1001 Myers Park Trail Roanoke TX is a Single Family for sale in Roanoke, TX, 76262. It is listed for $859,900 and features 4 beds, 3 baths, and has approximately 3,404 square feet of living space, and was originally constructed in 2019. The current price per square foot is $253. The average price per square foot for Single Family listings in Roanoke is $259. The average listing price for Single Family in Roanoke is $741,649. To schedule a showing of MLS#21281266 at 1001 Myers Park Trail in Roanoke, TX, contact your Spencer TX Real Estate, LLC agent at (817) 937-8532.
Similar Listings Nearby


1001 Myers Park Trail
Roanoke, TX