
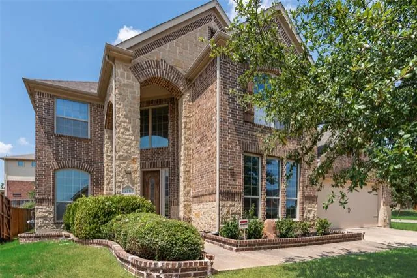
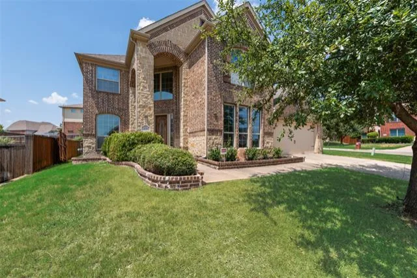
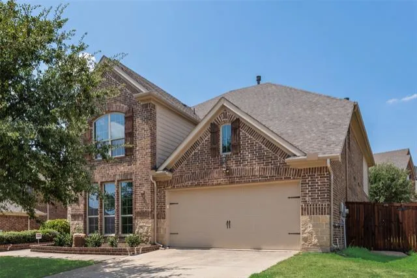
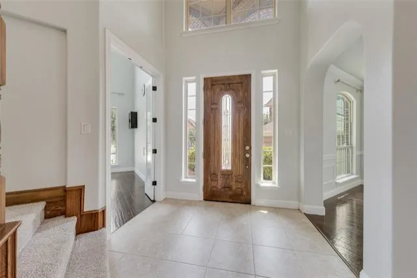
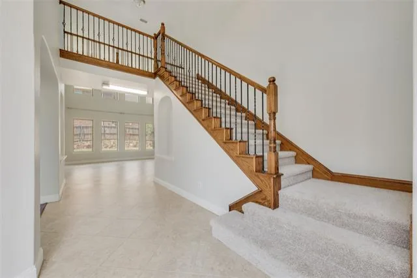
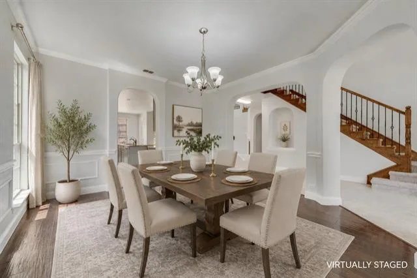
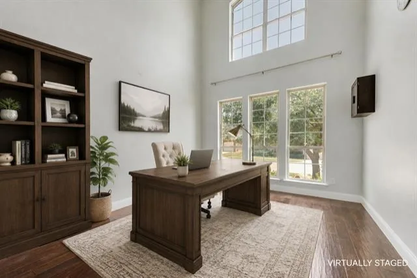
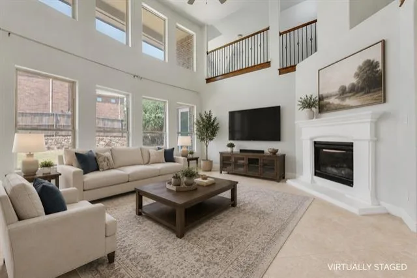
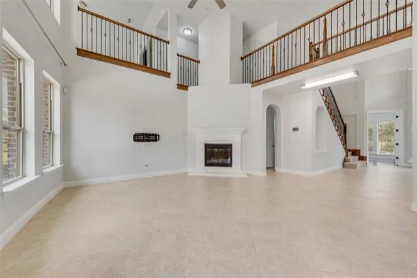
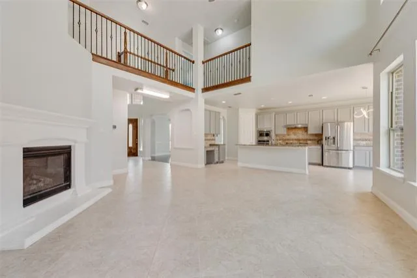
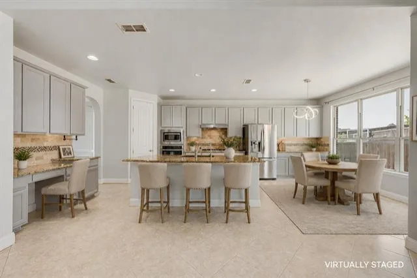
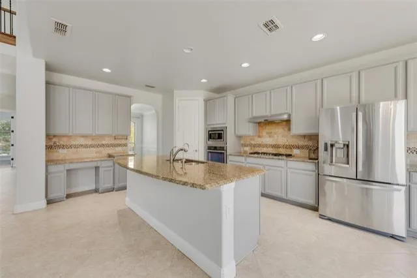
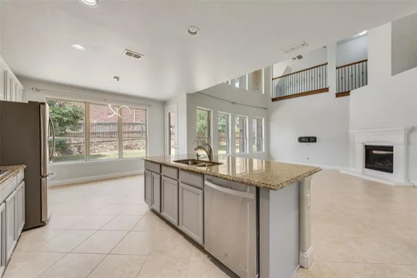
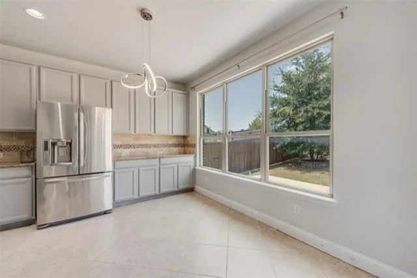
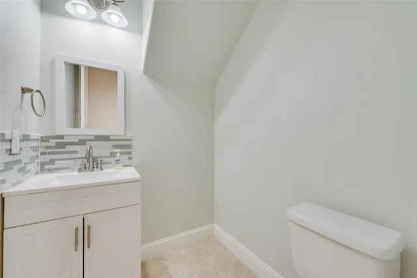
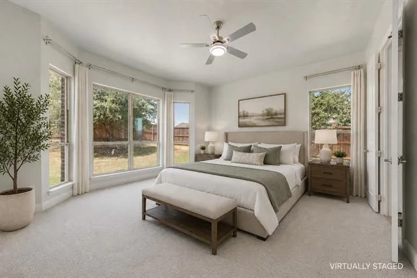
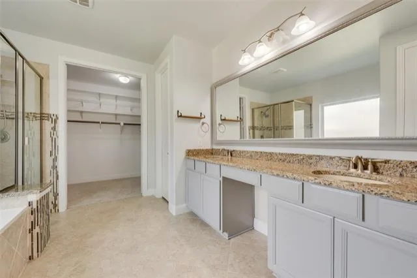
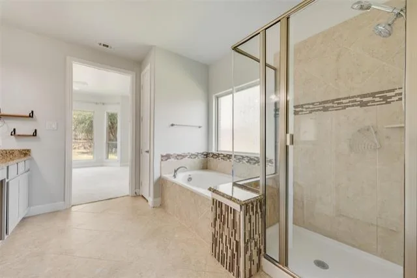
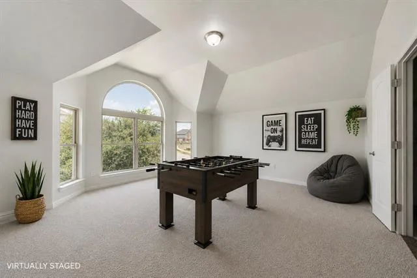
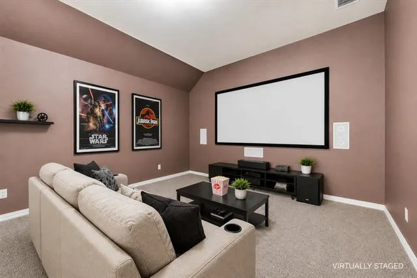
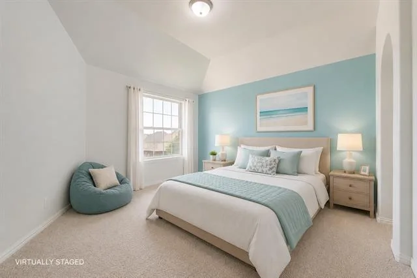
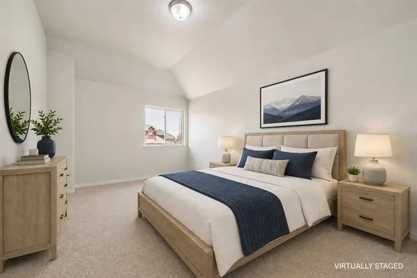
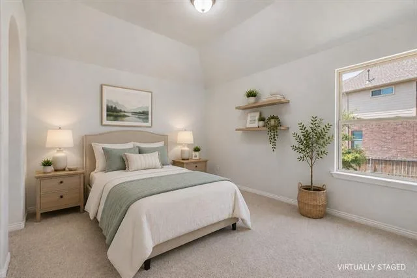
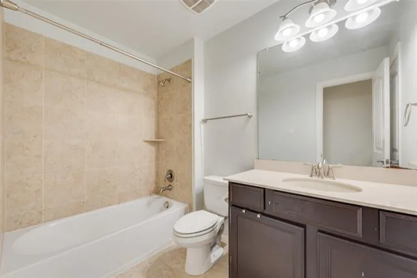
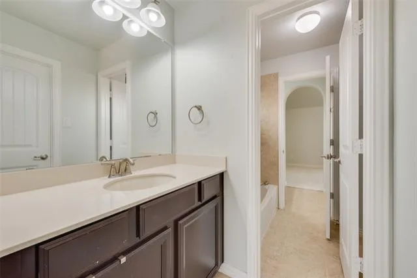
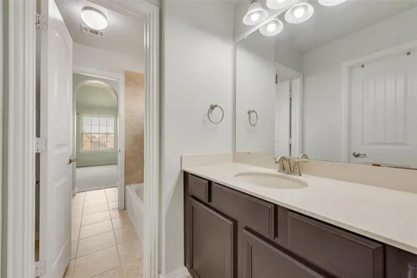
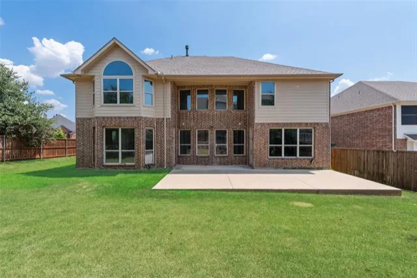
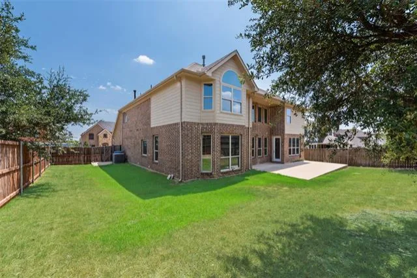
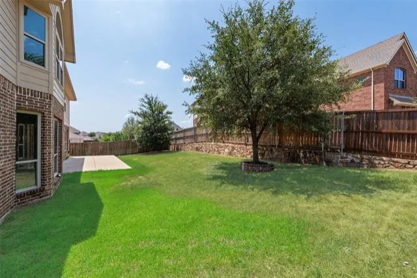
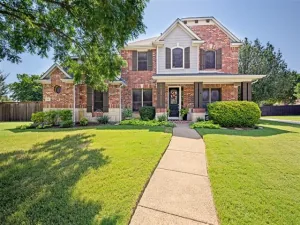
Situated on a desirable corner lot in the highly sought-after Briarwyck community, this spacious 4-bedroom, 3.5-bath home offers brand-new carpet and a thoughtfully designed layout for comfortable everyday living. A bright, open entry with soaring ceilings creates a welcoming first impression. The formal dining room features beautiful wood flooring, while a dedicated office with French doors provides the ideal work-from-home space. The inviting living room boasts soaring ceilings and a cozy fireplace, flowing seamlessly into the chef’s kitchen complete with granite countertops, abundant cabinetry and gas cooktop. The private primary suite offers a relaxing retreat with an ensuite bath featuring dual sinks, a garden tub, separate shower and walk-in closet. Upstairs, you’ll find the perfect setup for entertaining with a large game room and dedicated media room. Three generously sized secondary bedrooms, each with walk-in closets, provide plenty of space for family and guests. Enjoy all that Briarwyck has to offer, including a community pool, park, playground, miles of scenic walking trails and low Roanoke tax rates. Conveniently located with easy access to Highways 114 and 377, and just minutes from major employers including Charles Schwab and Fidelity, as well as shopping, dining, and entertainment.
Property Details
Price:
$699,000
MLS #:
21346415
Status:
Active
Beds:
4
Baths:
3.1
Type:
Single Family
Subtype:
Single Family Residence
Subdivision:
Briarwyck Ph 2b
Listed Date:
Aug 1, 2026
Finished Sq Ft:
3,645
Lot Size:
9,801 sqft / 0.23 acres (approx)
Year Built:
2014
See this Listing
Schools
School District:
Northwest ISD
Elementary School:
Roanoke
Middle School:
Medlin
High School:
Byron Nelson
Interior
Bathrooms Full
3
Bathrooms Half
1
Cooling
Ceiling Fan(s), Central Air, Electric
Fireplace Features
Gas Starter, Living Room
Fireplaces Total
1
Flooring
Carpet, Tile, Wood
Heating
Central, Electric
Interior Features
Cable TV Available, Decorative Lighting, High Speed Internet Available, Kitchen Island, Open Floorplan, Pantry, Vaulted Ceiling(s), Walk- In Closet(s)
Number Of Living Areas
2
Exterior
Community Features
Community Pool, Jogging Path/Bike Path, Park, Playground
Construction Materials
Brick, Rock/Stone
Exterior Features
Covered Patio/Porch, Rain Gutters
Fencing
Wood
Garage Spaces
2
Lot Size Area
0.2250
Financial
Map
Community
- Address419 Aylesbury Drive Roanoke TX
- SubdivisionBriarwyck Ph 2b
- CityRoanoke
- CountyDenton
- Zip Code76262
Subdivisions in Roanoke
- A M Gaultney
- Brand & Bowens
- Briarwyck
- Briarwyck Add Ph 1
- Briarwyck Ph 2b
- Briarwyck Ph 5b
- Country Acres Estates
- Fairway Ranch Ph 1
- Fairway Ranch Ph 2
- Fairway Ranch Ph 3a
- Fairway Ranch Ph 4
- Fanning Add
- Garages of Texas at Roanoke
- Green Acres Estates Sec 2
- H Perry
- Highlands Glen
- Kass Add
- Lost Crk Ranch North
- Marshall Creek
- Meadow View
- Meadows Of Roanoke Ph I
- Meadows Of Roanoke Ph II
- Mep & Prr
- North Highland Add
- O T Roanoke
- OT Roanoke
- Pearsons Ministries Addition
- Pecan Crossing
- Pecan Xing
- Ridgecrest Academy Add
- Roanoke Center Add
- Roanoke City Center
- Schooling Add
- The Parks Of Hillsborough
- The Parks Of Hillsborough Ph 2
- THE PARKS OF HILLSBOROUGH PH 3
- Wd Beall
Market Summary
Current real estate data for Single Family in Roanoke as of Aug 23, 2026
50
Single Family Listed
77
Avg DOM
253
Avg $ / SqFt
$781,024
Avg List Price
Property Summary
- Located in the Briarwyck Ph 2b subdivision, 419 Aylesbury Drive Roanoke TX is a Single Family for sale in Roanoke, TX, 76262. It is listed for $699,000 and features 4 beds, 3 baths, and has approximately 3,645 square feet of living space, and was originally constructed in 2014. The current price per square foot is $192. The average price per square foot for Single Family listings in Roanoke is $253. The average listing price for Single Family in Roanoke is $781,024. To schedule a showing of MLS#21346415 at 419 Aylesbury Drive in Roanoke, TX, contact your Spencer TX Real Estate, LLC agent at (817) 937-8532.
Similar Listings Nearby

419 Aylesbury Drive
Roanoke, TX