
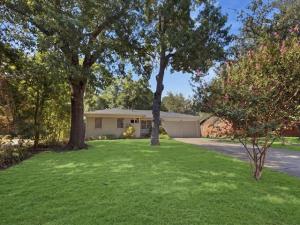
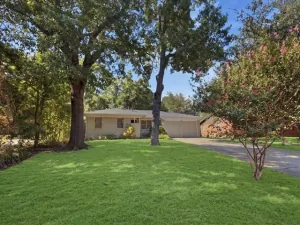
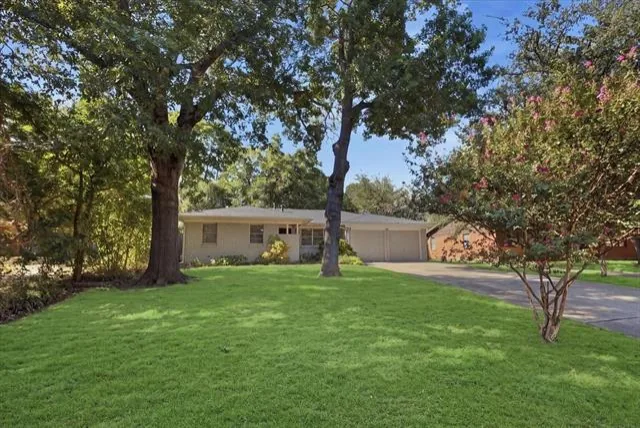
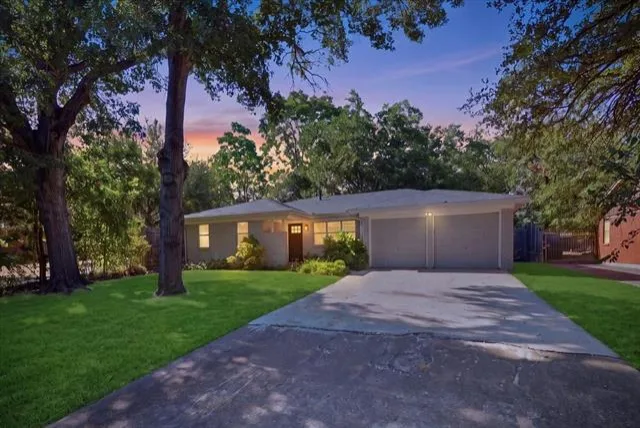
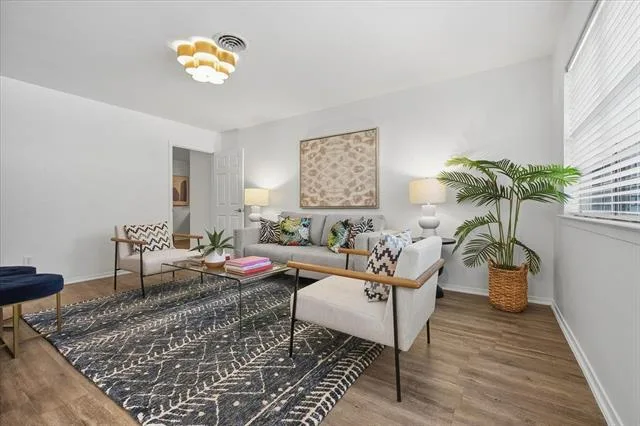
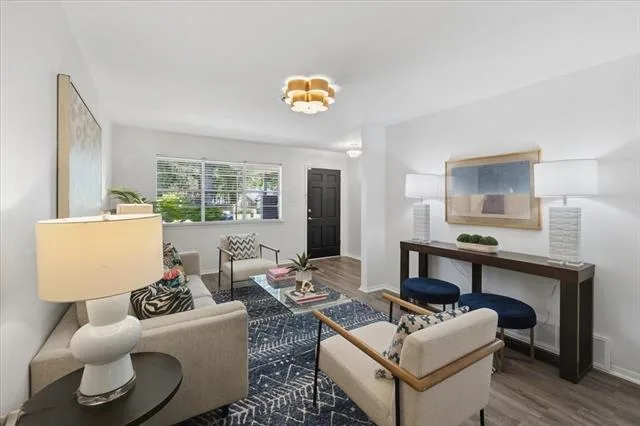
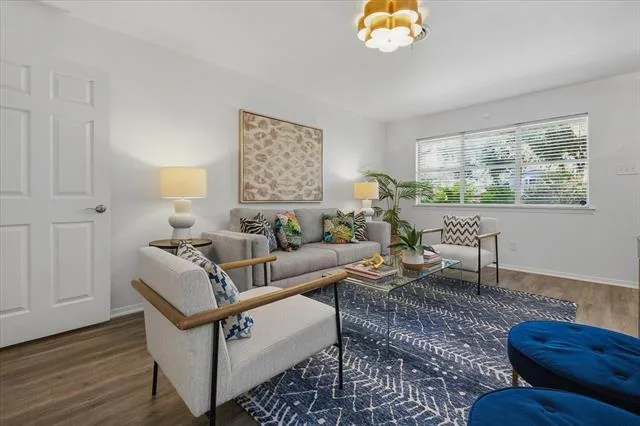
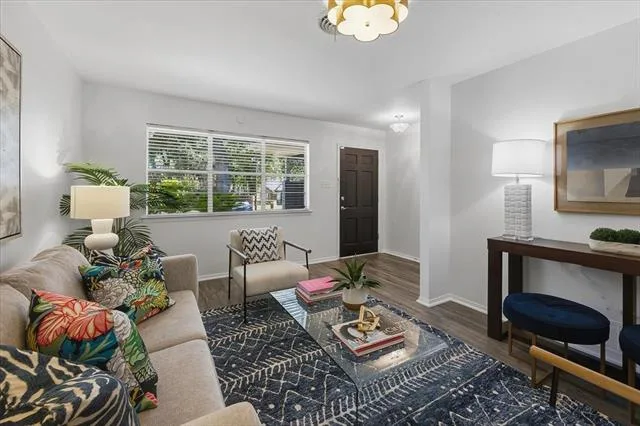
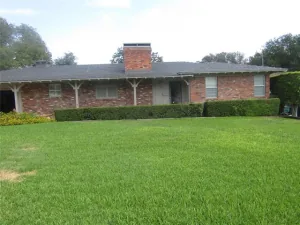
Set beneath a canopy of oaks on a quiet River Oaks cul-de-sac, this thoughtfully updated single-story brick home pairs classic ranch bones with fresh, modern finishes — and a backyard gardeners will fall for. A wide drive and landscaped front beds lead to a welcoming entry, where the living room opens up with oversized windows and light that carries through the entire home. Wood-look vinyl plank flooring runs seamlessly across the main living areas, paired with soft white walls and louvered blinds for a clean, bright, low-maintenance backdrop that works with any style.
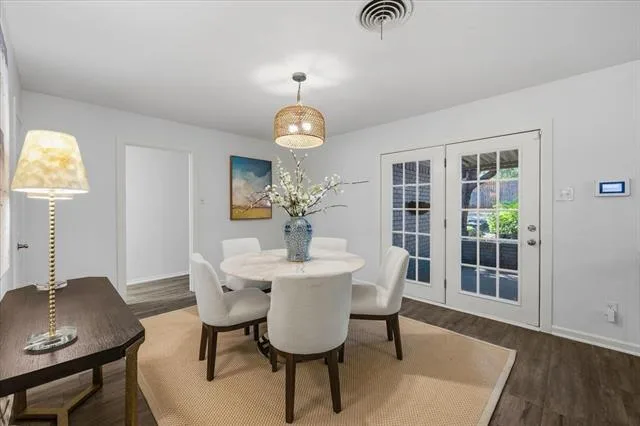
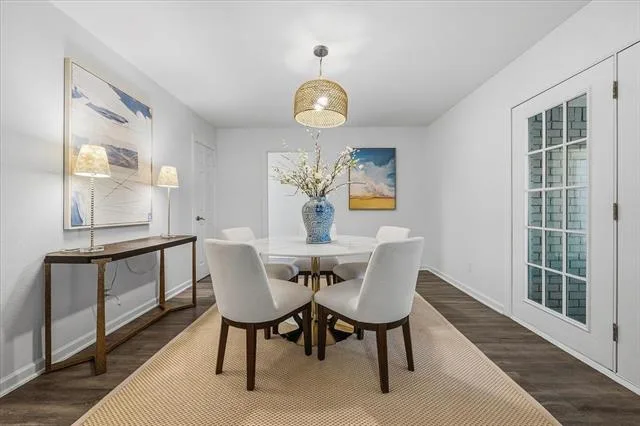
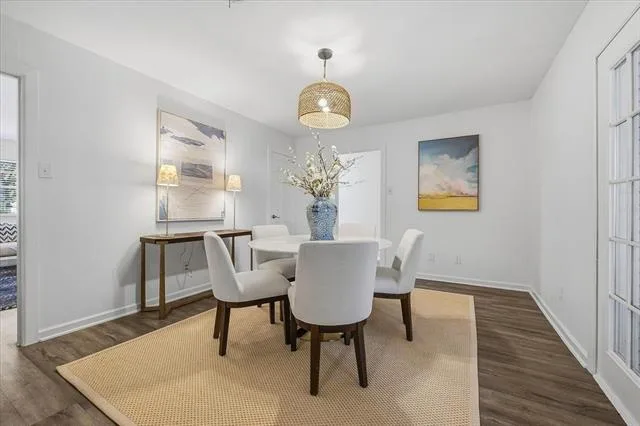
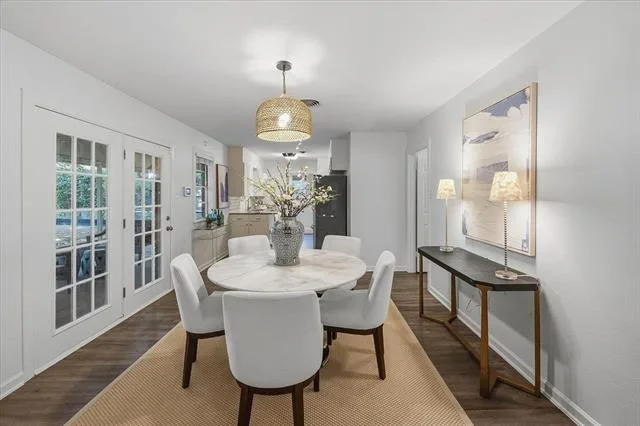
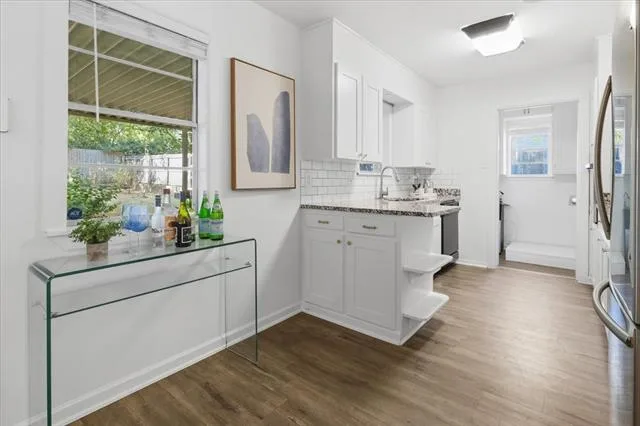
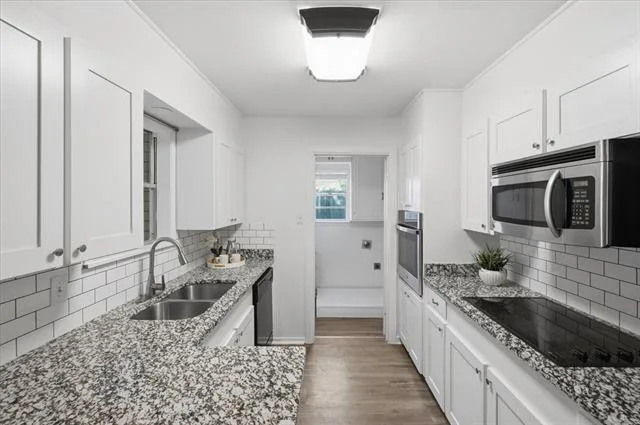
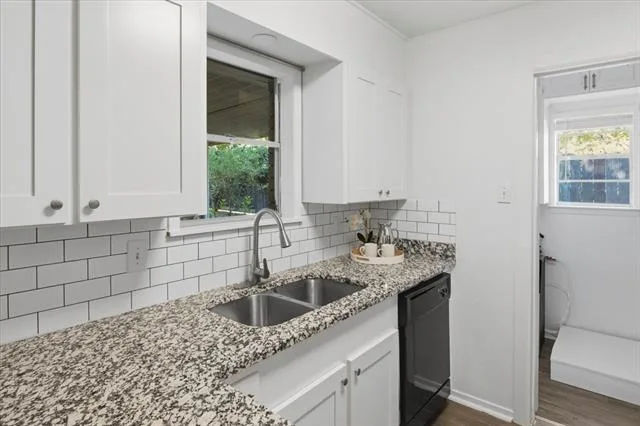
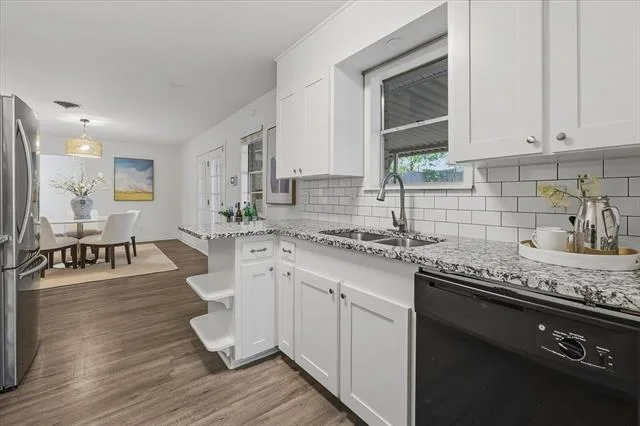
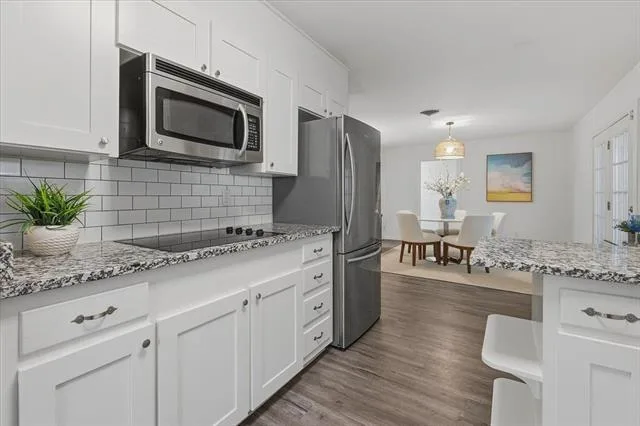
The separate dining room sits just off the living space and kitchen, framed by a glass-paned door and generously sized for both weeknight dinners and holiday gatherings. The kitchen features granite countertops, a classic white subway tile backsplash, crisp shaker cabinetry with ample storage above and below, a deep double stainless sink overlooking the backyard, a Maytag electric cooktop, GE dishwasher, and disposal. A dedicated laundry room sits just beyond the kitchen — no closet compromises here.
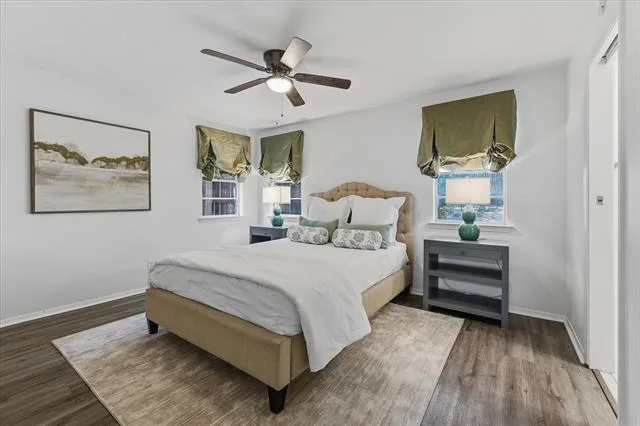
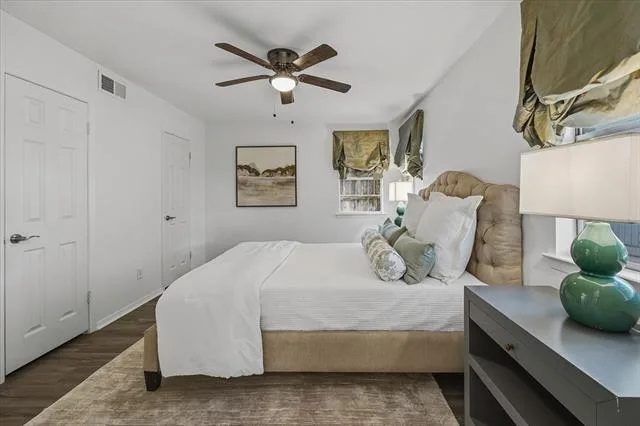
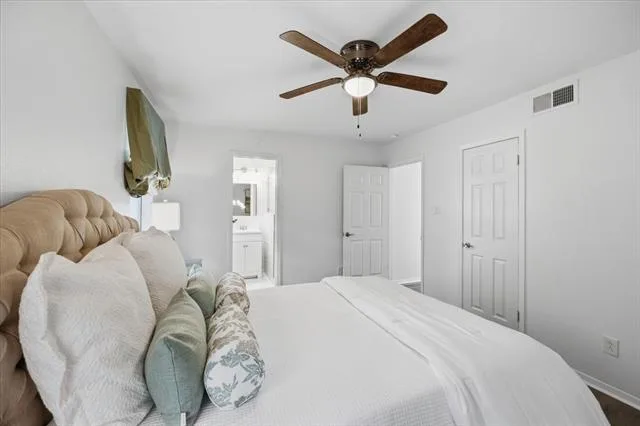
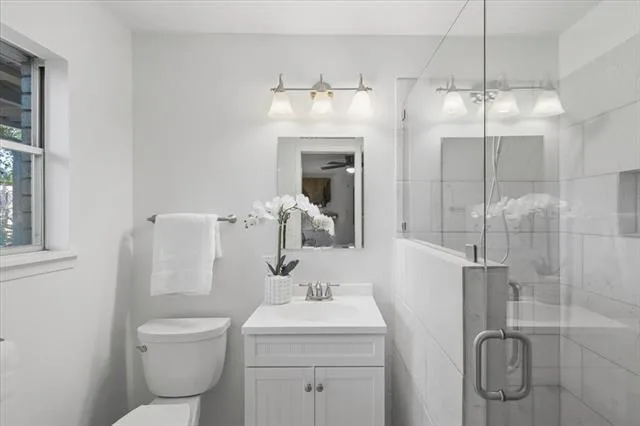
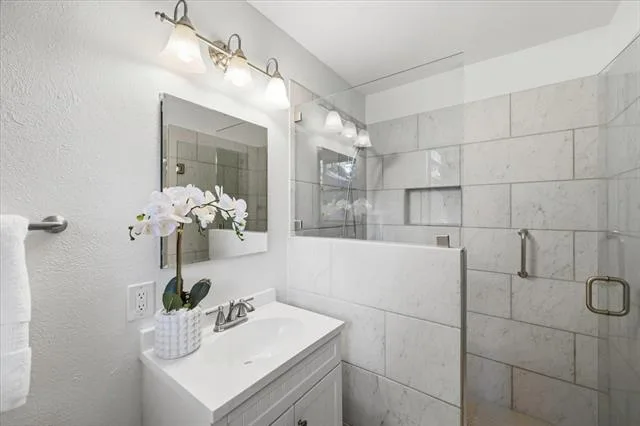
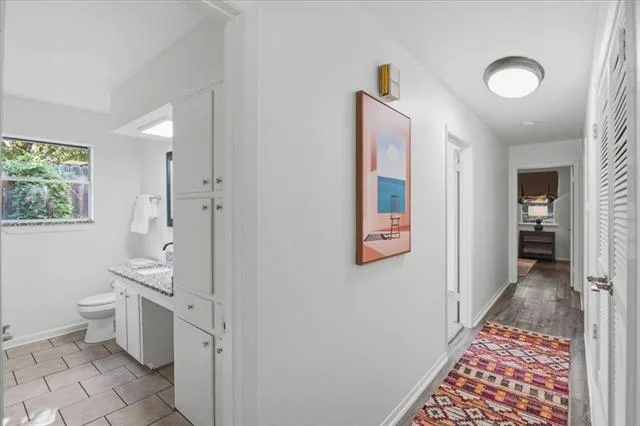
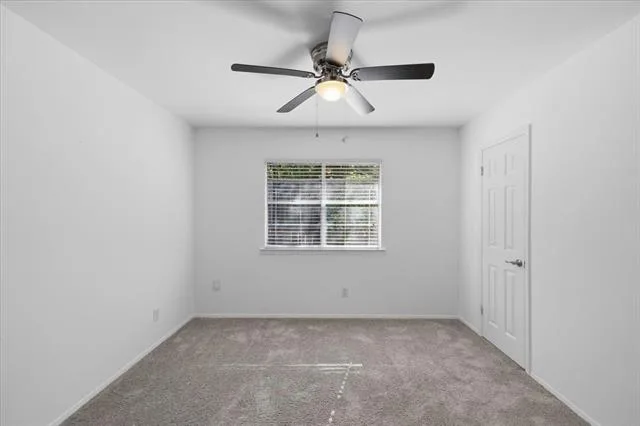
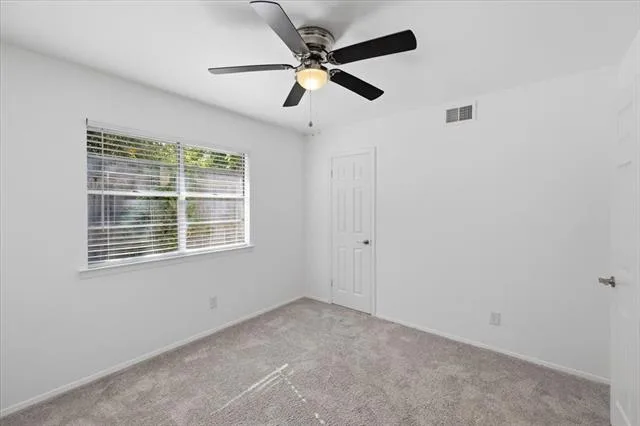
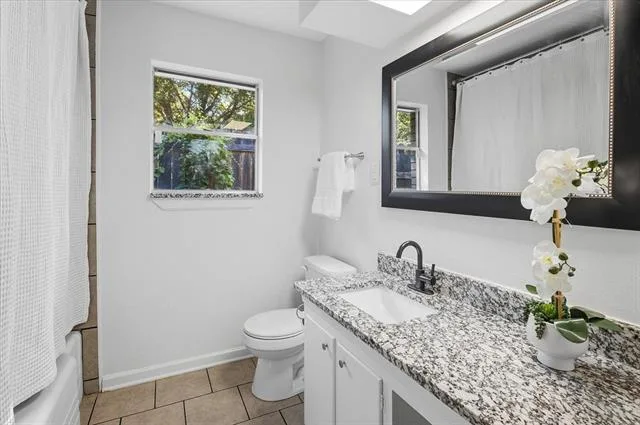
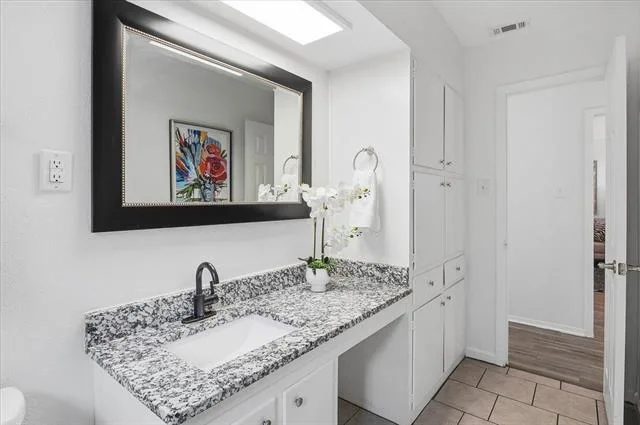
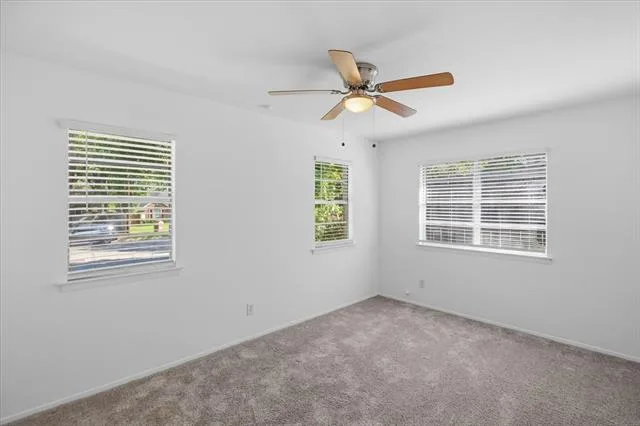
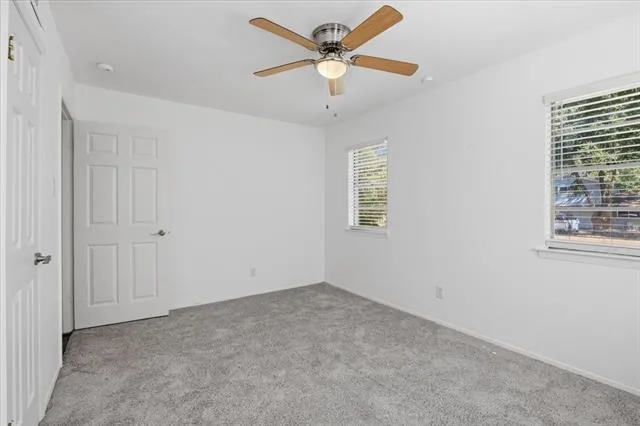
Three well-proportioned bedrooms include a primary with a cedar-lined closet, a rare and welcome touch. Two full baths serve the home, one finished with granite counters and a soaking tub. Natural light and generous closet space carry throughout.
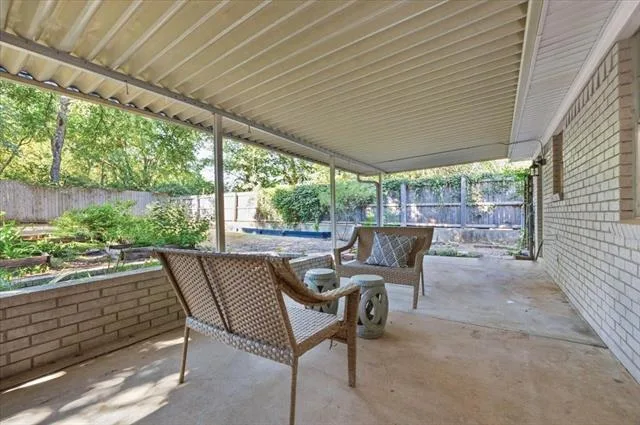
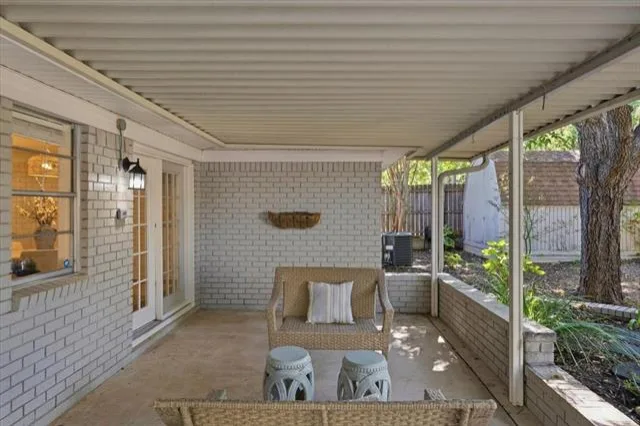
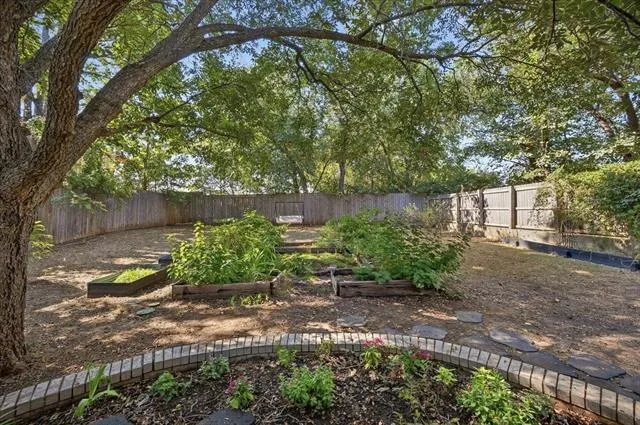
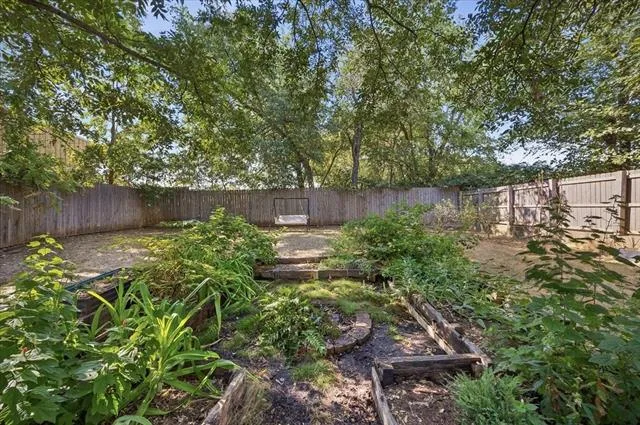
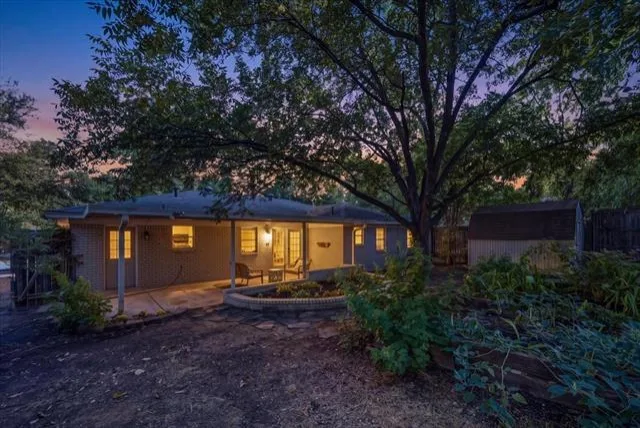
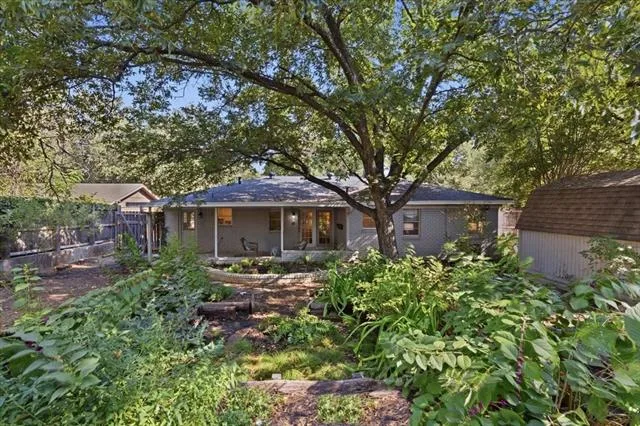
Step out to the deep covered patio, where a brick half-wall and full-length roof create a genuine outdoor room — shaded, private, and ready for morning coffee or evening entertaining. Beyond it, the fully fenced backyard is a rare find: mature shade trees, established raised garden beds, a half-circle flower bed, stepping-stone paths, and a swing tucked beneath the canopy at the back. A two-car garage and self-pay security system round out the practical details.
All of this just minutes from the Stockyards, downtown Fort Worth, West 7th, and Lake Worth — a quiet, tree-lined pocket with quick access to everything.
The separate dining room sits just off the living space and kitchen, framed by a glass-paned door and generously sized for both weeknight dinners and holiday gatherings. The kitchen features granite countertops, a classic white subway tile backsplash, crisp shaker cabinetry with ample storage above and below, a deep double stainless sink overlooking the backyard, a Maytag electric cooktop, GE dishwasher, and disposal. A dedicated laundry room sits just beyond the kitchen — no closet compromises here.
Three well-proportioned bedrooms include a primary with a cedar-lined closet, a rare and welcome touch. Two full baths serve the home, one finished with granite counters and a soaking tub. Natural light and generous closet space carry throughout.
Step out to the deep covered patio, where a brick half-wall and full-length roof create a genuine outdoor room — shaded, private, and ready for morning coffee or evening entertaining. Beyond it, the fully fenced backyard is a rare find: mature shade trees, established raised garden beds, a half-circle flower bed, stepping-stone paths, and a swing tucked beneath the canopy at the back. A two-car garage and self-pay security system round out the practical details.
All of this just minutes from the Stockyards, downtown Fort Worth, West 7th, and Lake Worth — a quiet, tree-lined pocket with quick access to everything.
Property Details
Price:
$349,900
MLS #:
21374809
Status:
Pending
Beds:
3
Baths:
2
Type:
Single Family
Subtype:
Single Family Residence
Subdivision:
Westside Acres
Listed Date:
Sep 1, 2026
Finished Sq Ft:
1,420
Lot Size:
10,585 sqft / 0.24 acres (approx)
Year Built:
1961
See this Listing
Schools
School District:
Castleberry ISD
Elementary School:
Cato
Middle School:
Marsh
High School:
Castleberr
Interior
Bathrooms Full
2
Cooling
Central Air
Flooring
Vinyl
Heating
Central
Interior Features
Cedar Closet(s), Decorative Lighting, Granite Counters
Number Of Living Areas
1
Exterior
Construction Materials
Brick
Fencing
Back Yard, Wood
Garage Length
23
Garage Spaces
2
Garage Width
18
Lot Size Area
0.2430
Lot Size Dimensions
tbv
Financial
Map
Community
- Address4711 Hope Street River Oaks TX
- SubdivisionWestside Acres
- CityRiver Oaks
- CountyTarrant
- Zip Code76114
Subdivisions in River Oaks
- Black Oak Lane Add
- Castleberry Gardens Add
- Clyde W Mays Add
- Forest Acres 4th Filing Add
- Forest Acres Add
- Gunter H C Sub
- Inspiration Point Add
- Ledel Add
- Naugles Clyde Sub
- Oxford Hills
- Pecan Park Add
- Pulliam D M Add
- River Oaks Add
- River Oaks Add.
- River Oaks Gardens Add
- River Oaks Park Add
- Rockwood Terrace Add
- Saint Elizabeth’s
- Shurtleff Sub
- Sullivan L C Add
- Woodlawn Add
- Worthview Add
Market Summary
Current real estate data for Single Family in River Oaks as of Oct 25, 2026
24
Single Family Listed
62
Avg DOM
207
Avg $ / SqFt
$291,183
Avg List Price
Property Summary
- Located in the Westside Acres subdivision, 4711 Hope Street River Oaks TX is a Single Family for sale in River Oaks, TX, 76114. It is listed for $349,900 and features 3 beds, 2 baths, and has approximately 1,420 square feet of living space, and was originally constructed in 1961. The current price per square foot is $246. The average price per square foot for Single Family listings in River Oaks is $207. The average listing price for Single Family in River Oaks is $291,183. To schedule a showing of MLS#21374809 at 4711 Hope Street in River Oaks, TX, contact your Spencer TX Real Estate, LLC agent at (817) 937-8532.
Similar Listings Nearby

4711 Hope Street
River Oaks, TX