
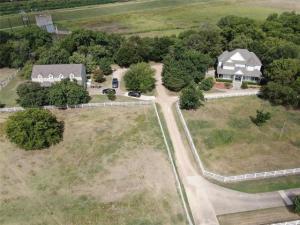
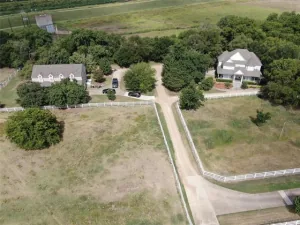
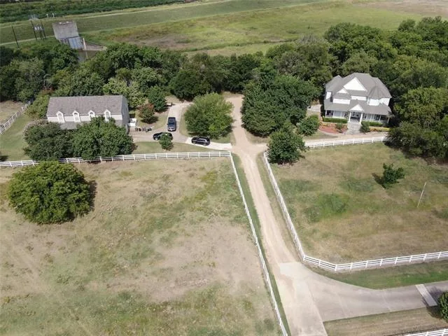
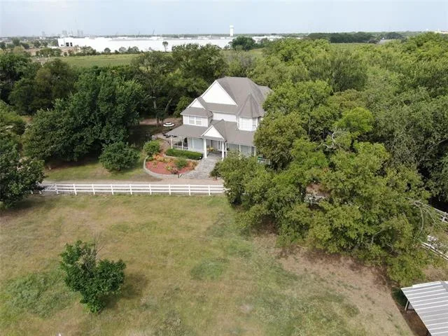
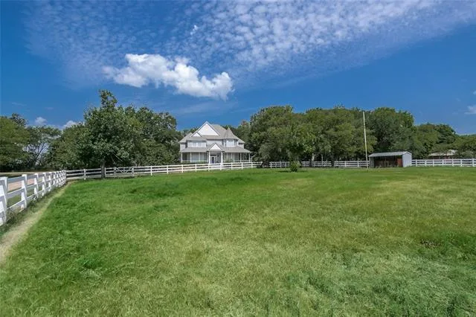
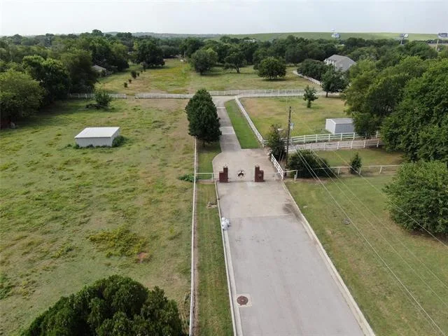
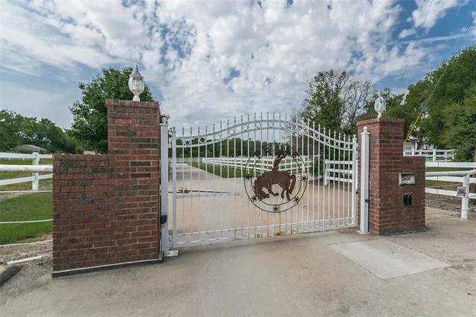
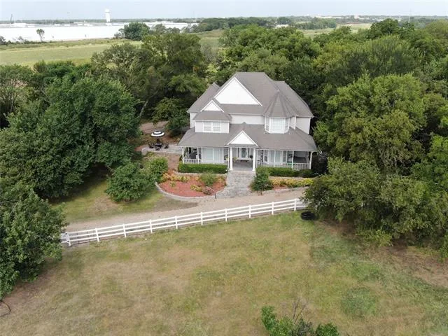
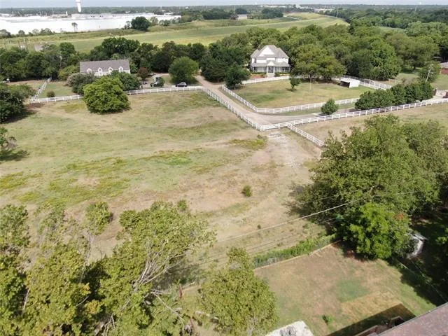
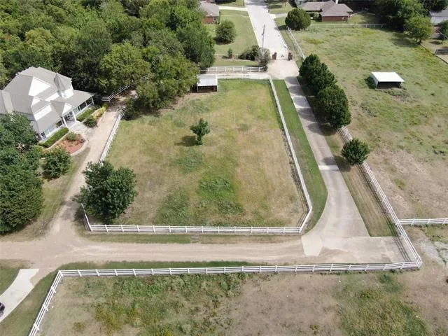
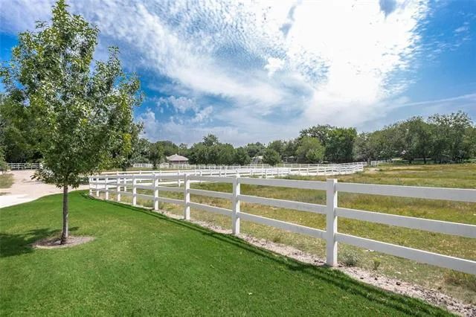
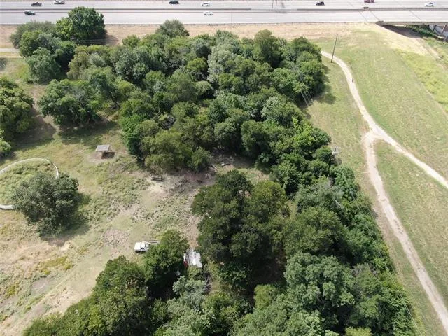
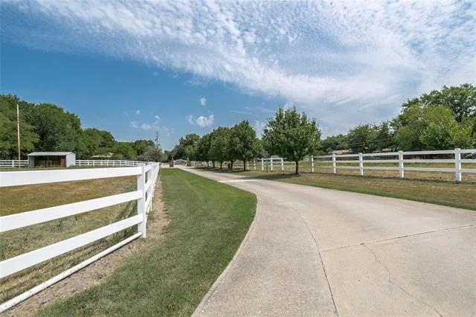
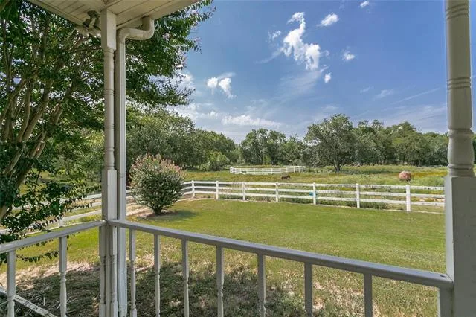
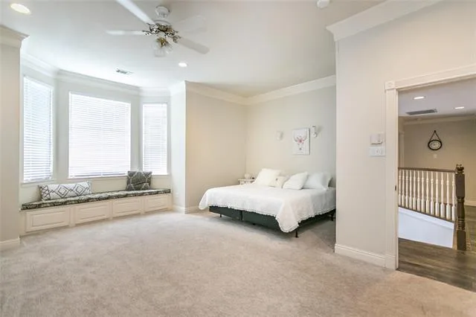
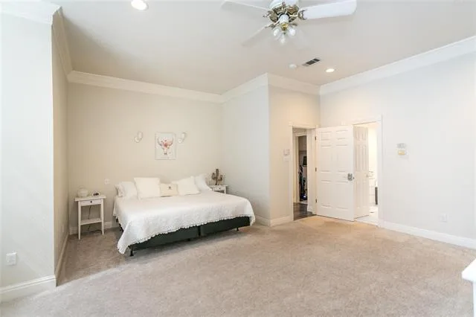
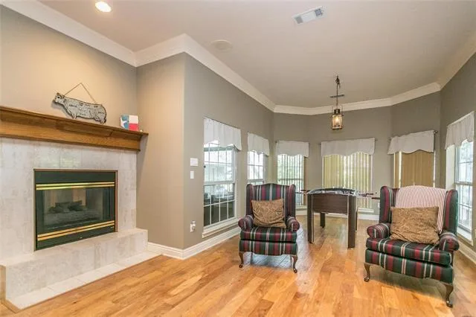
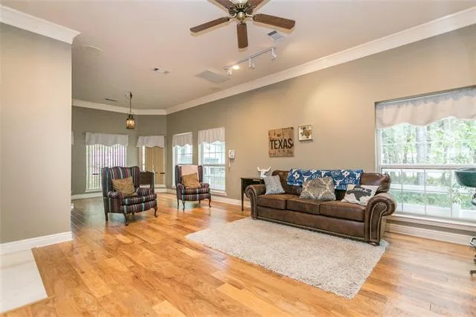
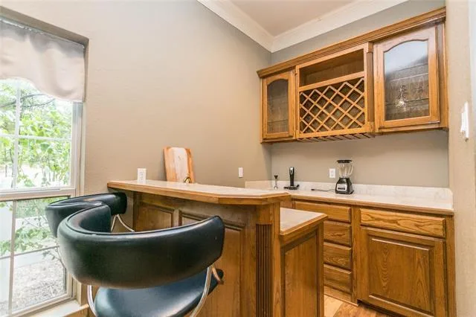
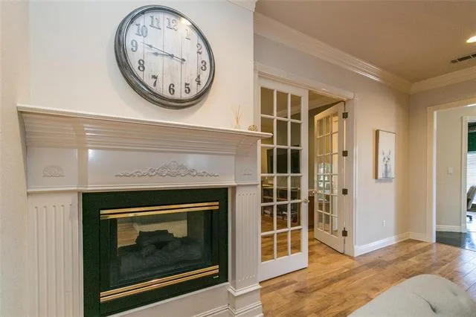
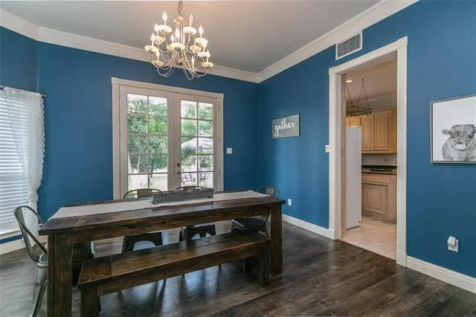
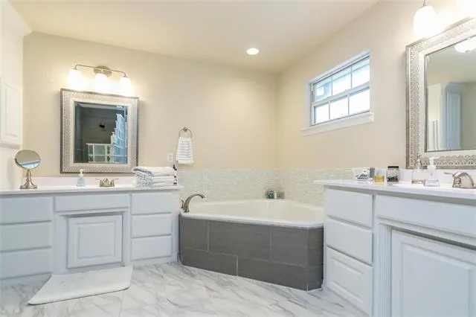
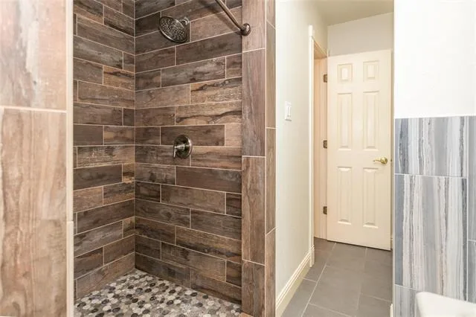
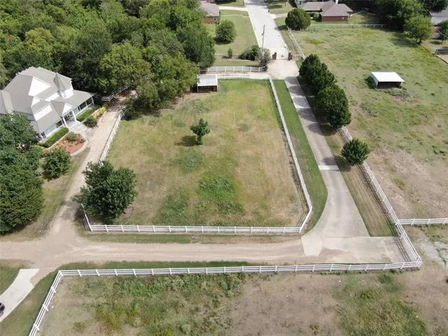
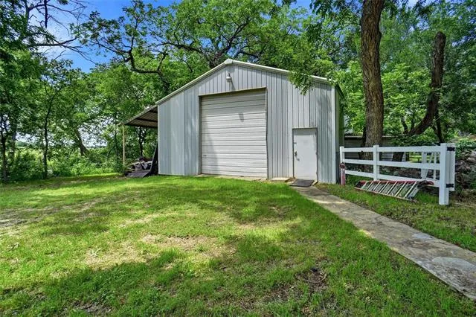
Truly a rare find in the heart of the city—this gated 7.6-acre estate offers two complete homes, expansive equestrian-friendly grounds, and a blend of Victorian charm and modern convenience. A long, impressive drive leads to the main Victorian-inspired residence, featuring a welcoming wrap-around porch, grand entry, double-sided fireplace, hardwood floors, French-door study, and a bright sunroom with serene views. The main home spans approximately 3,419 sq ft, while the second residence offers roughly 2,427 sq ft, perfect for multi-generational living, guests, or rental income. Both homes enjoy wrap-around porches and picturesque views across the property. Outdoors, the estate is fully equipped for hobby ranching or recreational use, including white vinyl fencing, a 60×40 powered shop, loafing shed, round pen, multiple gated entries, and ample RV and extra parking. Mature trees, open pasture, and a creek bed (dry at times) create a peaceful, private setting rarely available within city limits. Additional features include granite kitchen counters, 42-inch cabinetry, gas cooktop, mudroom, multiple living areas, vaulted ceilings, decorative lighting, wet bar, and a comprehensive security system. The property is serviced by city water and sewer and includes acreage with agricultural designation. This exceptional property offers the flexibility of a private family compound, equestrian retreat, or investment opportunity—all just minutes from major conveniences.
Property Details
Price:
$1,500,000
MLS #:
21363160
Status:
Active
Beds:
8
Baths:
3.2
Type:
Single Family
Subtype:
Single Family Residence
Subdivision:
Bertelsen Add
Listed Date:
Aug 18, 2026
Finished Sq Ft:
6,061
Lot Size:
333,669 sqft / 7.66 acres (approx)
Year Built:
1996
See this Listing
Schools
School District:
Birdville ISD
Elementary School:
Richland
Middle School:
Richland
High School:
Birdville
Interior
Bathrooms Full
3
Bathrooms Half
2
Cooling
Ceiling Fan(s), Central Air
Fireplace Features
Gas, Gas Logs, Glass Doors, Living Room
Fireplaces Total
1
Flooring
Carpet, Ceramic Tile, Wood
Heating
Central
Interior Features
Built-in Features, Cable TV Available, Decorative Lighting, Double Vanity, Granite Counters, High Speed Internet Available, Natural Woodwork, Pantry, Vaulted Ceiling(s), Wainscoting, Walk- In Closet(s), Wet Bar
Number Of Living Areas
3
Exterior
Construction Materials
Rock/Stone, Siding, Vinyl Siding
Exterior Features
Covered Patio/Porch, Private Entrance, RV/Boat Parking
Fencing
Cross Fenced, Fenced, Gate, Pipe, Vinyl, Wrought Iron
Garage Spaces
5
Lot Size Area
7.6600
Financial
Map
Community
- Address2600 Rosebud Lane Richland Hills TX
- SubdivisionBertelsen Add
- CityRichland Hills
- CountyTarrant
- Zip Code76118
Subdivisions in Richland Hills
Market Summary
Current real estate data for Single Family in Richland Hills as of Oct 20, 2026
29
Single Family Listed
76
Avg DOM
178
Avg $ / SqFt
$336,176
Avg List Price
Property Summary
- Located in the Bertelsen Add subdivision, 2600 Rosebud Lane Richland Hills TX is a Single Family for sale in Richland Hills, TX, 76118. It is listed for $1,500,000 and features 8 beds, 3 baths, and has approximately 6,061 square feet of living space, and was originally constructed in 1996. The current price per square foot is $247. The average price per square foot for Single Family listings in Richland Hills is $178. The average listing price for Single Family in Richland Hills is $336,176. To schedule a showing of MLS#21363160 at 2600 Rosebud Lane in Richland Hills, TX, contact your Spencer TX Real Estate, LLC agent at (817) 937-8532.
Similar Listings Nearby

2600 Rosebud Lane
Richland Hills, TX