
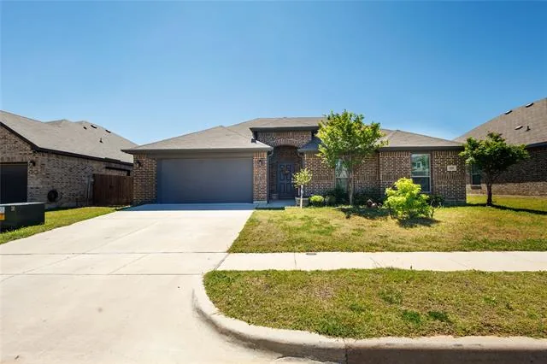
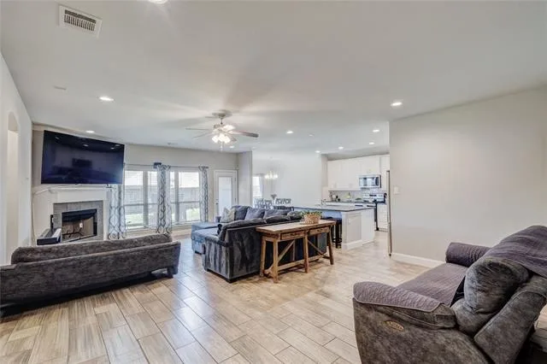
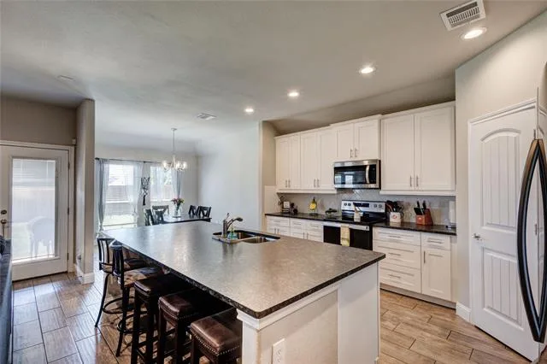
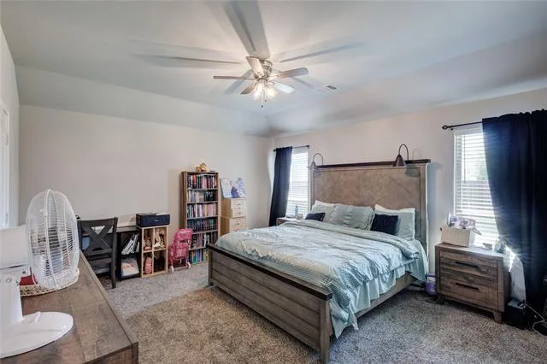
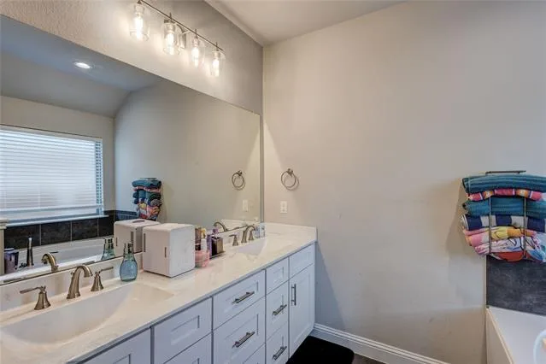
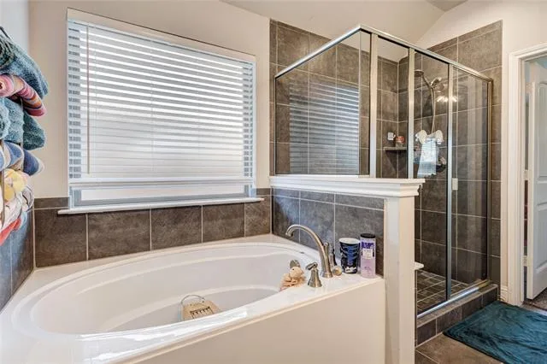
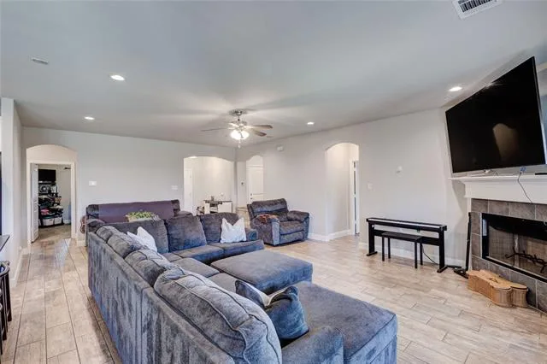
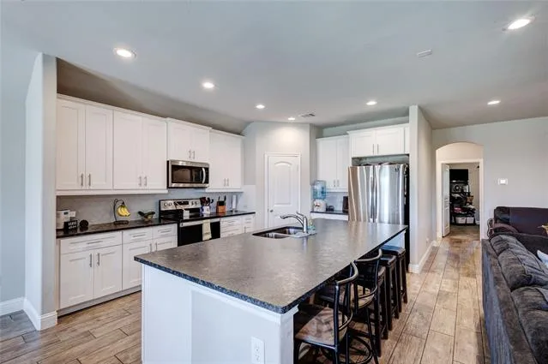
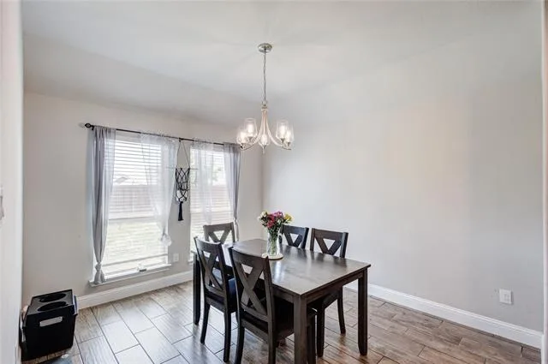
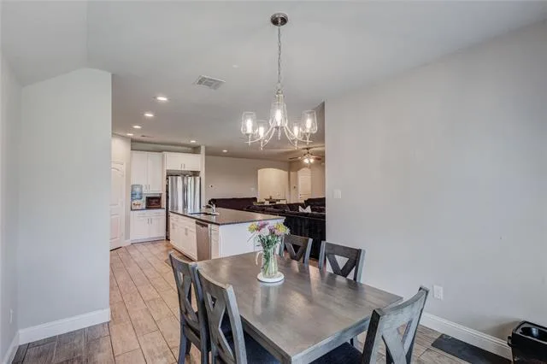
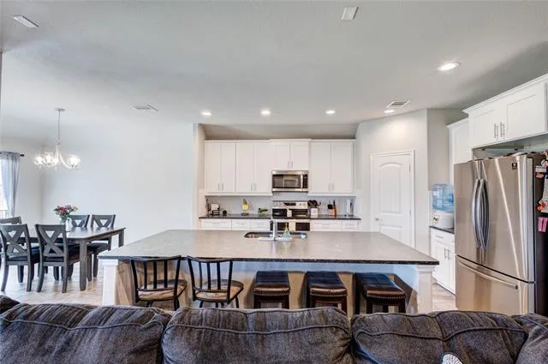
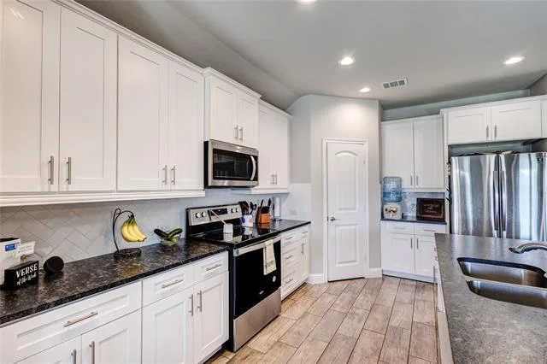
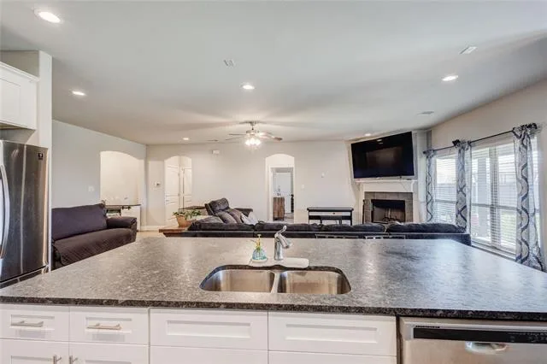
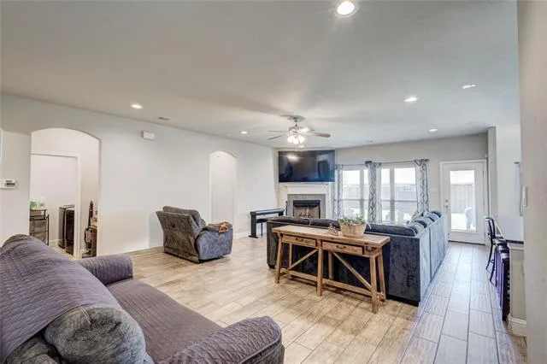
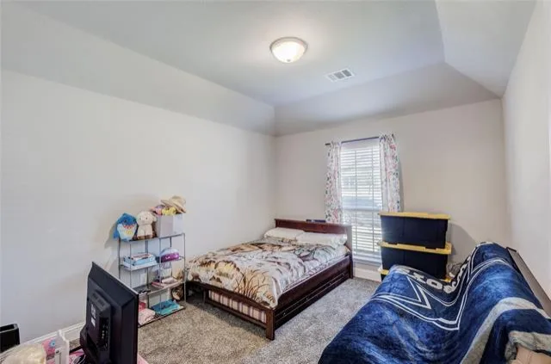
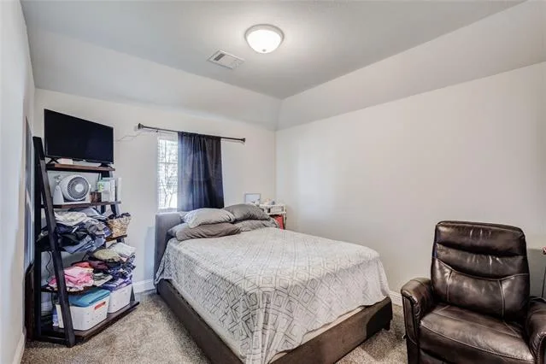
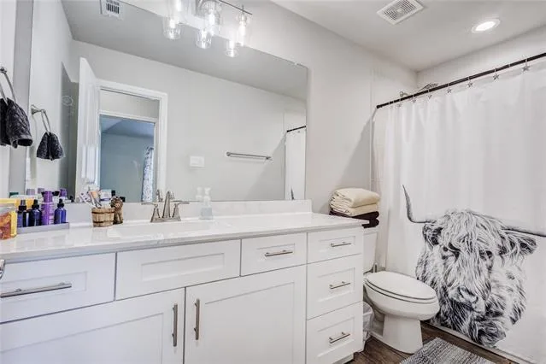
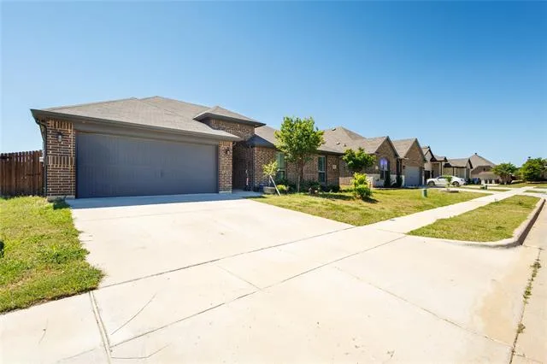
Open-concept 3-bedroom home located in the highly sought-after Lakeview Estates neighborhood and part of the esteemed Azle ISD. Built in 2021, this residence is just minutes away from the scenic Eagle Mountain Lake. The primary bedroom is spacious, the bath has 2 sinks, separate tub and shower. This home features a spacious kitchen ideal for casual dining or entertaining, seamlessly flowing into the expansive living area. The home has separate laundry room. Enjoy the abundance of natural light provided by tall living area windows, allowing brightness without the heat. Equipped with smart home features, including a smart thermostat and garage door, this home is also pre-wired with ceiling-mounted wireless access points and a hardwired security system for your peace of mind. It’s a must see. *** BUYER WOULD NEED TO TAKE OVER SOLAR PANEL LOAN- ESTMATE $112 A MONTH- payments on solar.
Property Details
Price:
$345,000
MLS #:
21232181
Status:
Active
Beds:
3
Baths:
2
Type:
Single Family
Subtype:
Single Family Residence
Subdivision:
Lakeview Estates Ph 1
Listed Date:
Apr 9, 2026
Finished Sq Ft:
1,914
Lot Size:
6,316 sqft / 0.15 acres (approx)
Year Built:
2021
See this Listing
Schools
School District:
Azle ISD
Elementary School:
Azle
High School:
Azle
Interior
Bathrooms Full
2
Cooling
Ceiling Fan(s), Central Air, Electric
Fireplace Features
Wood Burning
Fireplaces Total
1
Flooring
Carpet, Ceramic Tile
Heating
Central, Electric
Interior Features
Cable TV Available, Decorative Lighting, Double Vanity, Eat-in Kitchen, Granite Counters, High Speed Internet Available, Kitchen Island, Pantry, Walk- In Closet(s)
Number Of Living Areas
1
Exterior
Construction Materials
Brick
Fencing
Wood
Garage Length
20
Garage Spaces
2
Garage Width
20
Lot Size Area
0.1450
Financial
Green Energy Efficient
12 inch+ Attic Insulation, Insulation, Solar Electric System – Owned
Green Energy Generation
Solar
Map
Community
- Address1408 Eagle Nest Drive Pelican Bay TX
- SubdivisionLakeview Estates Ph 1
- CityPelican Bay
- CountyTarrant
- Zip Code76020
Subdivisions in Pelican Bay
Market Summary
Current real estate data for Single Family in Pelican Bay as of Oct 22, 2026
27
Single Family Listed
120
Avg DOM
174
Avg $ / SqFt
$306,081
Avg List Price
Property Summary
- Located in the Lakeview Estates Ph 1 subdivision, 1408 Eagle Nest Drive Pelican Bay TX is a Single Family for sale in Pelican Bay, TX, 76020. It is listed for $345,000 and features 3 beds, 2 baths, and has approximately 1,914 square feet of living space, and was originally constructed in 2021. The current price per square foot is $180. The average price per square foot for Single Family listings in Pelican Bay is $174. The average listing price for Single Family in Pelican Bay is $306,081. To schedule a showing of MLS#21232181 at 1408 Eagle Nest Drive in Pelican Bay, TX, contact your Spencer TX Real Estate, LLC agent at (817) 937-8532.
Similar Listings Nearby
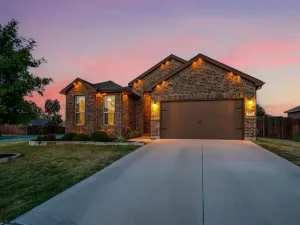

1408 Eagle Nest Drive
Pelican Bay, TX